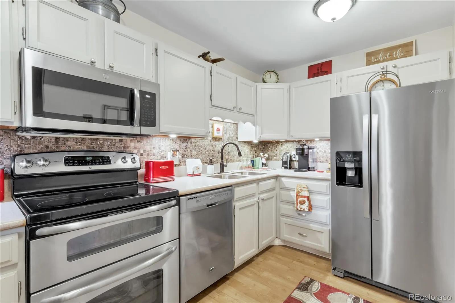
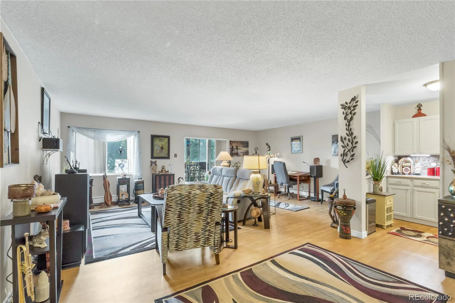
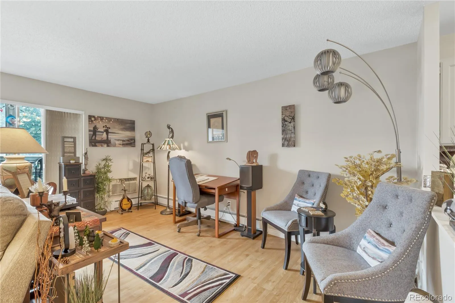
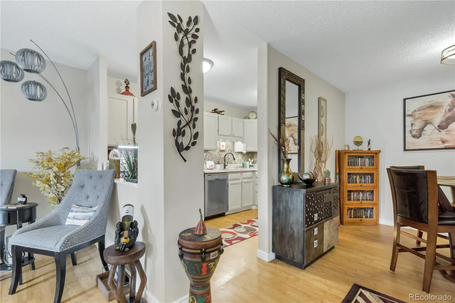
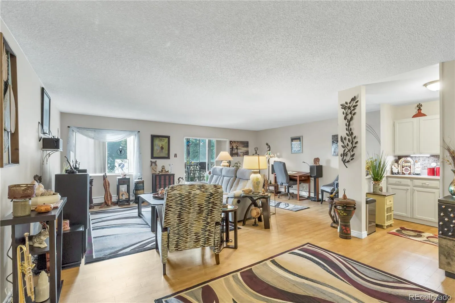
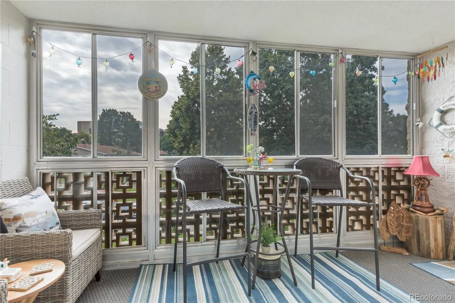
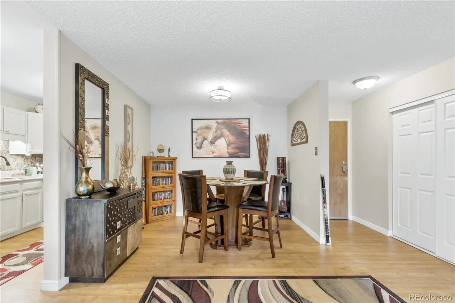
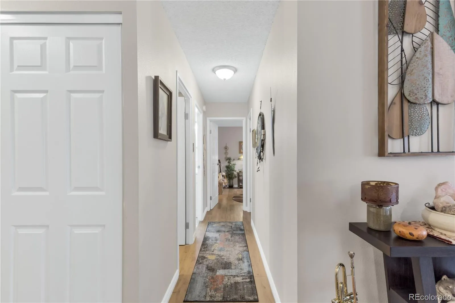
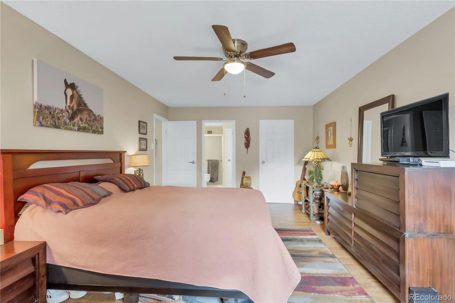
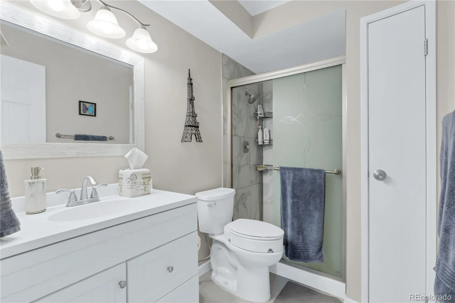
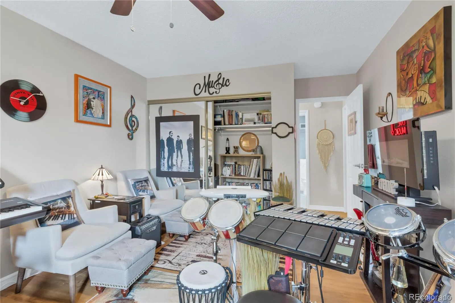
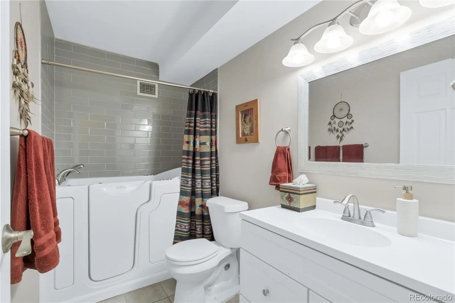
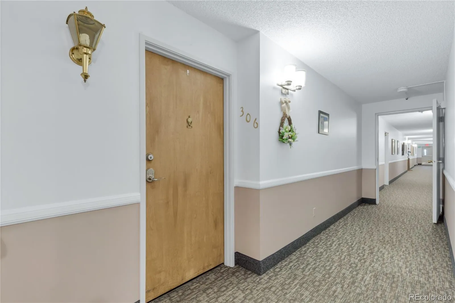
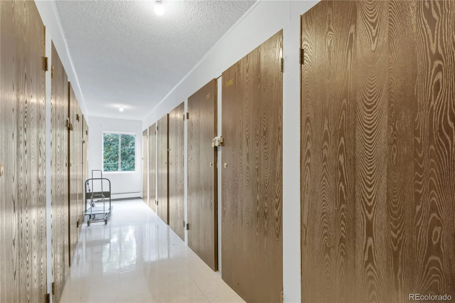
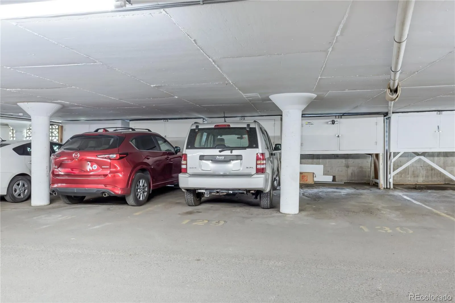
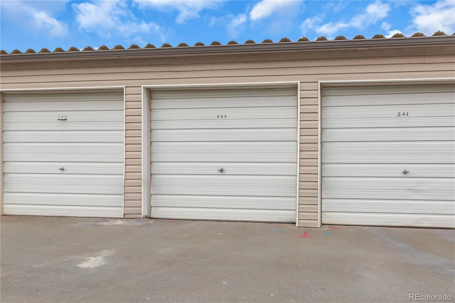
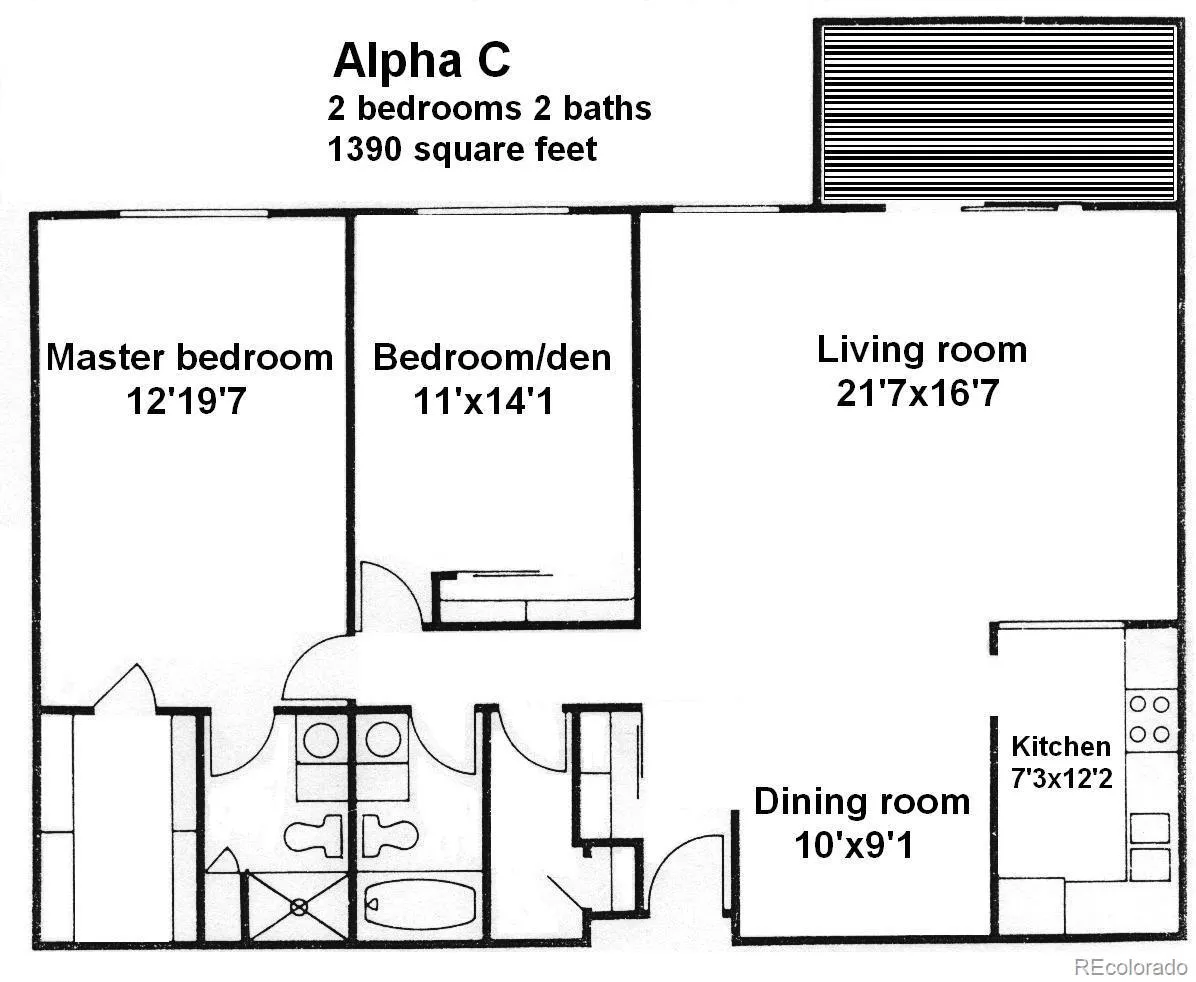
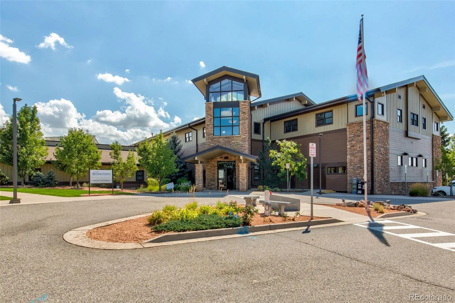
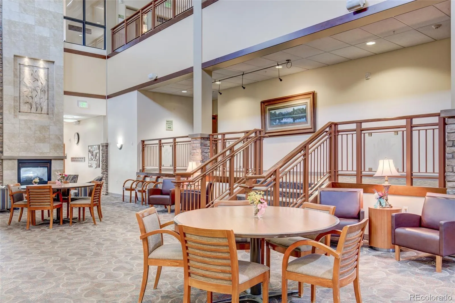
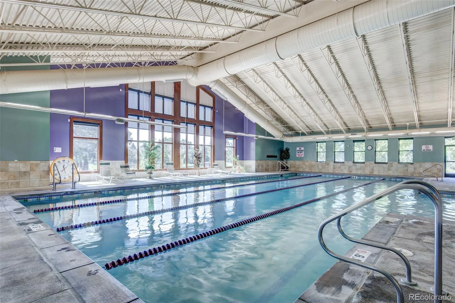
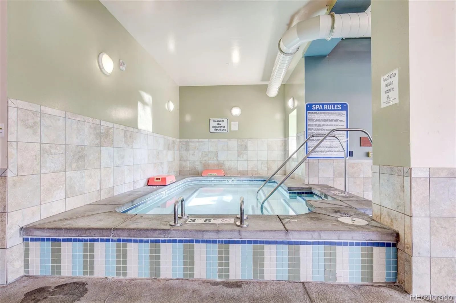
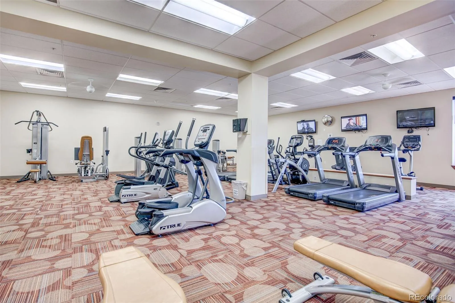
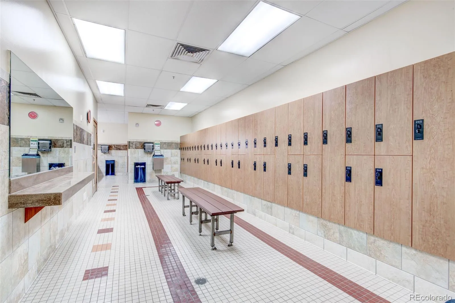
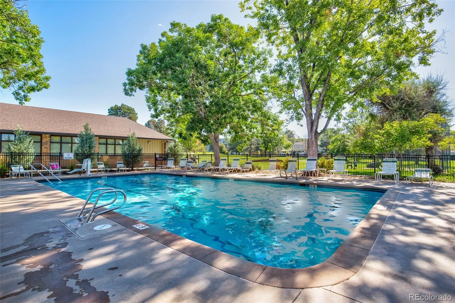
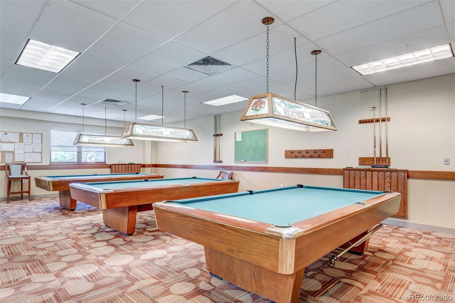
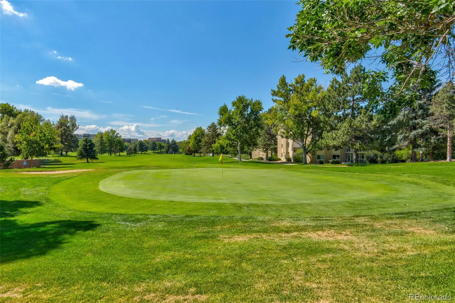
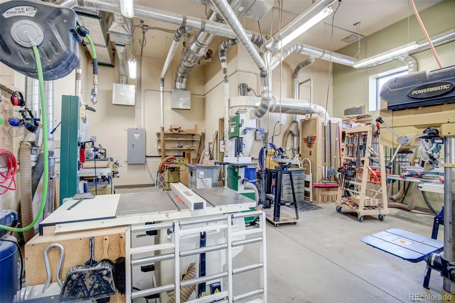
Updated throughout, this oversized unit is complete with 2 deeded and assigned parking spaces – 1 garage space and covered space! Upon entering you’ll notice the cohesive wood flooring, baseboards and 6-panel doors throughout the condo and lots of windows throughout the space giving an abundance of sunlight. The open concept is perfect for entertaining! The kitchen has been updated with stainless steel appliances, microwave hood over the stove, and cabinets. The large living room space gives ample space for you and your guests and walks out to your private enclosed lanai, shaded with mature trees and immaculate landscaping! In addition to having a designated dining room space and the massive living room, this home has a large utility room perfect for extra storage or a crafting room! The second bedroom makes hosting your gests a breeze or utilize it as your personal music room! Conveniently located across the hall is the guest bathroom, updated with a walk-in tub, flooring, vanity, and lighting! At the end of the hall you will finally arrive to your primary retreat! This large suite is currently used for a work from home office as well as the bedroom! Complete with a walk-in closet and an updated quarter bath, this condo isn’t lacking anything! Just a short walk up the path from this gorgeous home is the 50,000 sq ft clubhouse which provides a central hub for all of Heather Gardens! Here residents can get involved in clubs and classes in addition to all of the recreation activities; indoor and outdoor pool, jacuzzi, fitness center, locker rooms, dry saunas, craft room, billiards room, and lots of meeting spaces throughout the Clubhouse! Security is on the premises 24/7 and there’s the infamous Rendezvous Restaurant which is connected to the Club! Who could forget the Executive 9-hole Golf Course that runs through the center of the community!? There are also walking paths throughout the community and to top it off a community garden!

Advanced Home Search
Search by square footage, location, price, bedrooms, bathrooms and more.Just Listed
These homes just hit the market. Be among the first to see them. Schedule a showing, too.New Construction
See brand new homes and homes under construction now and available soon.Features & Amenities
Find homes with views or pools, in gated communities & with other desirable features.Cities
Take a look at luxury homes in each city in Metro Denver.Neighborhoods
Find the ideal neighborhood and the home that best fits you.Counties
Have your eye on a specific county? Browse these listings.Zip Codes
Start here to find a luxury home in a particular zip code.Single-Family Homes
See photos of single-family homes, get prices, neighborhood information & more.Townhomes
Get all the details about luxury townhomes for sale now throughout Metro Denver.Condos
Are you drawn to the low-maintenance, luxury lifestyle of condo living? Start here.One-Story Homes
Looking for a main floor master? Ranch-style homes may be perfect for your lifestyle.Featured Price Ranges
We’ve done the searching for you. Find homes in popular luxury price ranges.55-Plus
Explore beautiful homes and enviable amenities available in 55-and-over communities.Your Free MLS Search Account
Create and manage saved searches and properties with the Property Organizer.Schedule a Personal Consultation
We’re happy to help any time! Schedule a no-obligation 15-minute call.


