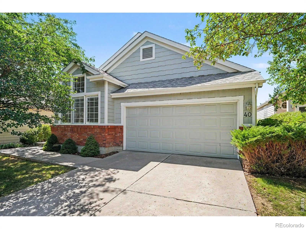
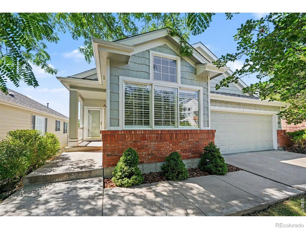
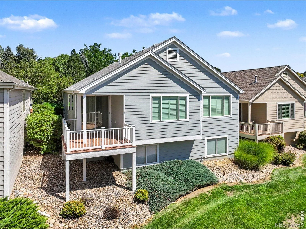
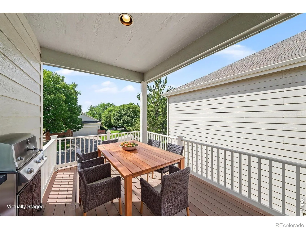
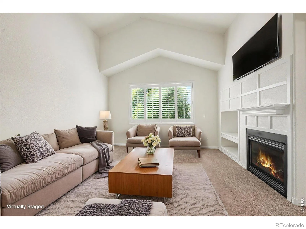
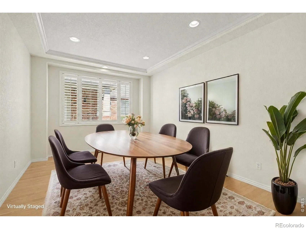
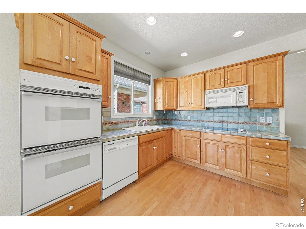
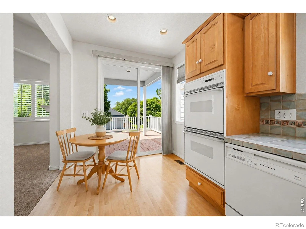
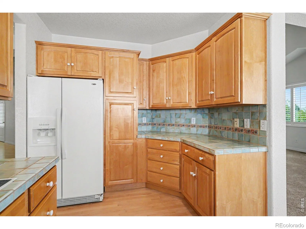
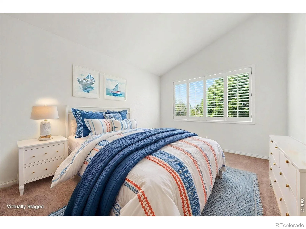
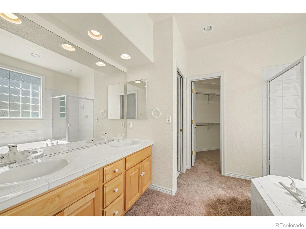
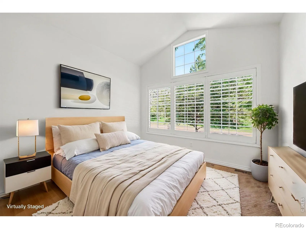
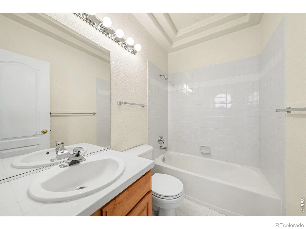
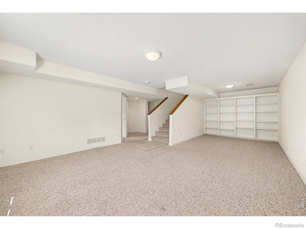
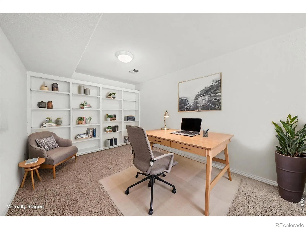
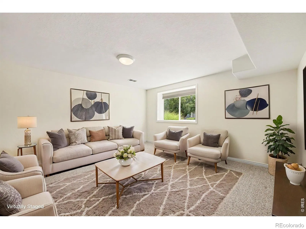
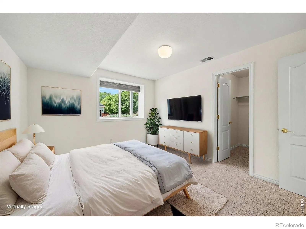
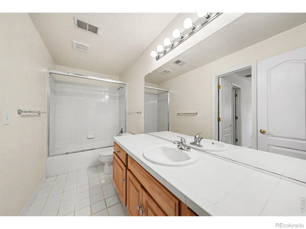
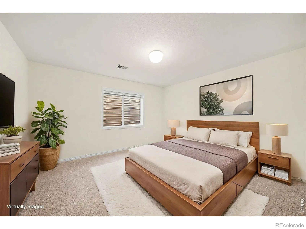
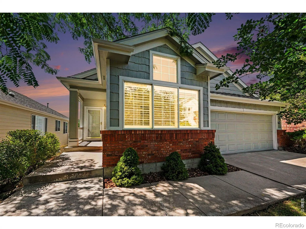
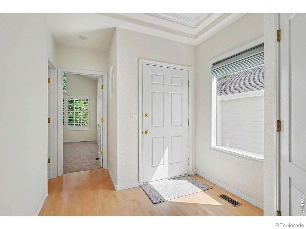
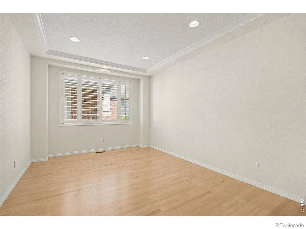
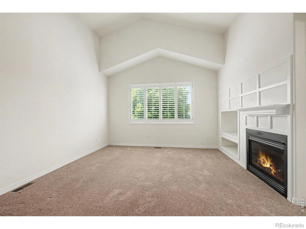
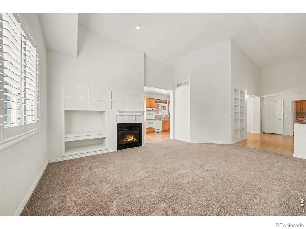
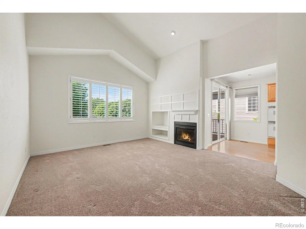
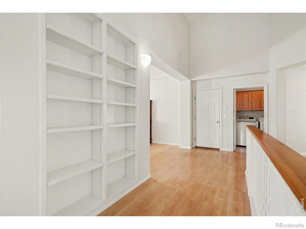
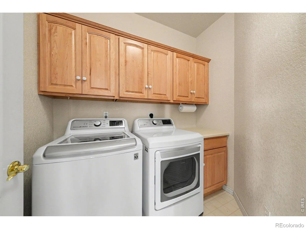
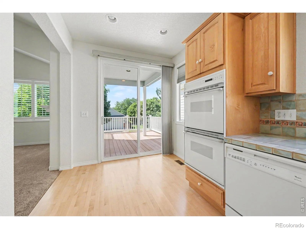
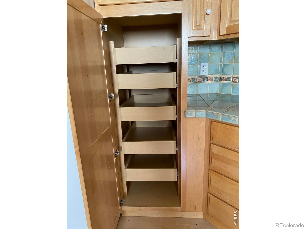
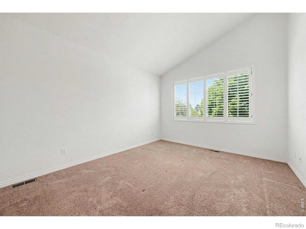
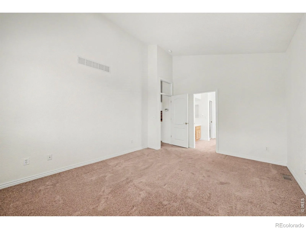
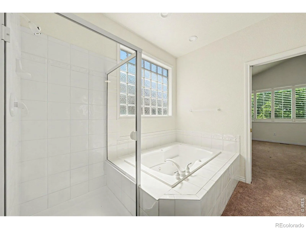
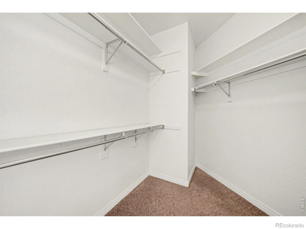
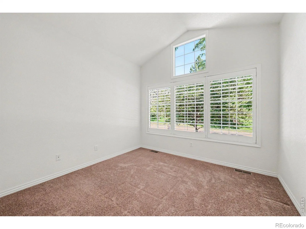
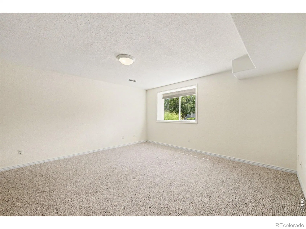
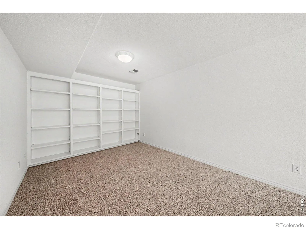
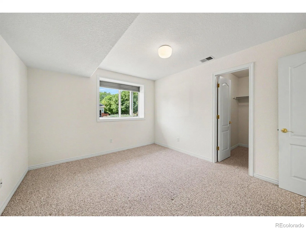
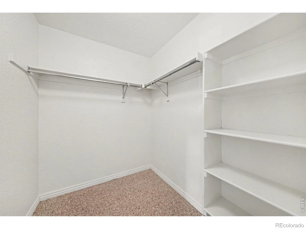
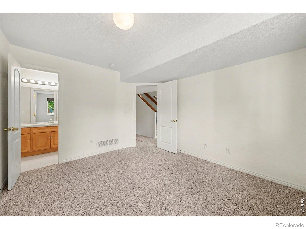
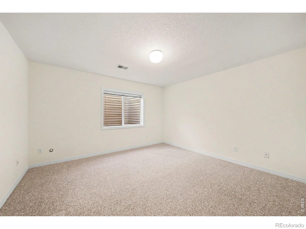
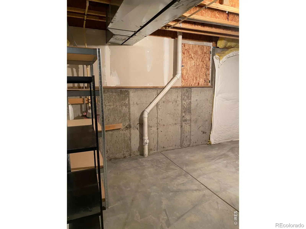
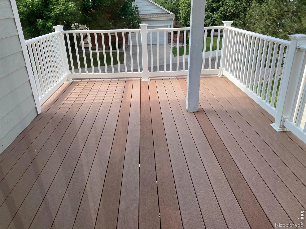
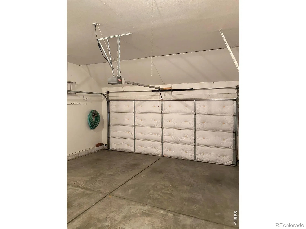
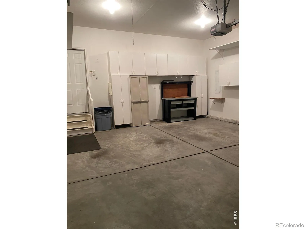
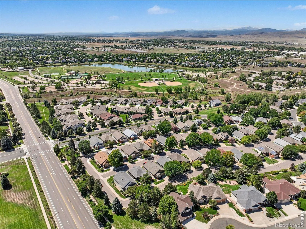
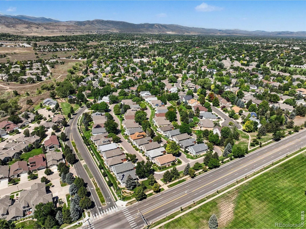
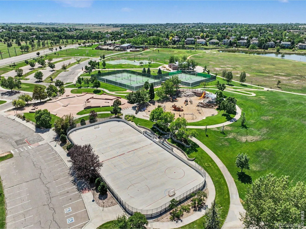
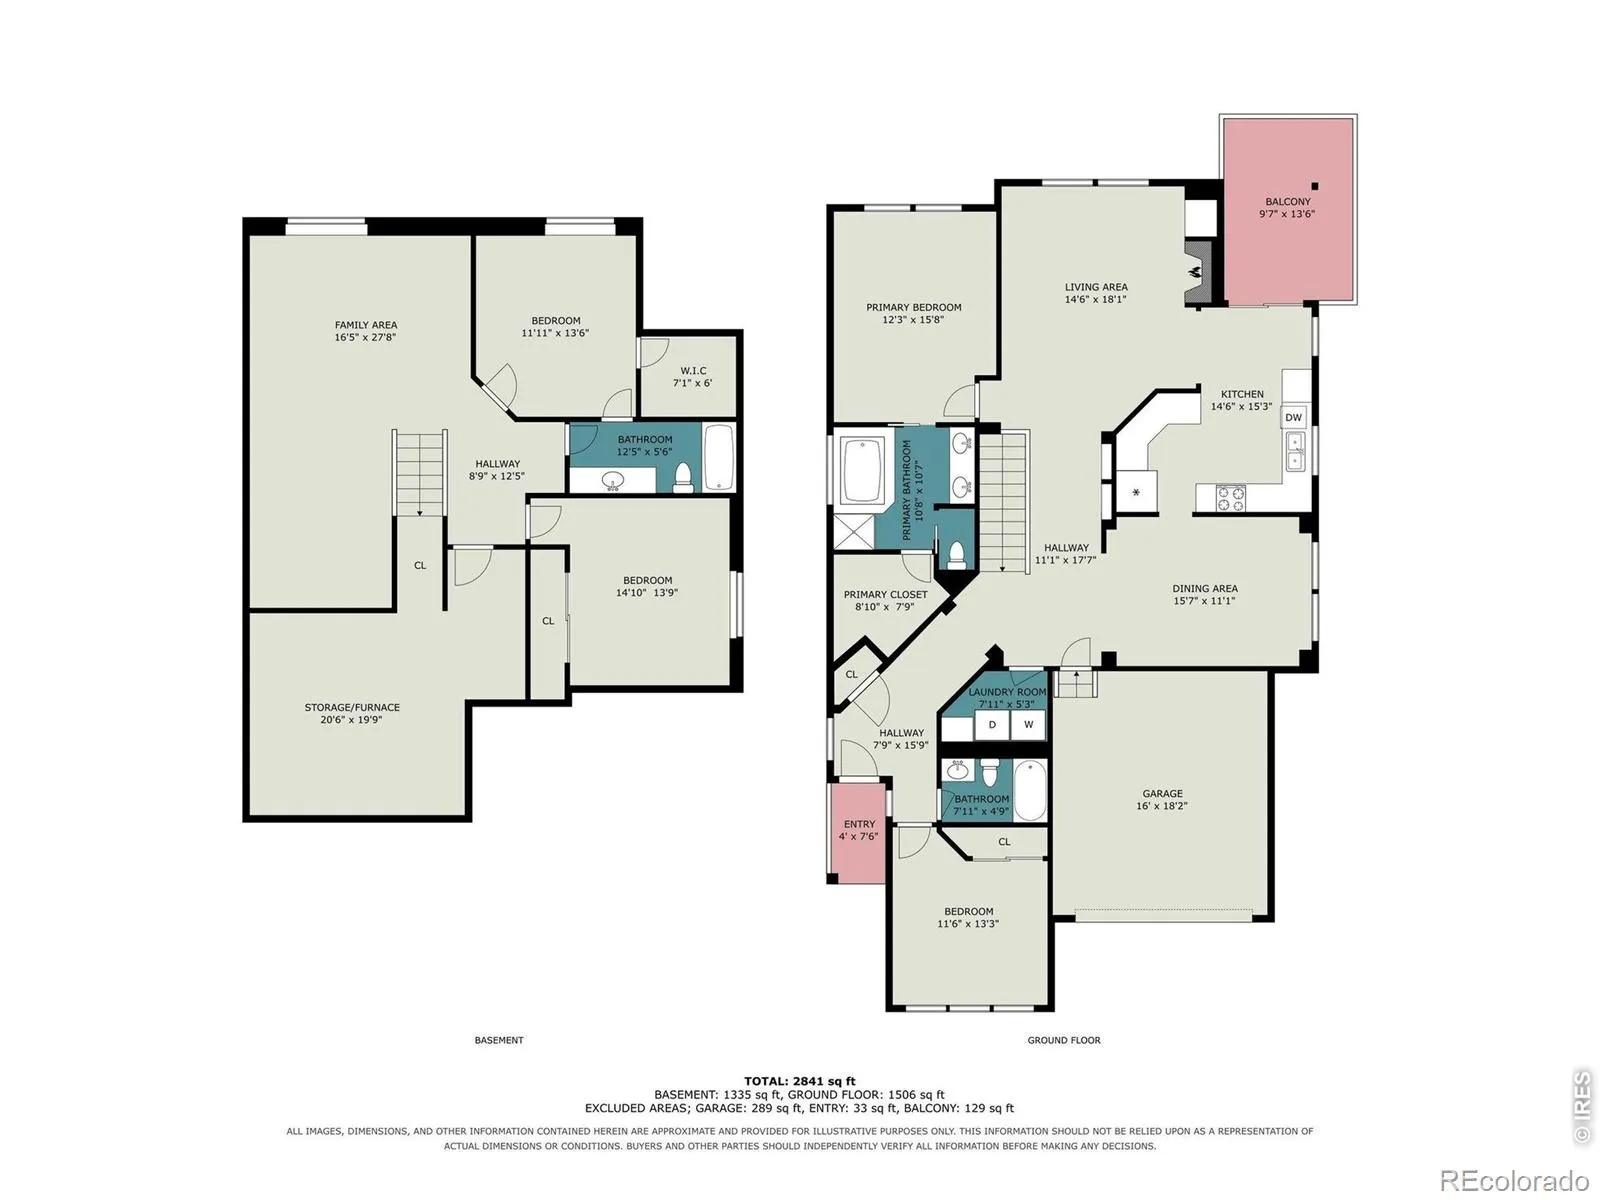
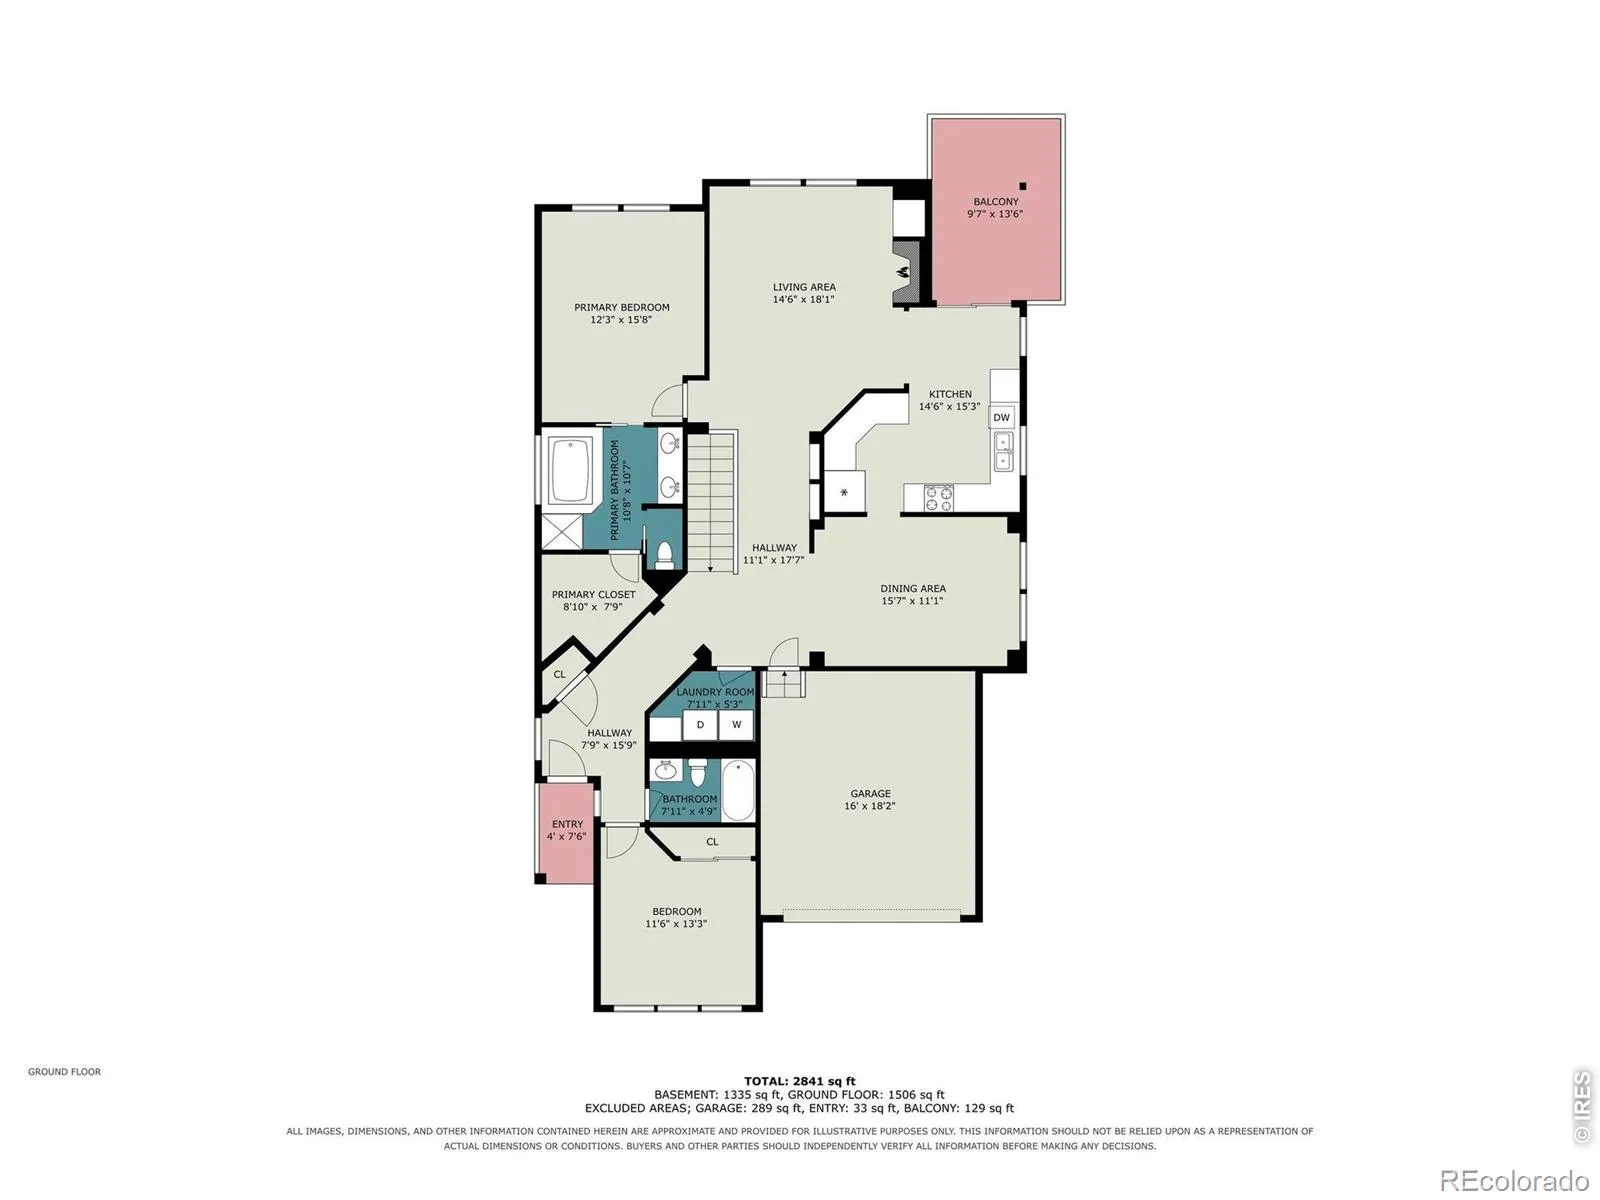
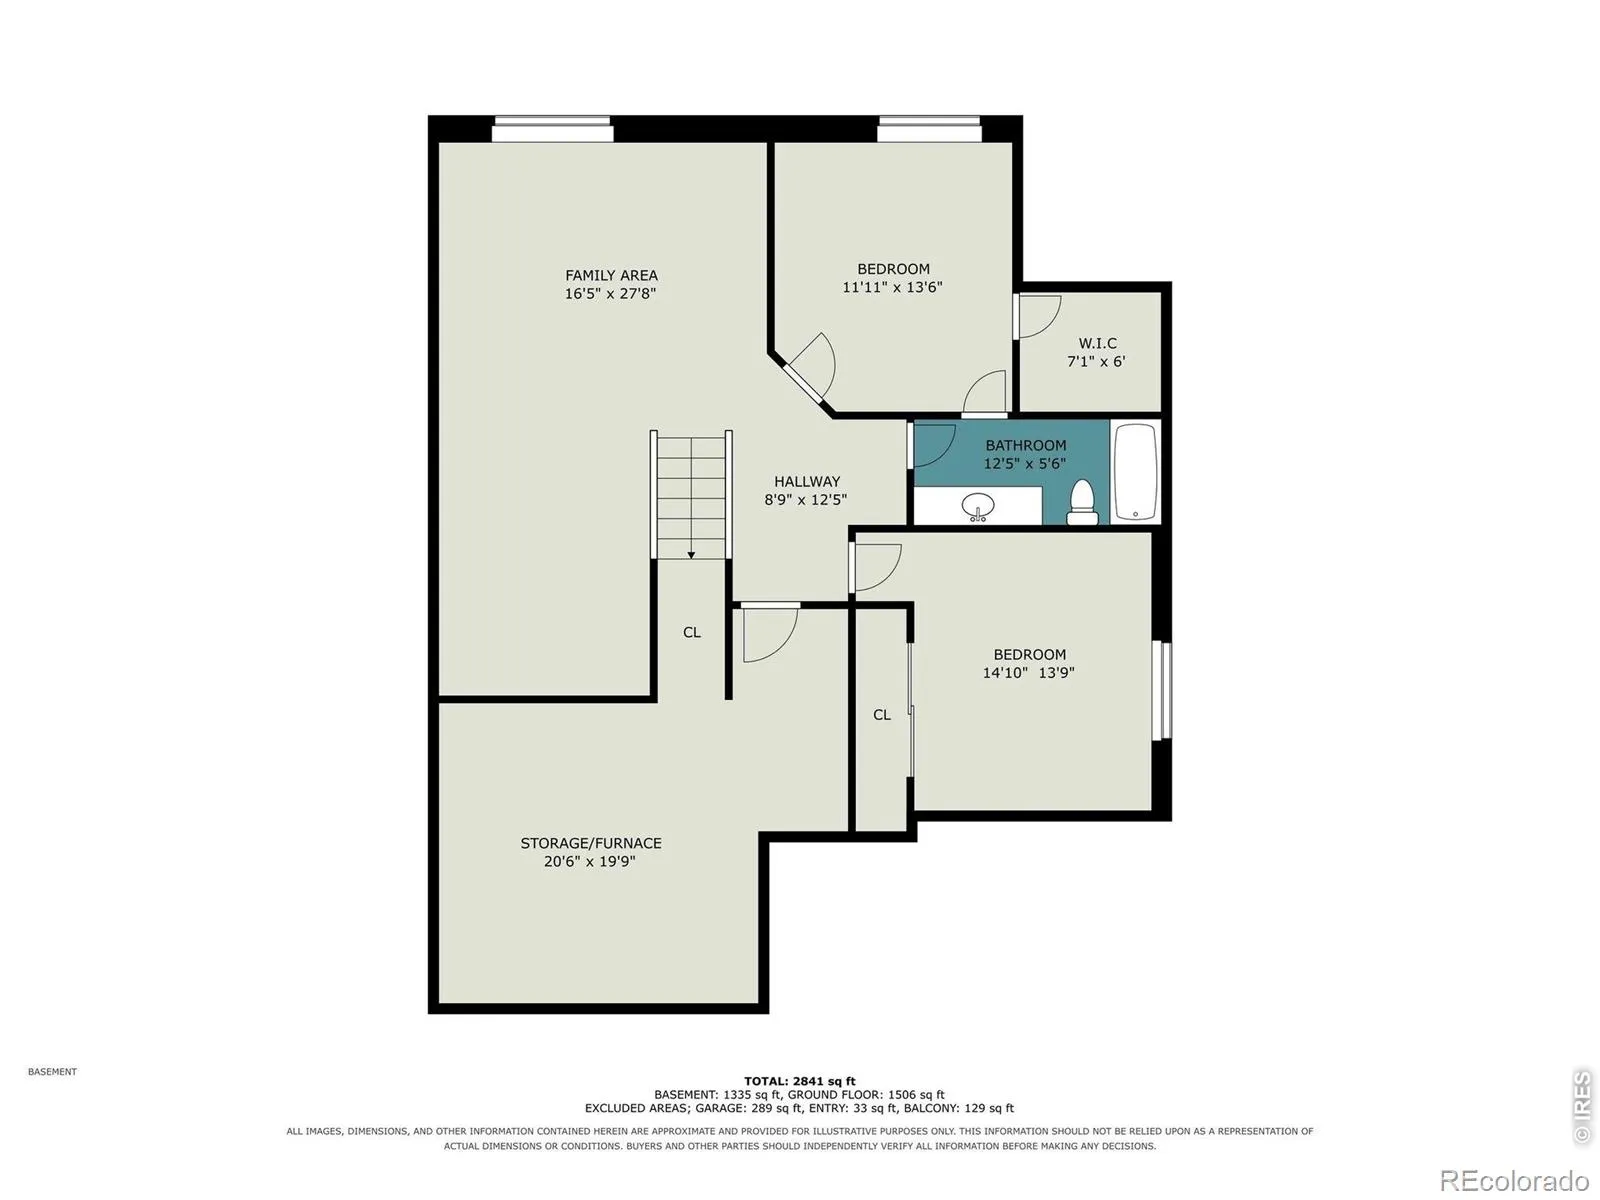
PATIO HOME with Garden Level Bsmt offers 4 bedrms, 3 baths, & 2 car garage. Easy to Lock & Leave! Ranch style Main Level living, includes laundry. Bright, sunny windows in vaulted Living Rm with gas FP. Nice Formal Dining Rm plus informal Eating Area with sliding door to covered deck. Ample cabinets & counters in spacious kitchen, appliances include a double oven! Primary Bedrm has 5 pc bath/walk-in closet. 2nd Bedrm & adjacent Bath on Main. Daylight Bsmt has huge Fam Rm, bath, 3rd & 4th Bedrms. Cozy gas fireplace in vaulted Living Room. Also, shelves for your special ornamental displays. Dining Rm and entry hall have tray ceilings, a nice builder’s touch. The family Chef will love the slide out shelves in the pantry, double ovens, decorative Kitchen tile, and the ease of serving meals in this eat-in kitchen. The Trex Deck invites you to be outside, if preferred. Large windows in vaulted Primary Bed & Bath keeps these rooms bright. Double sinks, large soaker tub, step in shower, & private toilet, plus large closet w/shelves. Downstairs the expansive finished Family/Rec Rm is often used as a sitting/TV space at one end, and a game table or eating area at the other end. Great option for large gatherings.The Family Rm and Bedrms have big daylight windows. The additional Bsmt Bedrms & full bath create privacy for guests. In the basement, you will also find plenty of unfinished storage area, and a crawl space, too. This well-kept home is move-in ready and situated on the upper street level of the Village for comfort, peace, and quiet! Only 52 homes in Miramont Village where neighbors have luncheons, music nights, dinner out, and ice cream socials. Conveniently located near Fossil Creek Park and Southridge Greens Golf Course, Hike & Bike trails, tennis courts, baseball fields, picnic pavilions, fishing ponds. Also nearby is the P.O. grocery, restaurants, shopping centers, hardware stores, and medical facilities. HOA includes lawn/tree/street care, snow removal.

Advanced Home Search
Search by square footage, location, price, bedrooms, bathrooms and more.Just Listed
These homes just hit the market. Be among the first to see them. Schedule a showing, too.New Construction
See brand new homes and homes under construction now and available soon.Features & Amenities
Find homes with views or pools, in gated communities & with other desirable features.Cities
Take a look at luxury homes in each city in Metro Denver.Neighborhoods
Find the ideal neighborhood and the home that best fits you.Counties
Have your eye on a specific county? Browse these listings.Zip Codes
Start here to find a luxury home in a particular zip code.Single-Family Homes
See photos of single-family homes, get prices, neighborhood information & more.Townhomes
Get all the details about luxury townhomes for sale now throughout Metro Denver.Condos
Are you drawn to the low-maintenance, luxury lifestyle of condo living? Start here.One-Story Homes
Looking for a main floor master? Ranch-style homes may be perfect for your lifestyle.Featured Price Ranges
We’ve done the searching for you. Find homes in popular luxury price ranges.55-Plus
Explore beautiful homes and enviable amenities available in 55-and-over communities.Your Free MLS Search Account
Create and manage saved searches and properties with the Property Organizer.Schedule a Personal Consultation
We’re happy to help any time! Schedule a no-obligation 15-minute call.


