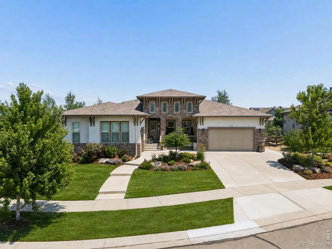
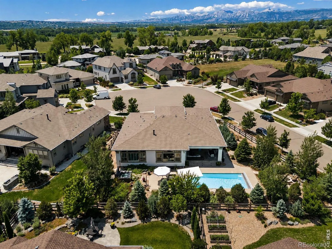
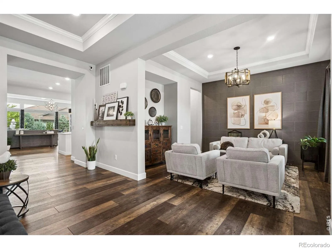
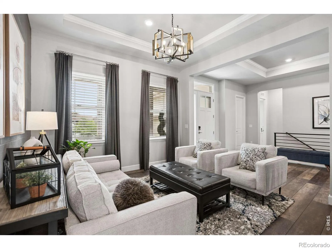
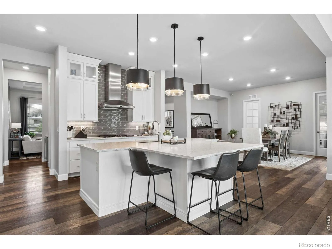
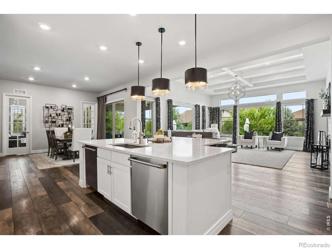
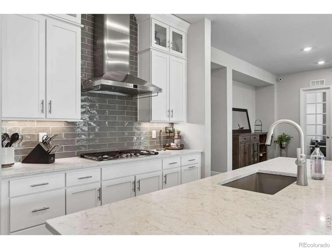
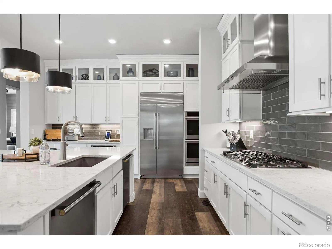
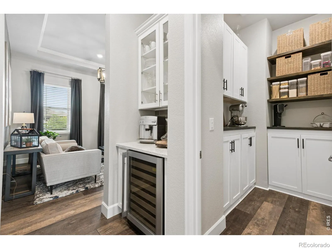
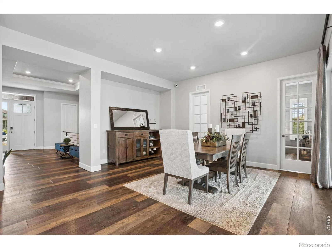
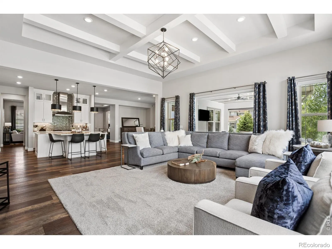
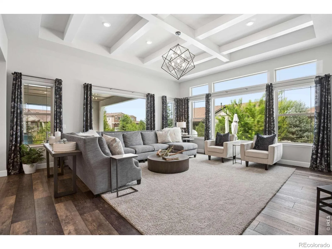
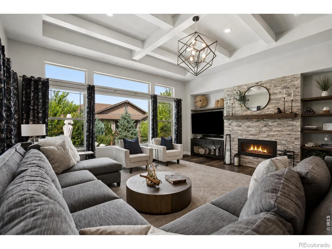
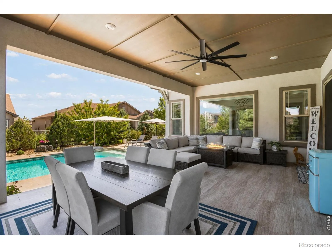
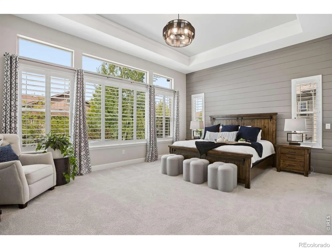
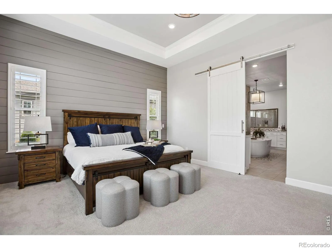
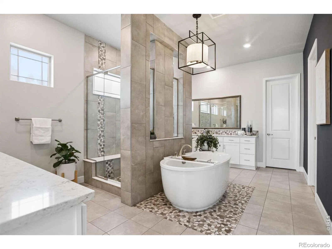
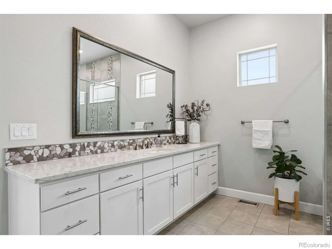
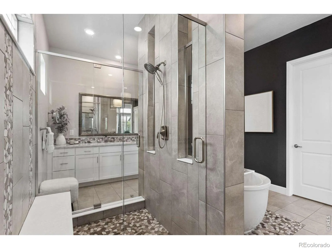
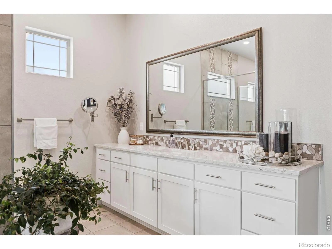
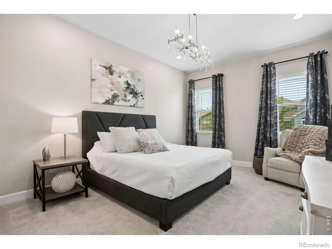
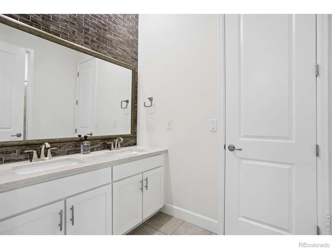
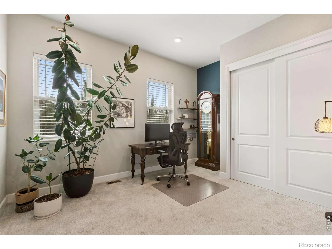
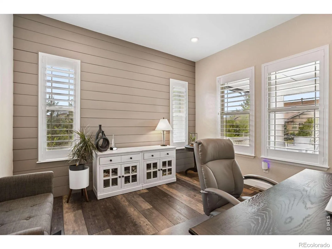
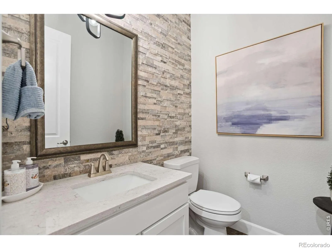
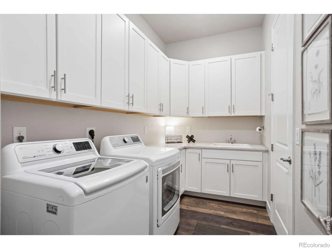
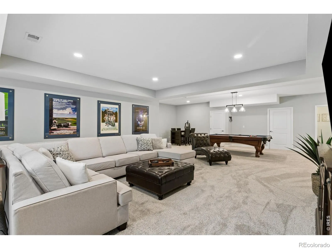
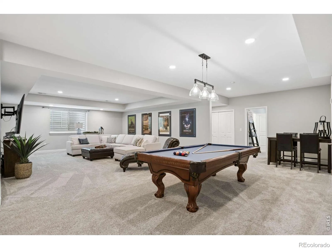
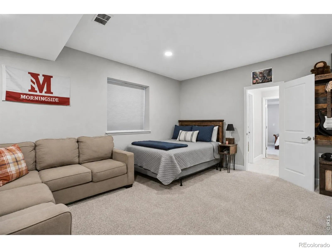
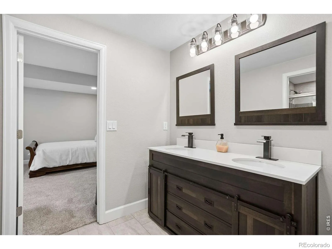
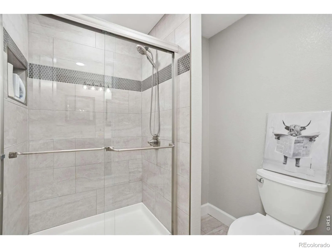
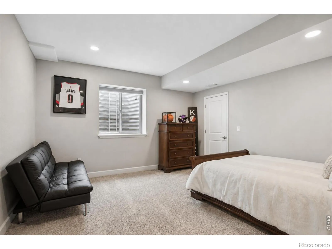
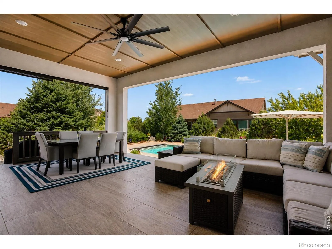
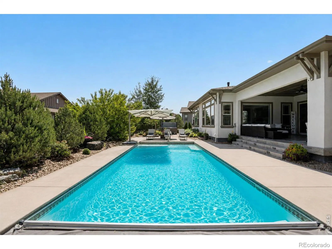
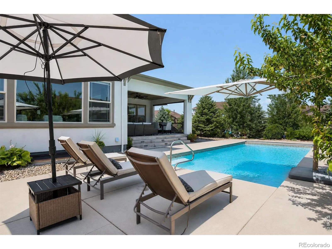
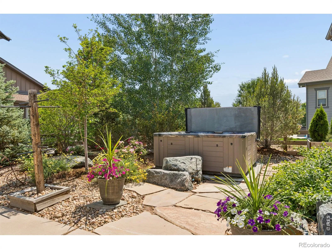
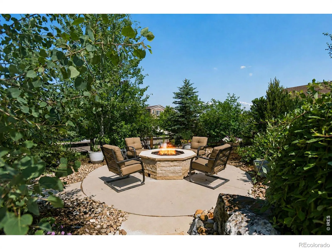
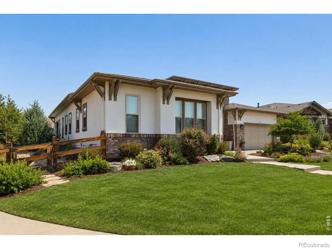
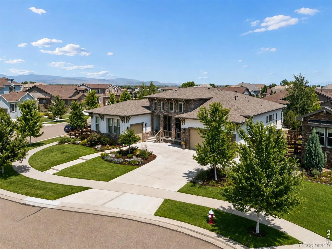
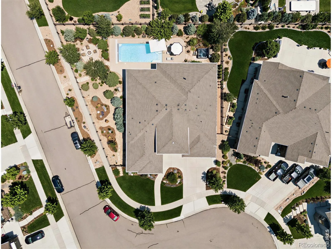
Tucked away on a quiet cul-de-sac in coveted Somerset Meadows, The Somerset Manor is a masterclass in timeless luxury, where exceptional craftsmanship and thoughtful design create a home equally suited for grand entertaining and effortless everyday living. Completed in 2019, the residence showcases uncompromising quality, including soaring 12-foot ceilings, custom finishes, and beautifully curated spaces that feel elegant yet inviting. A welcoming front porch opens to a living room, which leads to the expansive, open-concept family room, dining area, and chef’s kitchen that form the heart of the home. Custom built-ins frame the gas fireplace, while the kitchen features a gas range, dual ovens, two dishwashers, a beverage refrigerator, an oversized island with bar seating, and an extraordinary custom pantry. A thoughtfully designed mudroom provides seamless organization, and the laundry room offers direct access to the luxurious main-level primary suite. This private retreat features shiplap accents, plantation shutters, a statement barn door, an oversized walk-in closet, and a spa-inspired five-piece bath with a soaking tub. The main level also offers a bright executive office with custom shiplap and two spacious secondary bedrooms connected by a shared full bath. The finished lower level expands the home’s versatility with an expansive recreation room, dedicated fitness room, abundant storage, and two additional bedrooms with walk-in closets and a shared three-quarter bath. Outside, a resort-inspired backyard awaits, featuring a covered tile patio and a mounted television overlooking the sparkling pool and hot tub. A gas fire pit, professional landscaping, and a peaceful reflection garden complete this private oasis. With five bedrooms, a three-car garage, refined architectural details, and an exceptional location, this extraordinary residence delivers luxury without compromise.

Advanced Home Search
Search by square footage, location, price, bedrooms, bathrooms and more.Just Listed
These homes just hit the market. Be among the first to see them. Schedule a showing, too.New Construction
See brand new homes and homes under construction now and available soon.Features & Amenities
Find homes with views or pools, in gated communities & with other desirable features.Cities
Take a look at luxury homes in each city in Metro Denver.Neighborhoods
Find the ideal neighborhood and the home that best fits you.Counties
Have your eye on a specific county? Browse these listings.Zip Codes
Start here to find a luxury home in a particular zip code.Single-Family Homes
See photos of single-family homes, get prices, neighborhood information & more.Townhomes
Get all the details about luxury townhomes for sale now throughout Metro Denver.Condos
Are you drawn to the low-maintenance, luxury lifestyle of condo living? Start here.One-Story Homes
Looking for a main floor master? Ranch-style homes may be perfect for your lifestyle.Featured Price Ranges
We’ve done the searching for you. Find homes in popular luxury price ranges.55-Plus
Explore beautiful homes and enviable amenities available in 55-and-over communities.Your Free MLS Search Account
Create and manage saved searches and properties with the Property Organizer.Schedule a Personal Consultation
We’re happy to help any time! Schedule a no-obligation 15-minute call.


