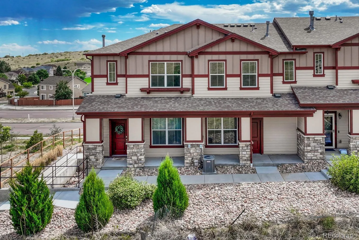
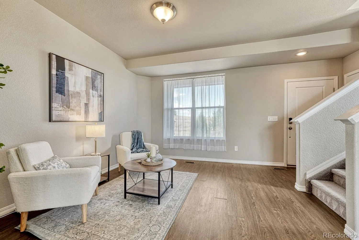
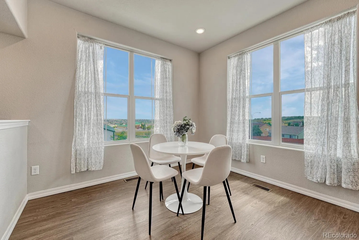
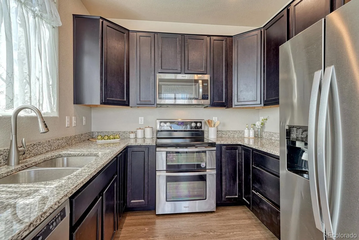
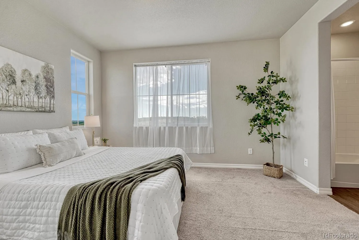
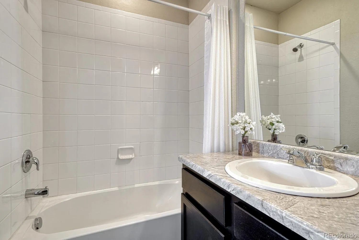
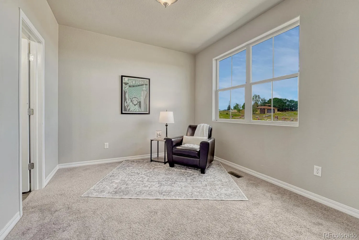
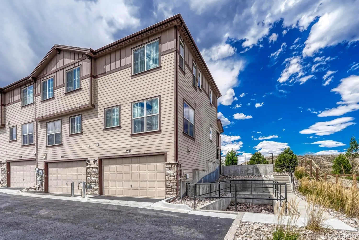
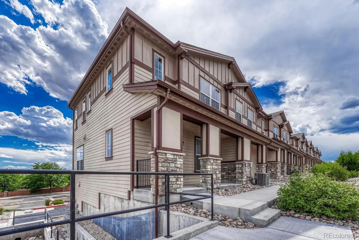
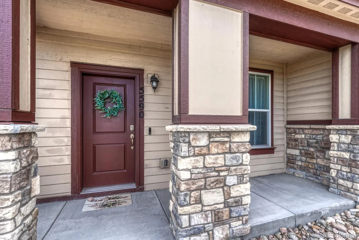
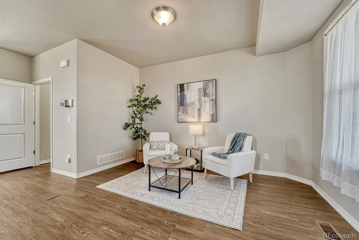
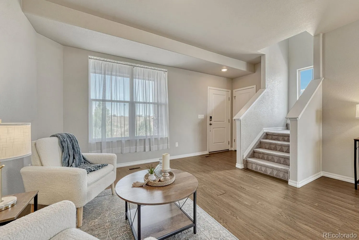
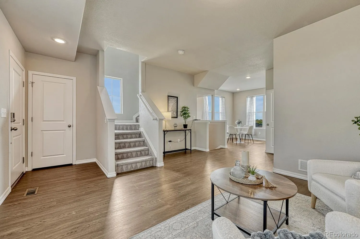
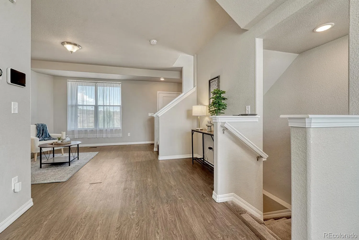
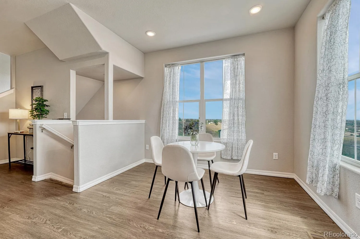
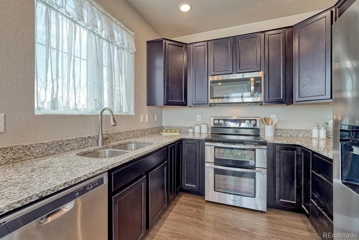
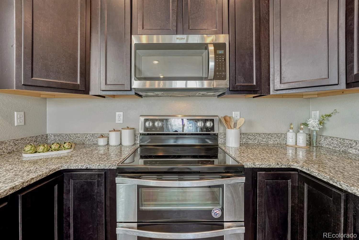
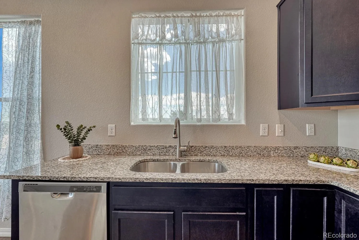
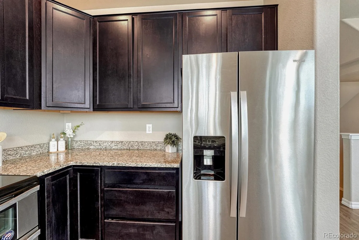
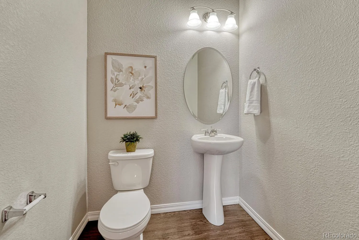
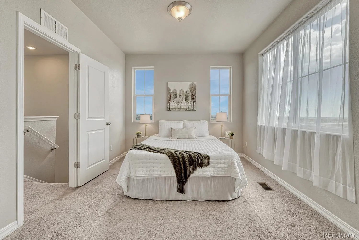
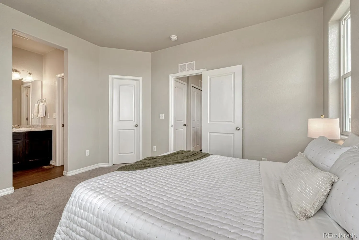
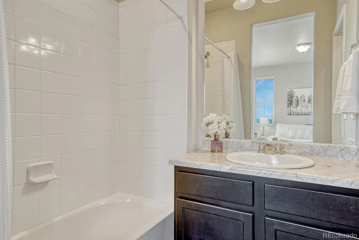
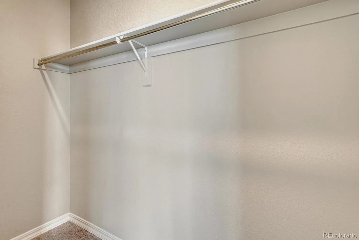
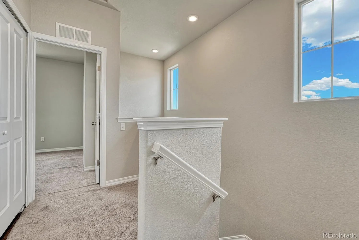
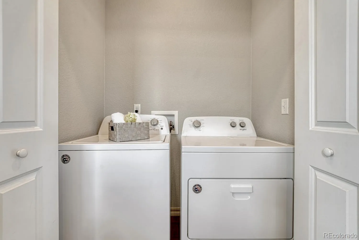
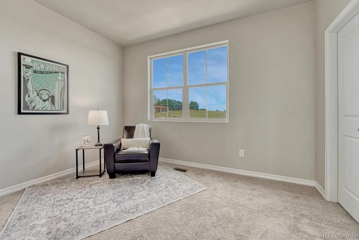
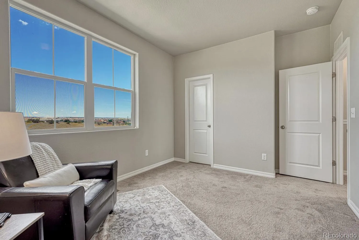
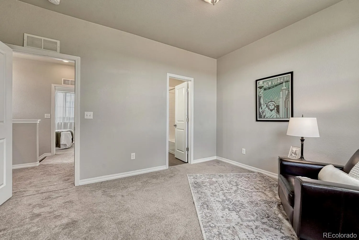
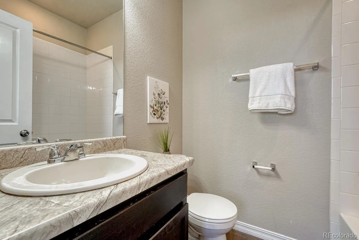
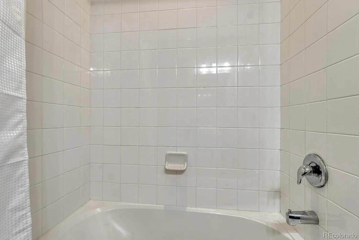
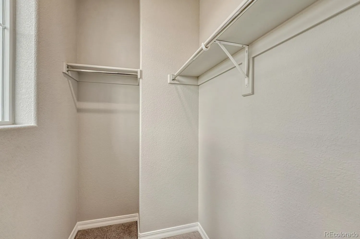
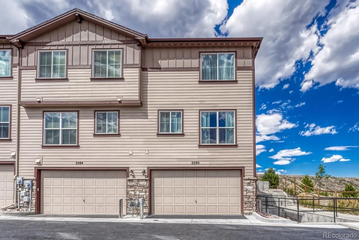
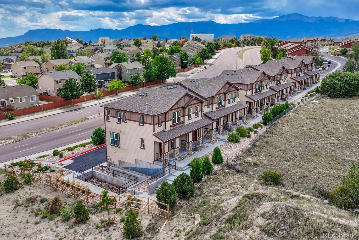
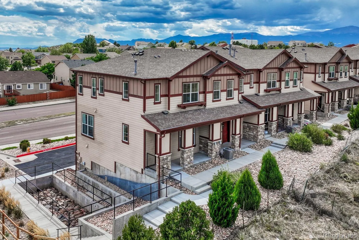
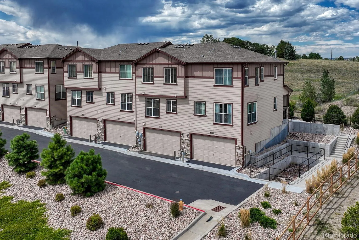
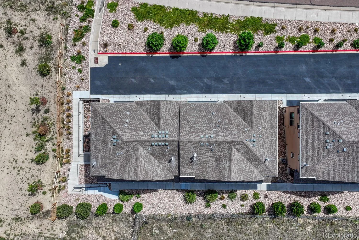
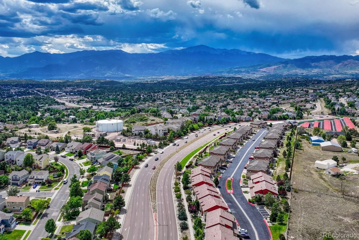
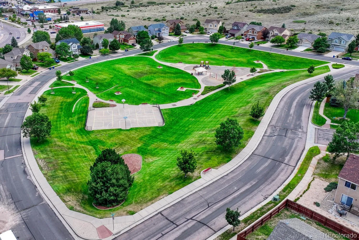
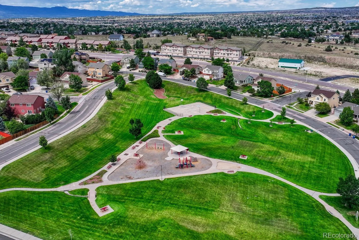
Low-maintenance living in a 2-story end unit at Stetson Ridge Townhomes. 1, 214 sf, 2BRs, 2.5BAs, & an oversized 2-car garage with a SMART Wi-Fi opener, keyless entry, a security system & prewiring for central A/C. The covered front porch is where the wildlife show happens: bunnies, deer, a hawk, an occasional owl & plenty of birds. Being on the end means windows down the side of the house & a lot more natural light. Inside, the entry has a coat closet & wood laminate flooring runs through the main living areas. The living room opens into the dining area & kitchen, & the dining nook has two big corner windows with the best views in the house. The kitchen has rich dark wood cabinetry, granite countertops & stainless steel appliances, incl a smooth-top double-oven range, microwave, dishwasher & side-by-side refrigerator. Powder bath on the main level. Upstairs is set up as two primary suites, so nobody shares a hallway bath: each BR has its own full bathroom & its own walk-in closet, both with neutral carpet. One suite has a wall of windows & a tiled tub/shower surround. Laundry is upstairs as well, & the washer, dryer & curtains stay. Close to schools & a short walk to Jack Templeton Park, minutes from shopping, dining & entertainment along the Powers Corridor, with easy access to Peterson SFB & other major employers.

Advanced Home Search
Search by square footage, location, price, bedrooms, bathrooms and more.Just Listed
These homes just hit the market. Be among the first to see them. Schedule a showing, too.New Construction
See brand new homes and homes under construction now and available soon.Features & Amenities
Find homes with views or pools, in gated communities & with other desirable features.Cities
Take a look at luxury homes in each city in Metro Denver.Neighborhoods
Find the ideal neighborhood and the home that best fits you.Counties
Have your eye on a specific county? Browse these listings.Zip Codes
Start here to find a luxury home in a particular zip code.Single-Family Homes
See photos of single-family homes, get prices, neighborhood information & more.Townhomes
Get all the details about luxury townhomes for sale now throughout Metro Denver.Condos
Are you drawn to the low-maintenance, luxury lifestyle of condo living? Start here.One-Story Homes
Looking for a main floor master? Ranch-style homes may be perfect for your lifestyle.Featured Price Ranges
We’ve done the searching for you. Find homes in popular luxury price ranges.55-Plus
Explore beautiful homes and enviable amenities available in 55-and-over communities.Your Free MLS Search Account
Create and manage saved searches and properties with the Property Organizer.Schedule a Personal Consultation
We’re happy to help any time! Schedule a no-obligation 15-minute call.


