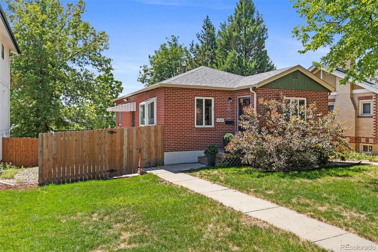
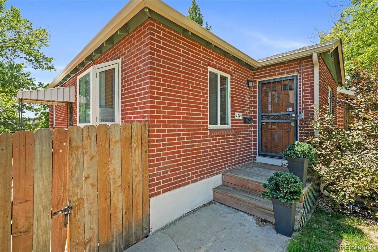
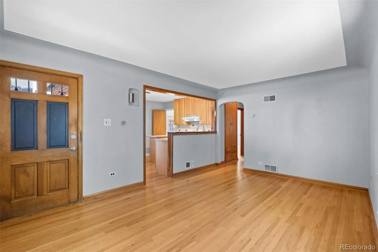
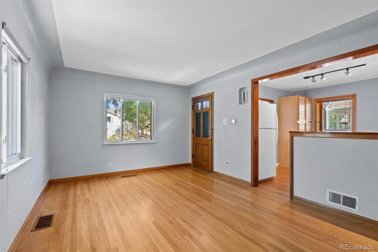
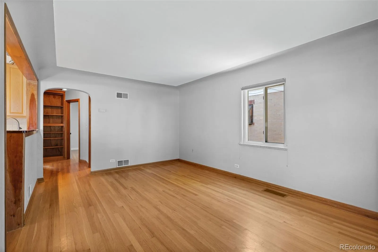
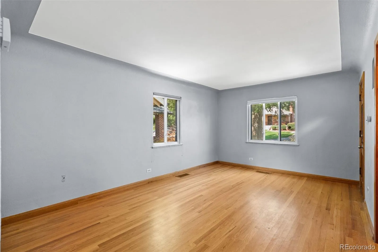
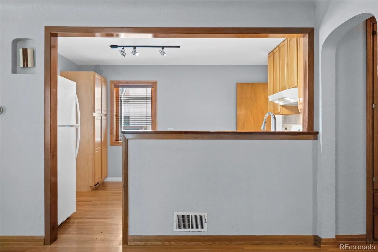
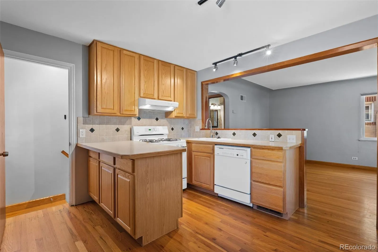
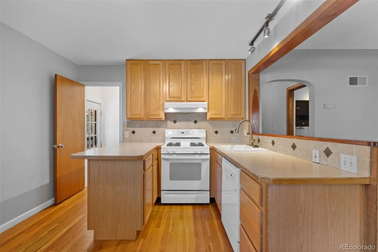
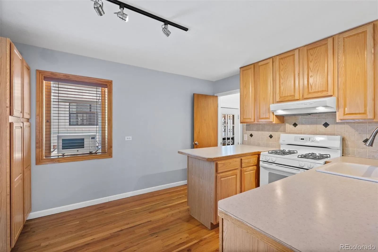
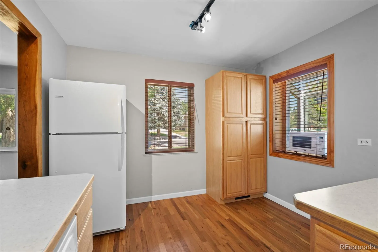
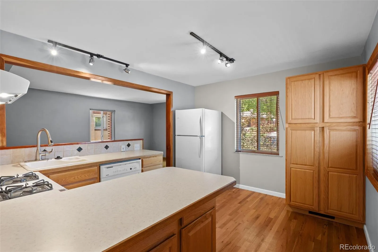
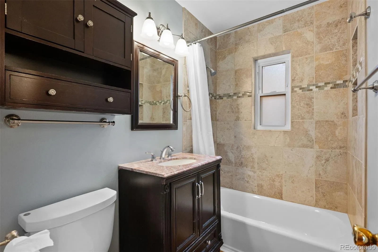
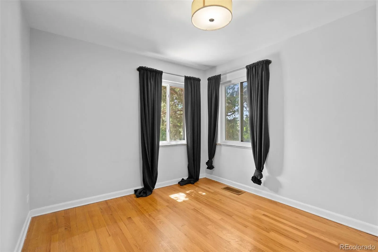
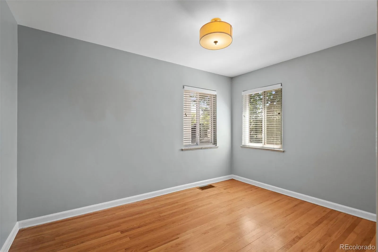
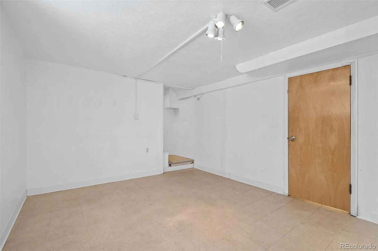
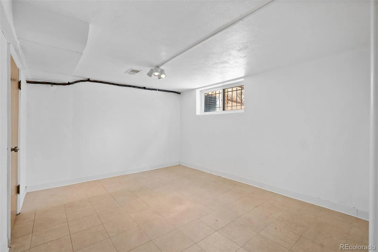
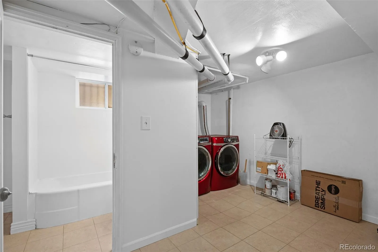
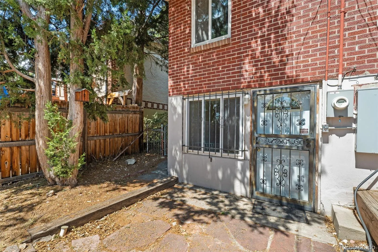
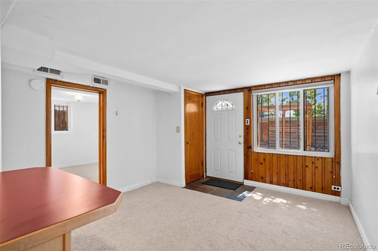
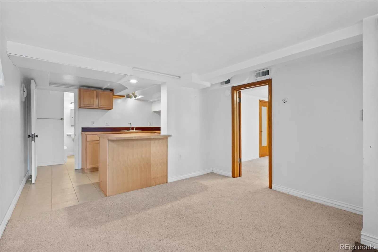
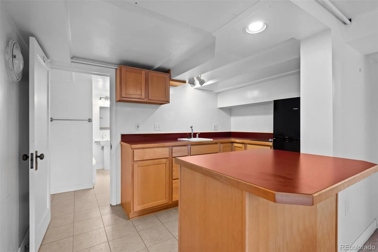
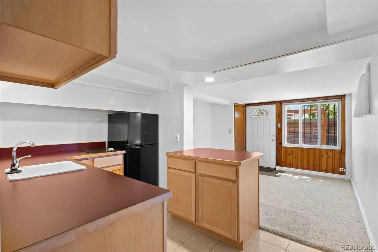
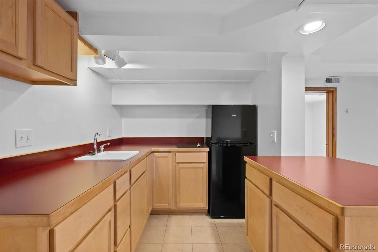
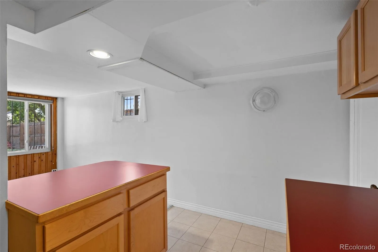
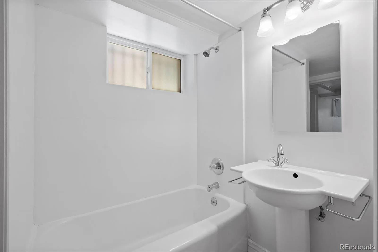
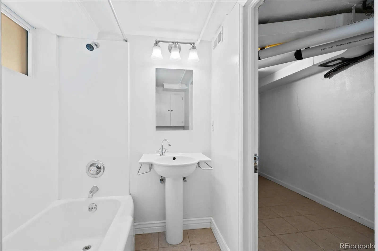
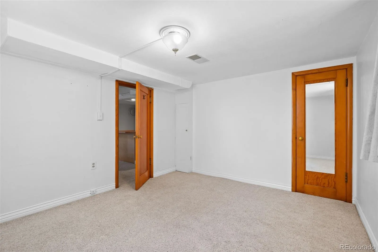
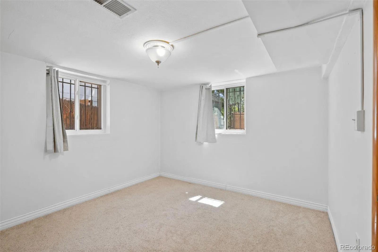
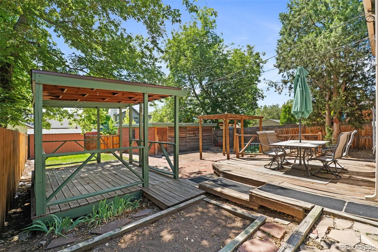
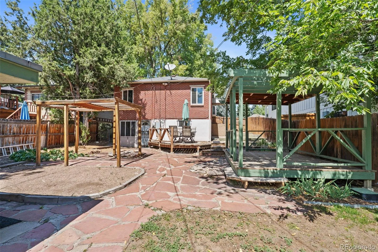
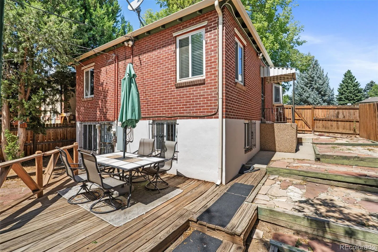
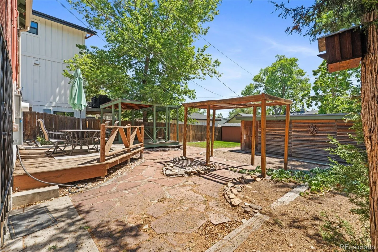
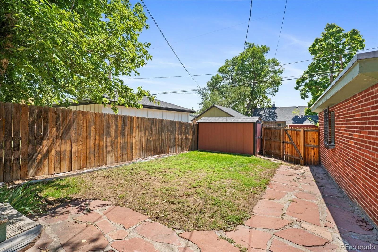
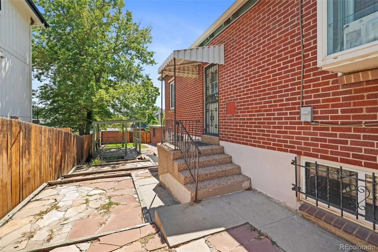
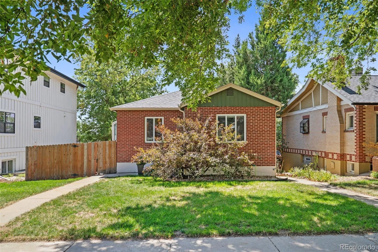
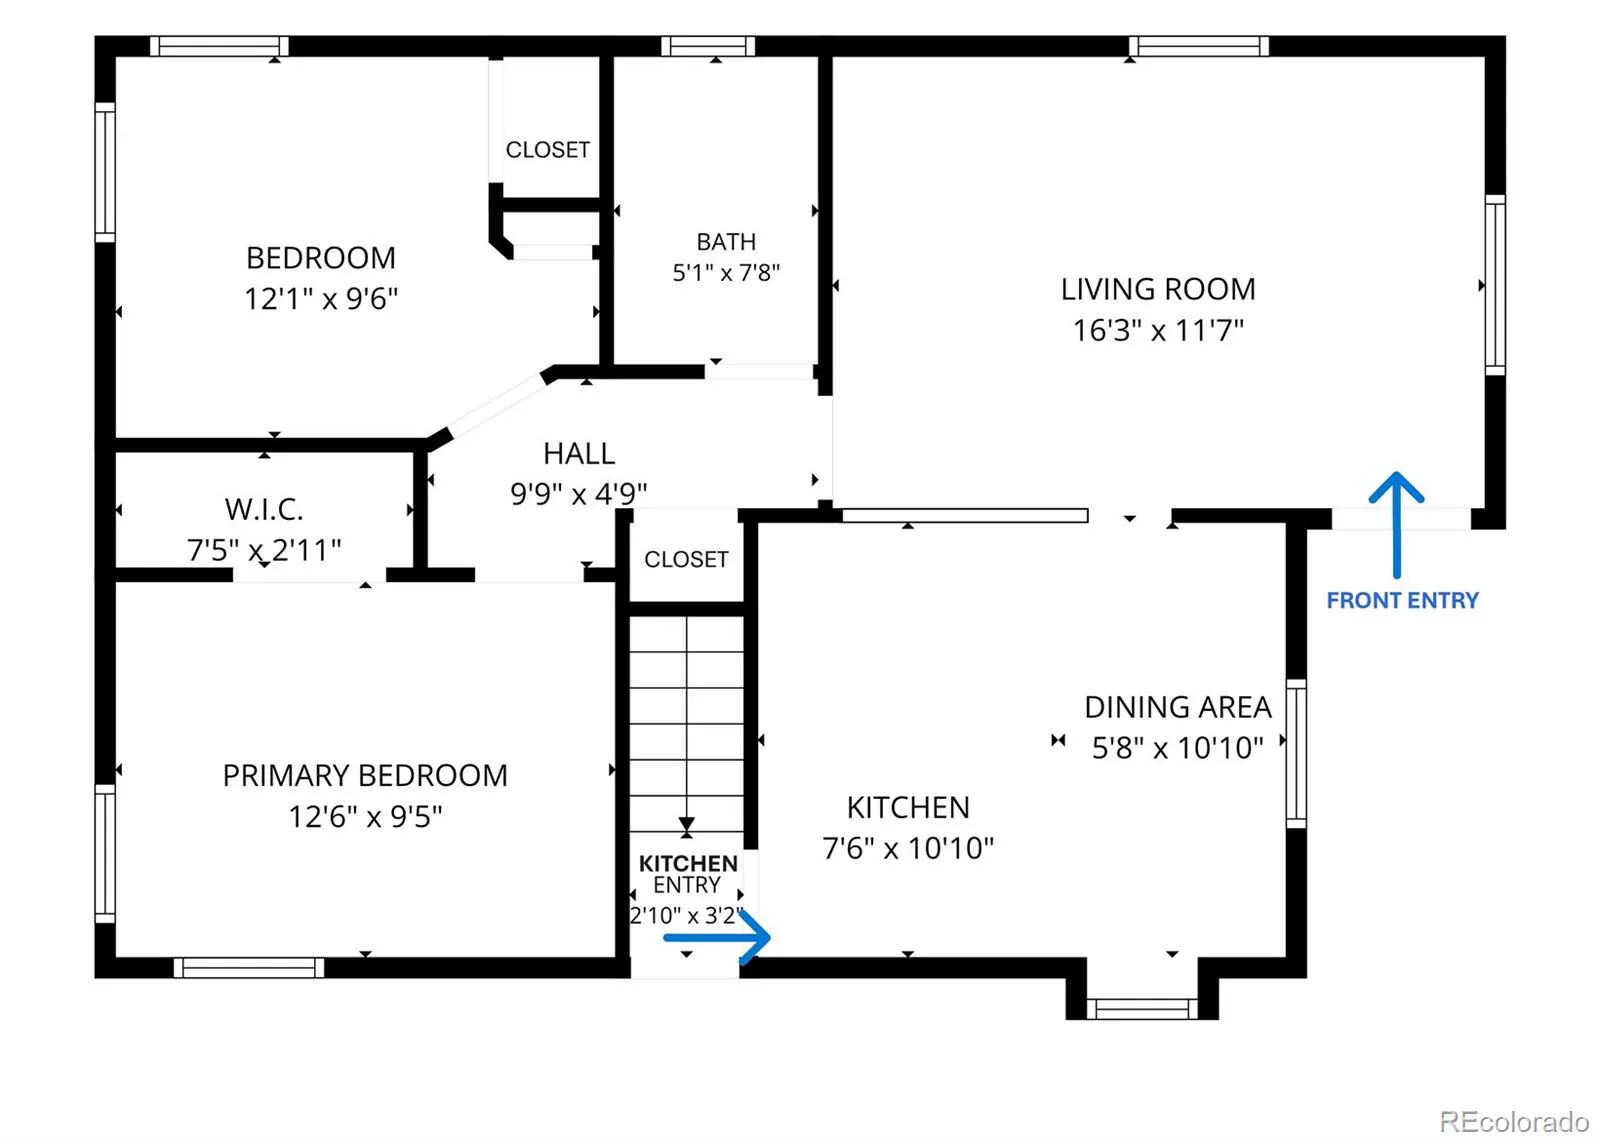
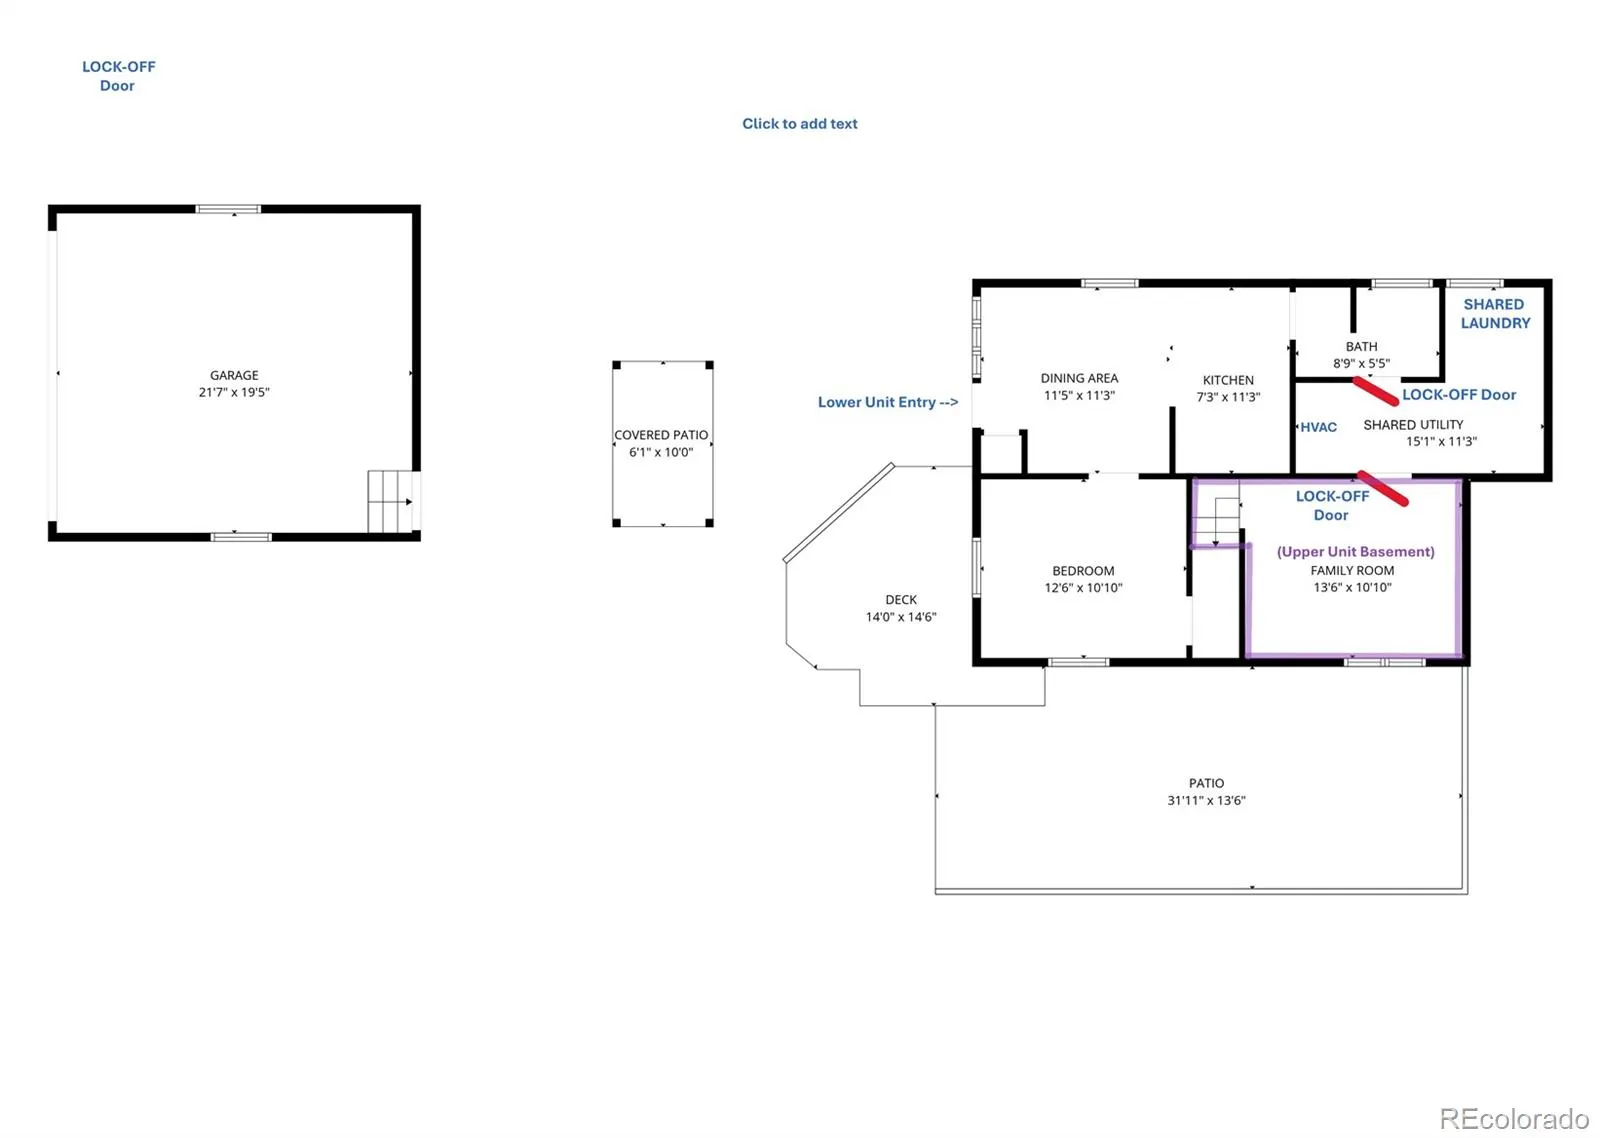
House hack HERE!!! This sought after floorplan functions as an over/under duplex, but due to internal passage between units via lock-off doors, is technically a single family home and finances as such, FHA and VA lending welcome. Live in one unit & rent the other to apply toward your mortgage payment, rent both as and investment property, or enjoy a “mother in law suite” with locking privacy! Collect premium rents in the ultra-popular Highlands neighborhood, or convert back to single family home! Upon entering the upper unit you are greeted with gleaming hardwoods, ample living room and a kitchen with two islands / breakfast bars, great for entertaining. A beautifully remodeled bathroom services two great bedrooms with ample closet space. The upper unit flows downstairs in to a large private den great for theater, office, game room or storage. The walkout basement allows for a perfect lower unit entry from the back yard, upon entering you are greeted by ample living room, kitchen, plus large legal bedroom with walk in closet, and full bath. The key element to enabling Single family financing: between the lower unit bath and upper unit’s basement bedroom is a shared laundry/storage/utility room, each unit secured by a locking door. Lower unit is approx 440 sf, upper unit is approx 1,180 including its basement. All windows are vinyl double pane. The back yard is a peaceful oasis featuring wood deck, a separate covered gazebo, flagstone walkways, garden areas, storage shed and alley load 2 car garage. Incredible opportunity to supplement income in the coveted Highlands community with highly desirable schools and dining, entertainment and Sloan Lake blocks away!

Advanced Home Search
Search by square footage, location, price, bedrooms, bathrooms and more.Just Listed
These homes just hit the market. Be among the first to see them. Schedule a showing, too.New Construction
See brand new homes and homes under construction now and available soon.Features & Amenities
Find homes with views or pools, in gated communities & with other desirable features.Cities
Take a look at luxury homes in each city in Metro Denver.Neighborhoods
Find the ideal neighborhood and the home that best fits you.Counties
Have your eye on a specific county? Browse these listings.Zip Codes
Start here to find a luxury home in a particular zip code.Single-Family Homes
See photos of single-family homes, get prices, neighborhood information & more.Townhomes
Get all the details about luxury townhomes for sale now throughout Metro Denver.Condos
Are you drawn to the low-maintenance, luxury lifestyle of condo living? Start here.One-Story Homes
Looking for a main floor master? Ranch-style homes may be perfect for your lifestyle.Featured Price Ranges
We’ve done the searching for you. Find homes in popular luxury price ranges.55-Plus
Explore beautiful homes and enviable amenities available in 55-and-over communities.Your Free MLS Search Account
Create and manage saved searches and properties with the Property Organizer.Schedule a Personal Consultation
We’re happy to help any time! Schedule a no-obligation 15-minute call.


