
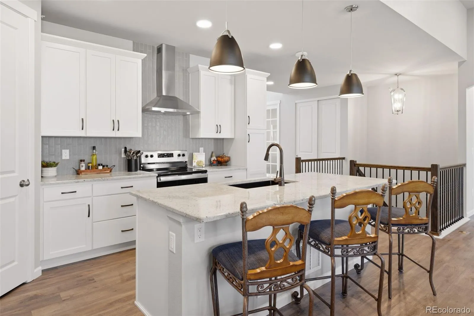
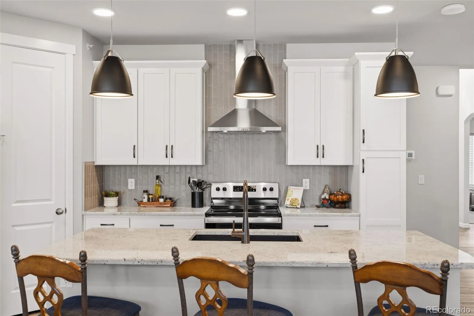


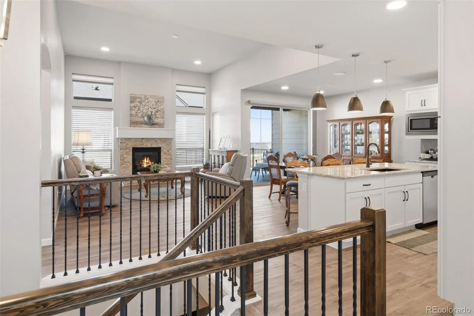
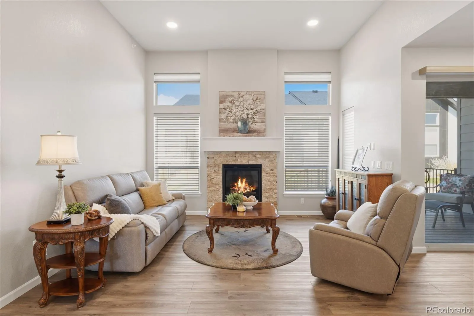
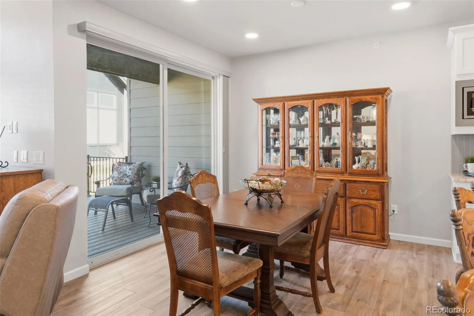
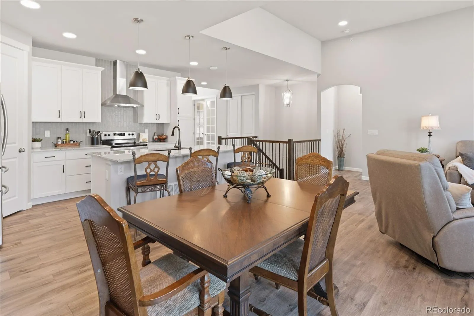
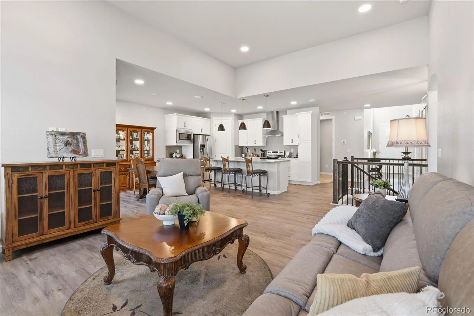
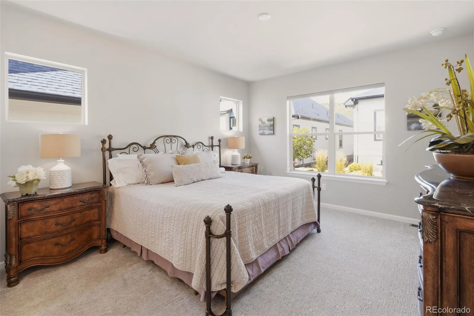
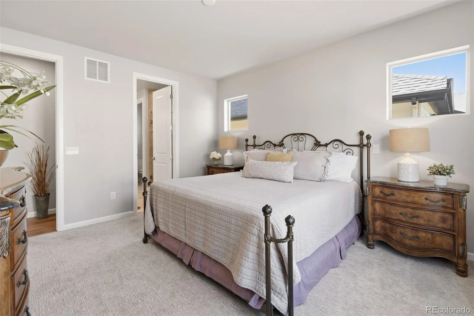
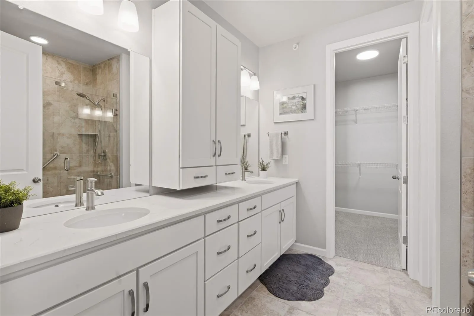
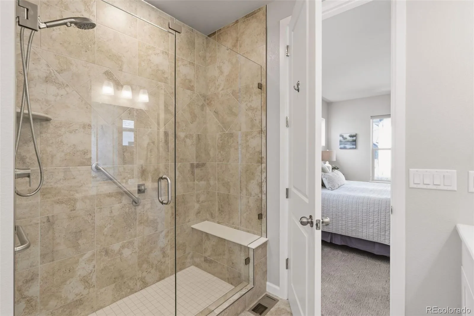
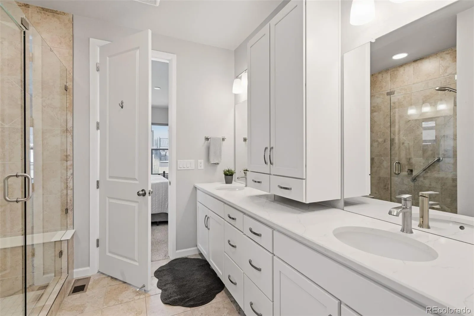
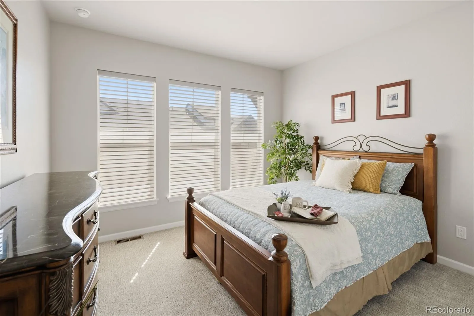
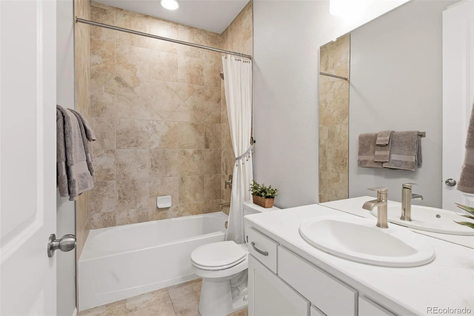
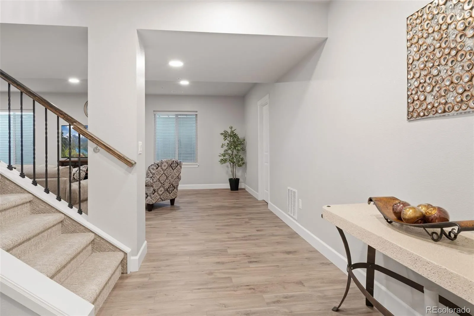
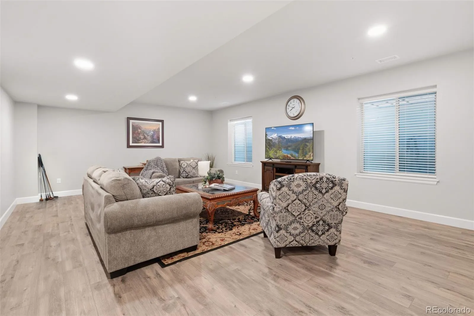
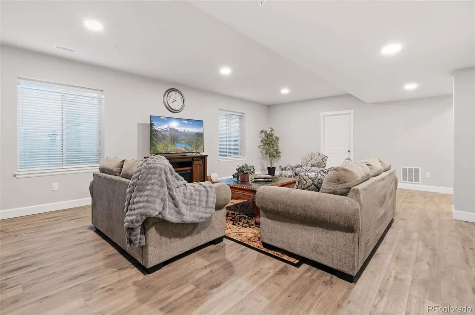
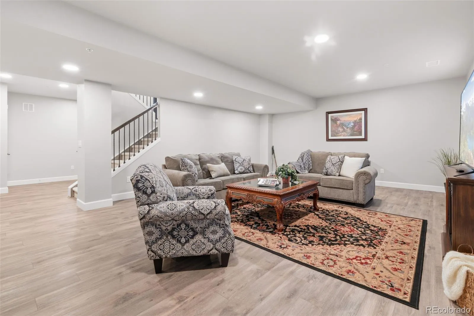
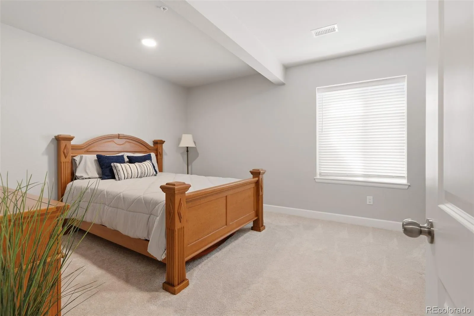
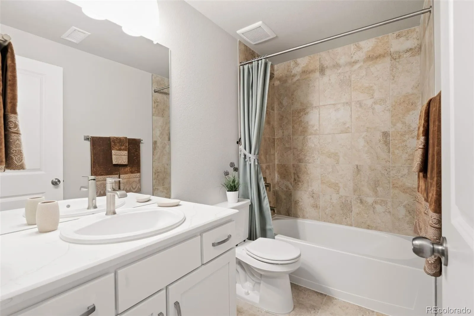
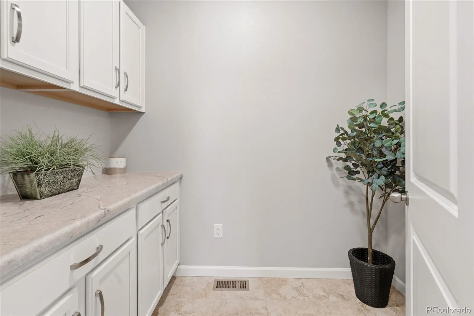
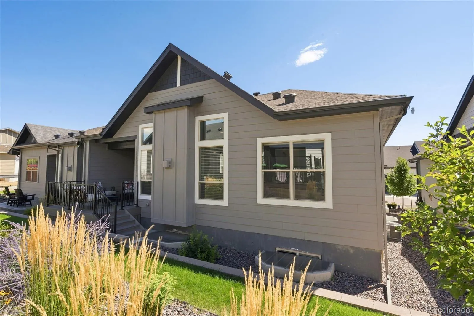
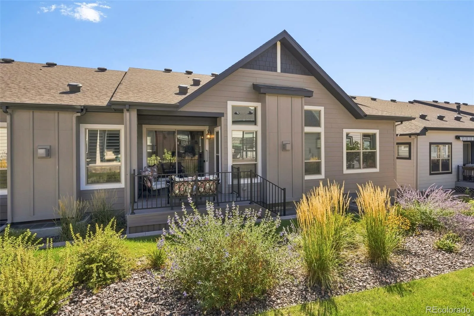
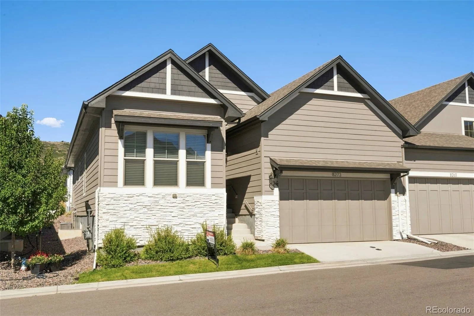
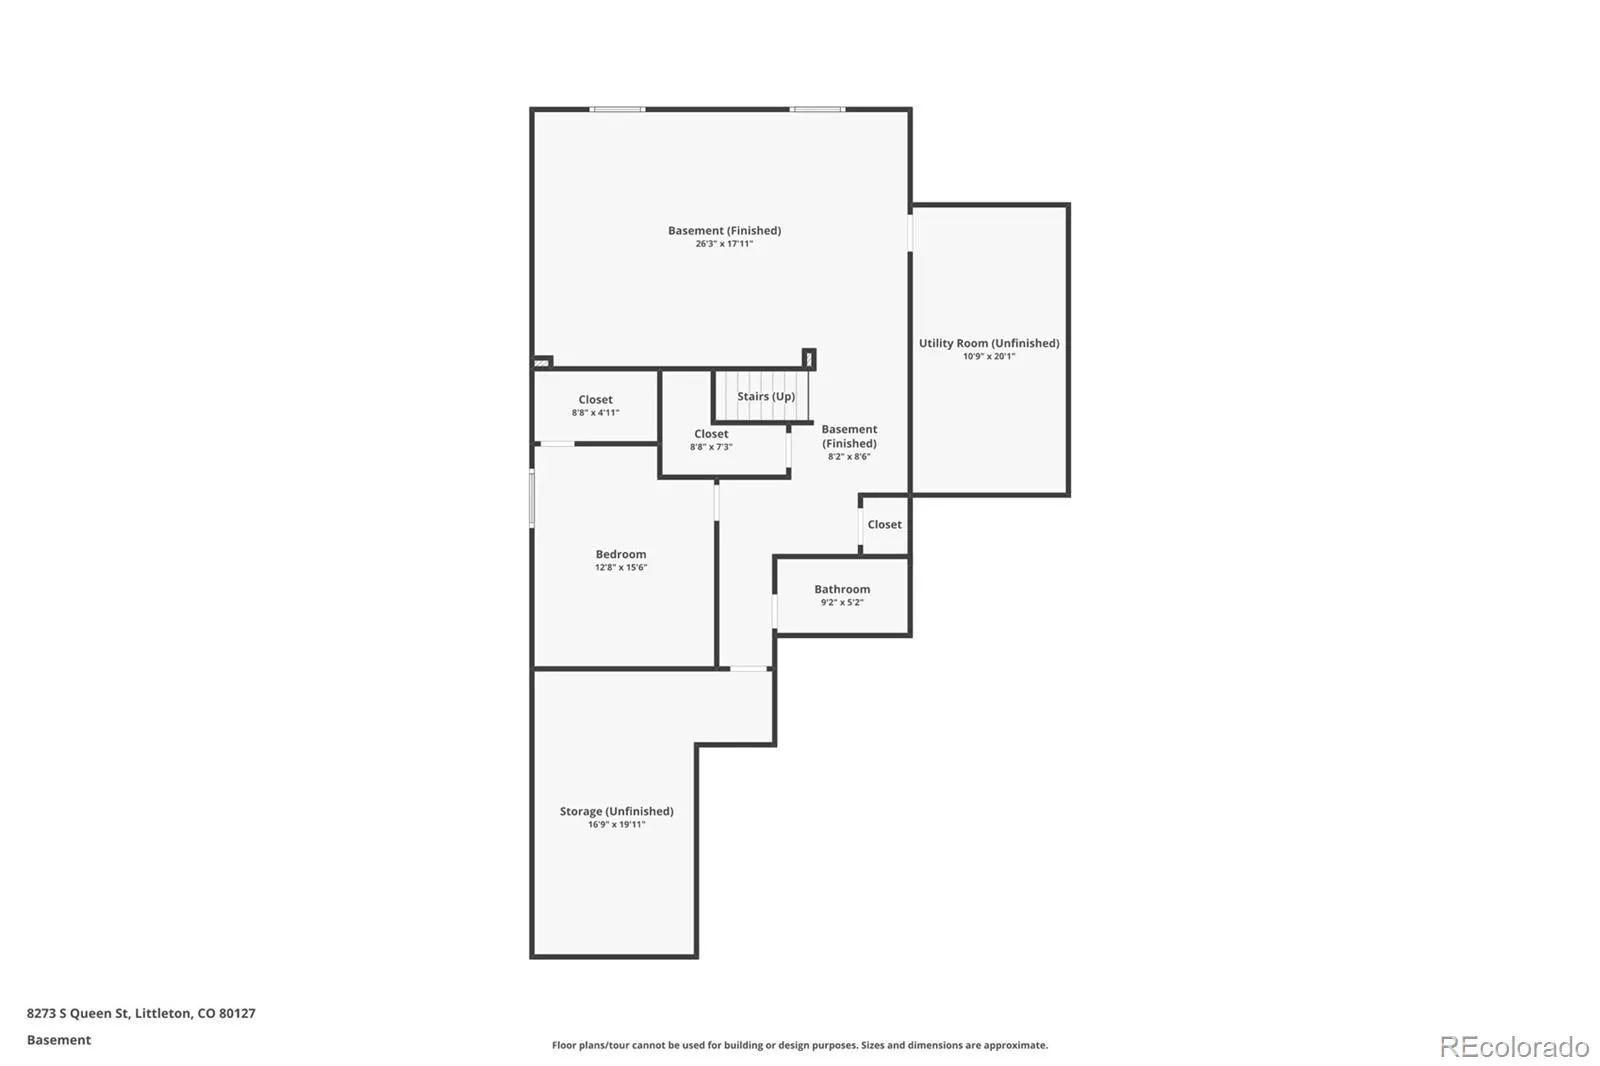
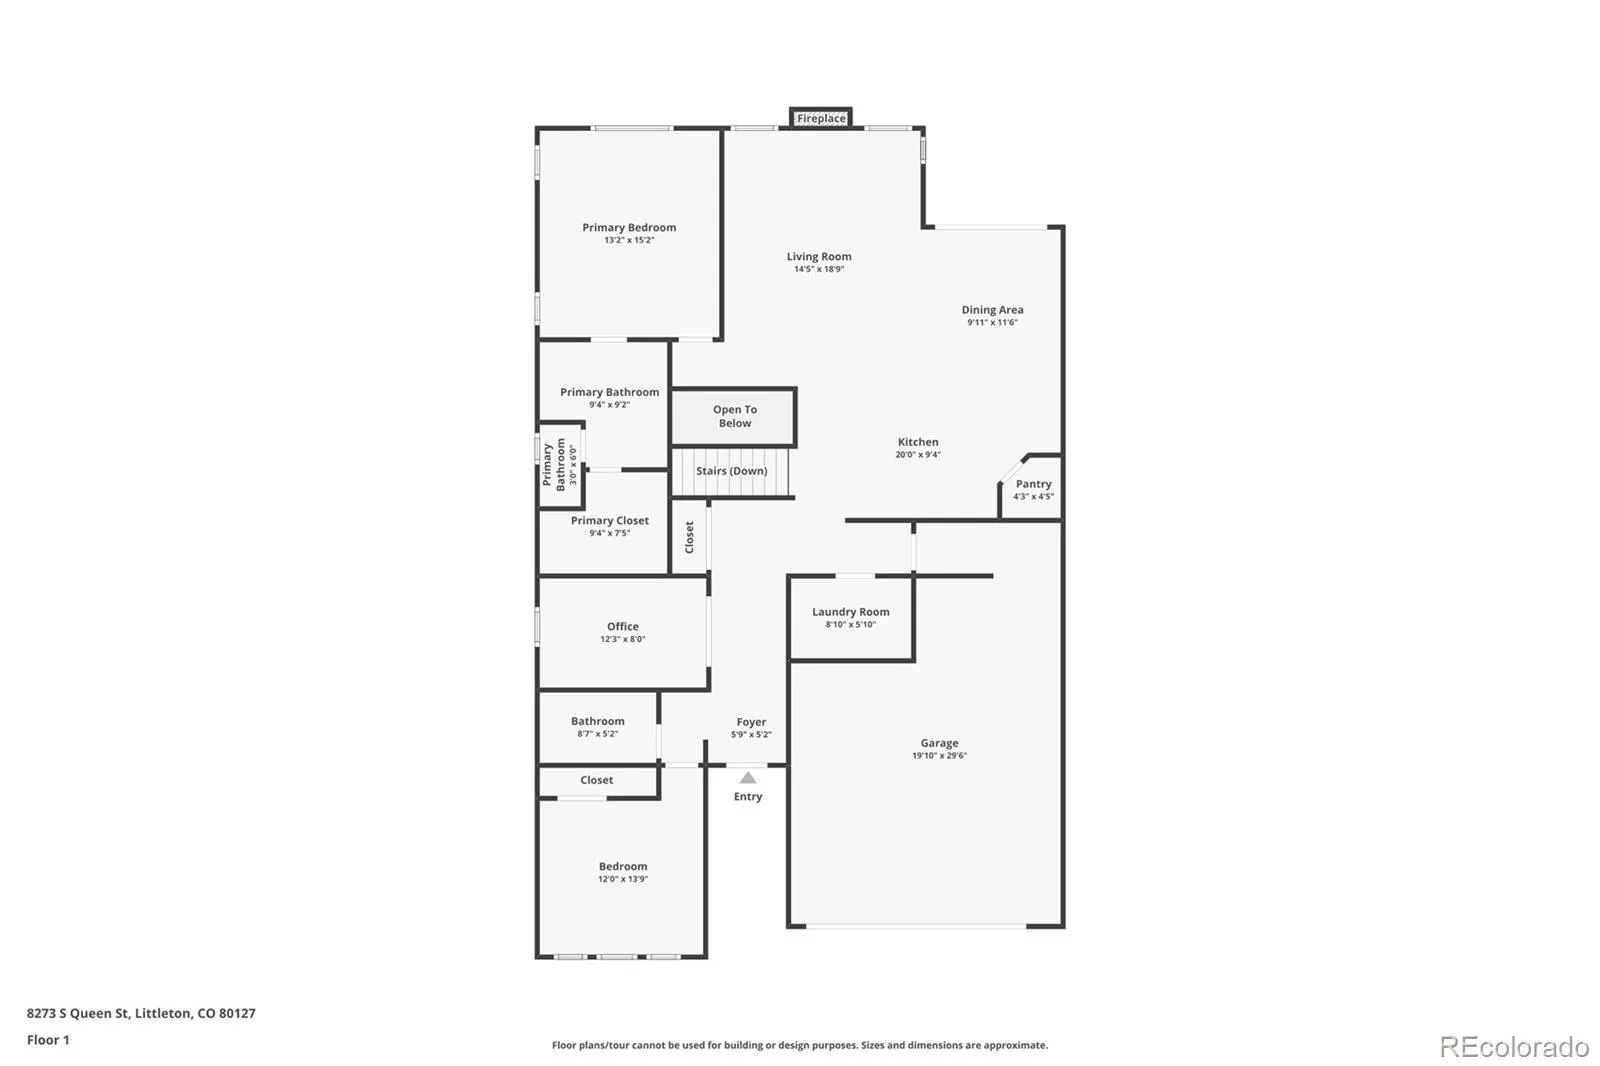
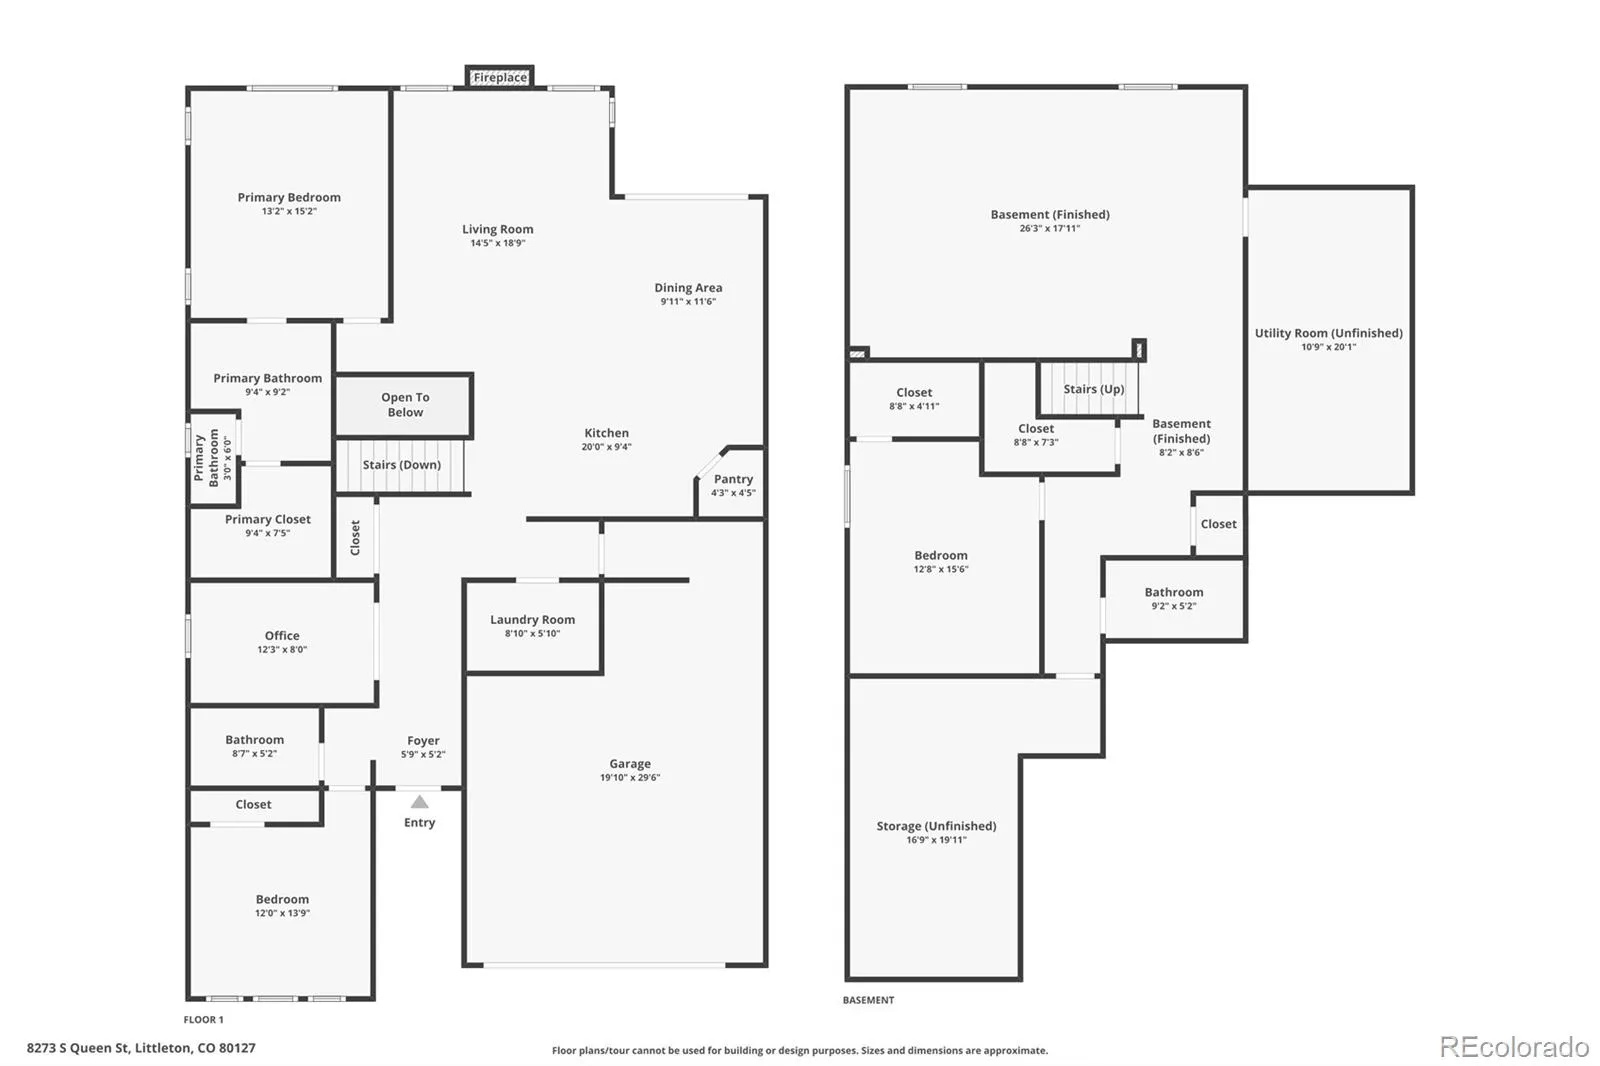
Beautifully upgraded, almost-new condition Cardel homes-Ponderosa ranch floorplan, featuring 3 bedrooms, 3 baths, 1, 638 sq ft on the main level plus a mostly finished 1, 638 sq ft basement, offering nearly 3, 000 finished sq ft! With $100, 000+ in upgrades and options, this home blends quality, comfort and low-maintenance living. The main level features a private office with French doors, bedroom, full bath, large laundry room and upgraded handrails with elegant double-twist iron balusters. Most flooring was replaced after move in with upgraded LVP and carpet. The spacious family room showcases upgraded dramatic 12-ft ceilings, a gas fireplace with mantel and beautiful stack-stone tile. The gourmet kitchen is designed for both everyday living and entertaining, featuring upgraded cabinetry with rollouts and pot-and-pan drawers, solid granite countertops, tile backsplash, stainless steel appliances, spacious eat-in island and walk in pantry. The bright, private primary suite offers a large walk-in closet and luxurious bath with quartz countertops, double sinks, linen tower cabinet and expanded shower with Euro-door enclosure, built-in bench and custom tile. The finished basement offers an oversized recreation room, additional bedroom with large walk-in closet, full bath with quartz countertops, dedicated storage room and additional closets. Enjoy outdoor living on the extended covered patio with composite decking, plus the added functionality of a drywalled and extended garage. Enjoy a truly low-maintenance lifestyle with HOA-front and back landscaping and yard maintenance included. Residents enjoy exclusive access to the Ken Caryl open space, trail system & Tennis. Pools are part of the Ken Caryl Metro District and can be used at a very low out of district rate. Conveniently located near shopping, dining, C-470, Red Rocks and foothills. An exceptional opportunity to enjoy extensive upgrades, flexible living space and the Colorado lifestyle!

Advanced Home Search
Search by square footage, location, price, bedrooms, bathrooms and more.Just Listed
These homes just hit the market. Be among the first to see them. Schedule a showing, too.New Construction
See brand new homes and homes under construction now and available soon.Features & Amenities
Find homes with views or pools, in gated communities & with other desirable features.Cities
Take a look at luxury homes in each city in Metro Denver.Neighborhoods
Find the ideal neighborhood and the home that best fits you.Counties
Have your eye on a specific county? Browse these listings.Zip Codes
Start here to find a luxury home in a particular zip code.Single-Family Homes
See photos of single-family homes, get prices, neighborhood information & more.Townhomes
Get all the details about luxury townhomes for sale now throughout Metro Denver.Condos
Are you drawn to the low-maintenance, luxury lifestyle of condo living? Start here.One-Story Homes
Looking for a main floor master? Ranch-style homes may be perfect for your lifestyle.Featured Price Ranges
We’ve done the searching for you. Find homes in popular luxury price ranges.55-Plus
Explore beautiful homes and enviable amenities available in 55-and-over communities.Your Free MLS Search Account
Create and manage saved searches and properties with the Property Organizer.Schedule a Personal Consultation
We’re happy to help any time! Schedule a no-obligation 15-minute call.


