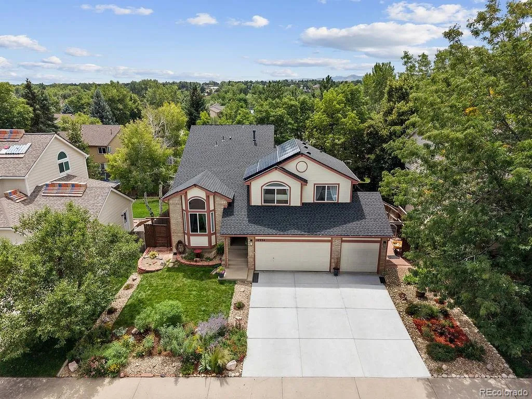
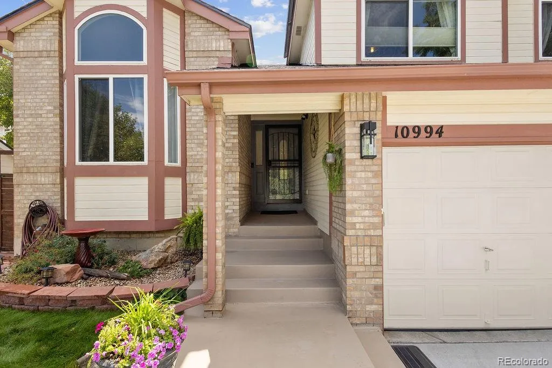
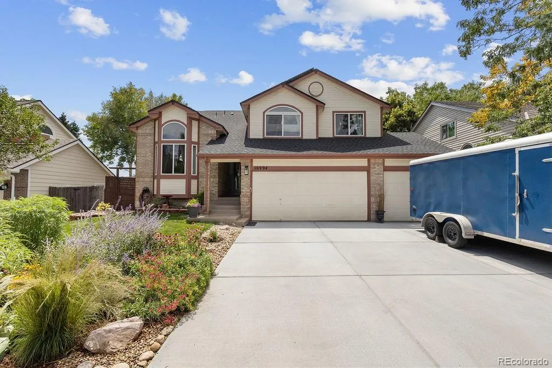
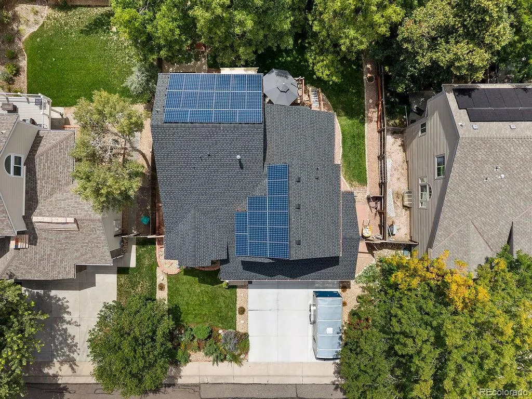
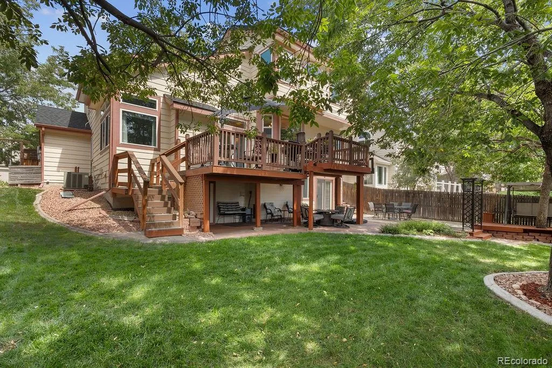
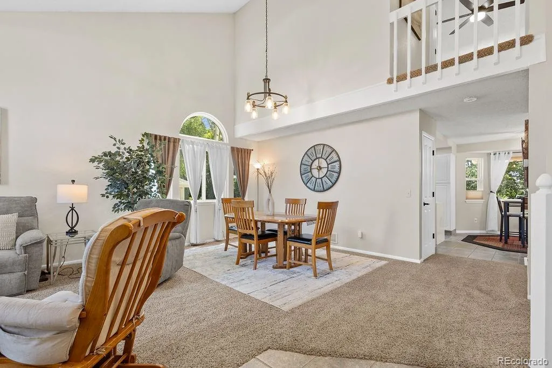
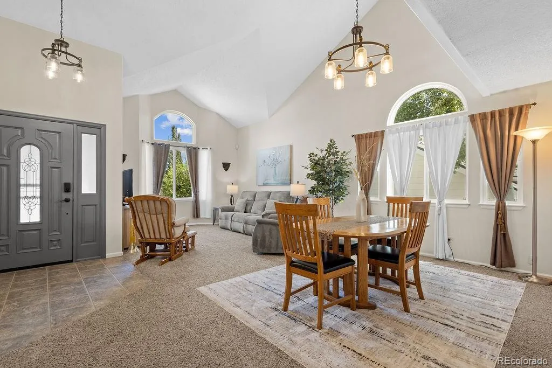
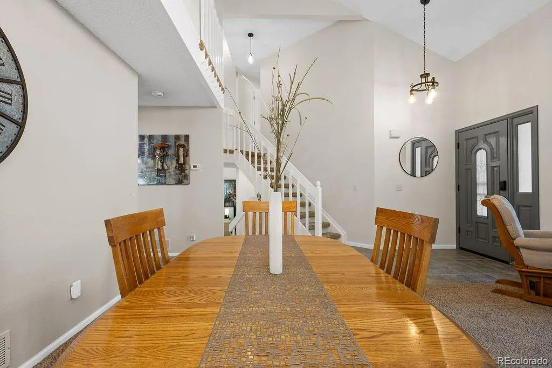
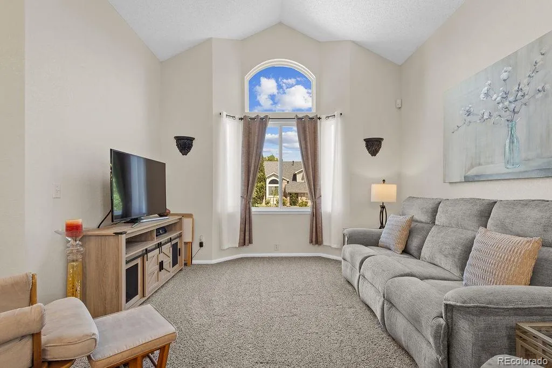
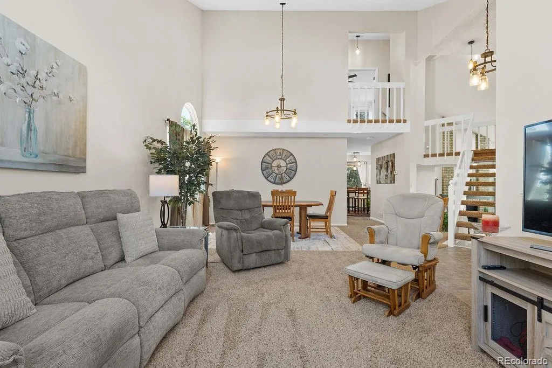
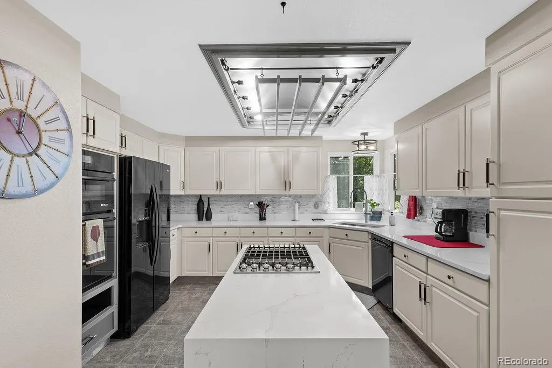
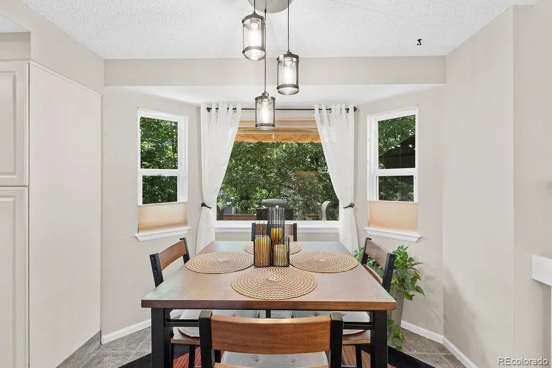
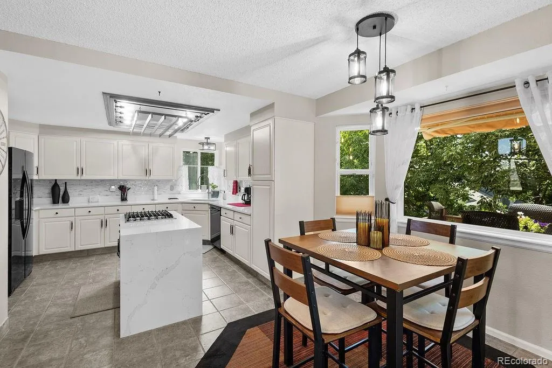
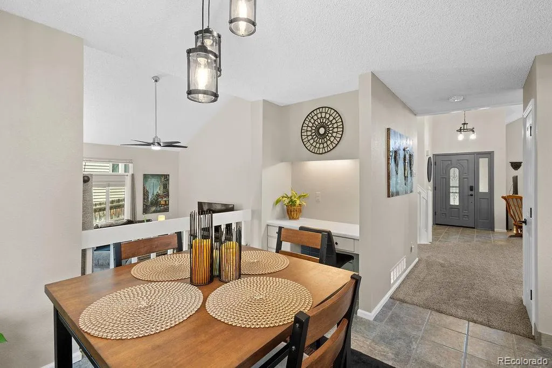
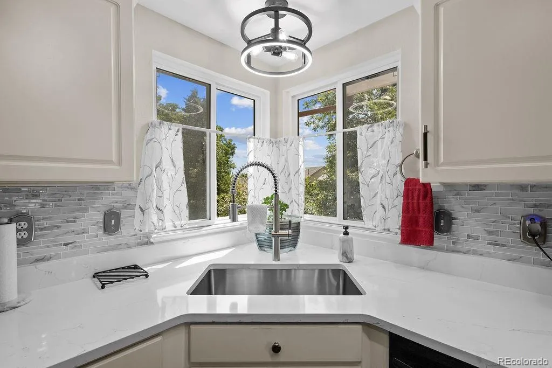
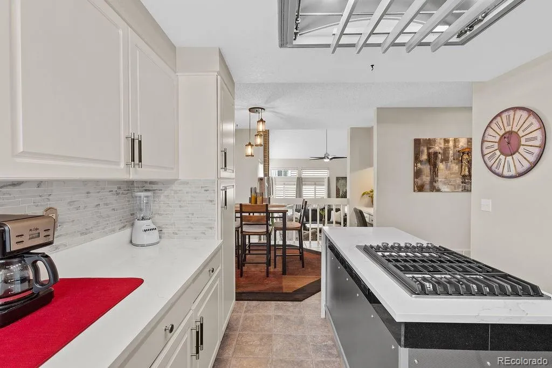
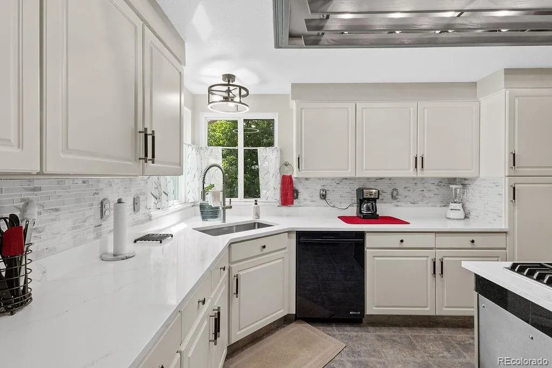
This awesome home has it all! Starting with the location… just a couple of blocks from Standley Lake Recreational Area. The lake offers a spectacular mountain backdrop and gorgeous sunsets. Just a few blocks in the opposite direction, you will find a bike trail that takes you miles along trails with creeks, parks & meadows. The interior is very clean and in like-new condition. Great lighting illuminates all-through with both natural and variable-light fixtures. Open spacious areas with high ceilings and designer-like windows that create a comfortable living space. A catwalk from the elevated primary bedroom to the second and third bedrooms with overlooks to the family and living room. The kitchen provides a pleasurable cooking and entertaining experience. Last but not least…the basement offers a unique secondary suite with a walk-out to a private backyard. Out back, two upper “Trex” decks are located off of the family room. One has a retractable cover, and the other has a large maneuverable umbrella for added convenience. The backyard also includes a grassy area with privacy trees, both a dry-covered and uncovered patio, and a deck area. For easy mowing, a concrete edge surrounds the yard and provides a nice aesthetic. From the front of the home, you will see a well-maintained yard with a lovely (Water Wise) flower garden. 2 gate access points to the backyard, with one leading down to the secondary suite. The basement features a large, encapsulated vented storage in basment crawlspace Newly installed: Class 4 High-Impact roof. A 240-volt system for EV charging and active Solar are already installed.

Advanced Home Search
Search by square footage, location, price, bedrooms, bathrooms and more.Just Listed
These homes just hit the market. Be among the first to see them. Schedule a showing, too.New Construction
See brand new homes and homes under construction now and available soon.Features & Amenities
Find homes with views or pools, in gated communities & with other desirable features.Cities
Take a look at luxury homes in each city in Metro Denver.Neighborhoods
Find the ideal neighborhood and the home that best fits you.Counties
Have your eye on a specific county? Browse these listings.Zip Codes
Start here to find a luxury home in a particular zip code.Single-Family Homes
See photos of single-family homes, get prices, neighborhood information & more.Townhomes
Get all the details about luxury townhomes for sale now throughout Metro Denver.Condos
Are you drawn to the low-maintenance, luxury lifestyle of condo living? Start here.One-Story Homes
Looking for a main floor master? Ranch-style homes may be perfect for your lifestyle.Featured Price Ranges
We’ve done the searching for you. Find homes in popular luxury price ranges.55-Plus
Explore beautiful homes and enviable amenities available in 55-and-over communities.Your Free MLS Search Account
Create and manage saved searches and properties with the Property Organizer.Schedule a Personal Consultation
We’re happy to help any time! Schedule a no-obligation 15-minute call.


