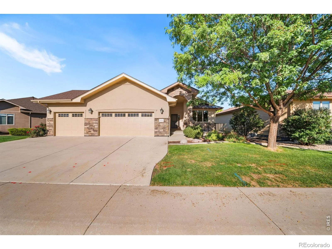
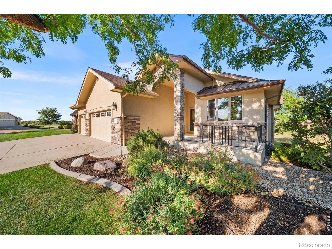
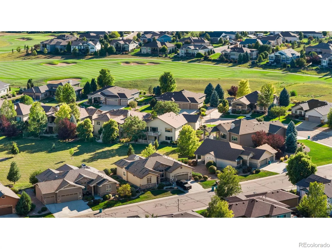

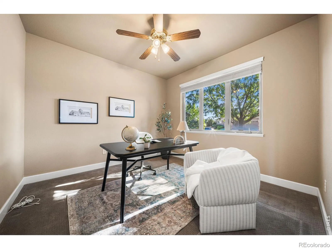
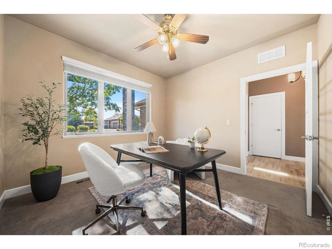
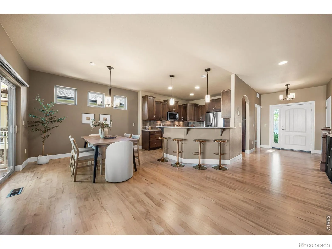
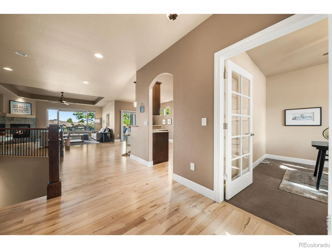
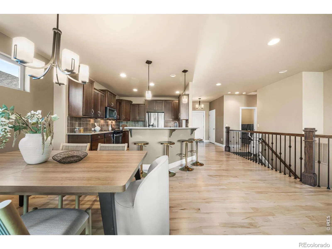
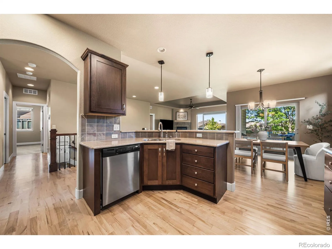
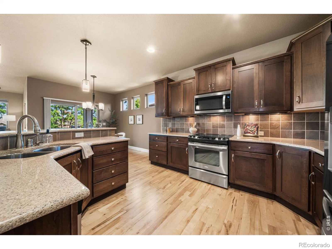
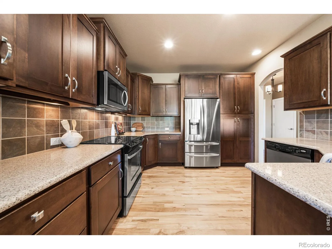
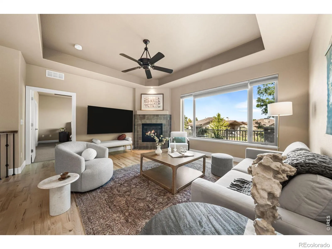
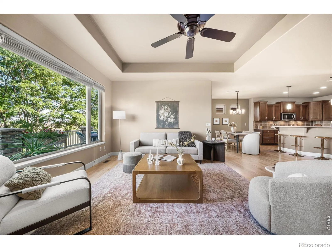
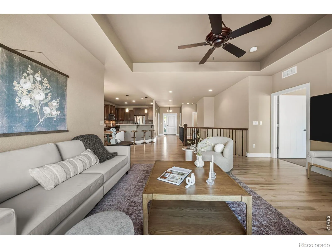
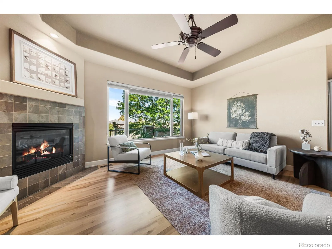
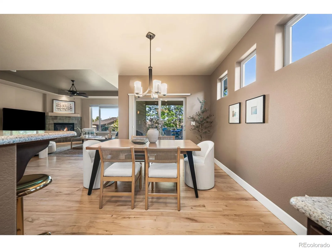
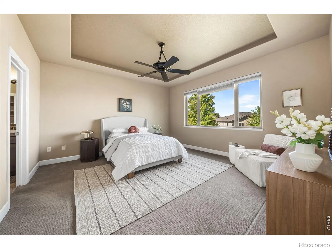
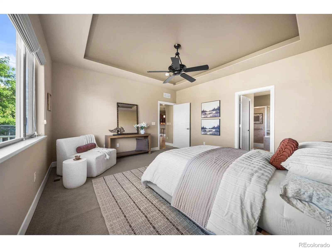
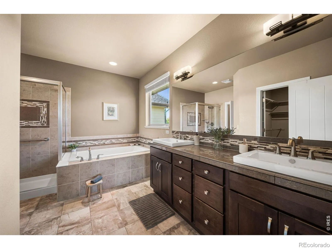
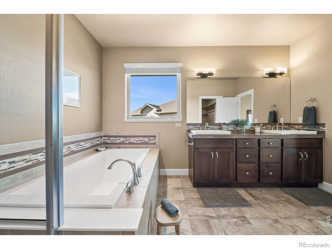
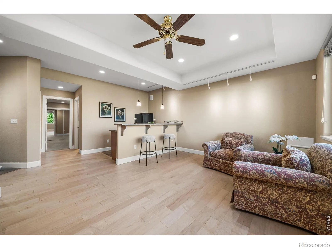
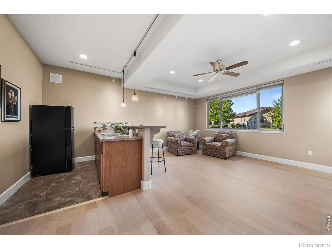
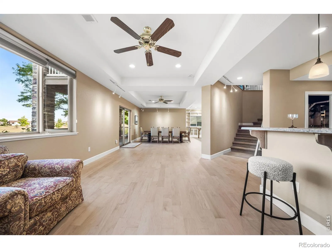
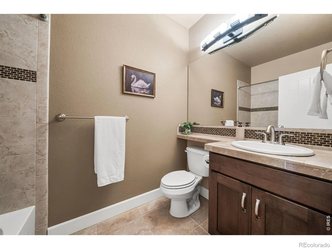
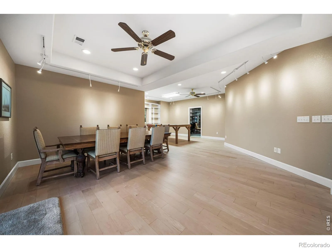
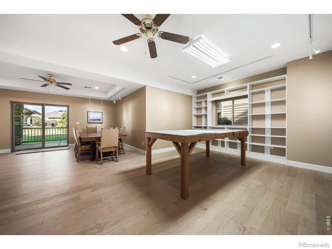
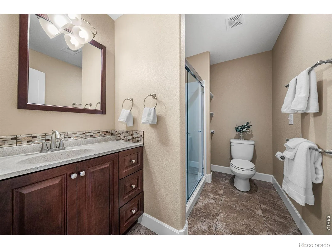
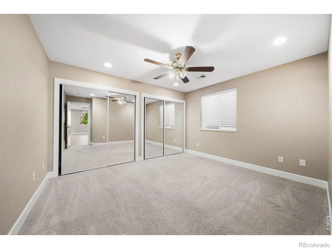
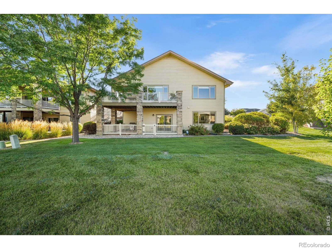
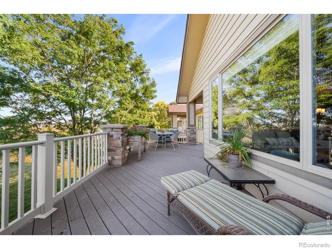
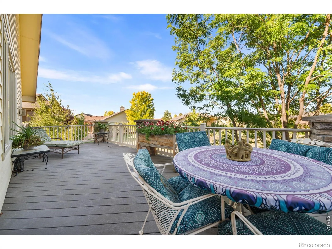
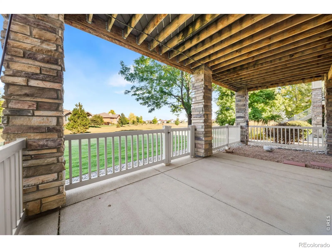
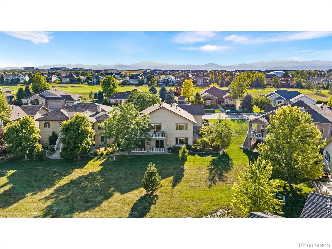
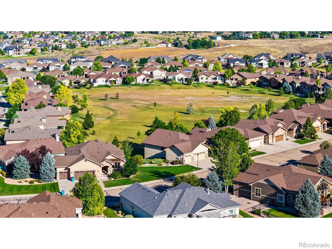
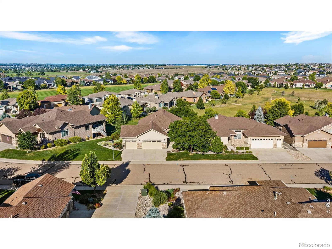
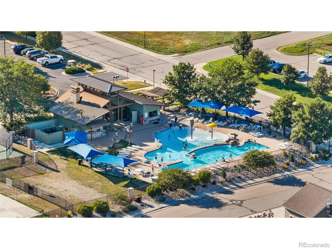
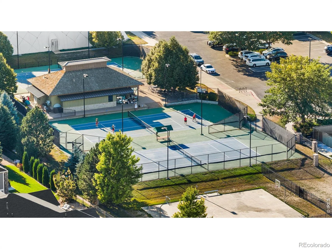
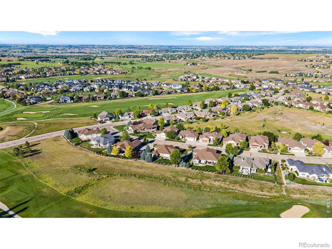
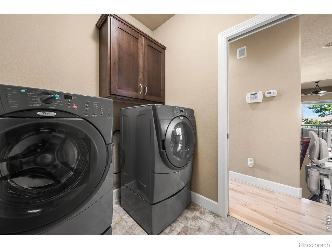
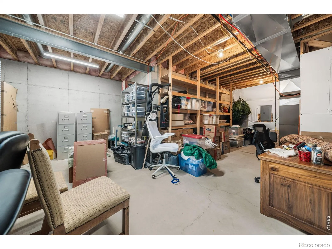
Experience the best of Highland Meadows living in this exceptional ranch-style patio home, ideally situated between the golf course and 5 acres of designated open space. A level west-facing driveway leads to the 3-car garage, while the large lot and peaceful setting provide an uncommon sense of privacy.Enjoy evening sunsets from the front patio, with golf course views creating a stunning backdrop. Inside, rich wood cabinetry, granite countertops, tiled backsplash and undermount cabinet lighting create an inviting kitchen. The vaulted living room takes full advantage of the open-space views and features a gas fireplace. A dedicated office and beautiful wood floors add functionality and character to the main level.The primary suite is a tranquil retreat, accented by a coffered ceiling and views of the open space. The luxurious 5-piece primary bath features a soaking tub and walk-in shower, complemented by a large walk-in closet.The walk-out basement expands the living possibilities with coffered ceilings, custom lighting, built-in shelving and an open layout ready for a theater, craft area, library or other creative uses. A wet bar adds entertaining appeal. Step outside to the fenced lower patio, an ideal space for pets, kids or gatherings, with direct access to the 5-acre open space.The low-maintenance composite back deck wraps around the home, offering generous space for patio furniture and an outdoor oasis overlooking mature trees and protected open space.The HOA covers lawn care, landscaping, irrigation, snow removal, trash, sewer and non-potable water, giving you more time to enjoy the community. Just a few hundred yards away, Highland Meadows amenities include the clubhouse, private pool, sauna, hot tub, tennis courts and fitness facility-all included.With golf course views, protected open space, exceptional indoor and outdoor living, and virtually effortless exterior maintenance, this is an opportunity to enjoy the Colorado lifestyle at its finest.

Advanced Home Search
Search by square footage, location, price, bedrooms, bathrooms and more.Just Listed
These homes just hit the market. Be among the first to see them. Schedule a showing, too.New Construction
See brand new homes and homes under construction now and available soon.Features & Amenities
Find homes with views or pools, in gated communities & with other desirable features.Cities
Take a look at luxury homes in each city in Metro Denver.Neighborhoods
Find the ideal neighborhood and the home that best fits you.Counties
Have your eye on a specific county? Browse these listings.Zip Codes
Start here to find a luxury home in a particular zip code.Single-Family Homes
See photos of single-family homes, get prices, neighborhood information & more.Townhomes
Get all the details about luxury townhomes for sale now throughout Metro Denver.Condos
Are you drawn to the low-maintenance, luxury lifestyle of condo living? Start here.One-Story Homes
Looking for a main floor master? Ranch-style homes may be perfect for your lifestyle.Featured Price Ranges
We’ve done the searching for you. Find homes in popular luxury price ranges.55-Plus
Explore beautiful homes and enviable amenities available in 55-and-over communities.Your Free MLS Search Account
Create and manage saved searches and properties with the Property Organizer.Schedule a Personal Consultation
We’re happy to help any time! Schedule a no-obligation 15-minute call.


