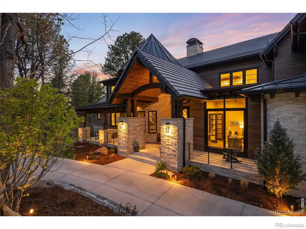
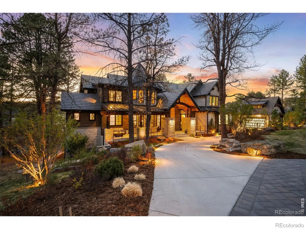
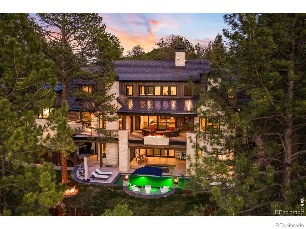
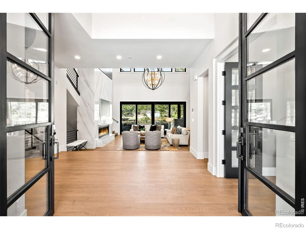
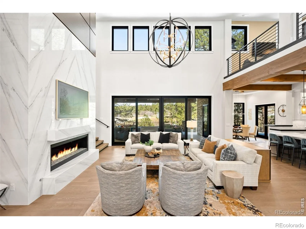
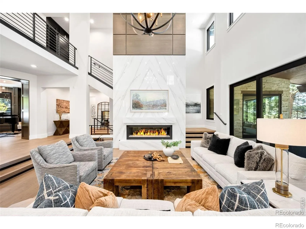
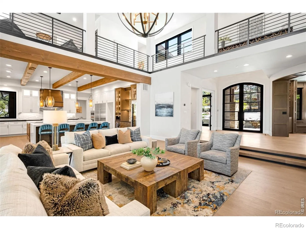
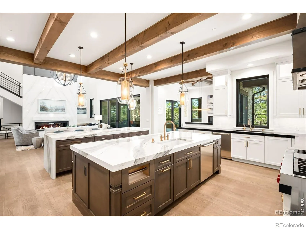
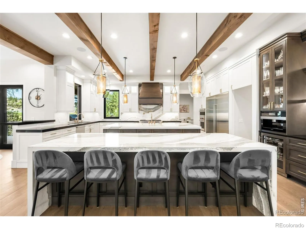
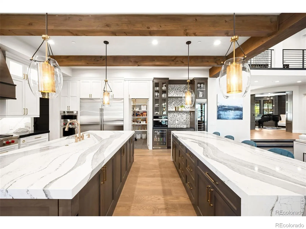
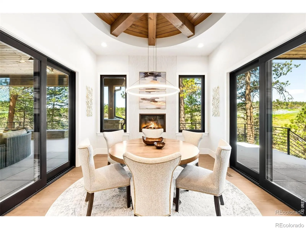
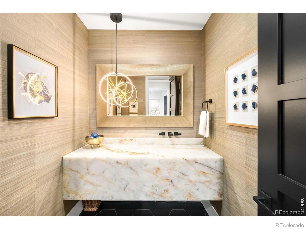
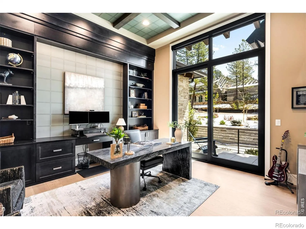
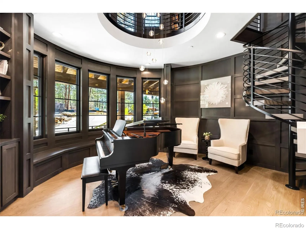
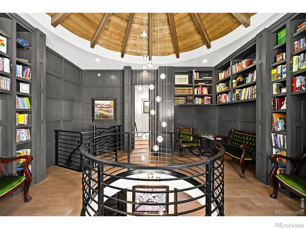
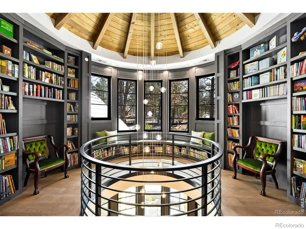
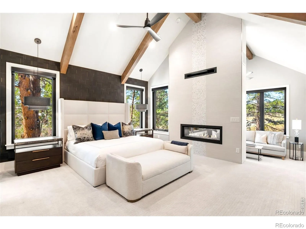
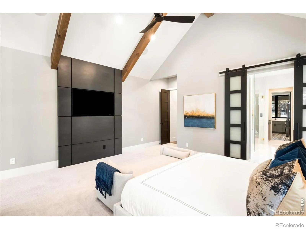
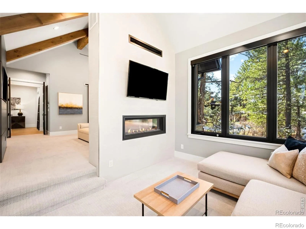
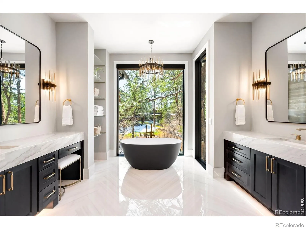
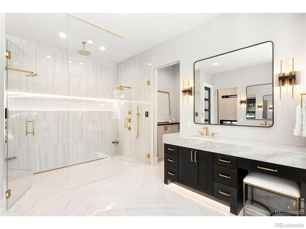
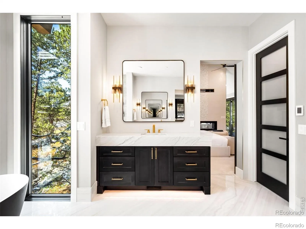
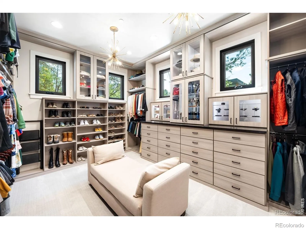
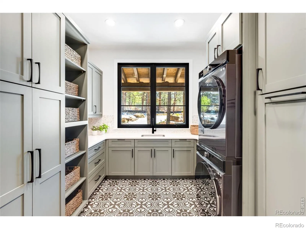
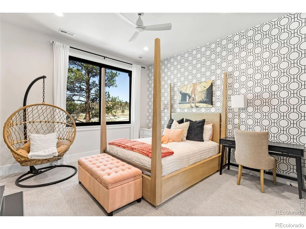
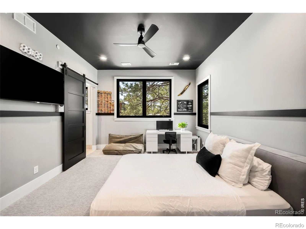
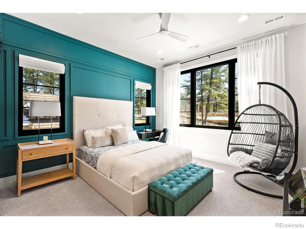
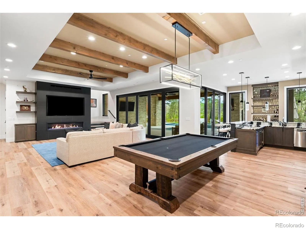
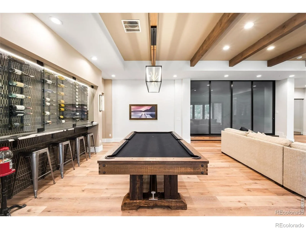
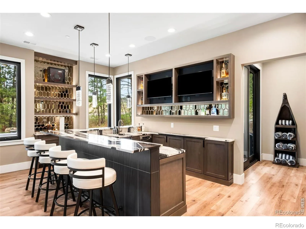
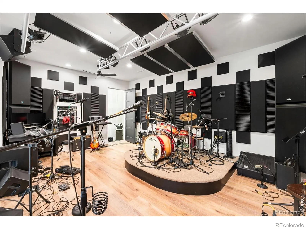
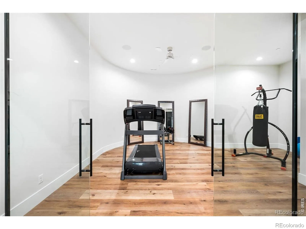
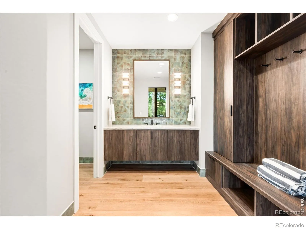
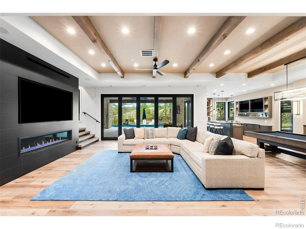
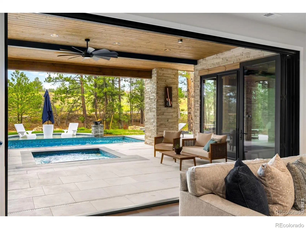
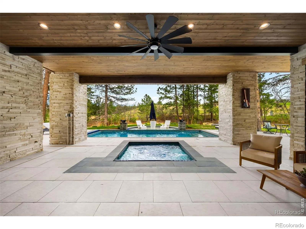
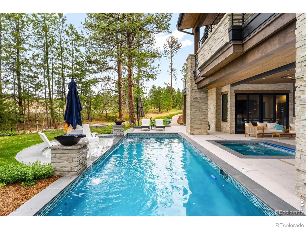
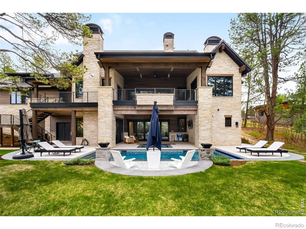
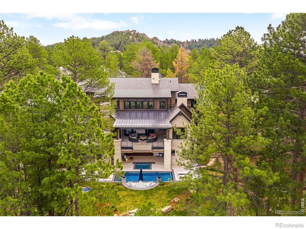
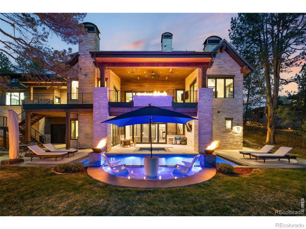
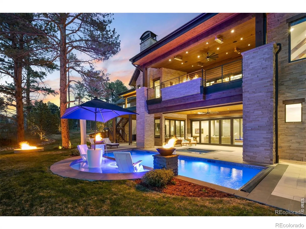
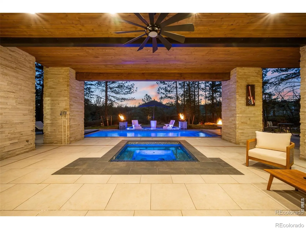
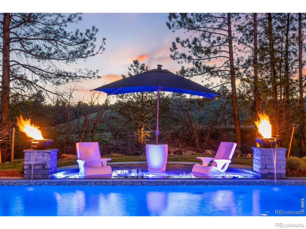
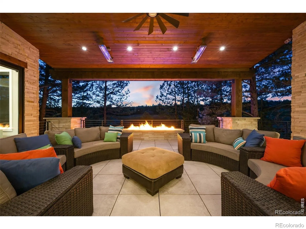
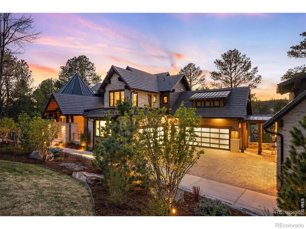
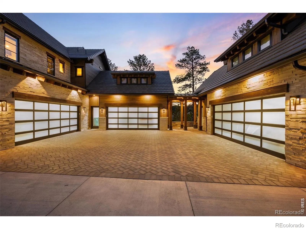
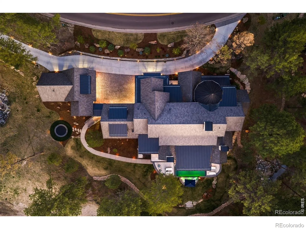
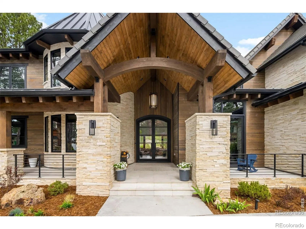
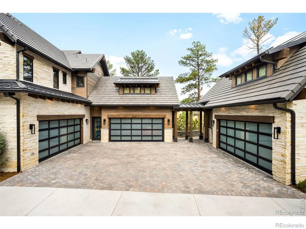
Tucked within the gates of one of Colorado’s most exclusive communities, this ultra-luxury new construction estate in Castle Pines Village redefines refined mountain living. Spanning just under 9, 500 square feet, and on over an acre of land, the home is a masterclass in architectural elegance and modern sophistication, thoughtfully designed for both grand entertaining and intimate everyday comfort. From the moment you enter, you’re greeted by soaring ceilings and a family room where walls of glass frame serene forested views and natural light pours in. A richly appointed two-story piano room and library offer a quiet retreat while adjacently, the private executive office provides a polished and peaceful workspace. At the heart of the home lies a showstopping luxury kitchen designed to impress. Featuring dual oversized islands, the space offers abundant seating areas, perfect for hosting on any scale. Outfitted with top-of-the-line appliances, and exquisite stone surfaces, the kitchen is complemented by a spacious walk-in pantry that ensures effortless storage. The residence features five spacious bedrooms, each with its own en-suite bath, complemented by a total of eight impeccably designed bathrooms showcasing high-end finishes. The primary suite is a sanctuary of its own, offering a luxurious retreat with a fireplace, an expansive walk-in closet, and a lavish bathroom designed for ultimate relaxation. The outdoor living spaces elevate the experience even further. Step outside to your private resort-style pool and hot tub, surrounded by beautifully landscaped grounds, multiple lounge areas, and seamless indoor-outdoor flow. Car enthusiasts will find their dream in the extraordinary 8-car heated garage, designed to accommodate prized collections with both style and functionality. This estate offers unmatched privacy, security, and access to world-class golf, trails, and community amenities-making it truly a marquis home in The Village at Castle Pines

Advanced Home Search
Search by square footage, location, price, bedrooms, bathrooms and more.Just Listed
These homes just hit the market. Be among the first to see them. Schedule a showing, too.New Construction
See brand new homes and homes under construction now and available soon.Features & Amenities
Find homes with views or pools, in gated communities & with other desirable features.Cities
Take a look at luxury homes in each city in Metro Denver.Neighborhoods
Find the ideal neighborhood and the home that best fits you.Counties
Have your eye on a specific county? Browse these listings.Zip Codes
Start here to find a luxury home in a particular zip code.Single-Family Homes
See photos of single-family homes, get prices, neighborhood information & more.Townhomes
Get all the details about luxury townhomes for sale now throughout Metro Denver.Condos
Are you drawn to the low-maintenance, luxury lifestyle of condo living? Start here.One-Story Homes
Looking for a main floor master? Ranch-style homes may be perfect for your lifestyle.Featured Price Ranges
We’ve done the searching for you. Find homes in popular luxury price ranges.55-Plus
Explore beautiful homes and enviable amenities available in 55-and-over communities.Your Free MLS Search Account
Create and manage saved searches and properties with the Property Organizer.Schedule a Personal Consultation
We’re happy to help any time! Schedule a no-obligation 15-minute call.


