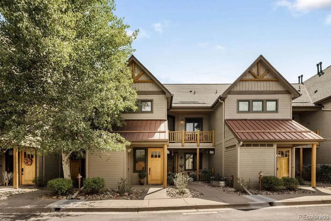
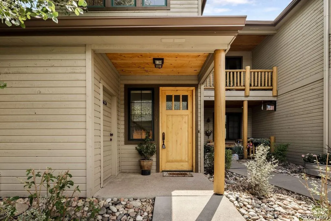
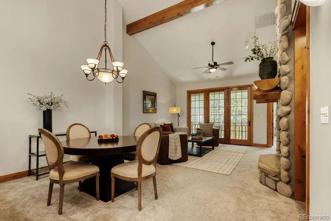
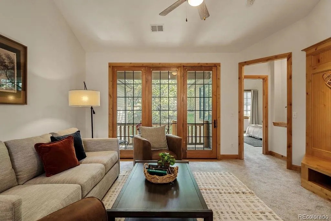
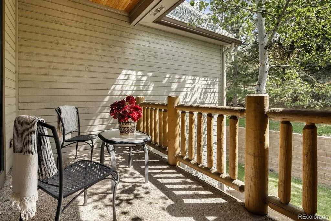
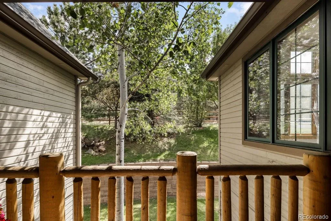
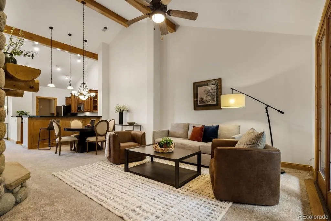
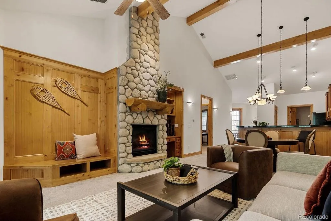
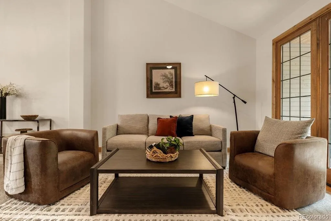
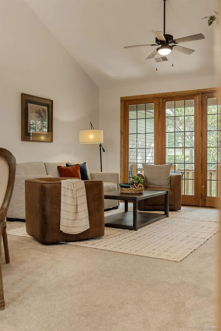
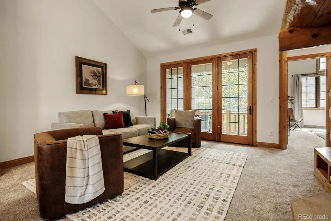
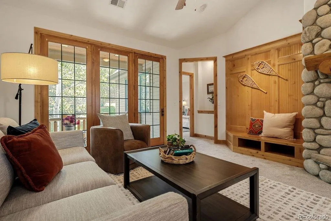
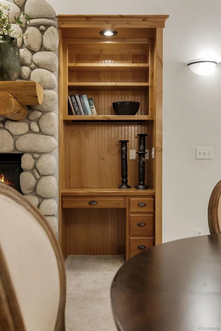
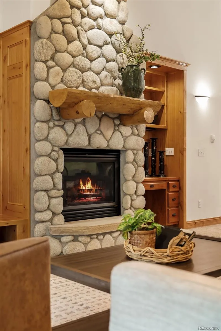
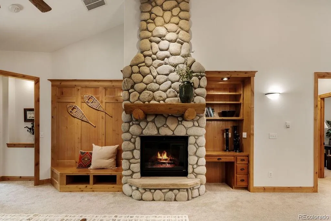
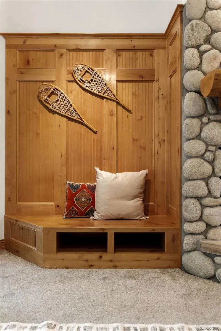
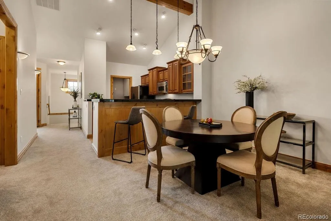
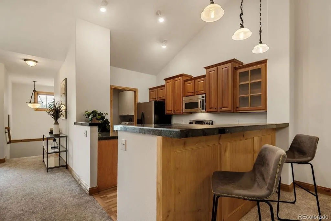
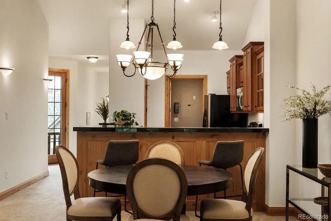
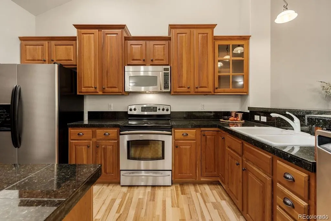
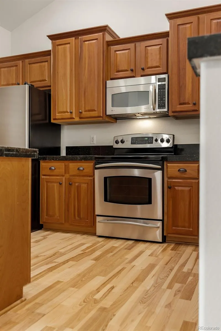
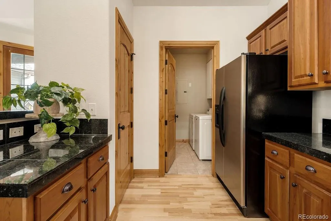
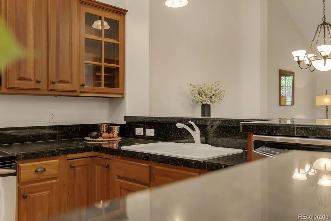
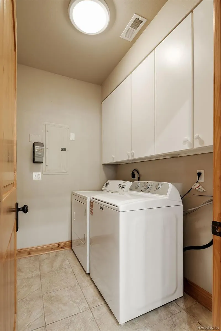
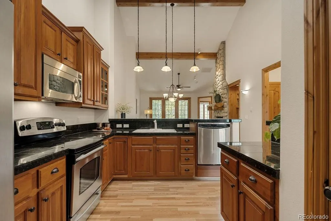
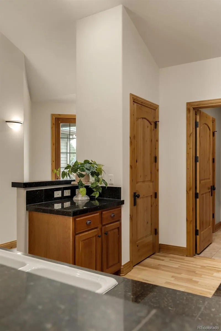
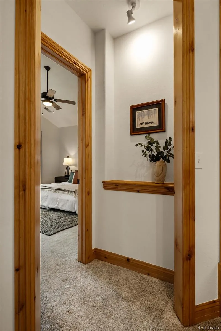
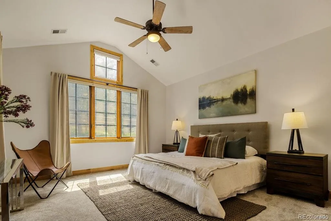
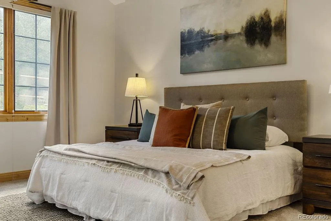
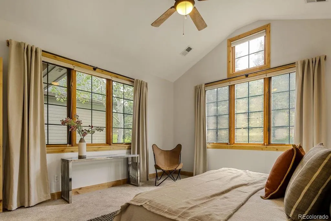
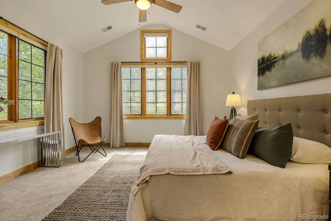
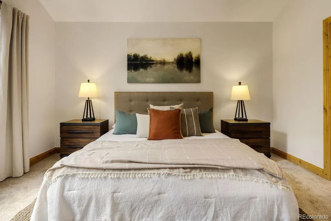
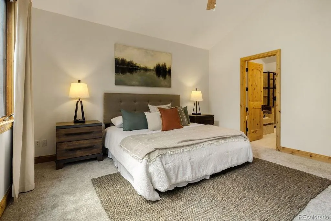
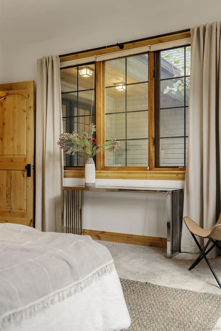
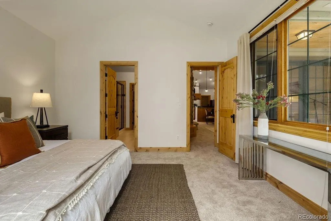
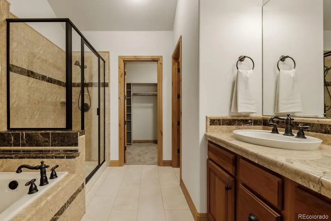
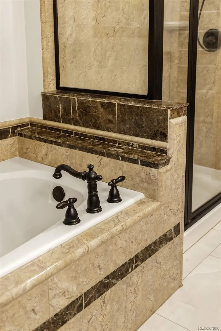
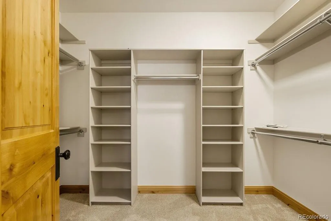
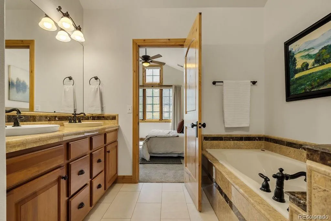
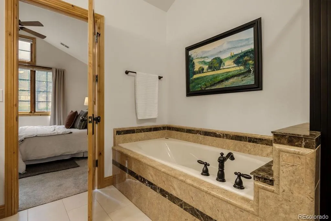
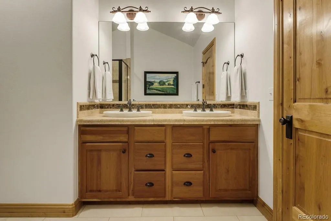
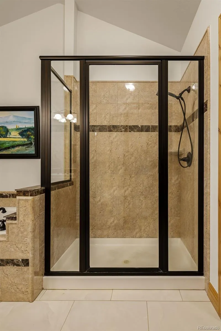
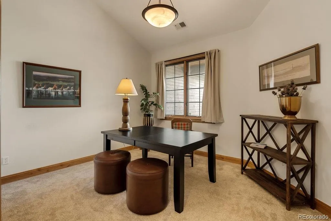
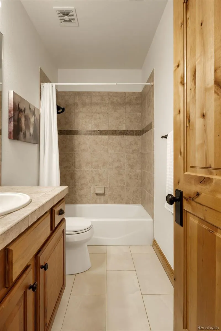
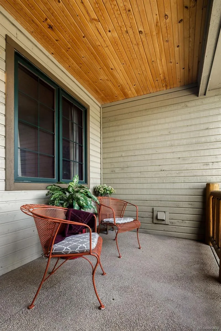
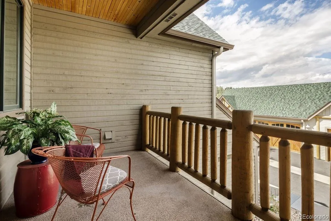
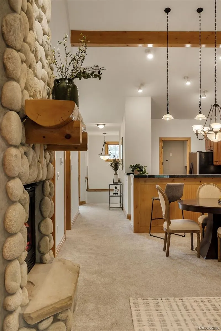
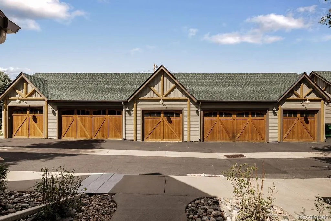
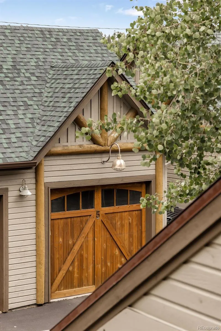
***Big Price Adjustment!***Seller says “SELL”***Welcome to this beautifully appointed upper-level condo in North Evergreen, where mountain charm meets effortless Colorado living. This home shows like a model and offers the warmth and character of a mountain cabin with the convenience of low-maintenance, lock-and-leave living. As you ascend the stairs, you’ll discover the entire living space thoughtfully arranged on one level. Vaulted ceilings, exposed beams, rich knotty alder doors and trim, and new carpet create an inviting sense of quality and comfort from the moment you arrive. Two private balconies—one in front and one in back—provide wonderful opportunities to enjoy the Colorado setting. The heart of the home is the spacious, vaulted great room, where the kitchen, dining, and living areas flow seamlessly together. The kitchen features granite tile countertops, stainless steel appliances, beautiful cherry cabinetry, a pantry, and convenient adjacent laundry and utility rooms. The open dining and living areas are enhanced by wood trim, a built-in secretary, and a gas-burning fireplace framed in river rock with a distinctive log mantle—perfect for cozy evenings at home. The generous primary suite offers vaulted ceilings, plenty of natural light, and a nicely appointed en-suite bathroom. A large walk-in closet provides abundant room for clothing and storage. Enjoy the convenience of walking to shops, grocery stores, restaurants, and parks, while I-70 is just five minutes away, providing an easy launch point for adventures in the mountains or a commute into the city. With its mountain-inspired character, exceptional location, thoughtful design, and low-maintenance lifestyle, this Evergreen condo is a rare opportunity to enjoy the best of Colorado living—without the upkeep of a traditional mountain home.

Advanced Home Search
Search by square footage, location, price, bedrooms, bathrooms and more.Just Listed
These homes just hit the market. Be among the first to see them. Schedule a showing, too.New Construction
See brand new homes and homes under construction now and available soon.Features & Amenities
Find homes with views or pools, in gated communities & with other desirable features.Cities
Take a look at luxury homes in each city in Metro Denver.Neighborhoods
Find the ideal neighborhood and the home that best fits you.Counties
Have your eye on a specific county? Browse these listings.Zip Codes
Start here to find a luxury home in a particular zip code.Single-Family Homes
See photos of single-family homes, get prices, neighborhood information & more.Townhomes
Get all the details about luxury townhomes for sale now throughout Metro Denver.Condos
Are you drawn to the low-maintenance, luxury lifestyle of condo living? Start here.One-Story Homes
Looking for a main floor master? Ranch-style homes may be perfect for your lifestyle.Featured Price Ranges
We’ve done the searching for you. Find homes in popular luxury price ranges.55-Plus
Explore beautiful homes and enviable amenities available in 55-and-over communities.Your Free MLS Search Account
Create and manage saved searches and properties with the Property Organizer.Schedule a Personal Consultation
We’re happy to help any time! Schedule a no-obligation 15-minute call.


