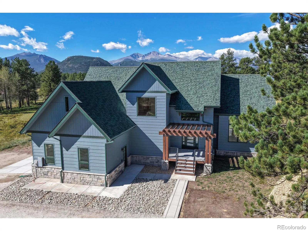
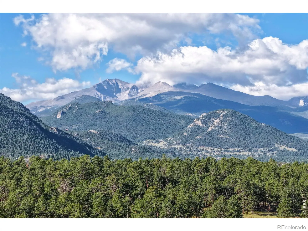
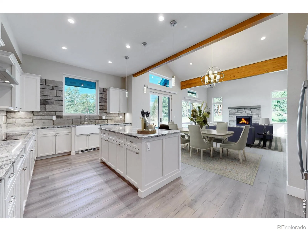
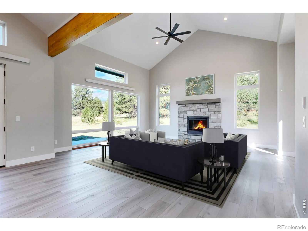
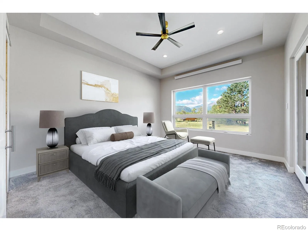
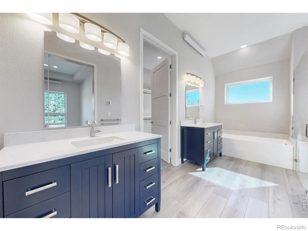
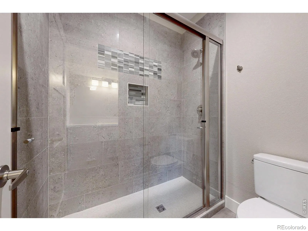
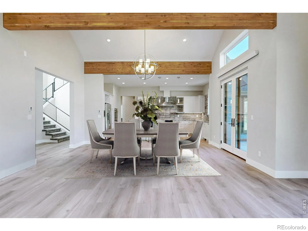
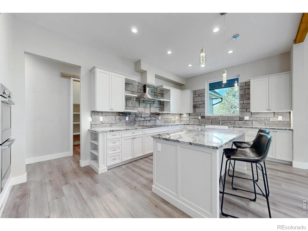
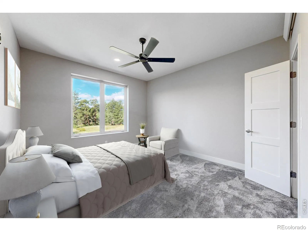
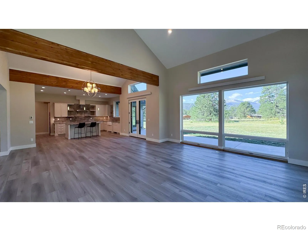
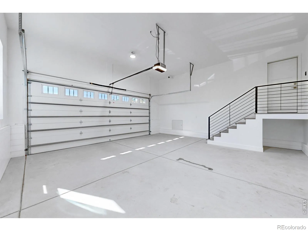
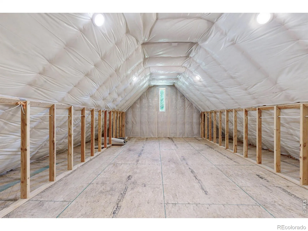
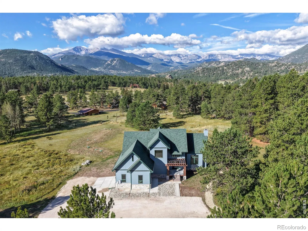
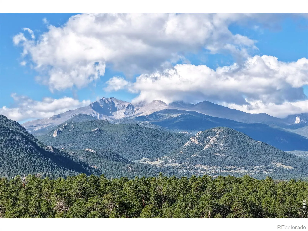
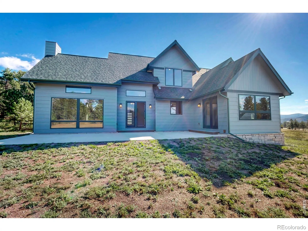
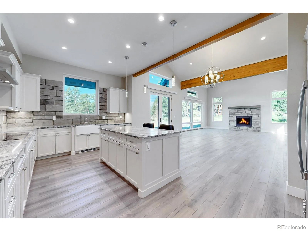
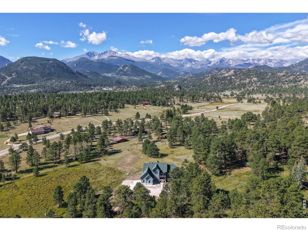
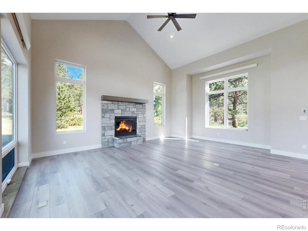
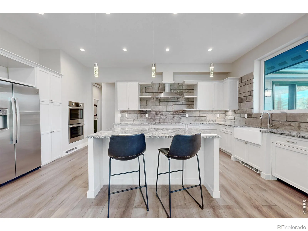
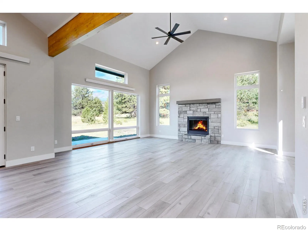
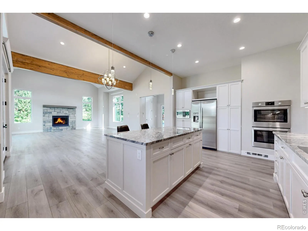
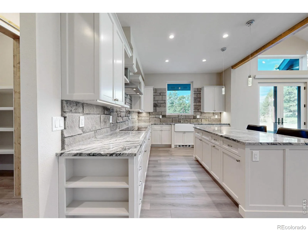
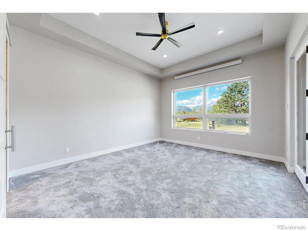
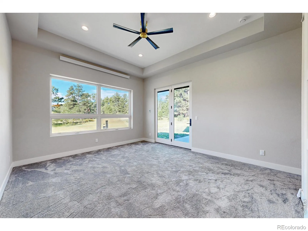
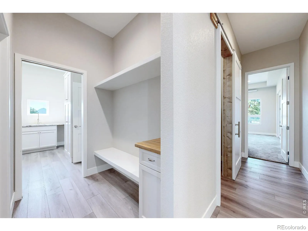
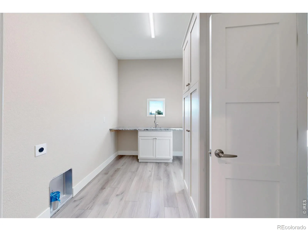
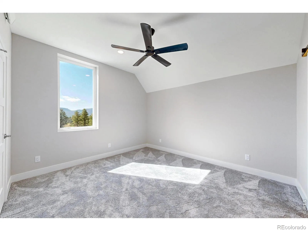
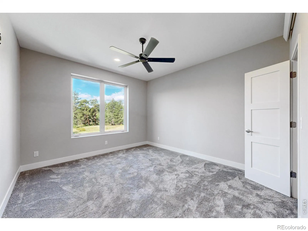
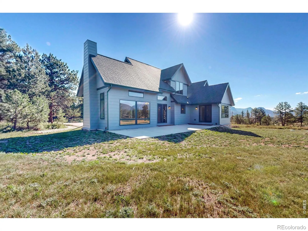
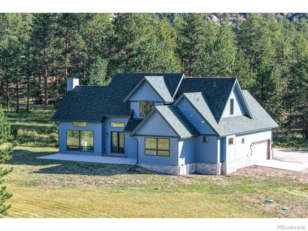
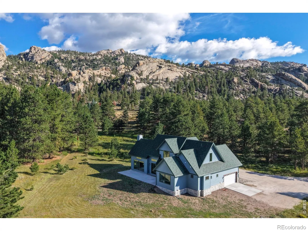
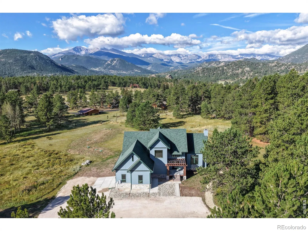
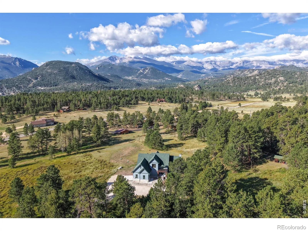
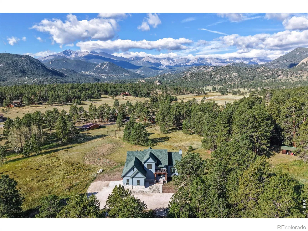
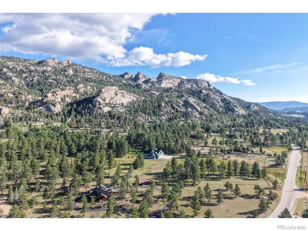
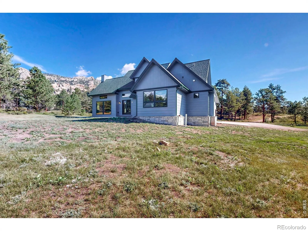
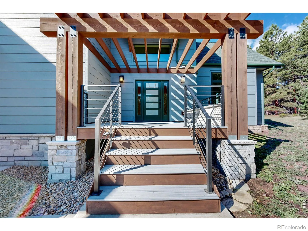
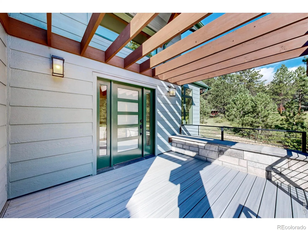
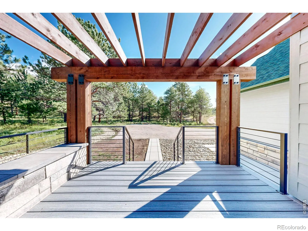
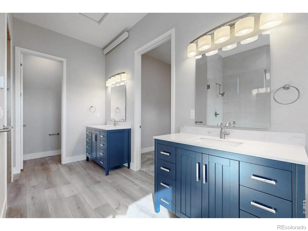
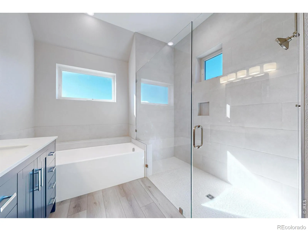
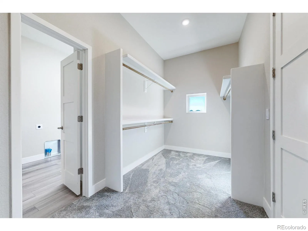
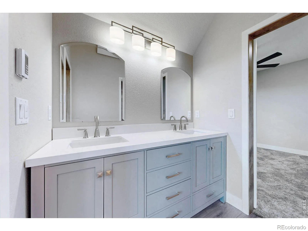
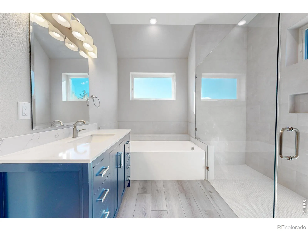
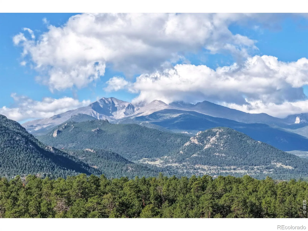
North end property with expansive mountain living with wide-open views, beautiful natural surroundings, and a thoughtfully designed home that makes the most of its Estes Park setting. The backyard offers convenient access to the Rocky Mountain National Park trail system, with a trailhead just a short walk away. Set among mature pines and open meadow, the property enjoys impressive views toward the surrounding mountains while offering a sense of space and privacy. Inside, the open-concept main living area is bright and inviting, with vaulted ceilings, exposed wood beams, recessed lighting, and expansive windows that bring the mountain scenery directly into the room. The generous layout provides plenty of space for comfortable living and entertaining, while glass doors create an easy connection to the outdoors. The kitchen is a standout with crisp white cabinetry, dramatic stonework, extensive counter space, a large center island with seating. All Bosch stainless steel appliances & range hood. French farmhouse-style sink, pendant lighting, and abundant storage. Its open design keeps the kitchen connected to the main living space and the views beyond. Outside, the home’s distinctive mountain architecture complements its setting, with multiple rooflines, a covered entry, stone accents, and outdoor living areas ready to enjoy Colorado’s fresh mountain air. The surrounding acreage creates a beautiful combination of meadow and forest, with the peaks of Rocky Mountain National Park and the Continental Divide providing an unforgettable backdrop. Adjacent to the Twin Owls Trail in Rocky Mountain National Park. This is a home designed around what makes Estes Park special: mountain views, open space, natural beauty, and comfortable Colorado living.

Advanced Home Search
Search by square footage, location, price, bedrooms, bathrooms and more.Just Listed
These homes just hit the market. Be among the first to see them. Schedule a showing, too.New Construction
See brand new homes and homes under construction now and available soon.Features & Amenities
Find homes with views or pools, in gated communities & with other desirable features.Cities
Take a look at luxury homes in each city in Metro Denver.Neighborhoods
Find the ideal neighborhood and the home that best fits you.Counties
Have your eye on a specific county? Browse these listings.Zip Codes
Start here to find a luxury home in a particular zip code.Single-Family Homes
See photos of single-family homes, get prices, neighborhood information & more.Townhomes
Get all the details about luxury townhomes for sale now throughout Metro Denver.Condos
Are you drawn to the low-maintenance, luxury lifestyle of condo living? Start here.One-Story Homes
Looking for a main floor master? Ranch-style homes may be perfect for your lifestyle.Featured Price Ranges
We’ve done the searching for you. Find homes in popular luxury price ranges.55-Plus
Explore beautiful homes and enviable amenities available in 55-and-over communities.Your Free MLS Search Account
Create and manage saved searches and properties with the Property Organizer.Schedule a Personal Consultation
We’re happy to help any time! Schedule a no-obligation 15-minute call.


