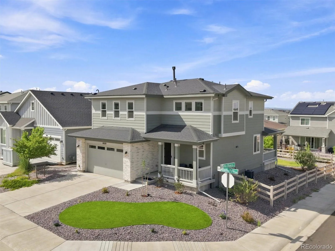
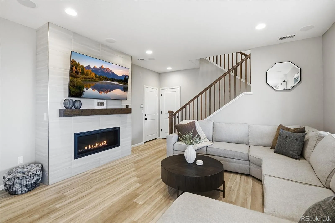
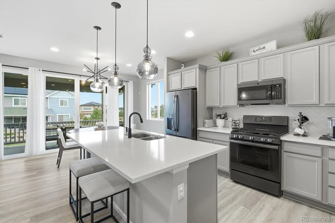
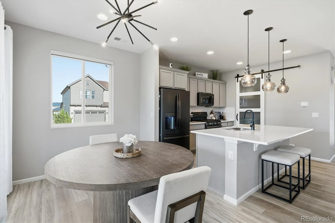
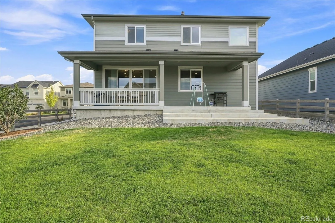
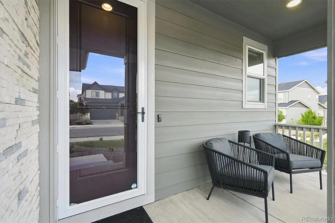
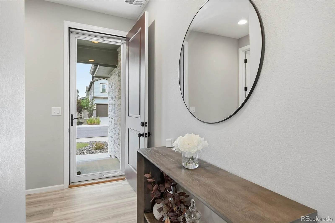
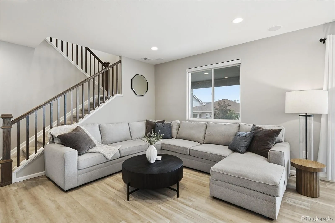
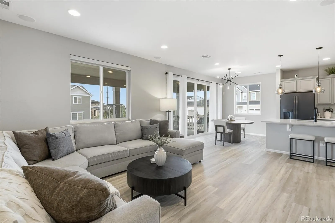
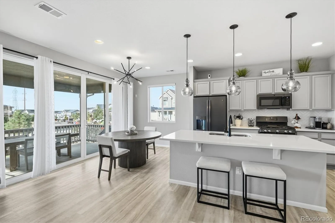
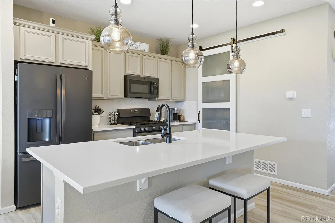
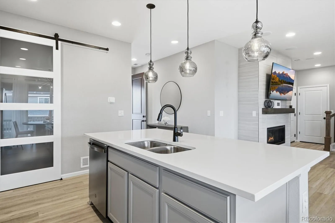
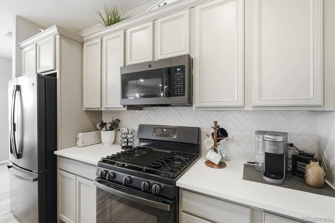
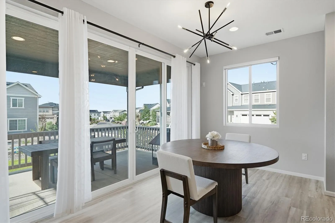
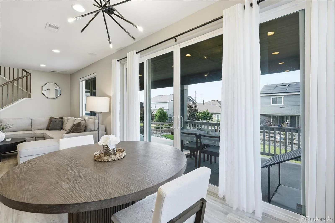
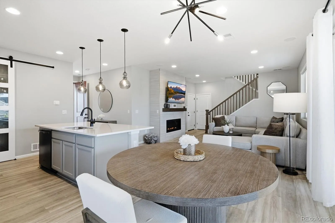
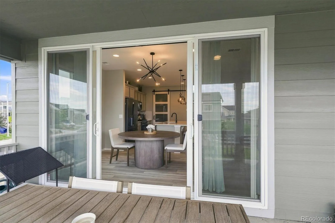
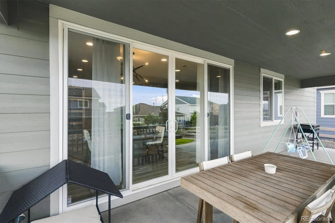
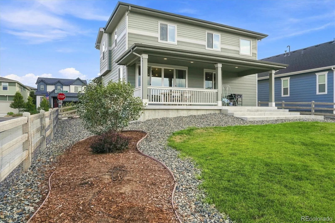
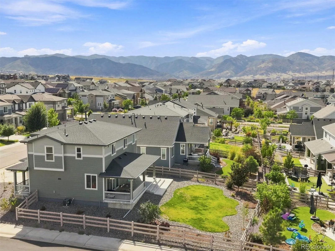
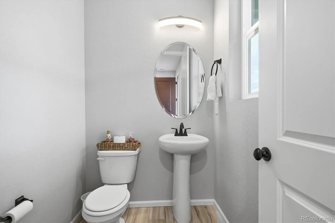
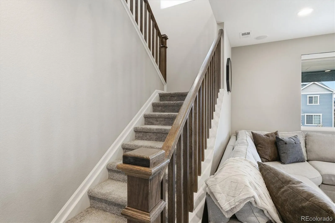
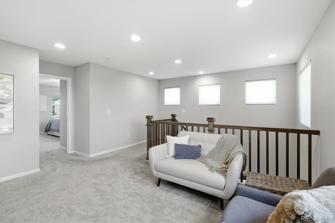
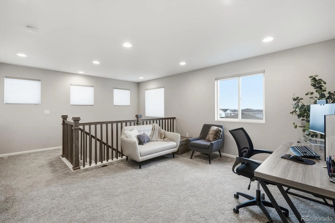
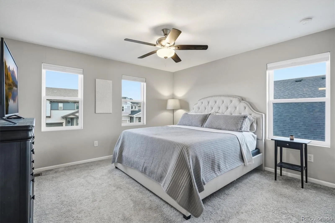
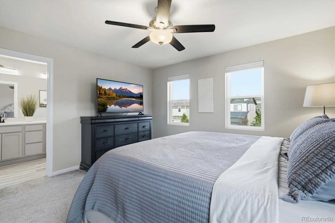
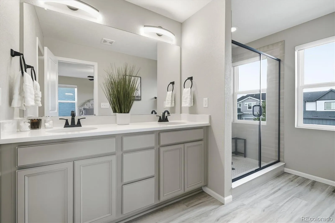
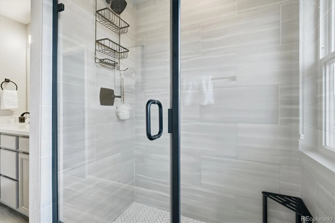
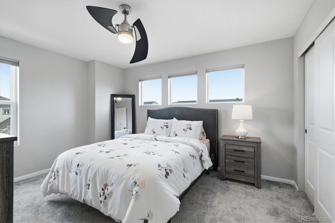
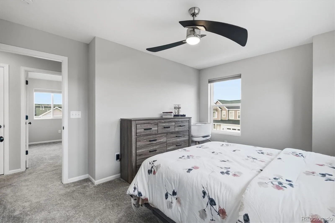
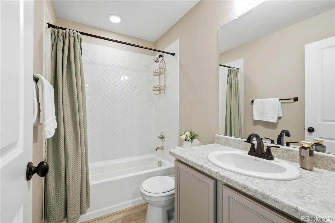
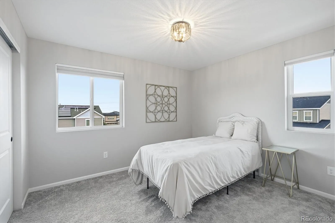
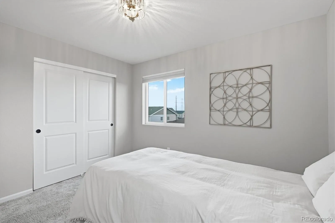
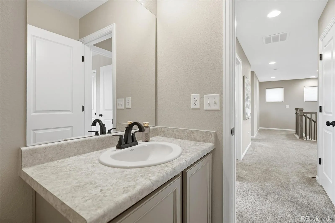
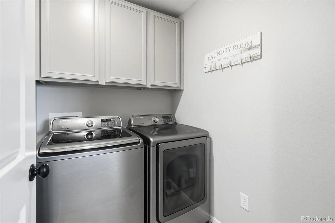
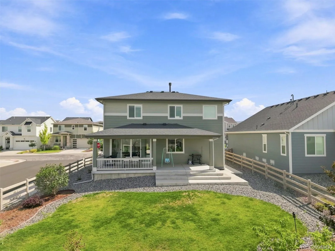
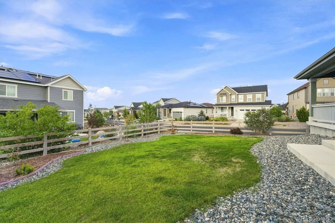
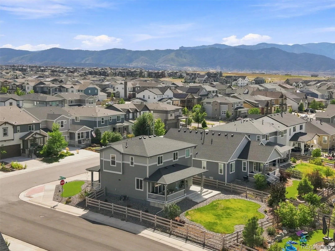
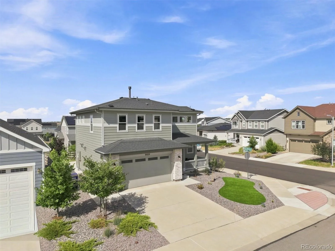
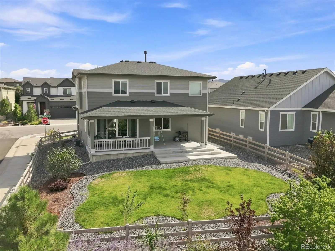
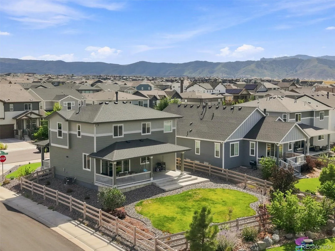
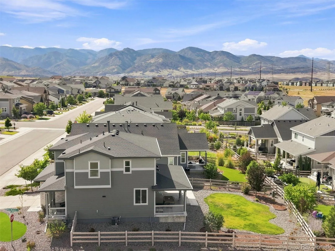
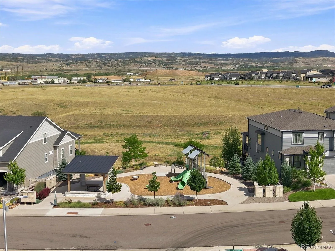
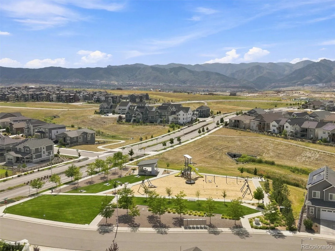
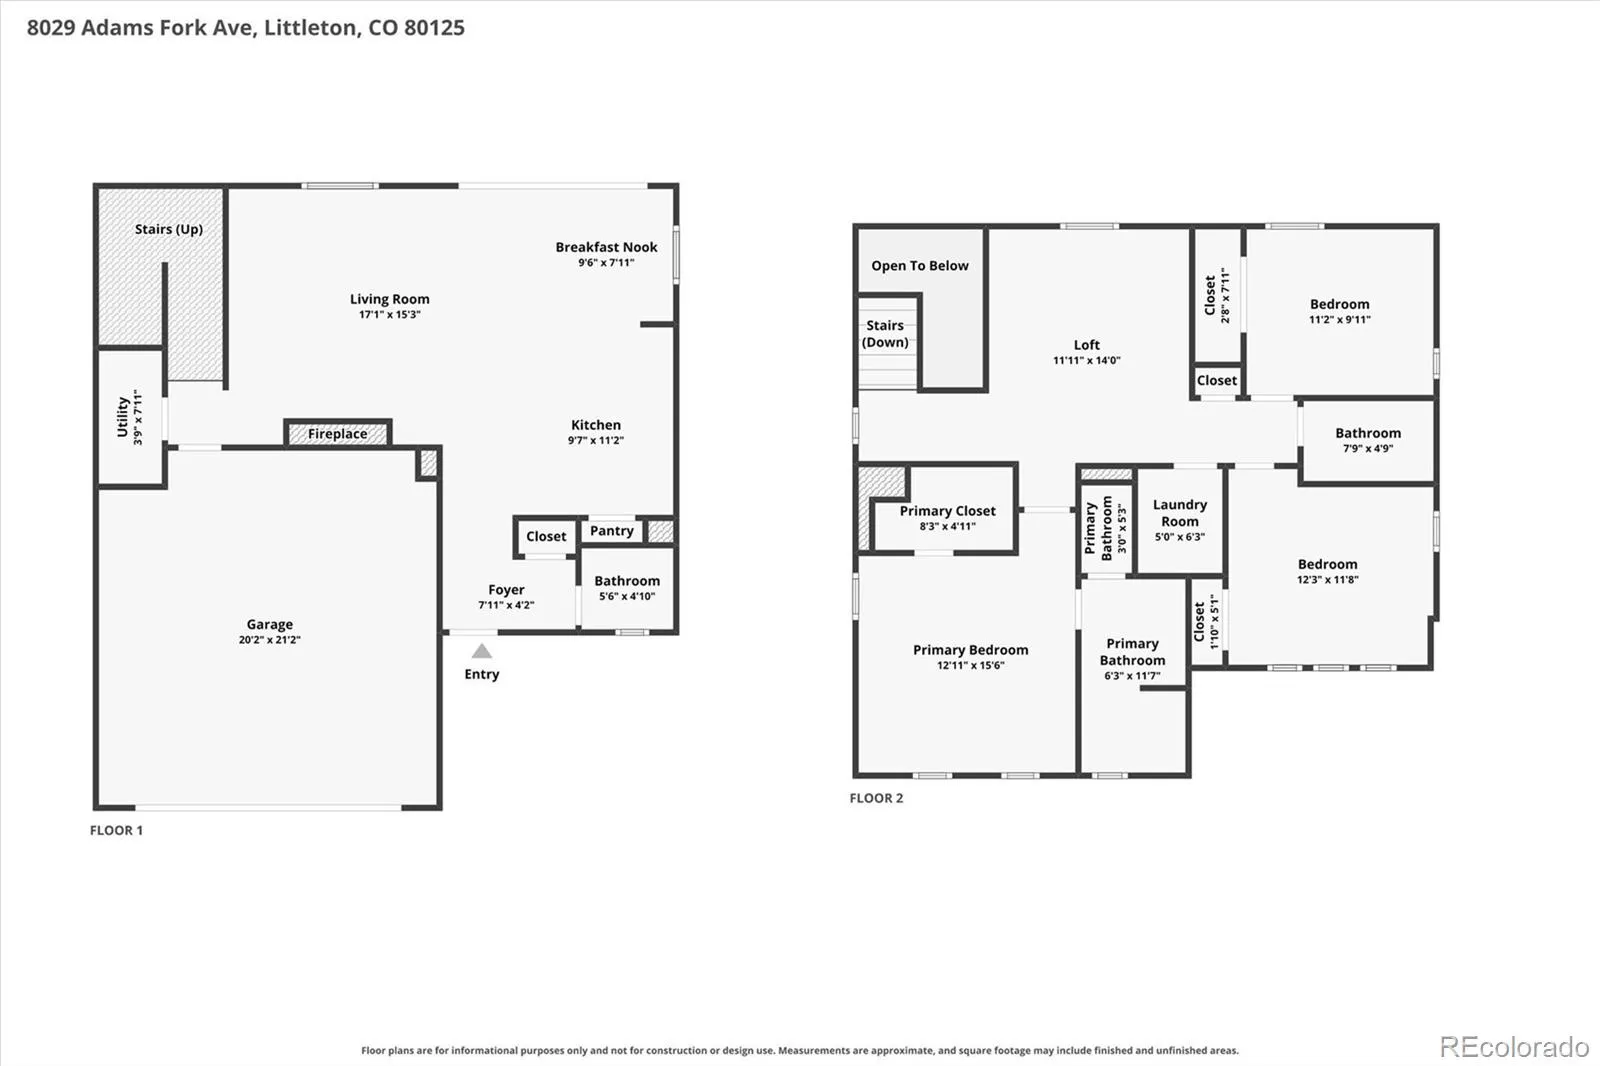
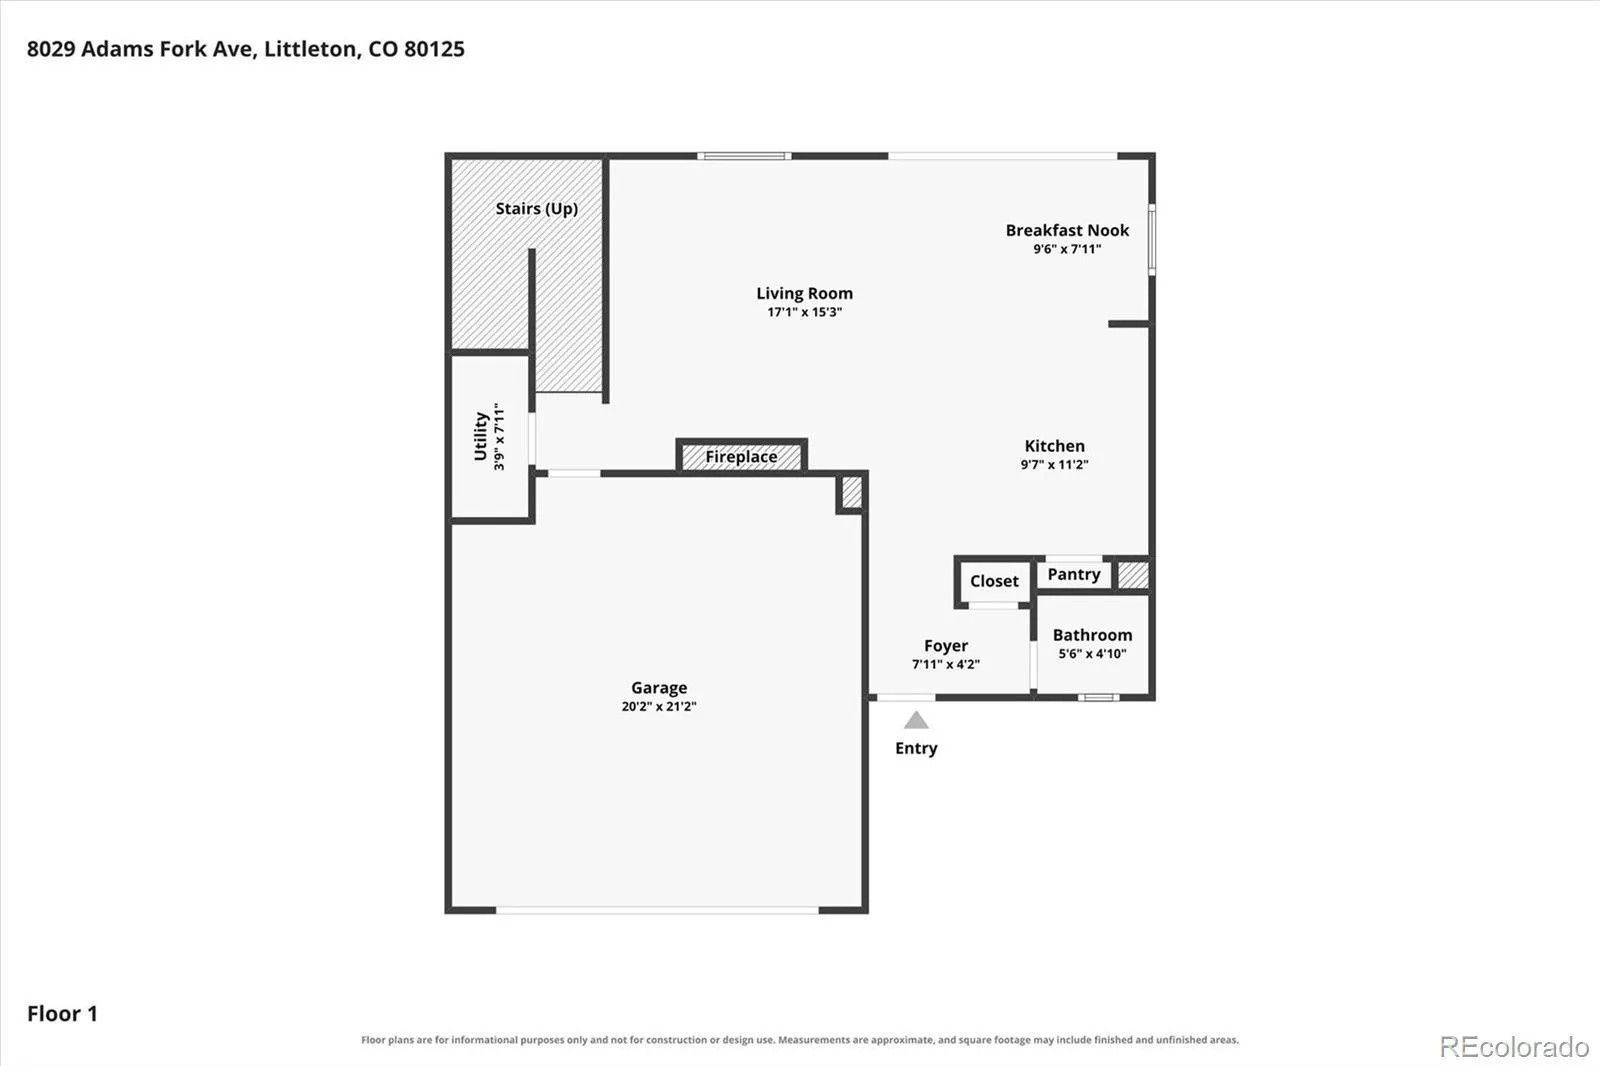
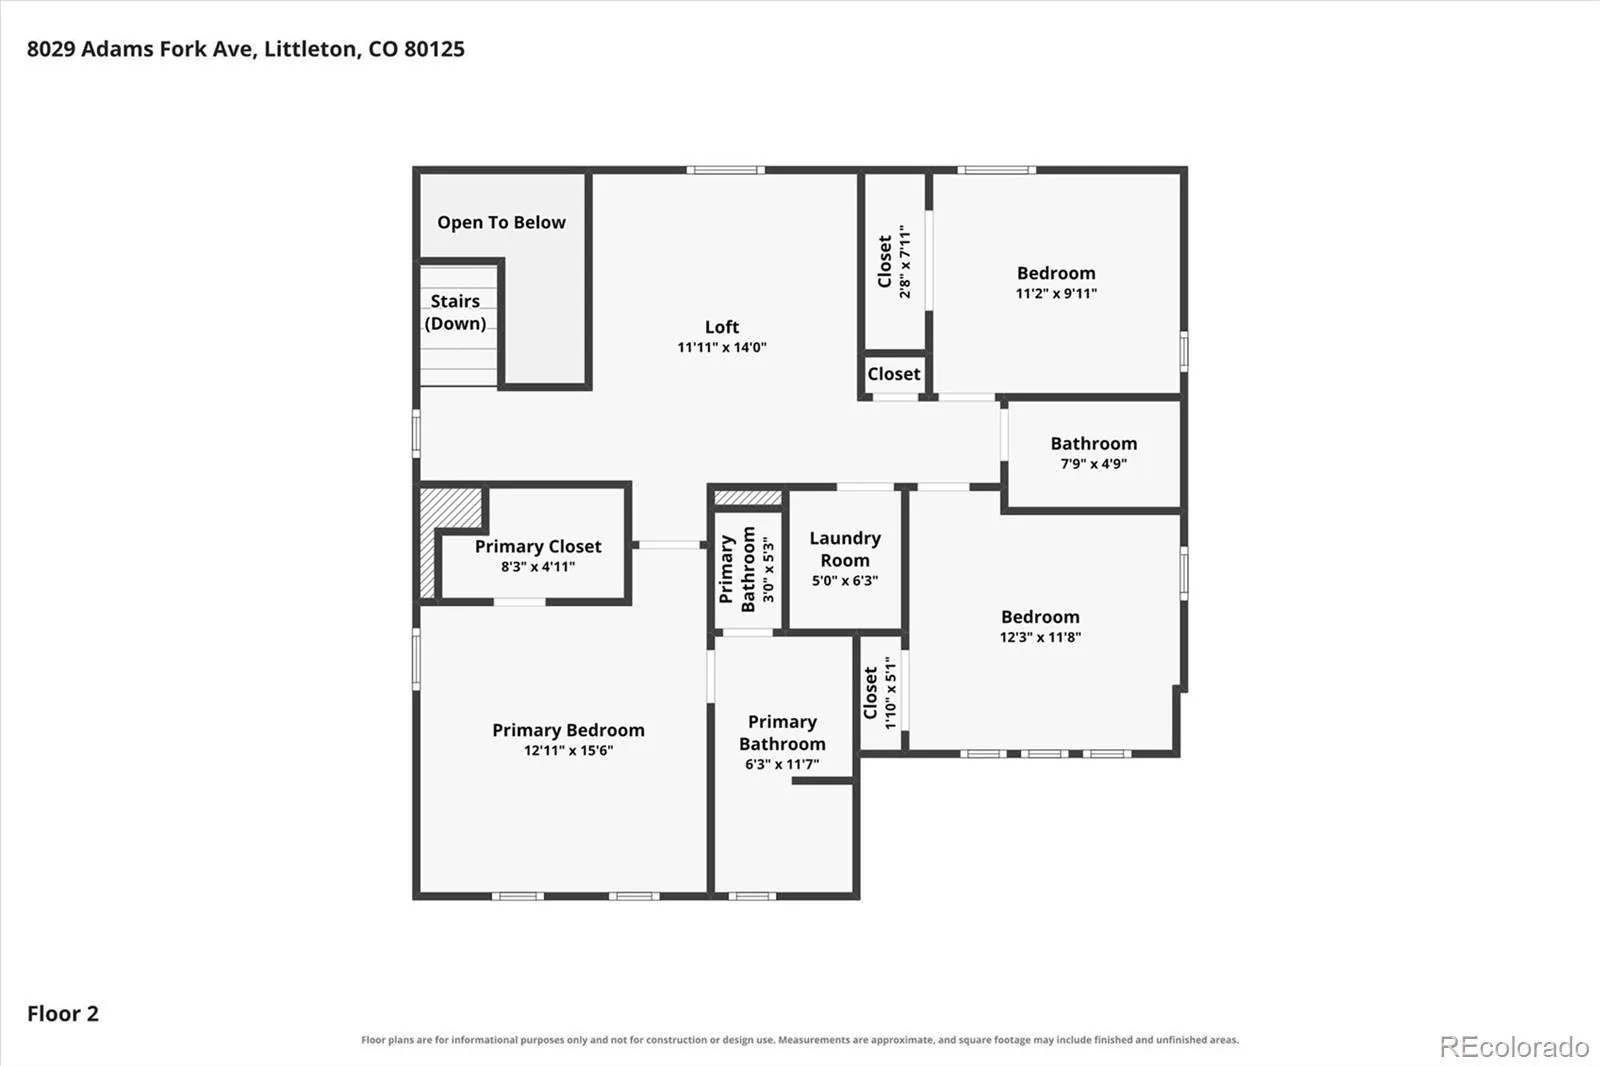

This Sterling Ranch south facing home opens across the main floor with a great room anchored by a fireplace, kitchen, dining room, and powder bathroom connected in one bright, continuous space. Laminate floors run throughout the main floor and oversized windows keep the light coming all day. The kitchen has quartz counters, a large pantry, and clean modern finishes with room for more than one cook. Double sliding doors off the main level open to a large covered concrete patio that is shaded, usable year round with space for a full sized table. The backyard is landscaped for low maintenance, so weekends stay yours. Upstairs is a primary bedroom with walk-in closet, mountain views, ensuite bathroom, 2 additional bedrooms, a full bathroom, laundry room, and a spacious loft that gives you a second living area: family room, home office, or playroom depending on your needs. Upgrades already in place: security system, built-in surround sound, and power window coverings throughout. Outside, new turf in the front yard means green year-round with no mowing and no sprinkler cycle. Sterling Ranch Community Features 1,300 acres of open space, 30 miles of trails, access to 2 state parks and 3 regional parks, Smart-home technology, 1 gigabyte+ fiber Internet, for high speed streaming and downloading. You get a FREE state park pass! The Providence Village Recreation Center is the social and recreational hub for the community. This rec center has almost 5,000 sq ft including a fitness center, 2 pavilions, a pool, and Great Hall with a catering kitchen. Enjoy a coffeehouse, brew pub, UCHealth primary and urgent care, Steadman Hawkins physical therapy, family dentist, ophthalmologist, and credit union. The Sterling Center has community events and food trucks.

Advanced Home Search
Search by square footage, location, price, bedrooms, bathrooms and more.Just Listed
These homes just hit the market. Be among the first to see them. Schedule a showing, too.New Construction
See brand new homes and homes under construction now and available soon.Features & Amenities
Find homes with views or pools, in gated communities & with other desirable features.Cities
Take a look at luxury homes in each city in Metro Denver.Neighborhoods
Find the ideal neighborhood and the home that best fits you.Counties
Have your eye on a specific county? Browse these listings.Zip Codes
Start here to find a luxury home in a particular zip code.Single-Family Homes
See photos of single-family homes, get prices, neighborhood information & more.Townhomes
Get all the details about luxury townhomes for sale now throughout Metro Denver.Condos
Are you drawn to the low-maintenance, luxury lifestyle of condo living? Start here.One-Story Homes
Looking for a main floor master? Ranch-style homes may be perfect for your lifestyle.Featured Price Ranges
We’ve done the searching for you. Find homes in popular luxury price ranges.55-Plus
Explore beautiful homes and enviable amenities available in 55-and-over communities.Your Free MLS Search Account
Create and manage saved searches and properties with the Property Organizer.Schedule a Personal Consultation
We’re happy to help any time! Schedule a no-obligation 15-minute call.


