
Metro Denver Luxury Homes For Sale

Property Description

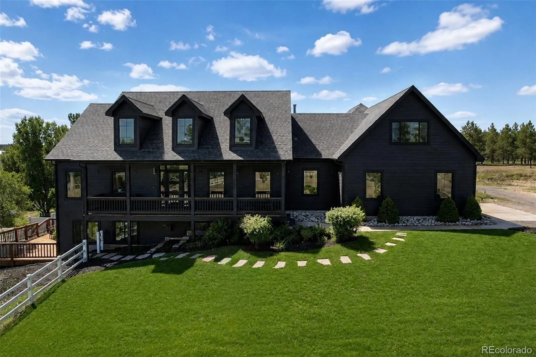
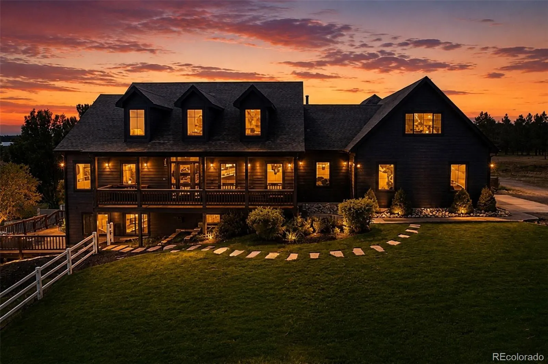
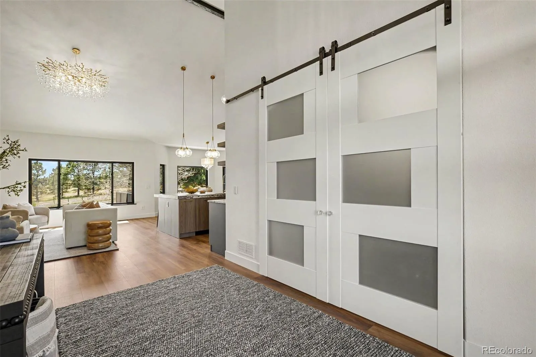
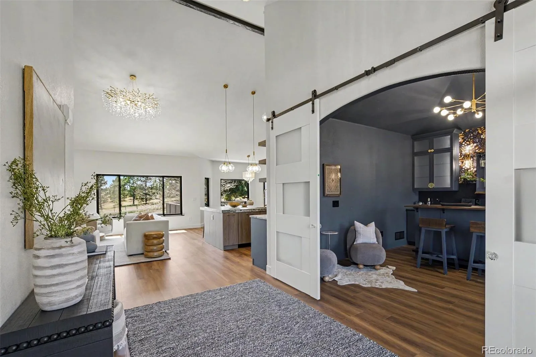
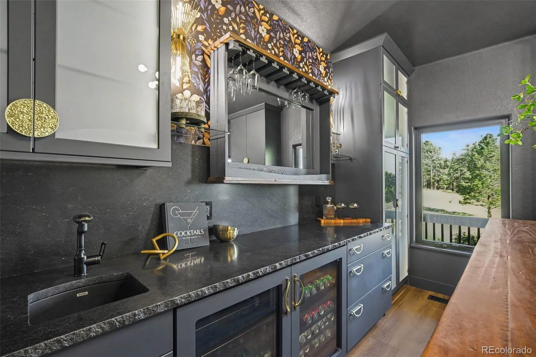
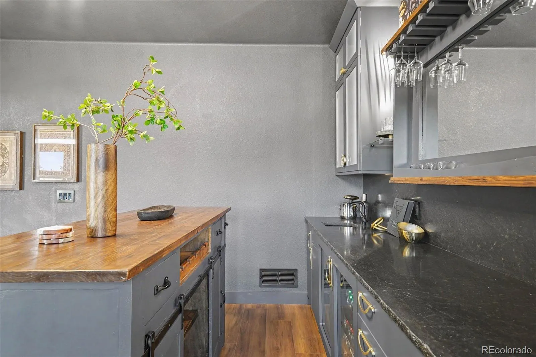
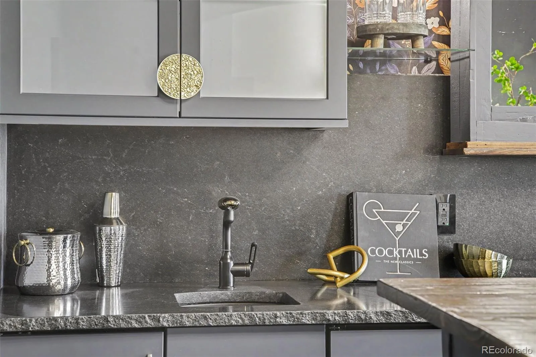
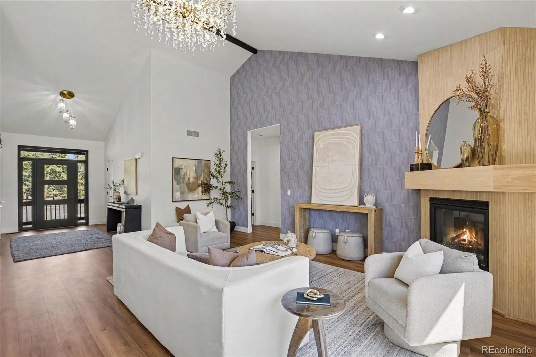
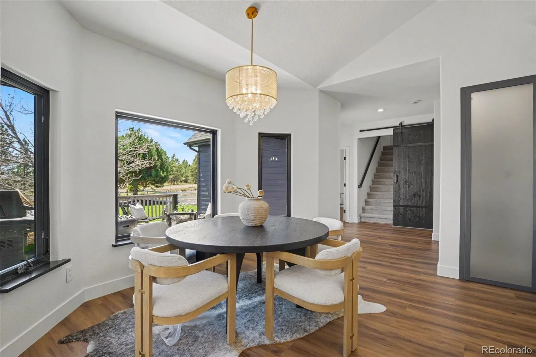
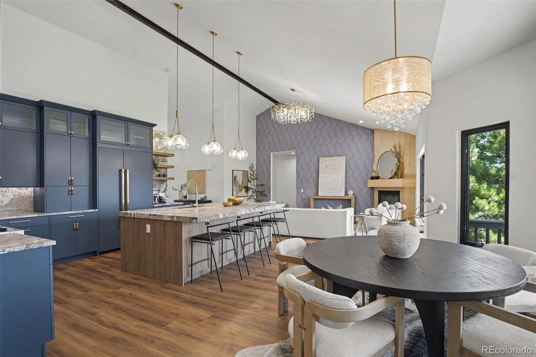
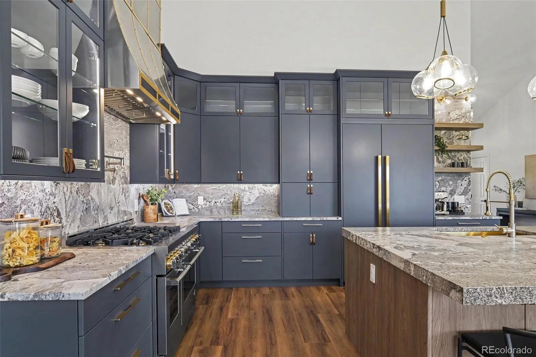
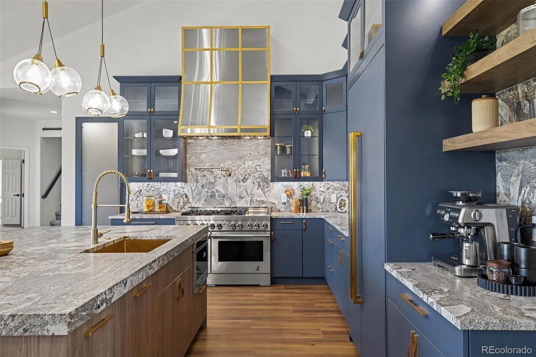
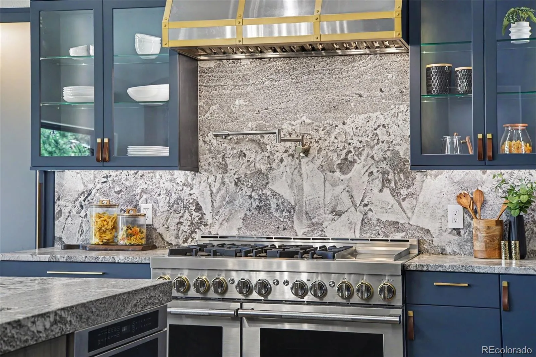
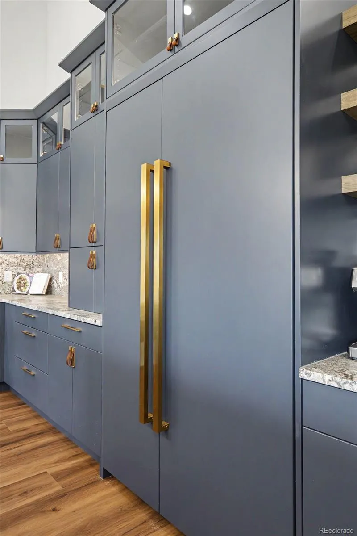
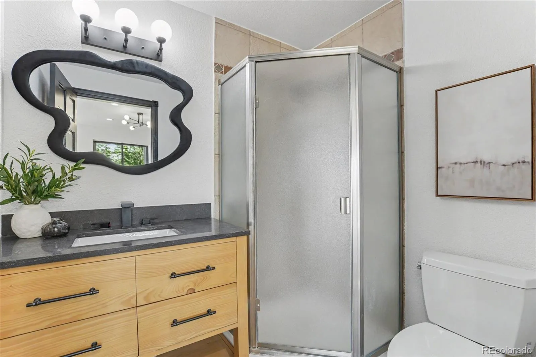
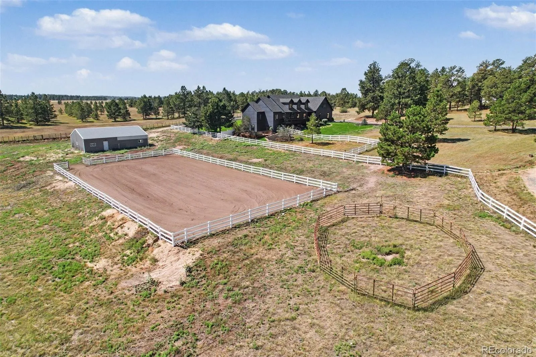
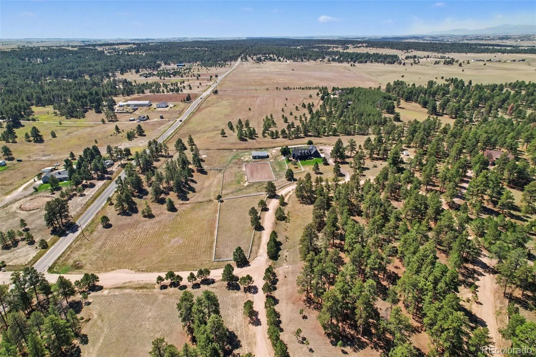
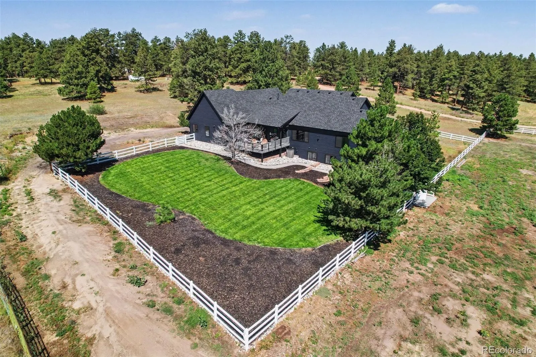
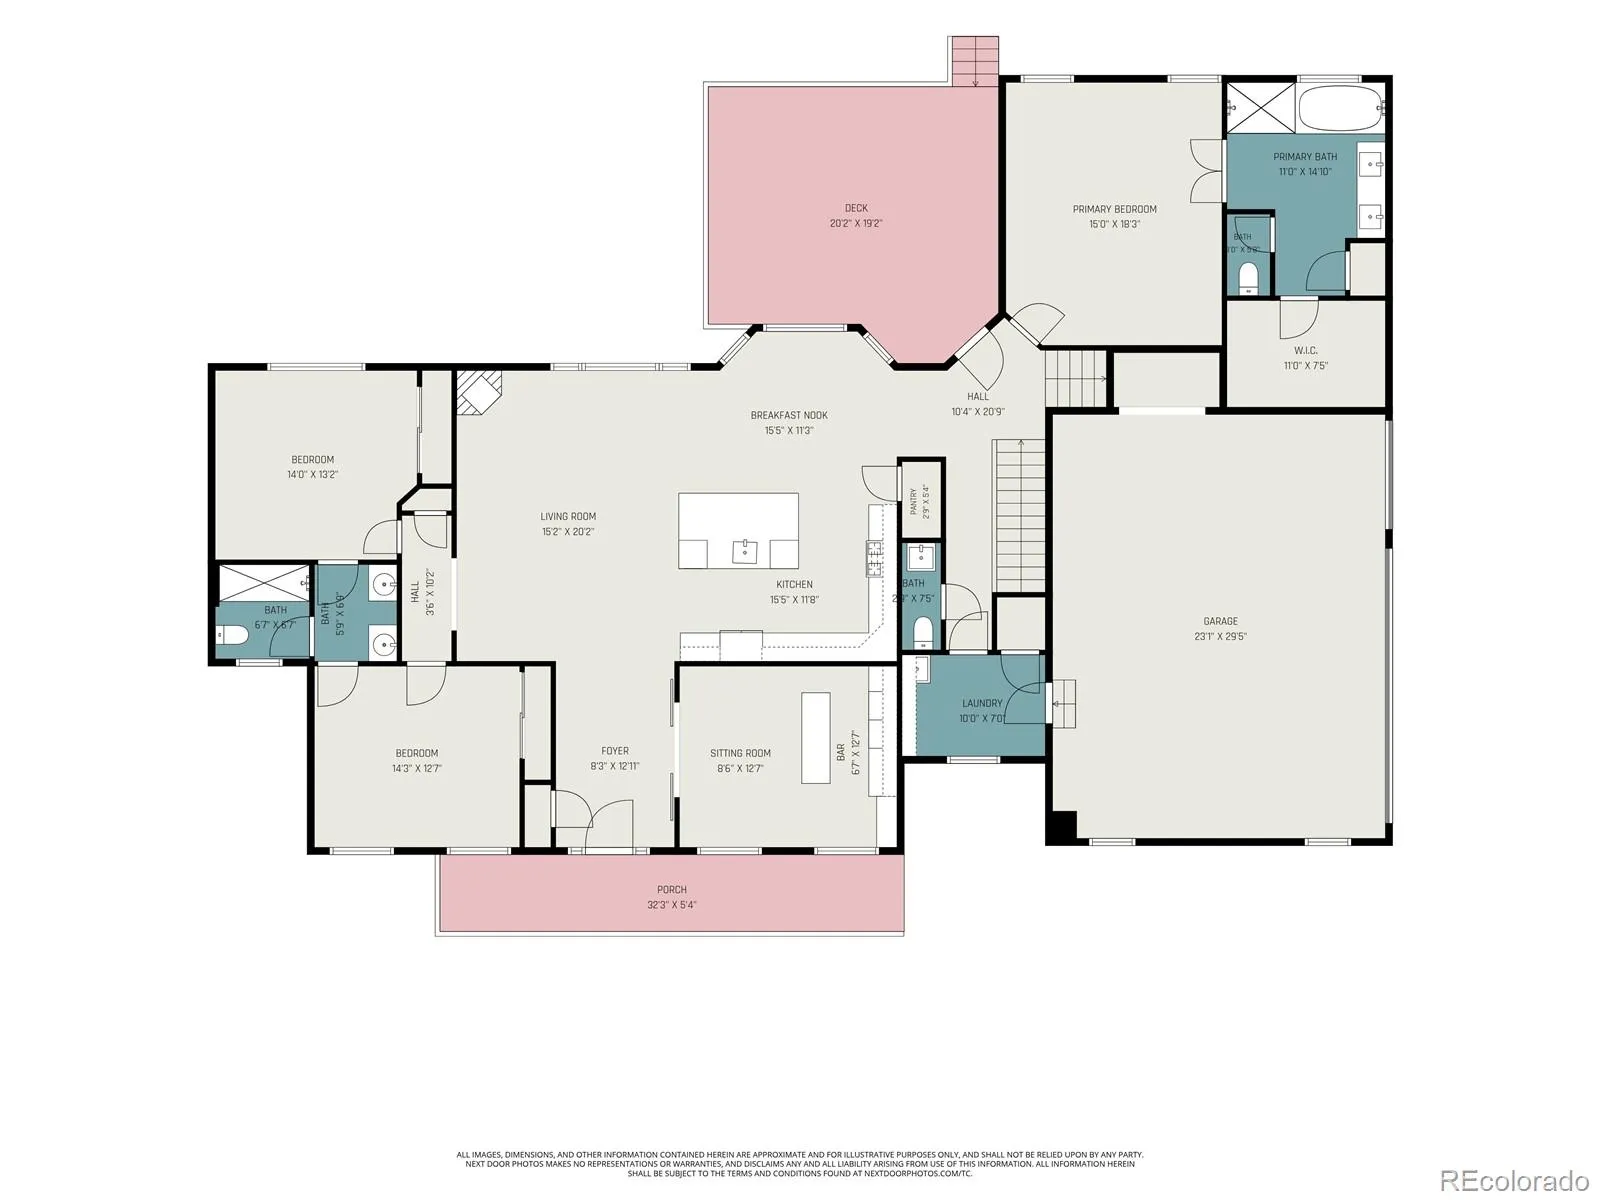
Set on 9.7 peaceful acres framed by towering pines and open pasture, this country estate has been thoughtfully reimagined with exceptional attention to detail, sophisticated finishes and spaces designed for both everyday living and entertaining. A showpiece kitchen anchors the home, appointed with lighted custom cabinetry, leather hardware, slab granite, an expansive island and custom pantry. JennAir appliances include a 48-inch professional gas range with dual ovens and oversized paneled refrigerator, complemented by a pot filler and custom designer vent hood. Just beyond, a private speakeasy creates an unexpected destination for entertaining, with a custom granite bar, wine and beverage refrigeration and built-in ice maker.

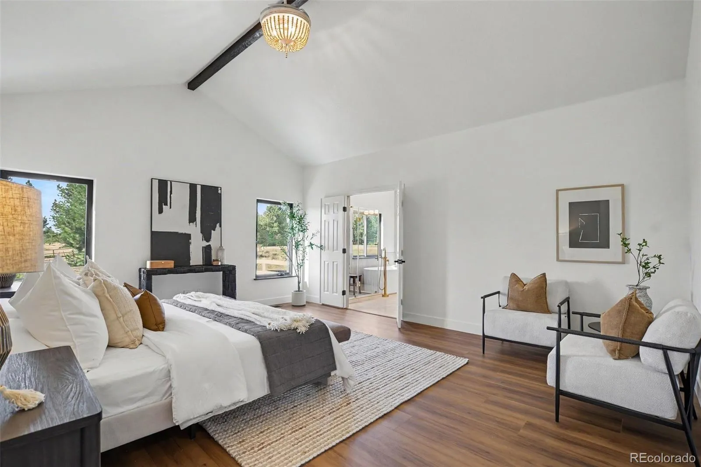
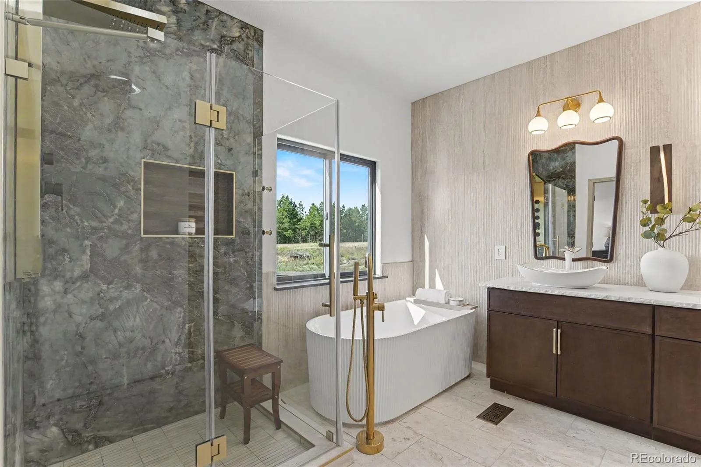
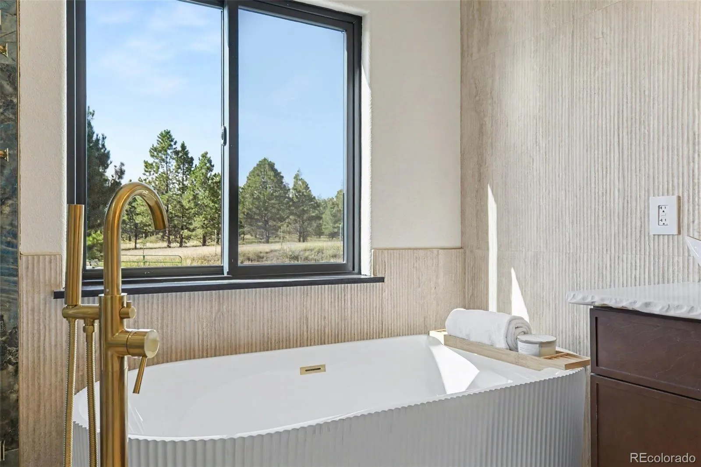
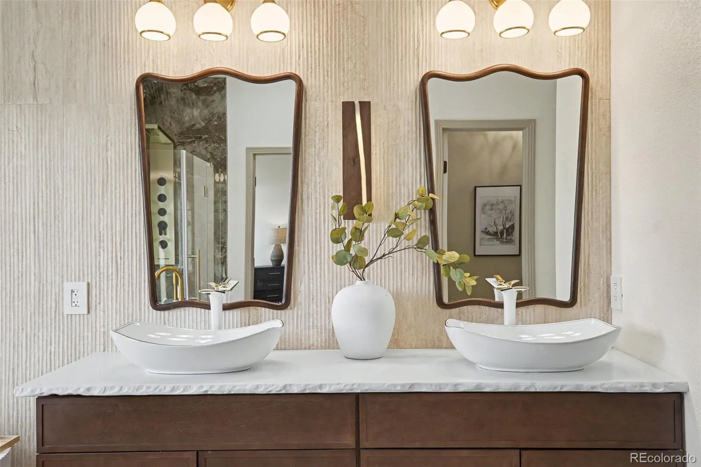
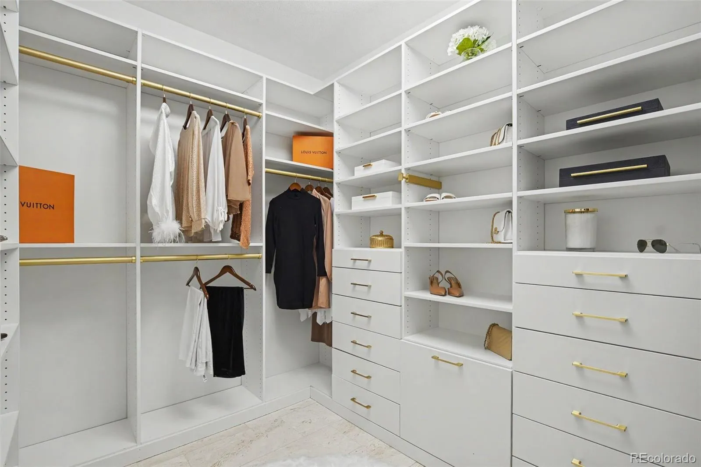
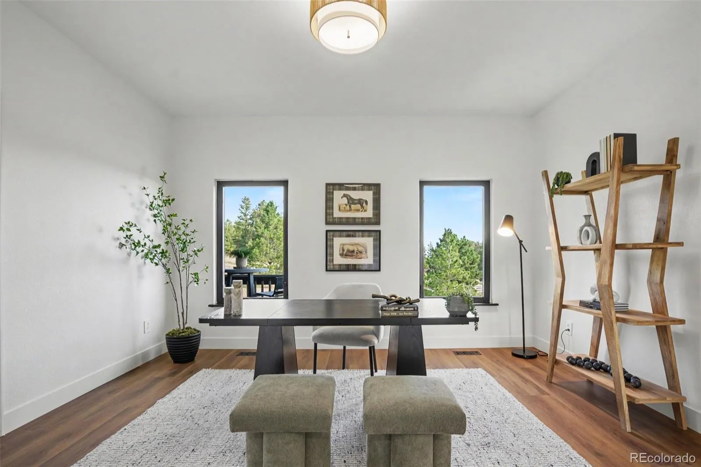
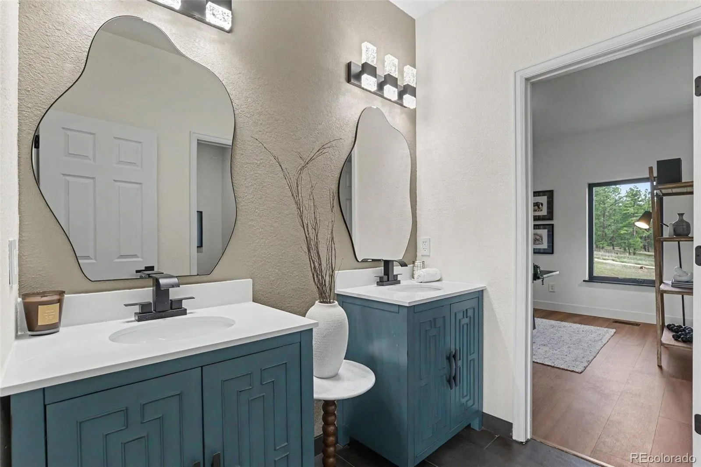
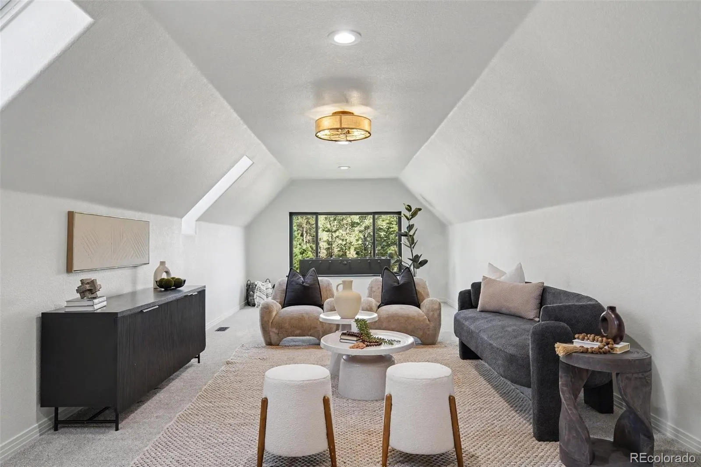
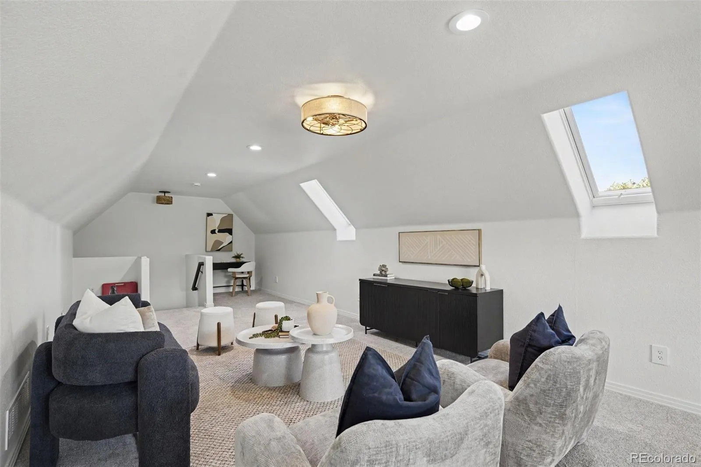
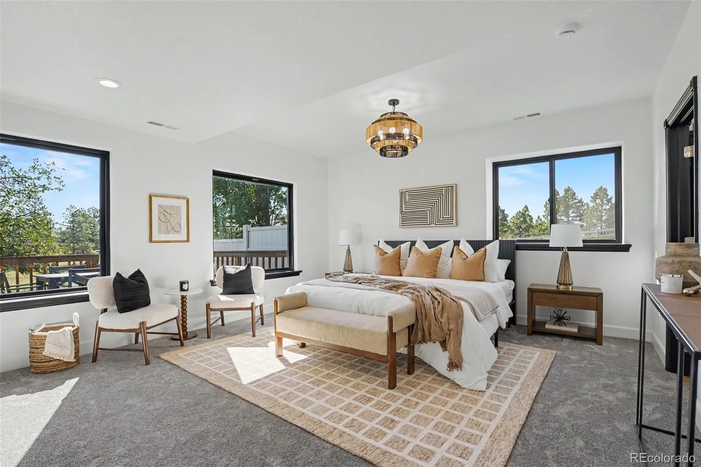
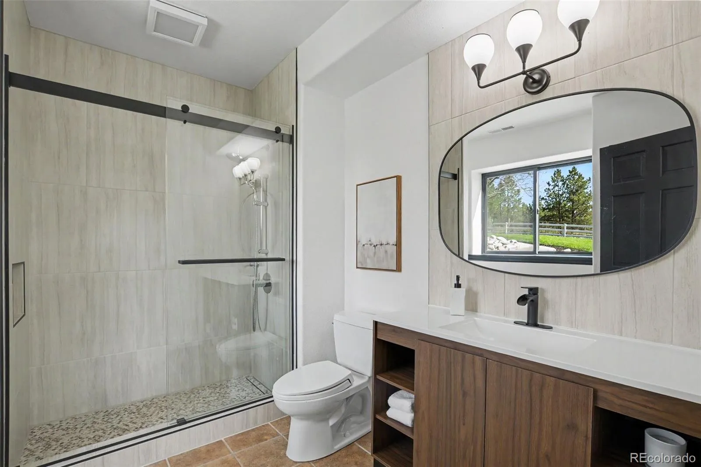
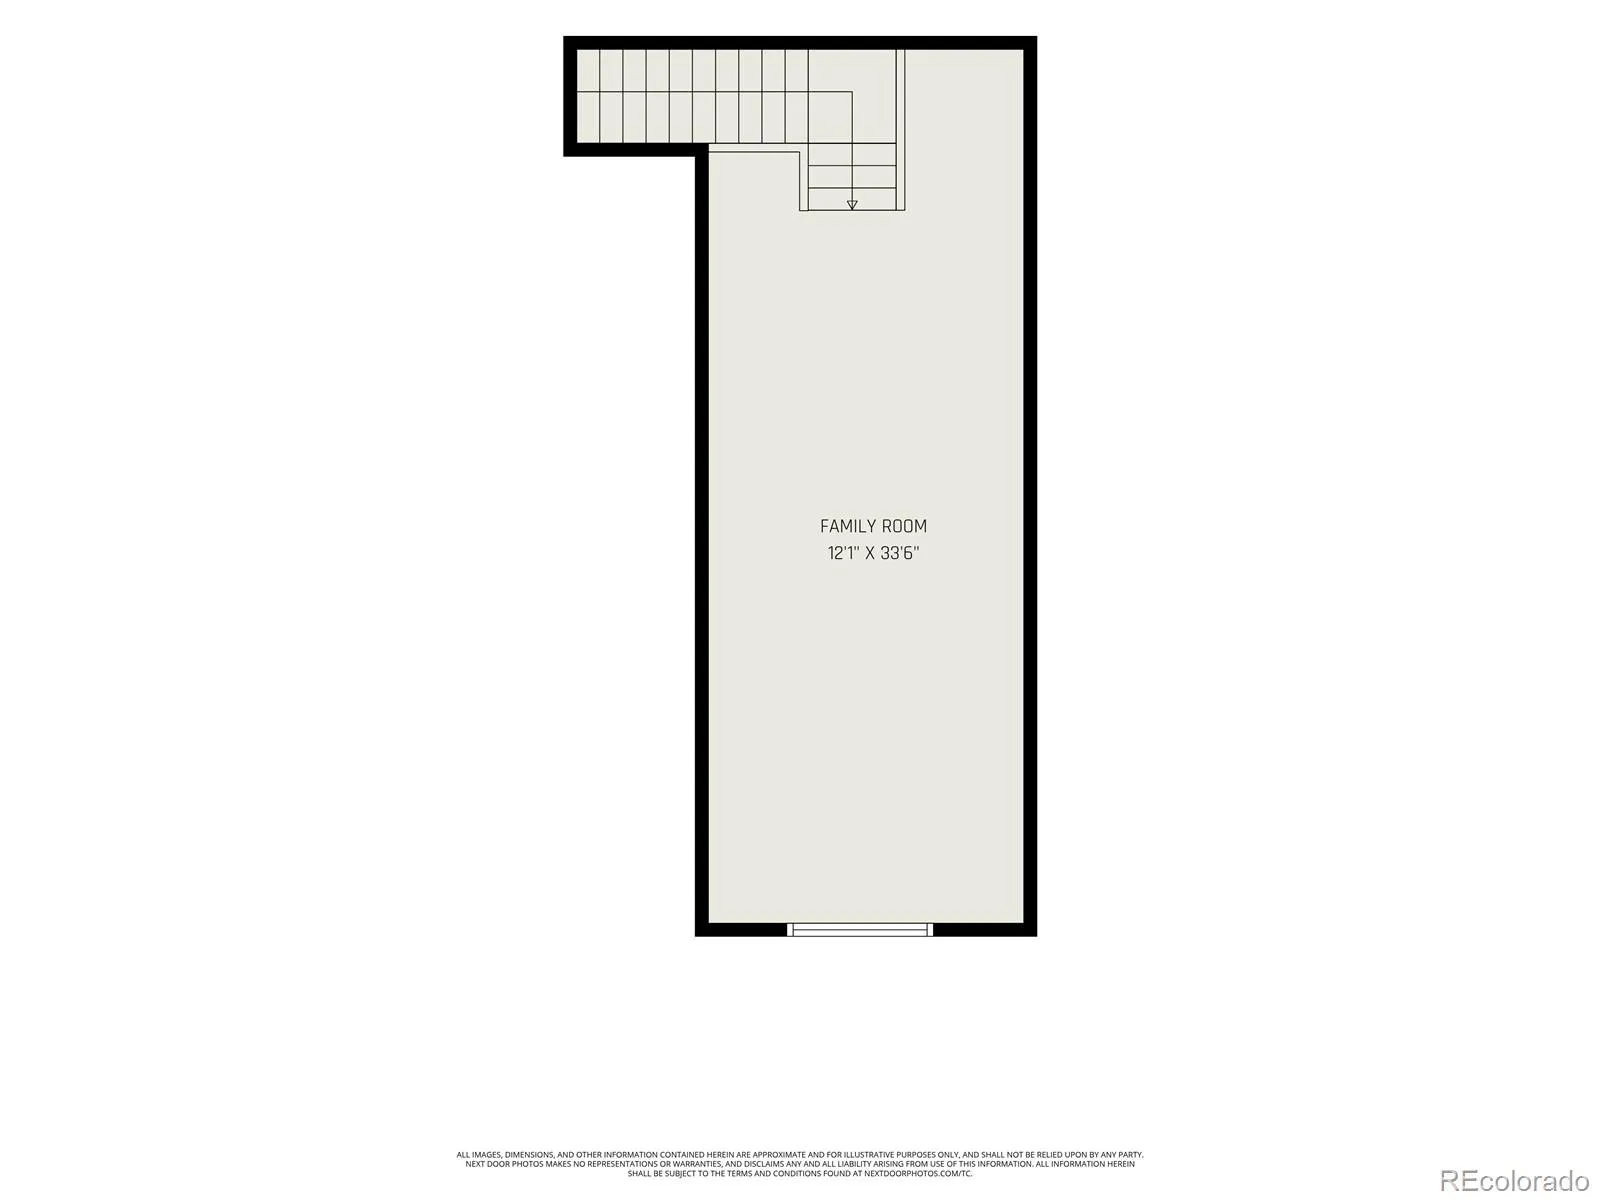
The main-level primary suite is a private sanctuary with vaulted beamed ceilings, a custom dressing-room closet and spa-inspired five-piece bath. Upstairs, an expansive loft illuminated by automated Velux skylights offers flexibility for living, work or relaxation while capturing views across the property.

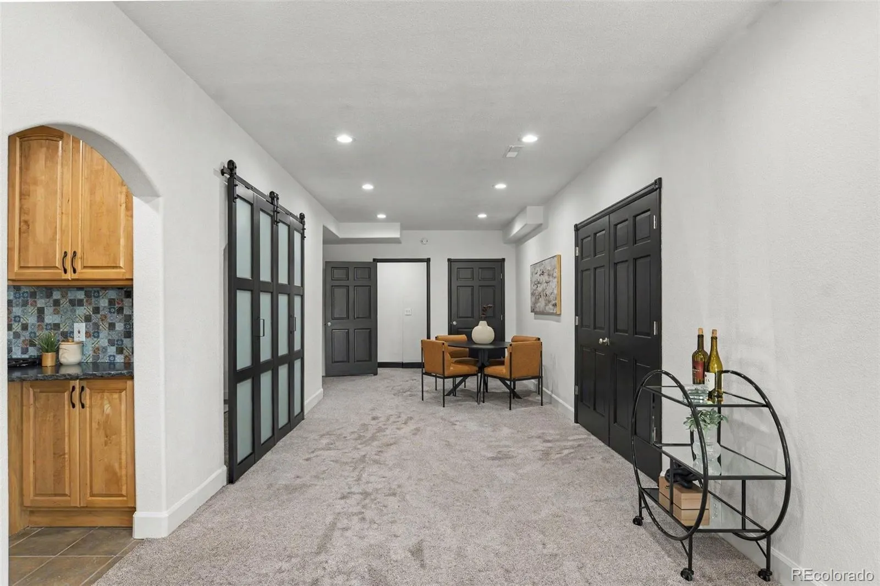
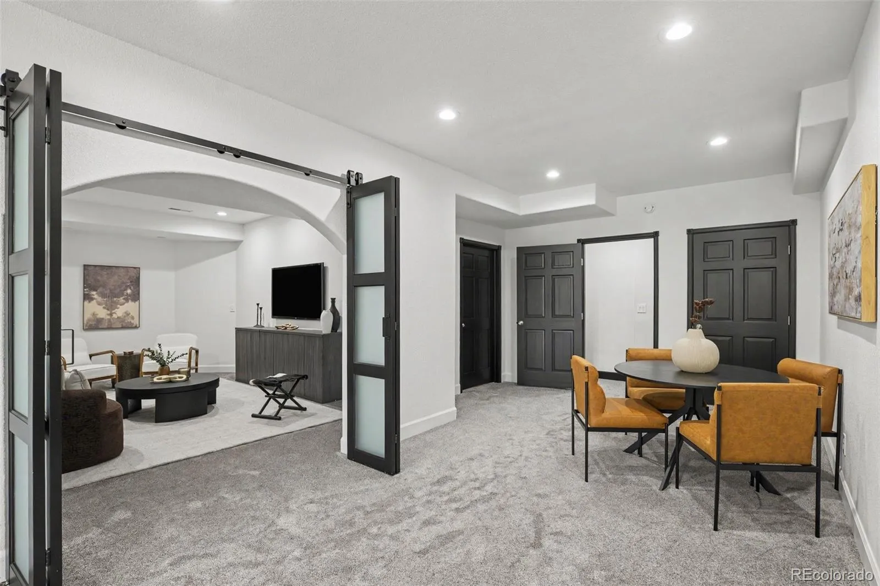
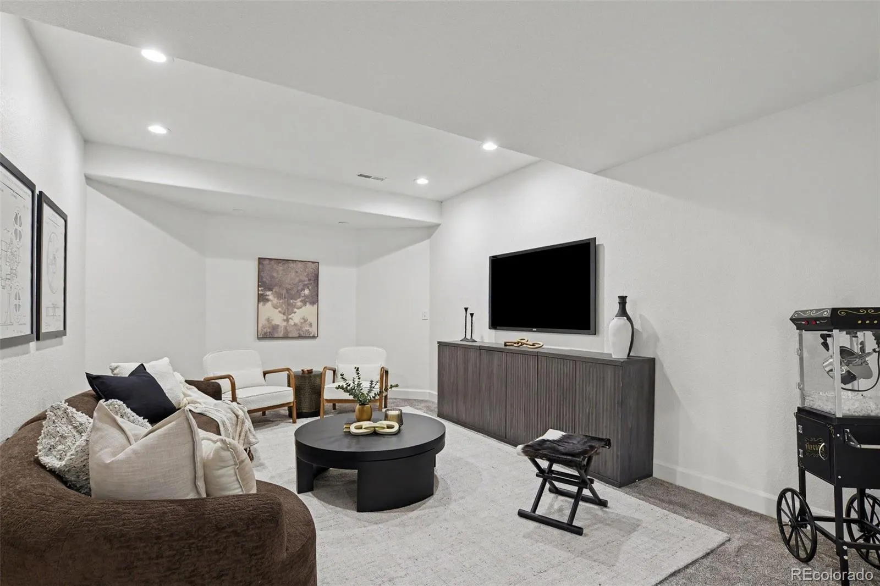
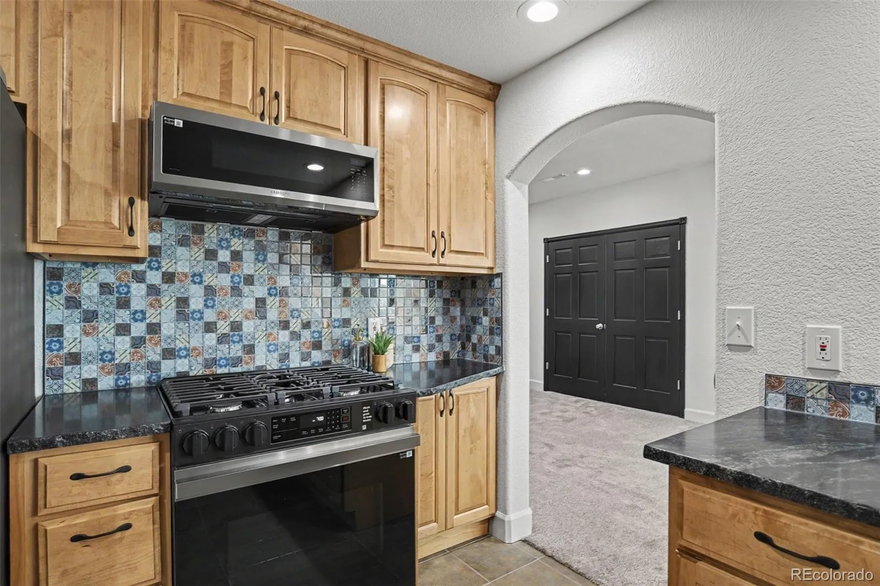
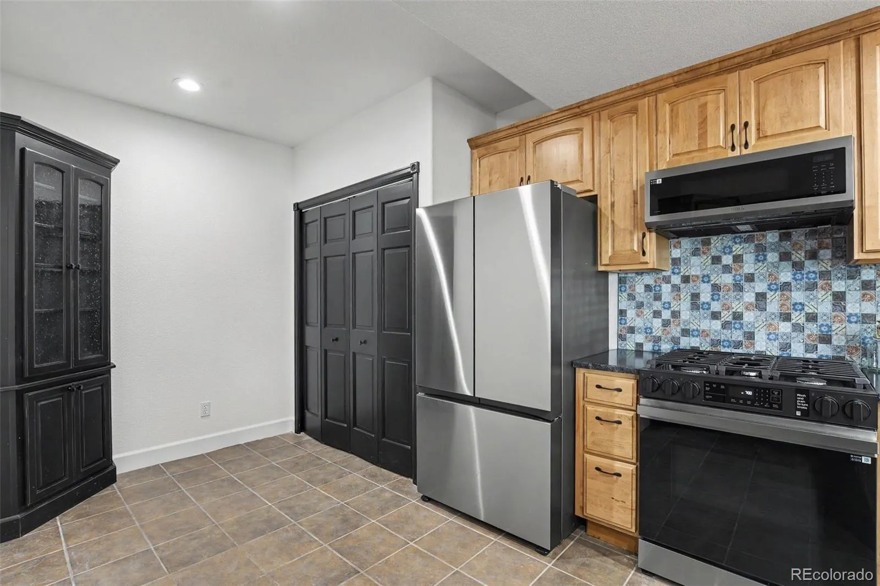
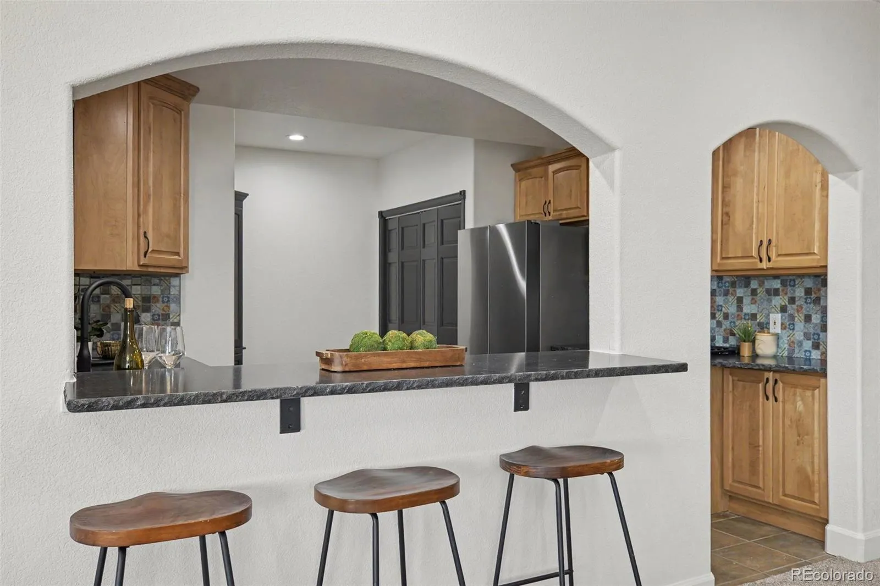
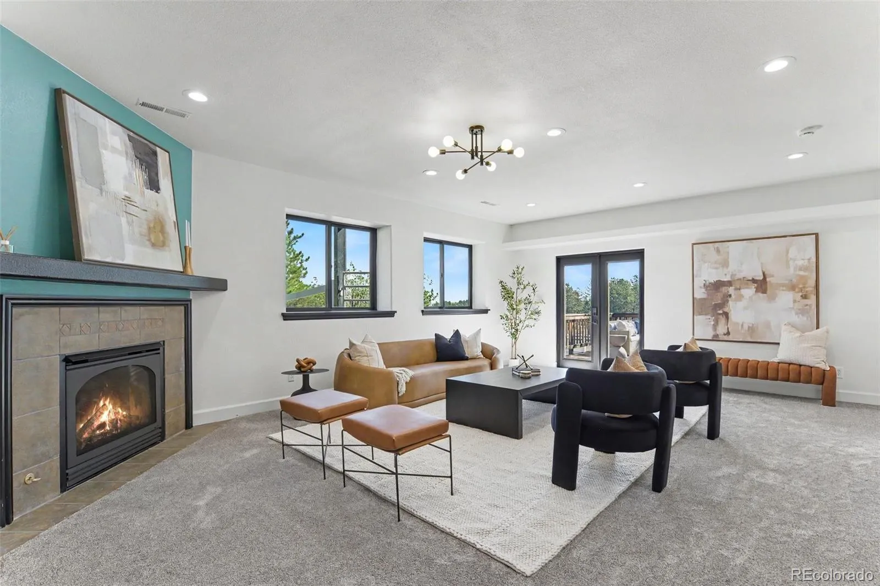
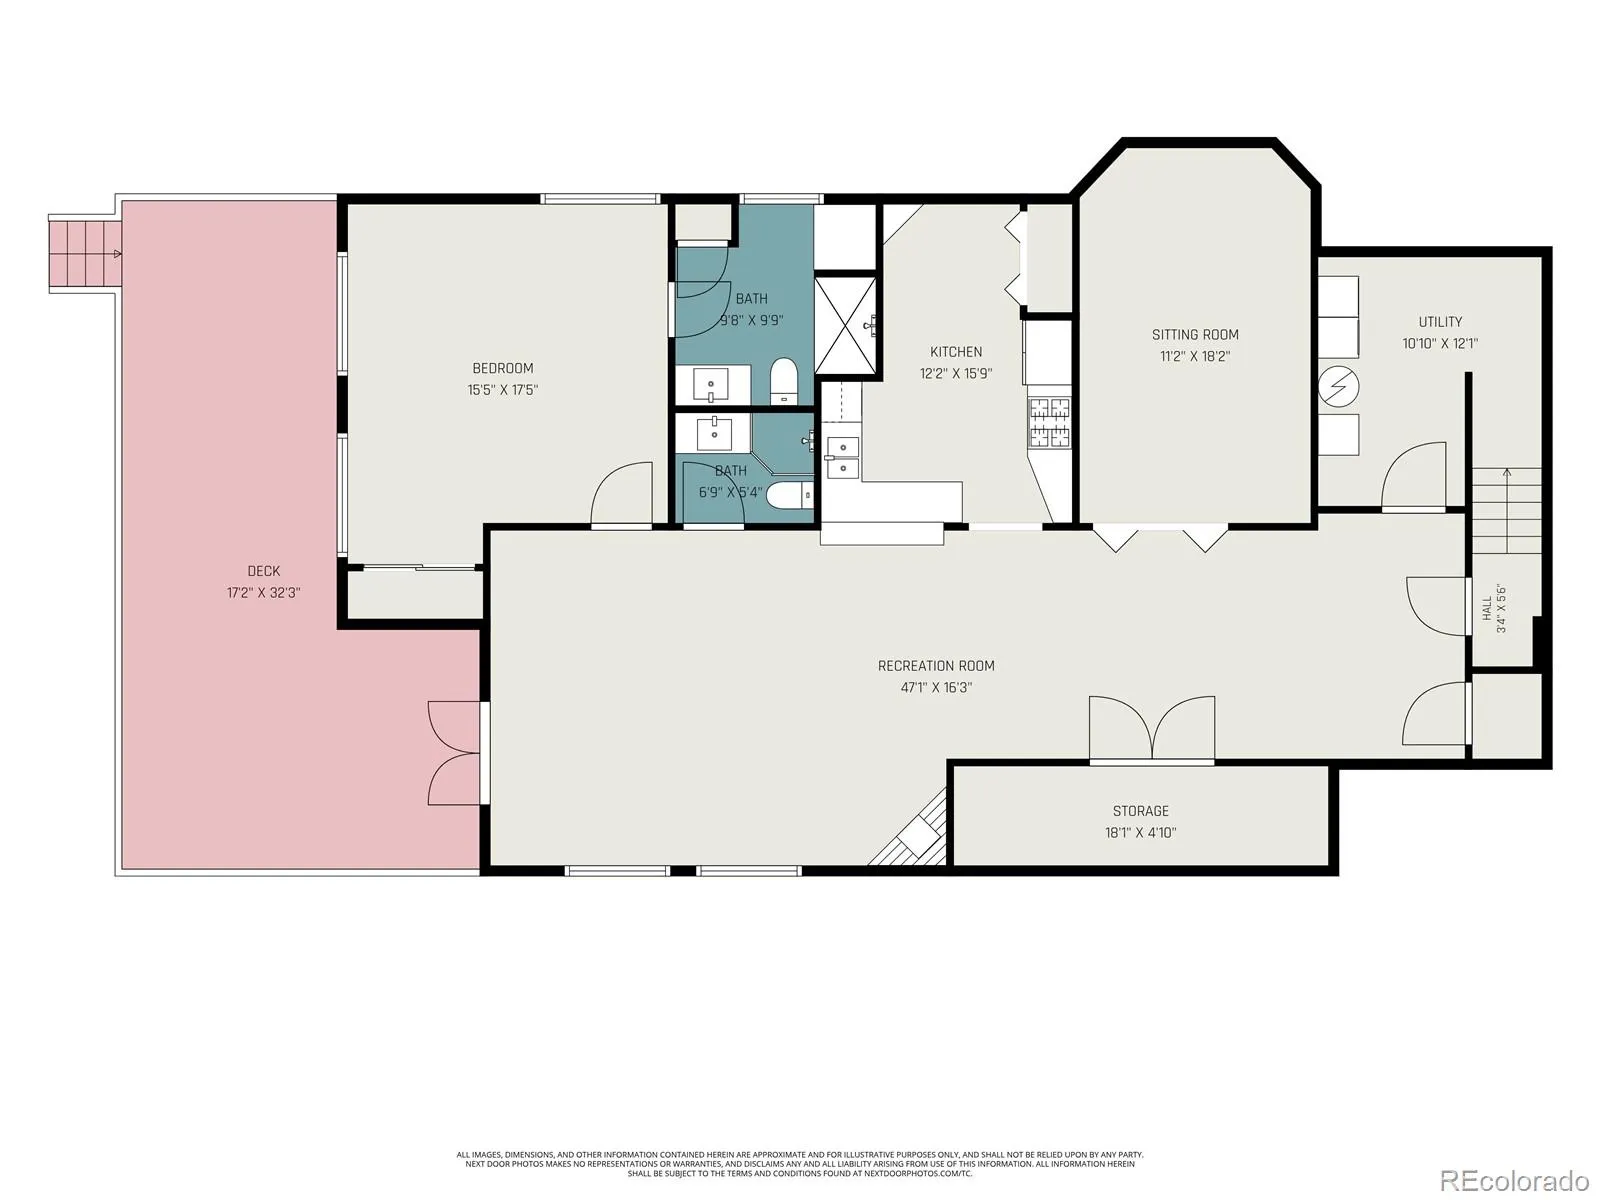
The walk-out lower level lives as a second home, ideal for multigenerational living or extended guests. A private keyless entrance opens to a full kitchen with new Samsung appliances, fireside living area, private laundry and oversized flex space ideal for a theater, fitness studio, game room or office. French doors open to an expansive redwood deck overlooking the pasture.

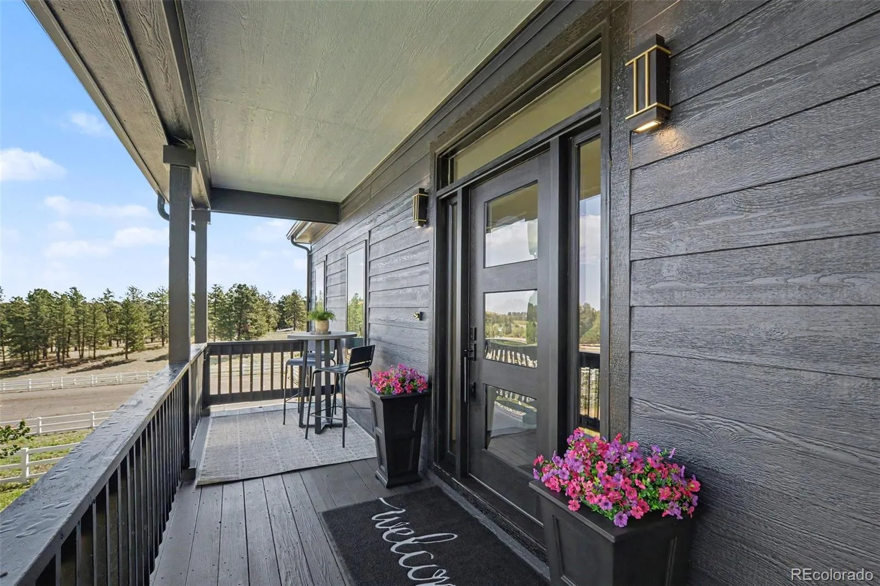
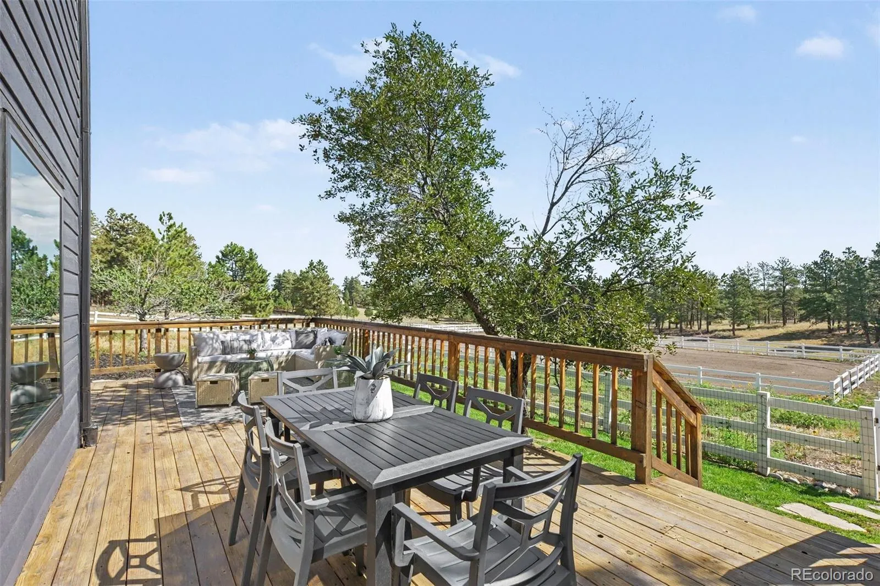
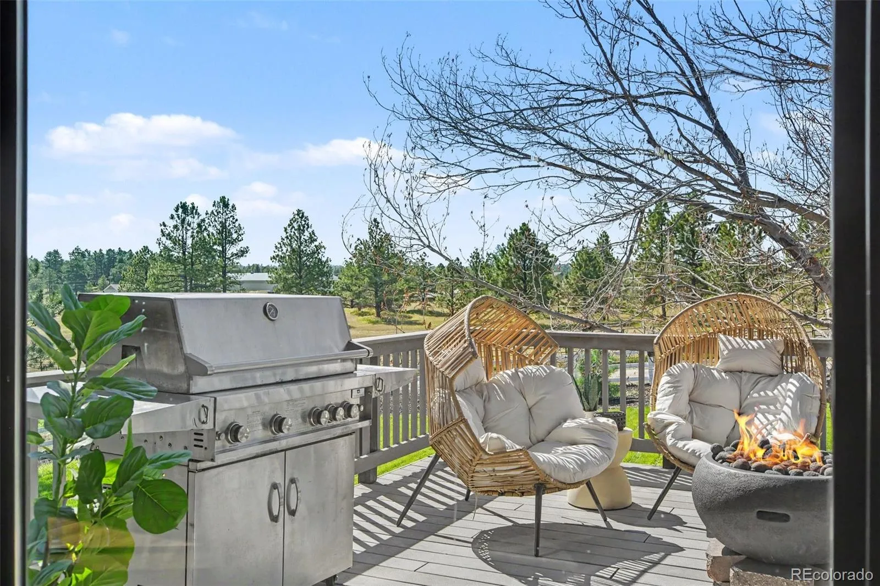
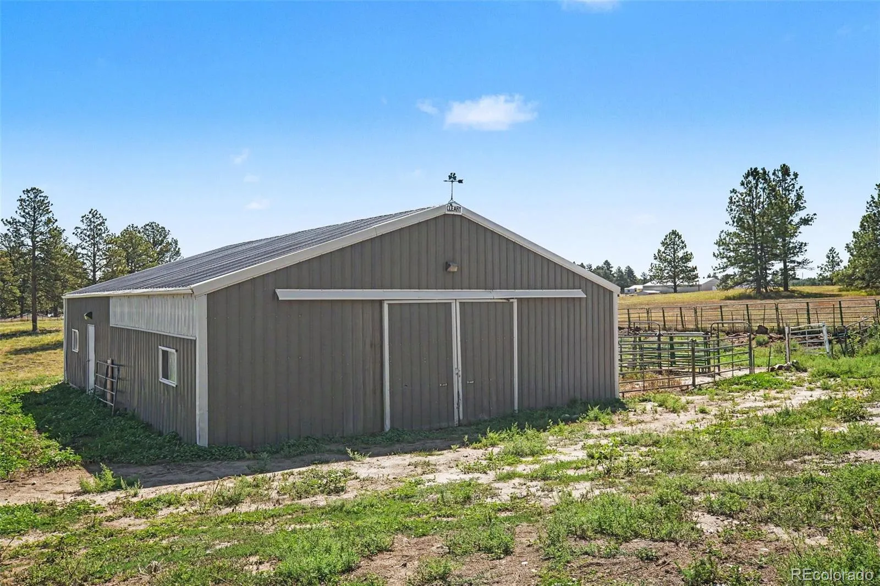
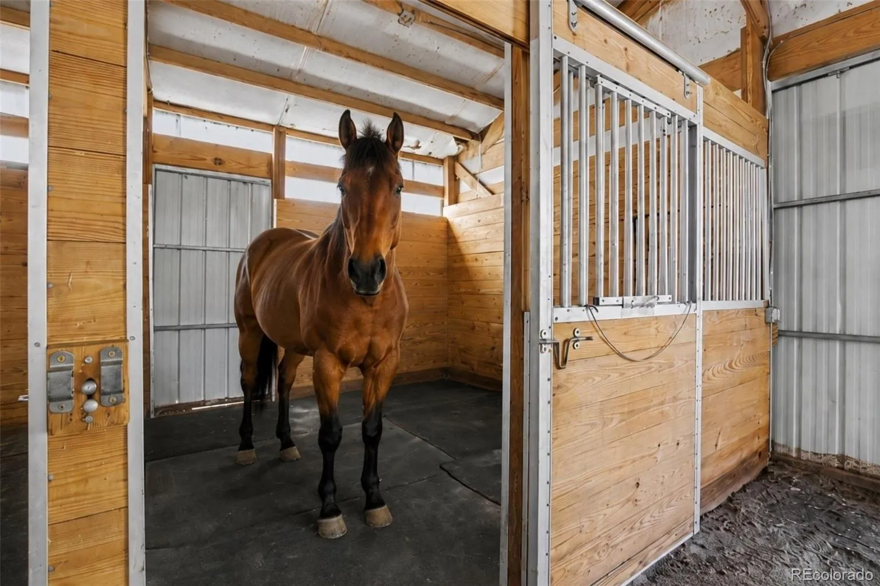
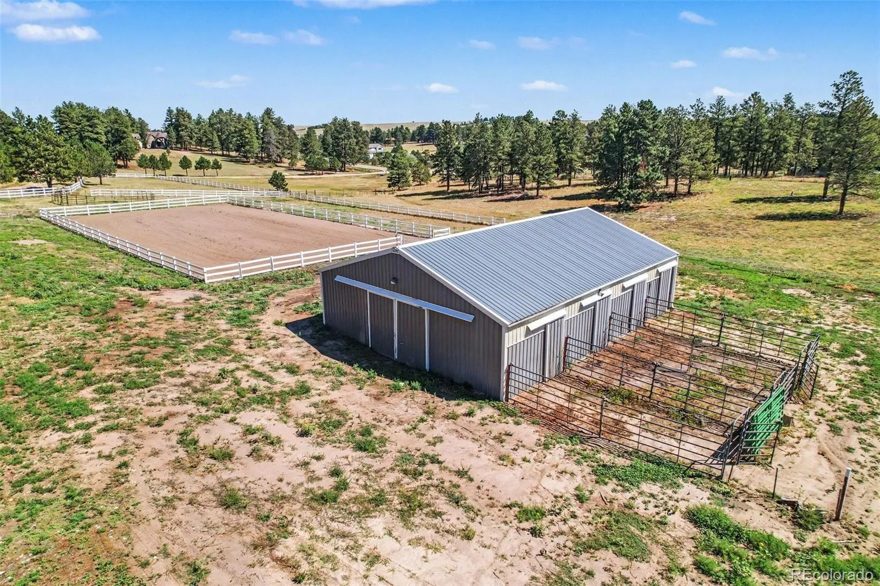
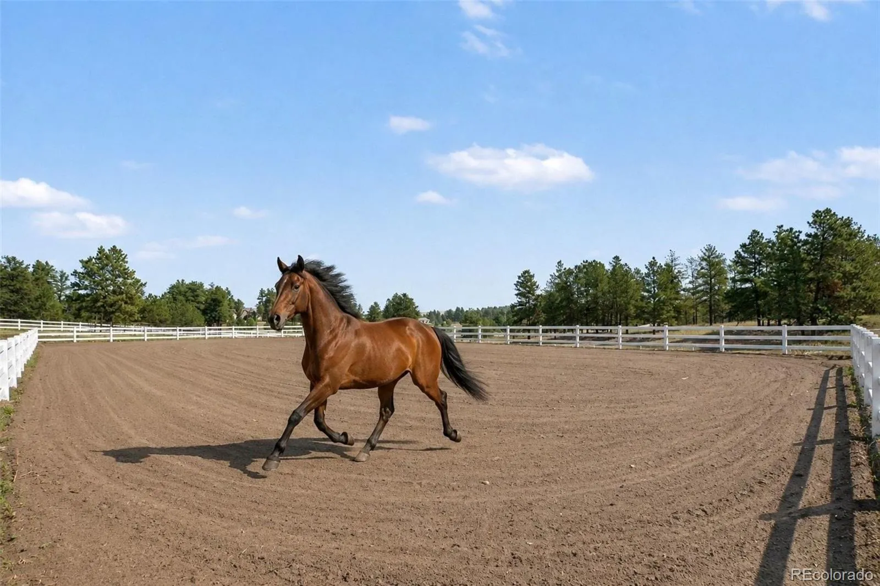
Outdoors, three decks, a natural gas firepit and grill extend the living and entertaining spaces. Fenced pastures, a professional riding arena and Cleary 3-stall barn with tack room, hay storage and wash bay create an exceptional equestrian setting. A new roof, new Andersen windows, central A/C, updated HVAC (2018), oversized 3-car garage and RV storage add practical value. The well permit allows domestic, irrigation, commercial and agricultural uses. Private and serene, yet conveniently connected to Parker, Elizabeth, Denver and Colorado Springs.


Features
: Forced Air
: Central Air, Attic Fan
: Finished, Full, Daylight, Walk-Out Access
: Full, Fenced Pasture
: Plains
: Great Room, Basement
: Carbon Monoxide Detector(s), Smoke Detector(s), Radon Detector
: Covered, Deck, Front Porch
: 3
: Unfurnished
: Dryer, Dishwasher, Disposal, Microwave, Range, Refrigerator, Range Hood, Washer, Convection Oven, Bar Fridge, Double Oven, Wine Cooler, Smart Appliance(s)
: Mountain Contemporary
: Concrete, Oversized, Insulated Garage, Lighted, Gravel, Dry Walled, Floor Coating
: Shingle
: Septic Tank
Address Map
CO
Elbert
Elizabeth
80107
Black Fox
4990
Circle
W105° 25' 41.4''
N39° 25' 51.4''
Additional Information
: Frame, Wood Siding
Singing Hills
: Lighting, Barbecue, Private Yard, Rain Gutters, Fire Pit, Gas Grill, Smart Irrigation, Gas Valve
2
: Carpet, Tile, Stone
3
Elizabeth
Yes
: Pantry, High Ceilings, Open Floorplan, Granite Counters, Kitchen Island, Vaulted Ceiling(s), Wet Bar, Ceiling Fan(s), Entrance Foyer, Primary Suite, Five Piece Bath, Jack & Jill Bathroom, Walk-In Closet(s), In-Law Floorplan
Yes
Yes
Cash, Conventional, VA Loan
: Corner Lot, Sprinklers In Front, Landscaped, Many Trees, Suitable For Grazing, Sprinklers In Rear, Meadow, Irrigated, Cul-De-Sac
Elizabeth
Key Team Real Estate Corp.
R115161
: None
: House
Foxridge
$4,876
2025
: Electricity Connected, Natural Gas Connected
: Double Pane Windows, Skylight(s), Bay Window(s)
RA-1
08/22/2026
4744
Active
1
Elizabeth C-1
Structural
Elizabeth C-1
Elizabeth C-1
08/22/2026
08/22/2026
Well
: Two

Foxridge

4990 Black Fox Circle, Elizabeth, CO 80107

4 Bedrooms
5 Total Baths
4,461 Square Feet
$1,688,000
Listing ID #3349000
Basic Details
Property Type : Residential
Listing Type : For Sale
Listing ID : 3349000
Price : $1,688,000
Bedrooms : 4
Rooms : 19
Total Baths : 5
Full Bathrooms : 1
3/4 Bathrooms : 3
1/2 Bathrooms : 1
Square Footage : 4,461 Square Feet
Year Built : 2001
Lot Area : 422,532 Acres
Lot Acres : 9.7
Property Sub Type : Single Family Residence
Status : Active
Originating System Name : REcolorado
Mortgage Calculator
$
$ %
years
%
$ %per year
$ %per year

$
Contact Agent
