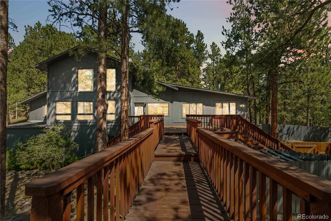
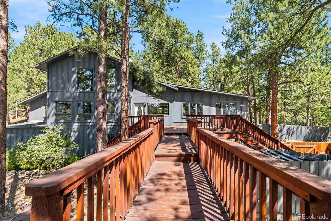
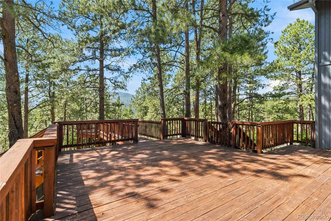
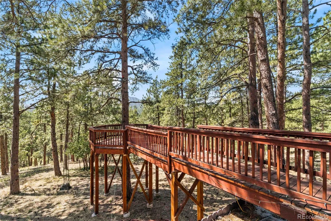
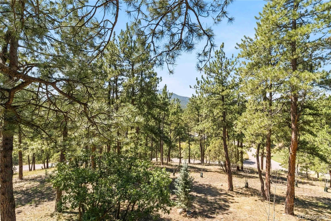
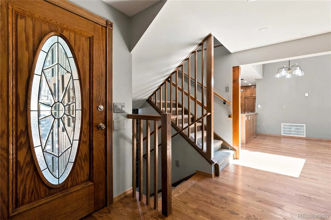
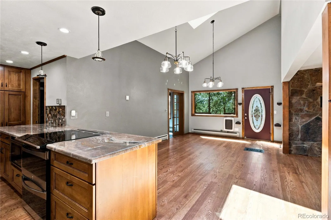
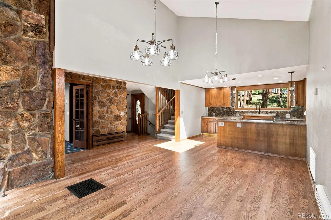
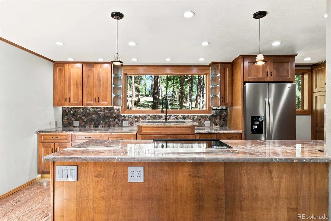
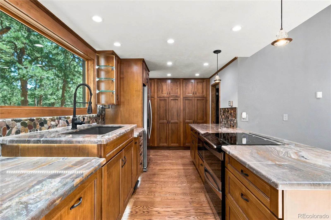
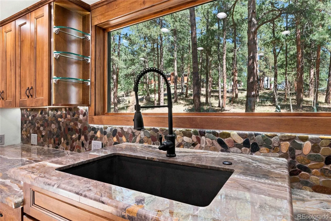
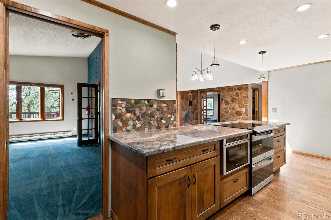
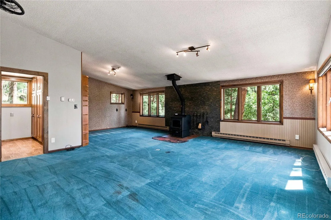
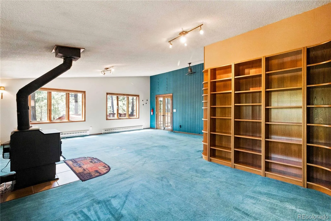
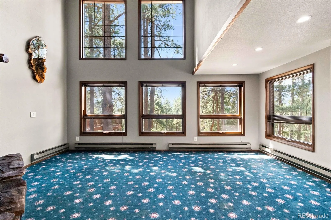
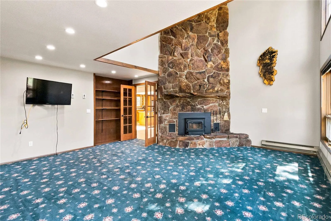
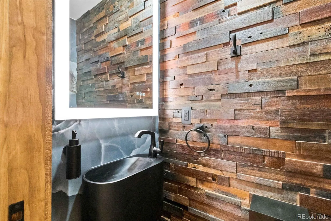
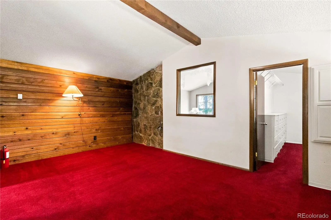
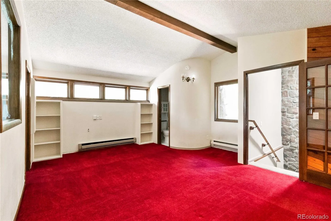
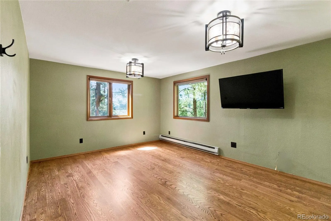
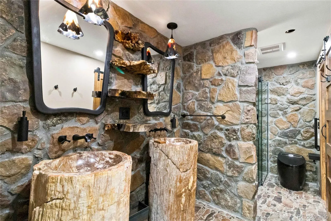
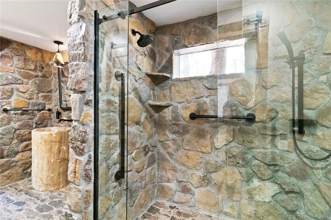
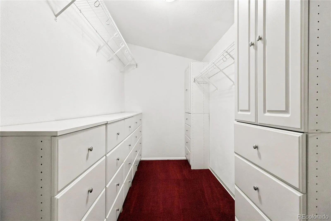
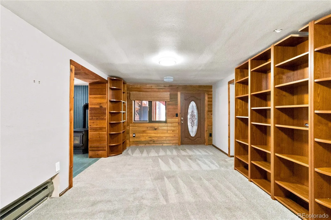
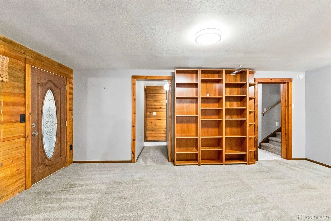
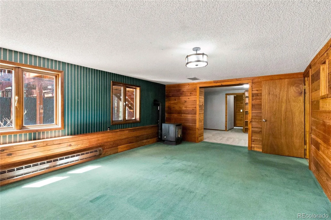
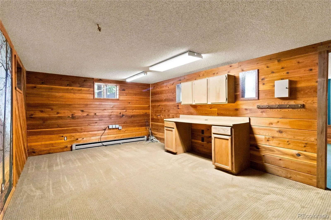
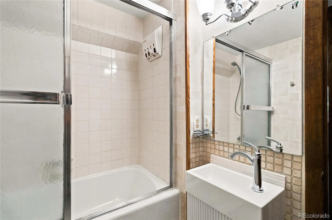
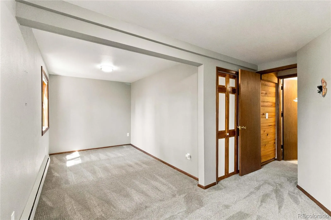
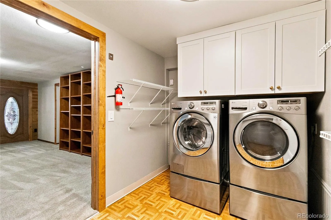
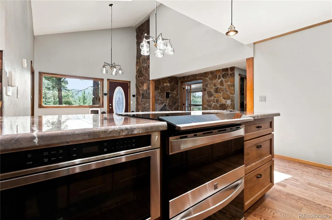
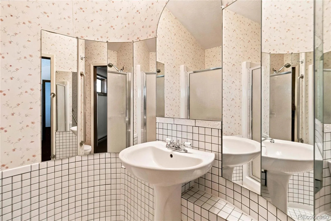
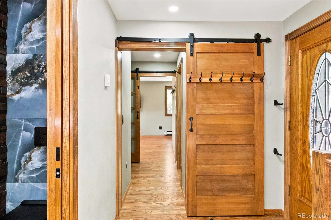
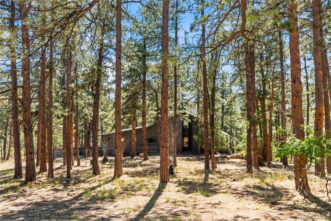
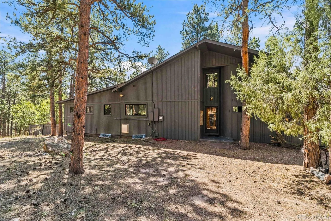
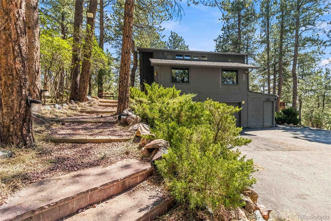
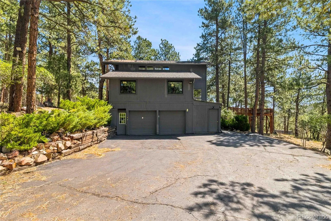
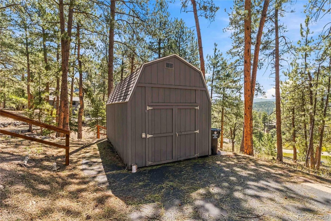
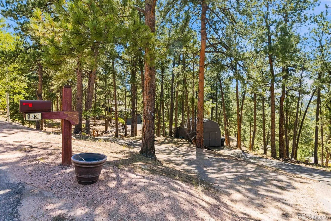
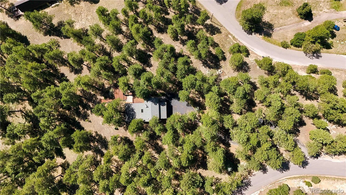
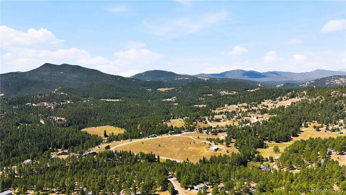
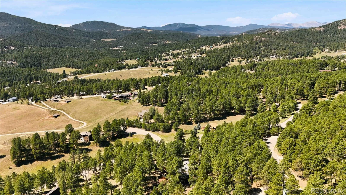
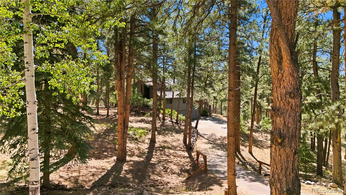
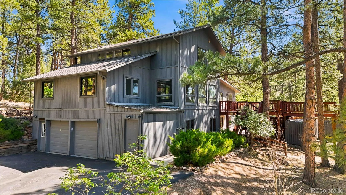
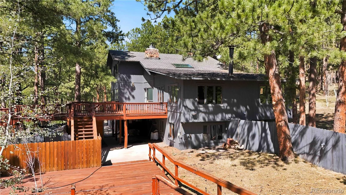
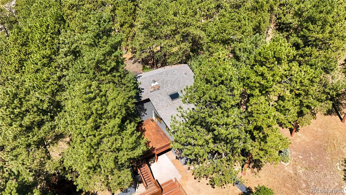
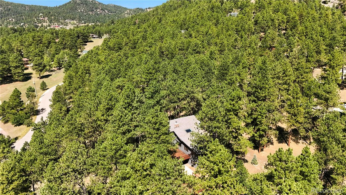
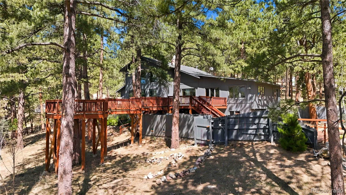
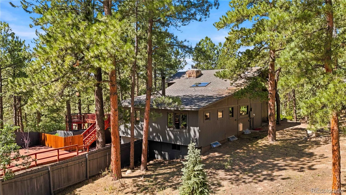
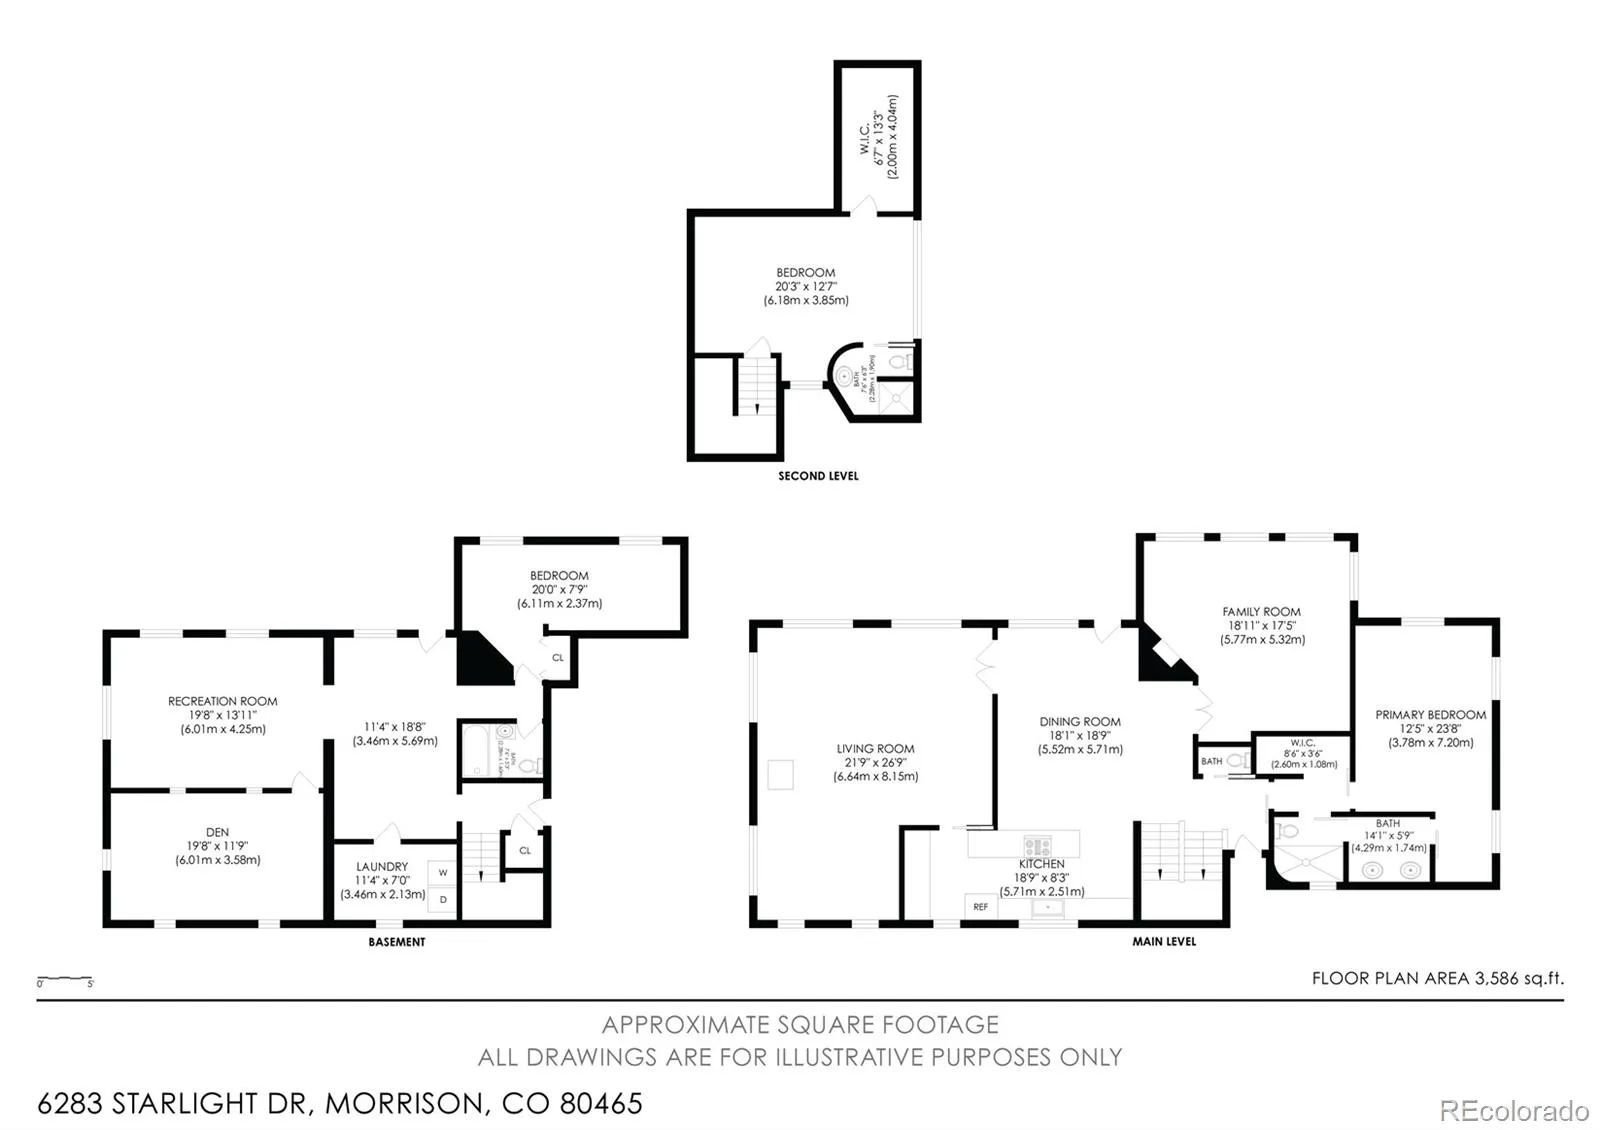
Imagine coming home to this distinctive mountain property located in Gemspark Estates on 2.3 acres, where mountain views, peaceful surroundings, and the city come together. Tucked away, yet convenient and located just minutes from 285 and access to Denver offering the perfect balance of seclusion, scenery, and accessibility. Enjoy the best of both worlds. At the heart of the home, over 3600 square feet of living space showcases classic mountain details alongside thoughtful updates. Three levels provide an ideal mix of privacy and gathering areas. The main level includes the kitchen which has been remodeled with beautiful cabinets, granite countertops, and appliances included. Whether preparing a quiet dinner or gathering with friends, the layout keeps everyone connected. The soaring vaulted ceilings, hardwood floors, a dramatic stone fireplace with a wood-burning stove bring warmth and appeal. The main level also offers the primary suite with custom ensuite along with a powder bath. Enter the living room or office both with french doors and wood burning fireplaces. The upper level features a secondary suite with a bath that is perfect for guests or family. The basement is a walk-out and adds another bedroom, bath, great room, game room, and a bonus room ready for a gym, hobby space, or whatever suits your lifestyle. This includes the laundry room and so much storage. Easy access to the backyard and the attached garage. Step outside from the main level onto the expansive deck with multiple levels and wraps around the tree. Take in sweeping views that are a stunning backdrop in every season. With plenty of room for outdoor dining, relaxing, and entertaining, the deck offers a natural extension of the home. With its peaceful setting, character, generous living spaces, and easy access to Denver, this is a mountain home that offers far more than a beautiful view—it offers room to live, gather, relax, and enjoy the Colorado lifestyle. A home you’ll love for years to come.

Advanced Home Search
Search by square footage, location, price, bedrooms, bathrooms and more.Just Listed
These homes just hit the market. Be among the first to see them. Schedule a showing, too.New Construction
See brand new homes and homes under construction now and available soon.Features & Amenities
Find homes with views or pools, in gated communities & with other desirable features.Cities
Take a look at luxury homes in each city in Metro Denver.Neighborhoods
Find the ideal neighborhood and the home that best fits you.Counties
Have your eye on a specific county? Browse these listings.Zip Codes
Start here to find a luxury home in a particular zip code.Single-Family Homes
See photos of single-family homes, get prices, neighborhood information & more.Townhomes
Get all the details about luxury townhomes for sale now throughout Metro Denver.Condos
Are you drawn to the low-maintenance, luxury lifestyle of condo living? Start here.One-Story Homes
Looking for a main floor master? Ranch-style homes may be perfect for your lifestyle.Featured Price Ranges
We’ve done the searching for you. Find homes in popular luxury price ranges.55-Plus
Explore beautiful homes and enviable amenities available in 55-and-over communities.Your Free MLS Search Account
Create and manage saved searches and properties with the Property Organizer.Schedule a Personal Consultation
We’re happy to help any time! Schedule a no-obligation 15-minute call.


