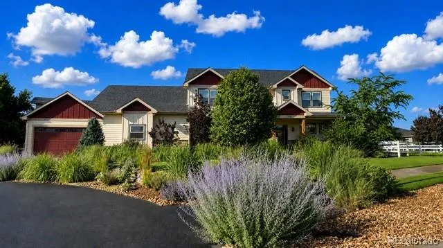
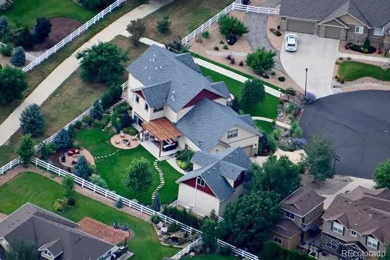
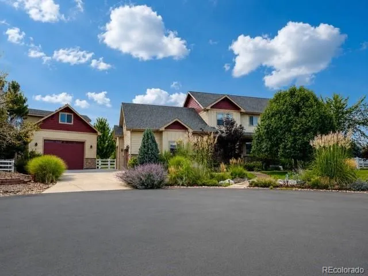
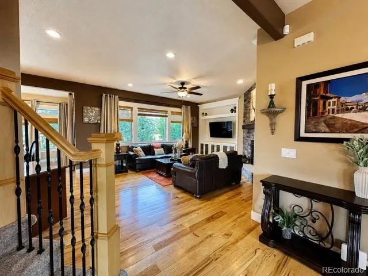
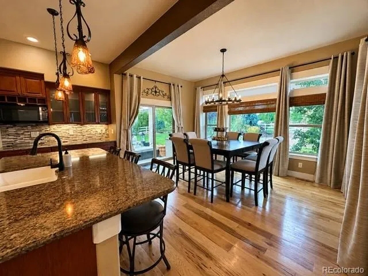
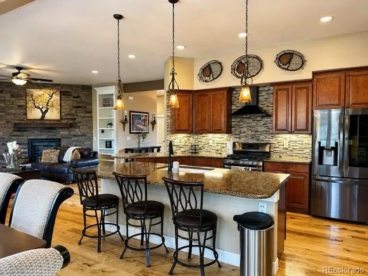
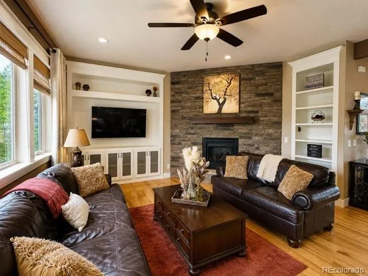
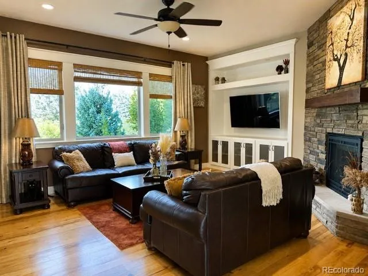
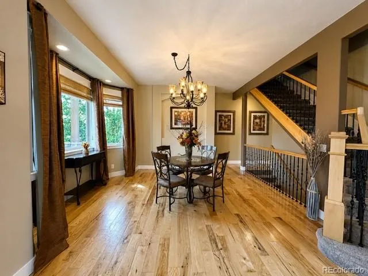
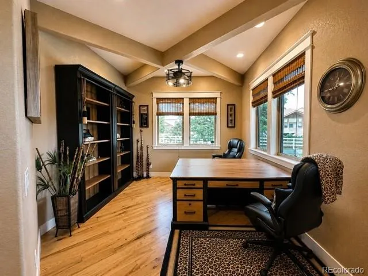
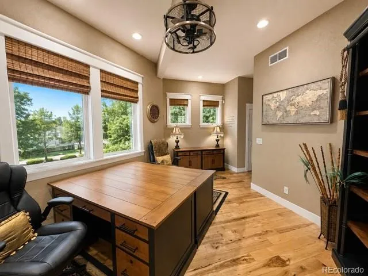
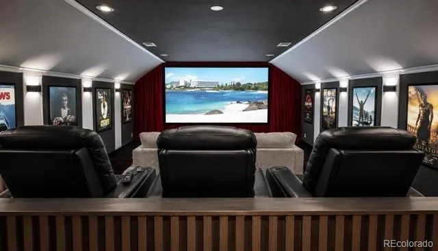
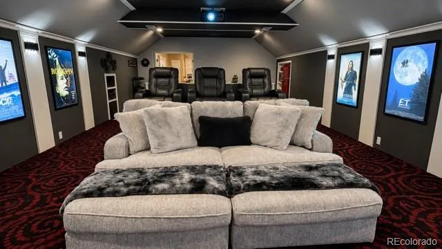
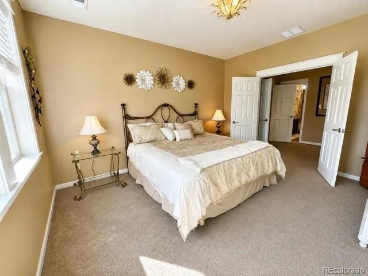
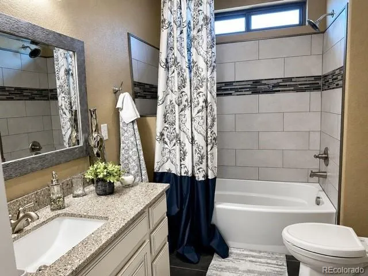
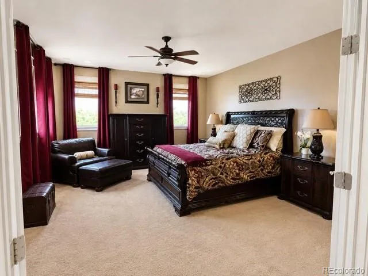
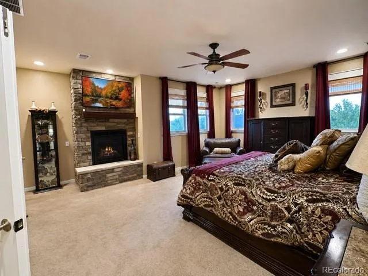
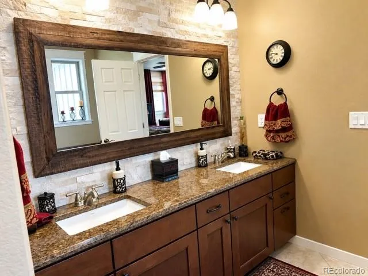
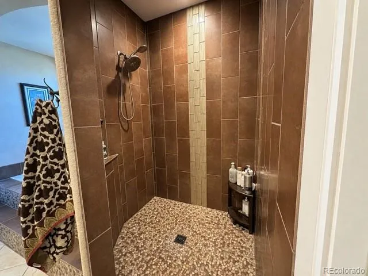
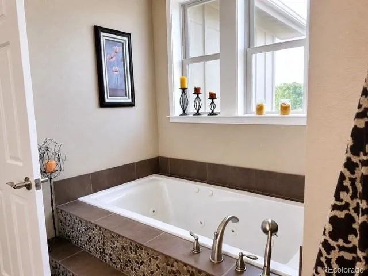
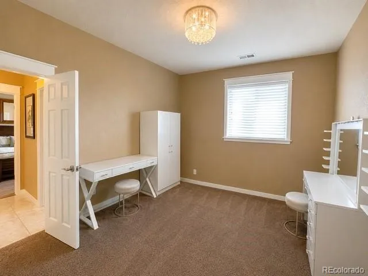
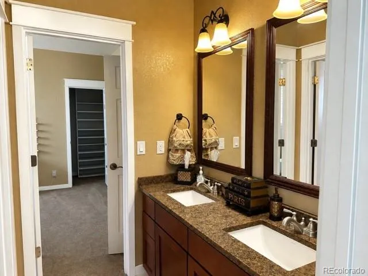
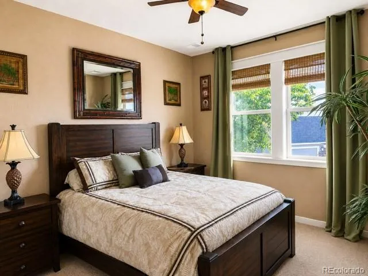
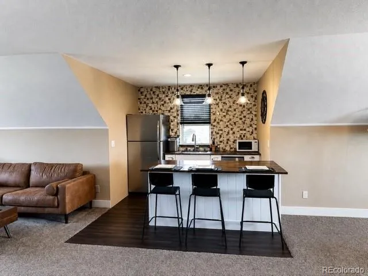
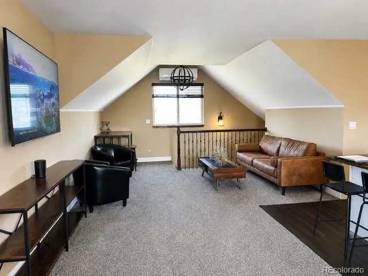
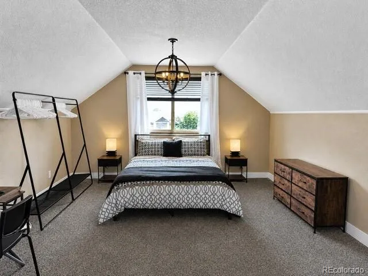
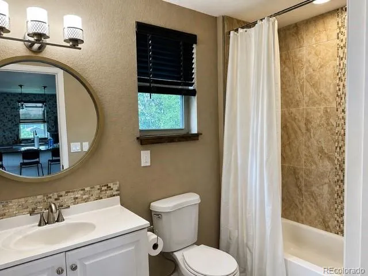
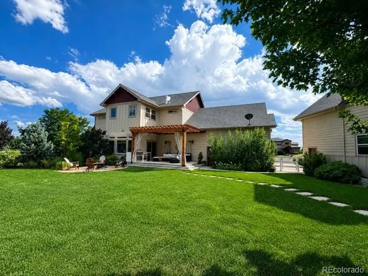
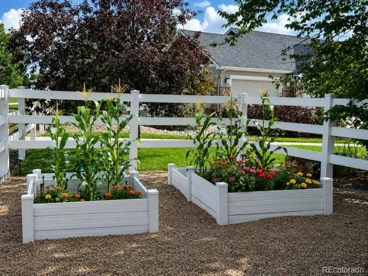
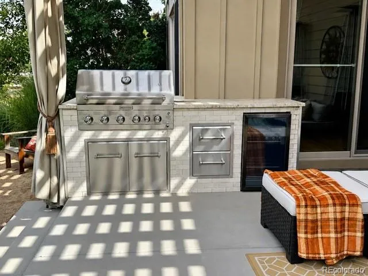
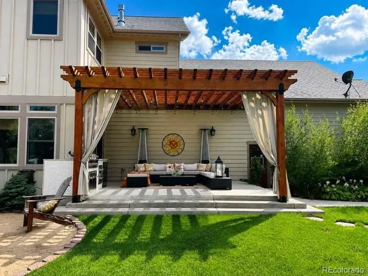
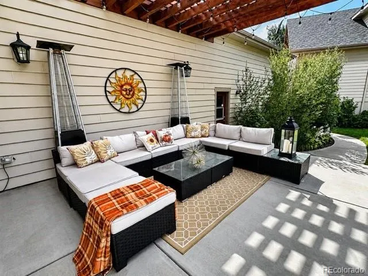
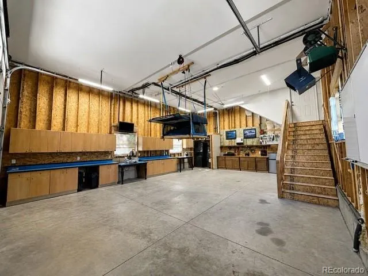
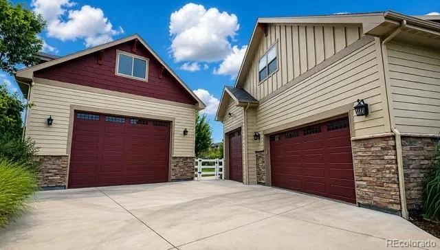
A car lover’s dream. A gardener’s paradise. This property sits on .38 acres with over 100 species of plants on a cul-del-sac in the exclusive and much desired neighborhood of Angle View Estates in Frederick. This extraordinary property offers a rare combination of luxury living, exceptional garage and workshop space, and spectacular established landscaping. A true car enthusiast’s dream, the property features seven-car garage capacity with the potential to accommodate up to 14 vehicles with the addition of lifts, including an expansive detached RV/Boat carriage-house garage with a dream workshop and selected tools included. Oak flooring throughout the main floor with an expansive office space and a beautiful kitchen/dining room. The main floor also features a walk-in pantry/coffee bar, a laundry room with laundry chute. The spacious primary suite includes fireplace, a luxurious five-piece ensuite with a jetted soaking tub, walk-in rain shower, double vanities, and a huge walk-in closet. The heart of the home showcases an Epson Home Cinema with 7.1 surround sound, 135-inch project screen included. The 642 square foot carriage-house apartment with separate locked off entry, is complete with a kitchen and full bath and has its own washer and dryer. Perfect for a mother-in-law suite or older child. Come enjoy the back pergola patio with built-in grill. Gather the family around the outside firepit. The backyard also features a dog run and fenced in garden. The unfinished basement offers room to expand and can accommodate 2 more bedrooms, making this home over 5, 160 ft! This isn’t simply a place to live, it’s a place to create the lifestyle you’ve been looking for!

Advanced Home Search
Search by square footage, location, price, bedrooms, bathrooms and more.Just Listed
These homes just hit the market. Be among the first to see them. Schedule a showing, too.New Construction
See brand new homes and homes under construction now and available soon.Features & Amenities
Find homes with views or pools, in gated communities & with other desirable features.Cities
Take a look at luxury homes in each city in Metro Denver.Neighborhoods
Find the ideal neighborhood and the home that best fits you.Counties
Have your eye on a specific county? Browse these listings.Zip Codes
Start here to find a luxury home in a particular zip code.Single-Family Homes
See photos of single-family homes, get prices, neighborhood information & more.Townhomes
Get all the details about luxury townhomes for sale now throughout Metro Denver.Condos
Are you drawn to the low-maintenance, luxury lifestyle of condo living? Start here.One-Story Homes
Looking for a main floor master? Ranch-style homes may be perfect for your lifestyle.Featured Price Ranges
We’ve done the searching for you. Find homes in popular luxury price ranges.55-Plus
Explore beautiful homes and enviable amenities available in 55-and-over communities.Your Free MLS Search Account
Create and manage saved searches and properties with the Property Organizer.Schedule a Personal Consultation
We’re happy to help any time! Schedule a no-obligation 15-minute call.


