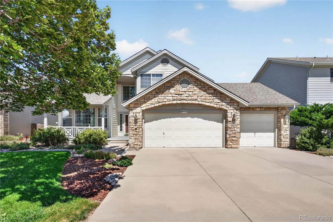
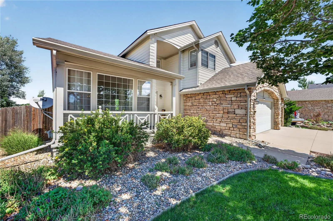
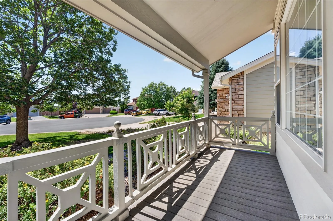
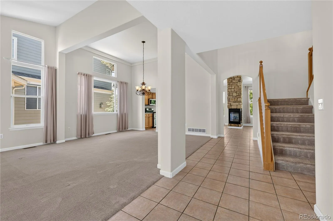
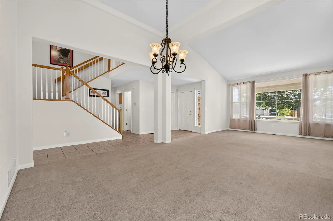
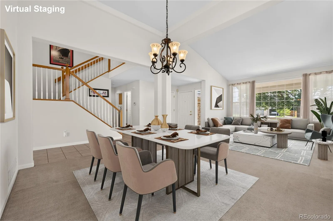
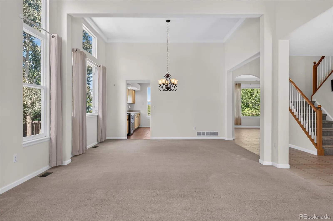
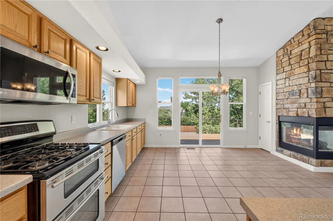
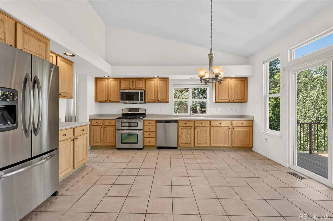
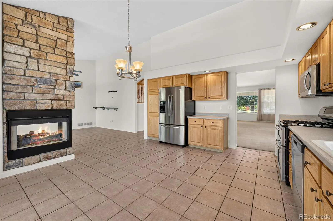
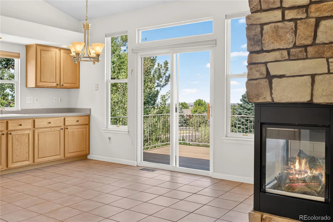
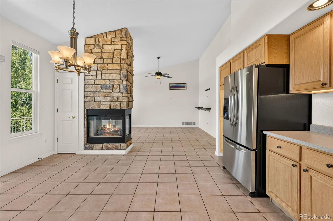
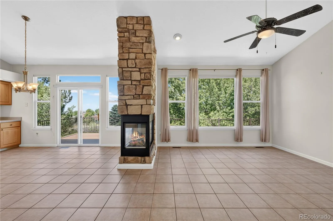
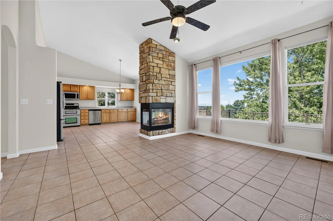
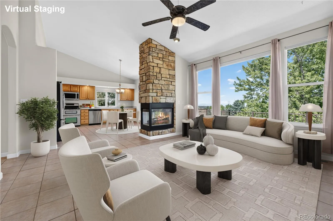
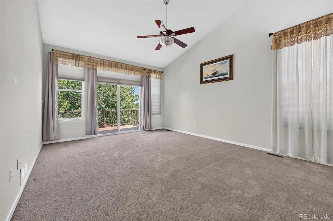
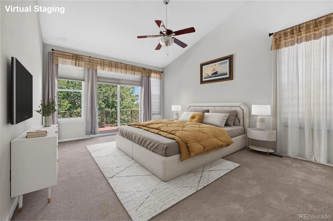
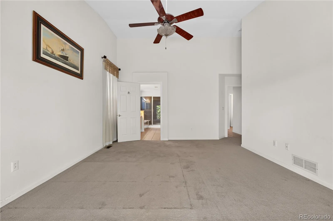
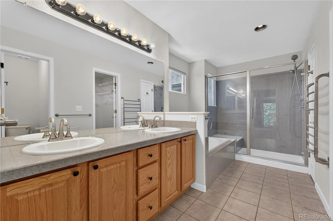
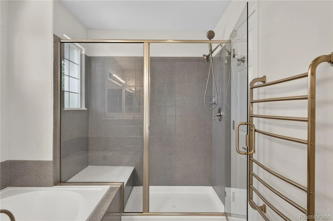
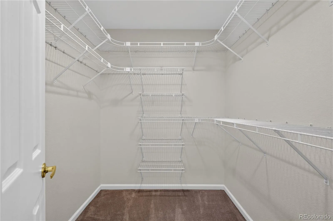
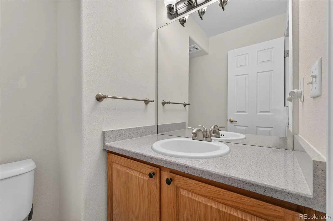
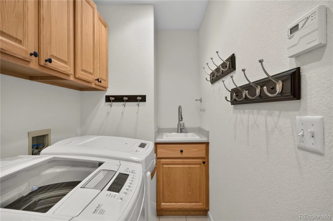
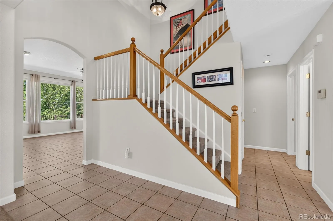
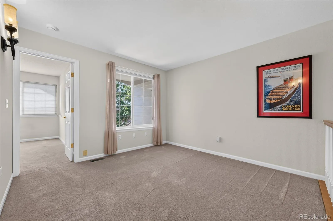
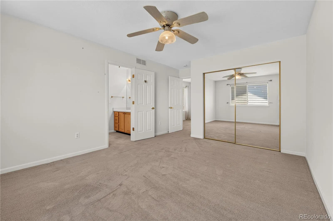
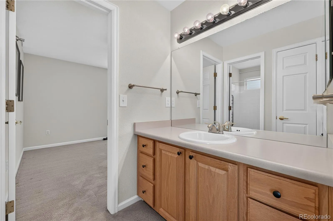
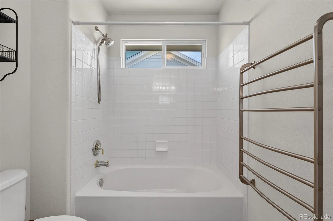
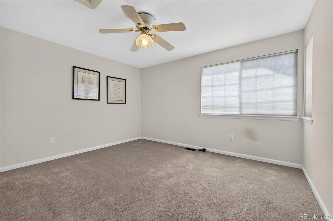
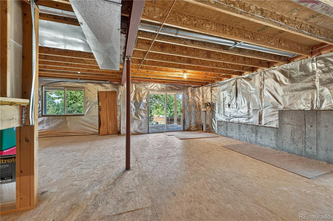
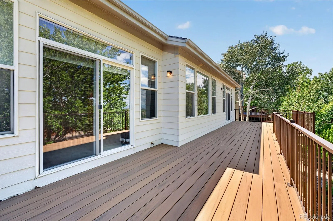
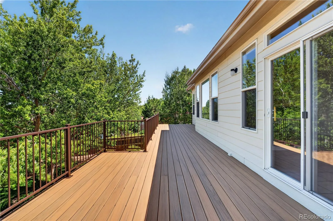
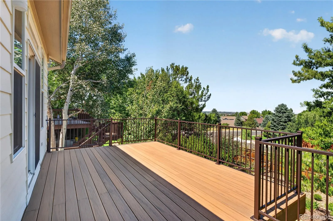
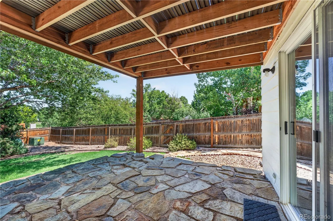
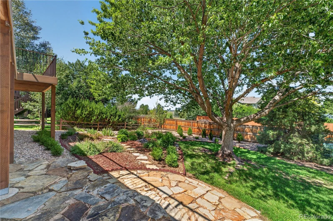
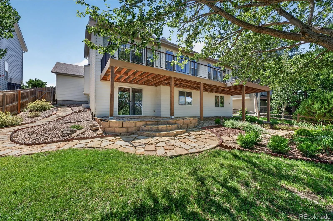
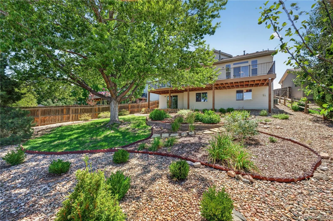
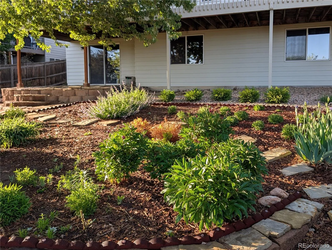
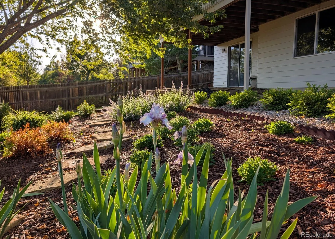
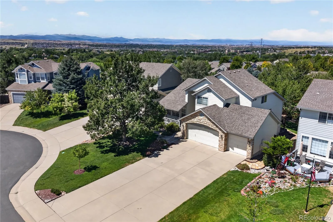
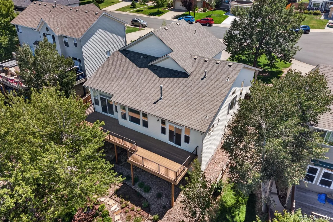
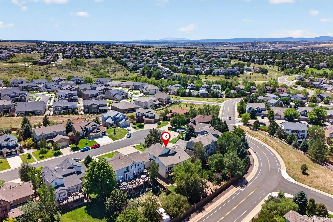
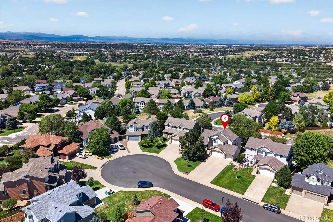
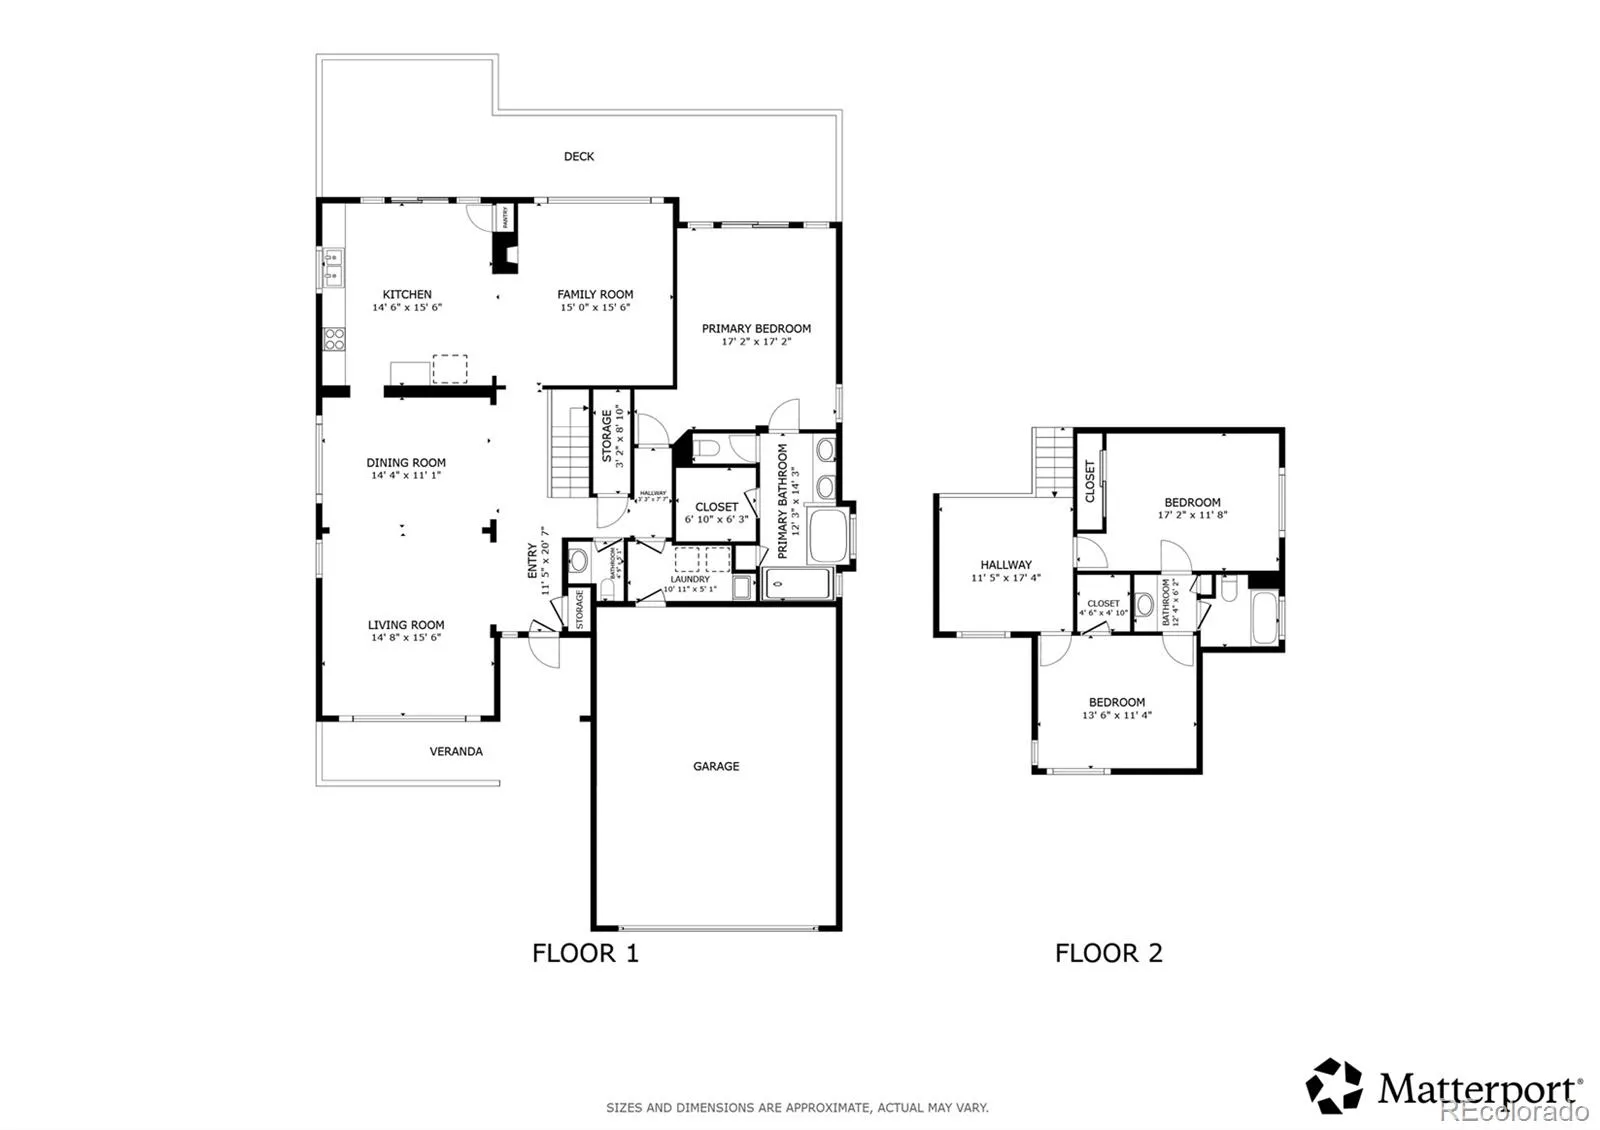
NEW ROOF COMING! Welcome to this appealing home tucked away in a quiet cul-de-sac in The Villages of Parker with MOUNTAIN VIEWS from the NEW back deck and a WALKOUT BASEMENT! Showcasing professional landscaping and a charming covered front porch, this residence combines Parker’s beloved small-town feel with modern comforts. Step inside to a dramatic formal living and dining area featuring vaulted ceilings and massive windows that fill the space with natural light. The floor plan flows effortlessly into the open-concept kitchen and family room, where a dual-sided gas fireplace creates a warm, inviting focal point for both spaces. The kitchen is appointed with stainless steel appliances and offers direct access to the new back deck for effortless indoor-outdoor entertaining. The desirable MAIN-FLOOR PRIMARY SUITE serves as a private retreat, complete with vaulted ceilings, a 5-piece en-suite bathroom, a walk-in closet, and a private door out to the deck. A main-floor half bath and dedicated laundry room add daily convenience. Upstairs, a versatile loft space overlooks the main level below, flanked by two spacious bedrooms that share a full Jack-and-Jill bathroom. Check out the electric towel warmers in the two full bathrooms! Downstairs, the huge unfinished walkout basement offers endless potential for future expansion or extra storage and is plumbed for a future bathroom. The backyard is a private oasis and an entertainer’s delight! Relax on the upper deck or step down to the expansive lower level, surrounded by a lush lawn, vibrant gardens, and mature shade trees. Enjoy a friendly community vibe with mountain views, extensive neighborhood trails, close proximity to local shopping and dining, and easy access to major commuter routes for quick travel into Denver!

Advanced Home Search
Search by square footage, location, price, bedrooms, bathrooms and more.Just Listed
These homes just hit the market. Be among the first to see them. Schedule a showing, too.New Construction
See brand new homes and homes under construction now and available soon.Features & Amenities
Find homes with views or pools, in gated communities & with other desirable features.Cities
Take a look at luxury homes in each city in Metro Denver.Neighborhoods
Find the ideal neighborhood and the home that best fits you.Counties
Have your eye on a specific county? Browse these listings.Zip Codes
Start here to find a luxury home in a particular zip code.Single-Family Homes
See photos of single-family homes, get prices, neighborhood information & more.Townhomes
Get all the details about luxury townhomes for sale now throughout Metro Denver.Condos
Are you drawn to the low-maintenance, luxury lifestyle of condo living? Start here.One-Story Homes
Looking for a main floor master? Ranch-style homes may be perfect for your lifestyle.Featured Price Ranges
We’ve done the searching for you. Find homes in popular luxury price ranges.55-Plus
Explore beautiful homes and enviable amenities available in 55-and-over communities.Your Free MLS Search Account
Create and manage saved searches and properties with the Property Organizer.Schedule a Personal Consultation
We’re happy to help any time! Schedule a no-obligation 15-minute call.


