
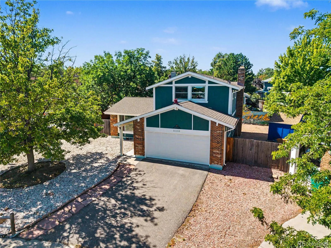
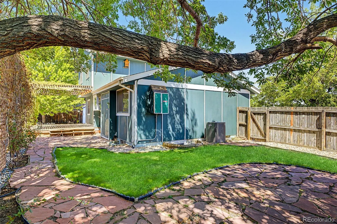
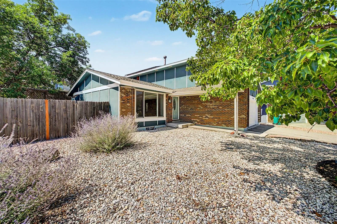
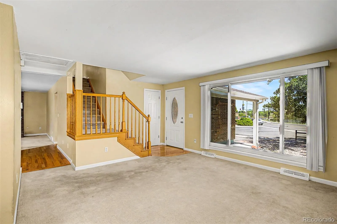
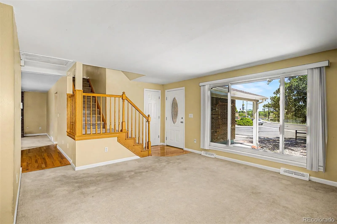
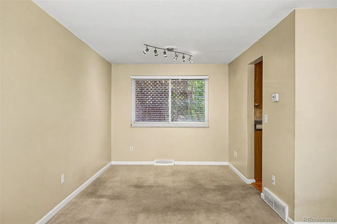
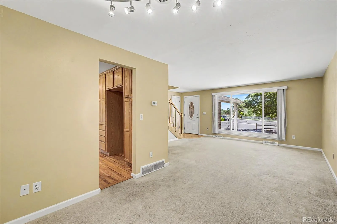
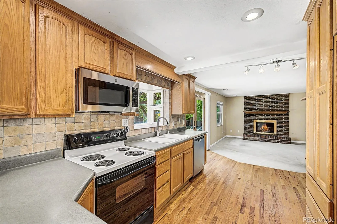
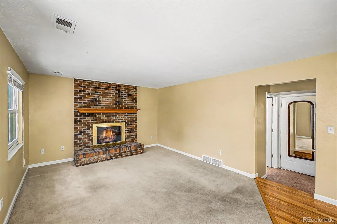
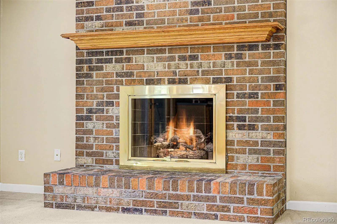
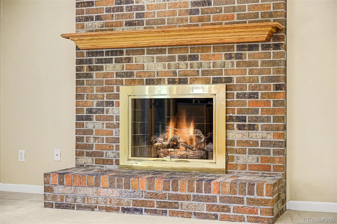
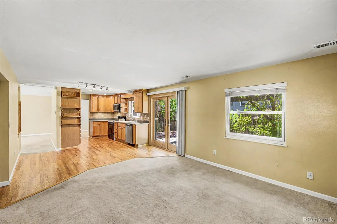
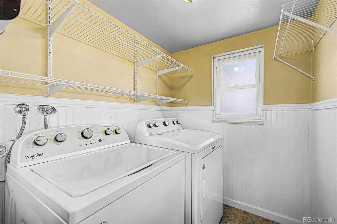
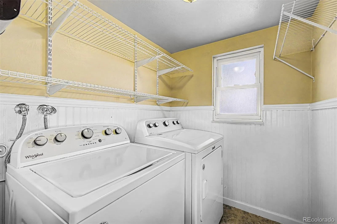
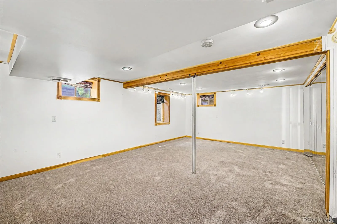
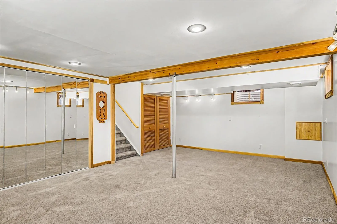
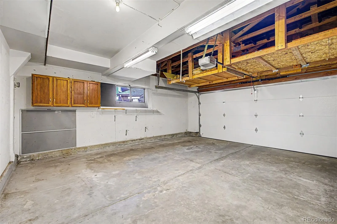
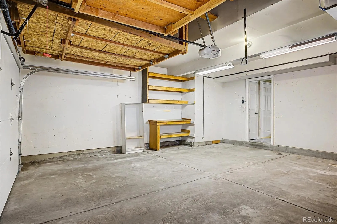
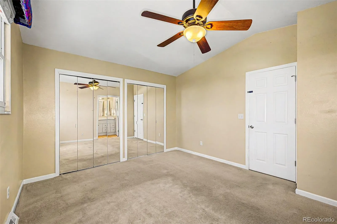
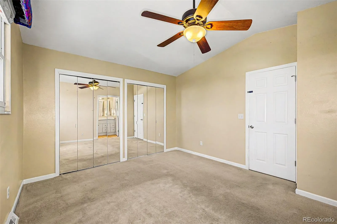
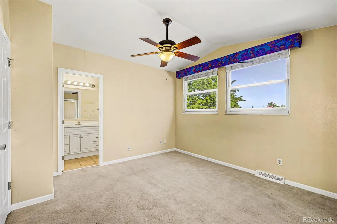
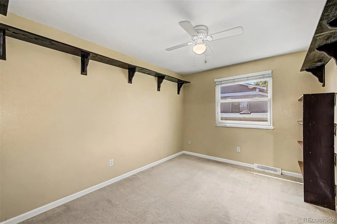
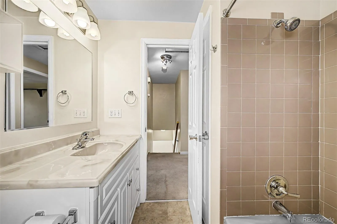
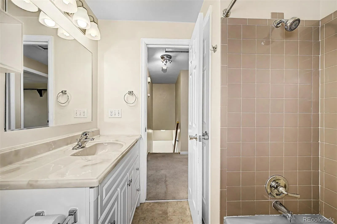

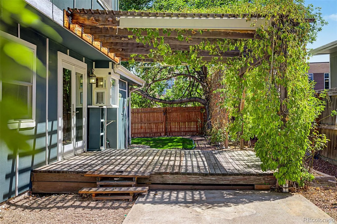
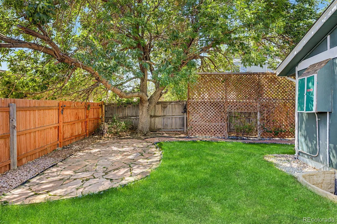
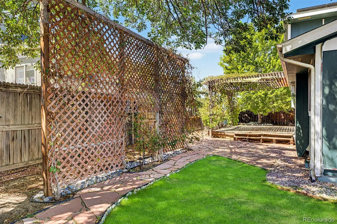

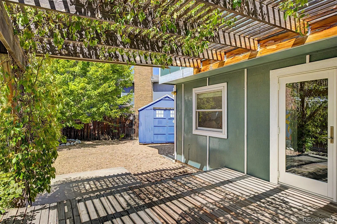
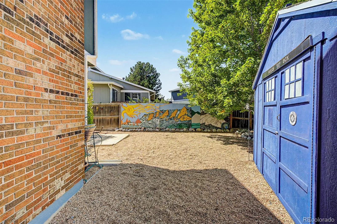
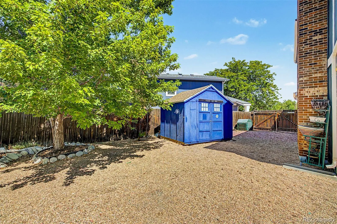

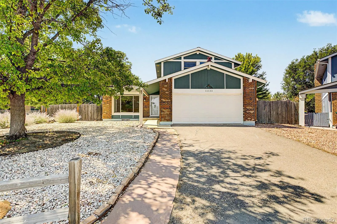
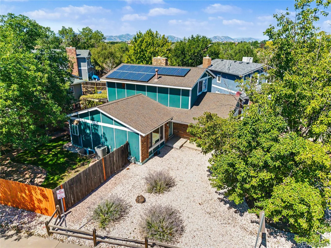
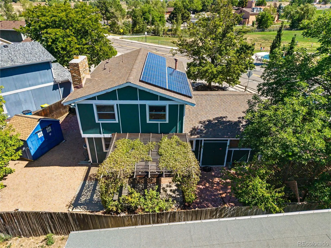
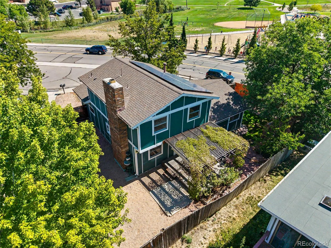
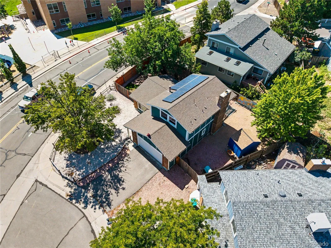
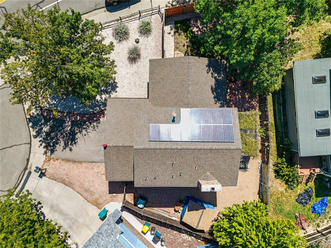
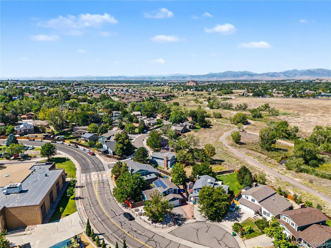
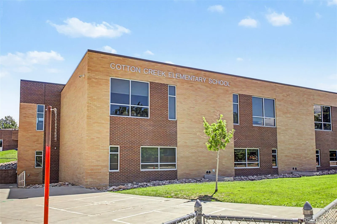
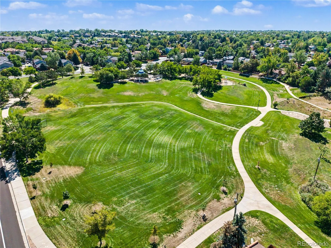
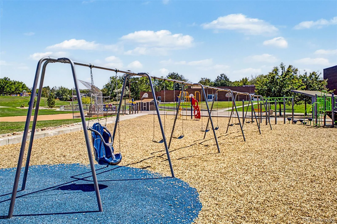
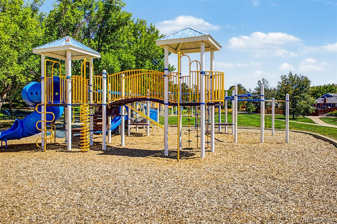

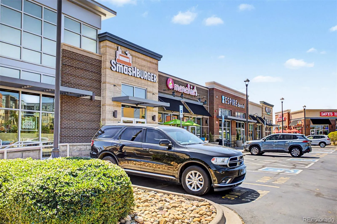
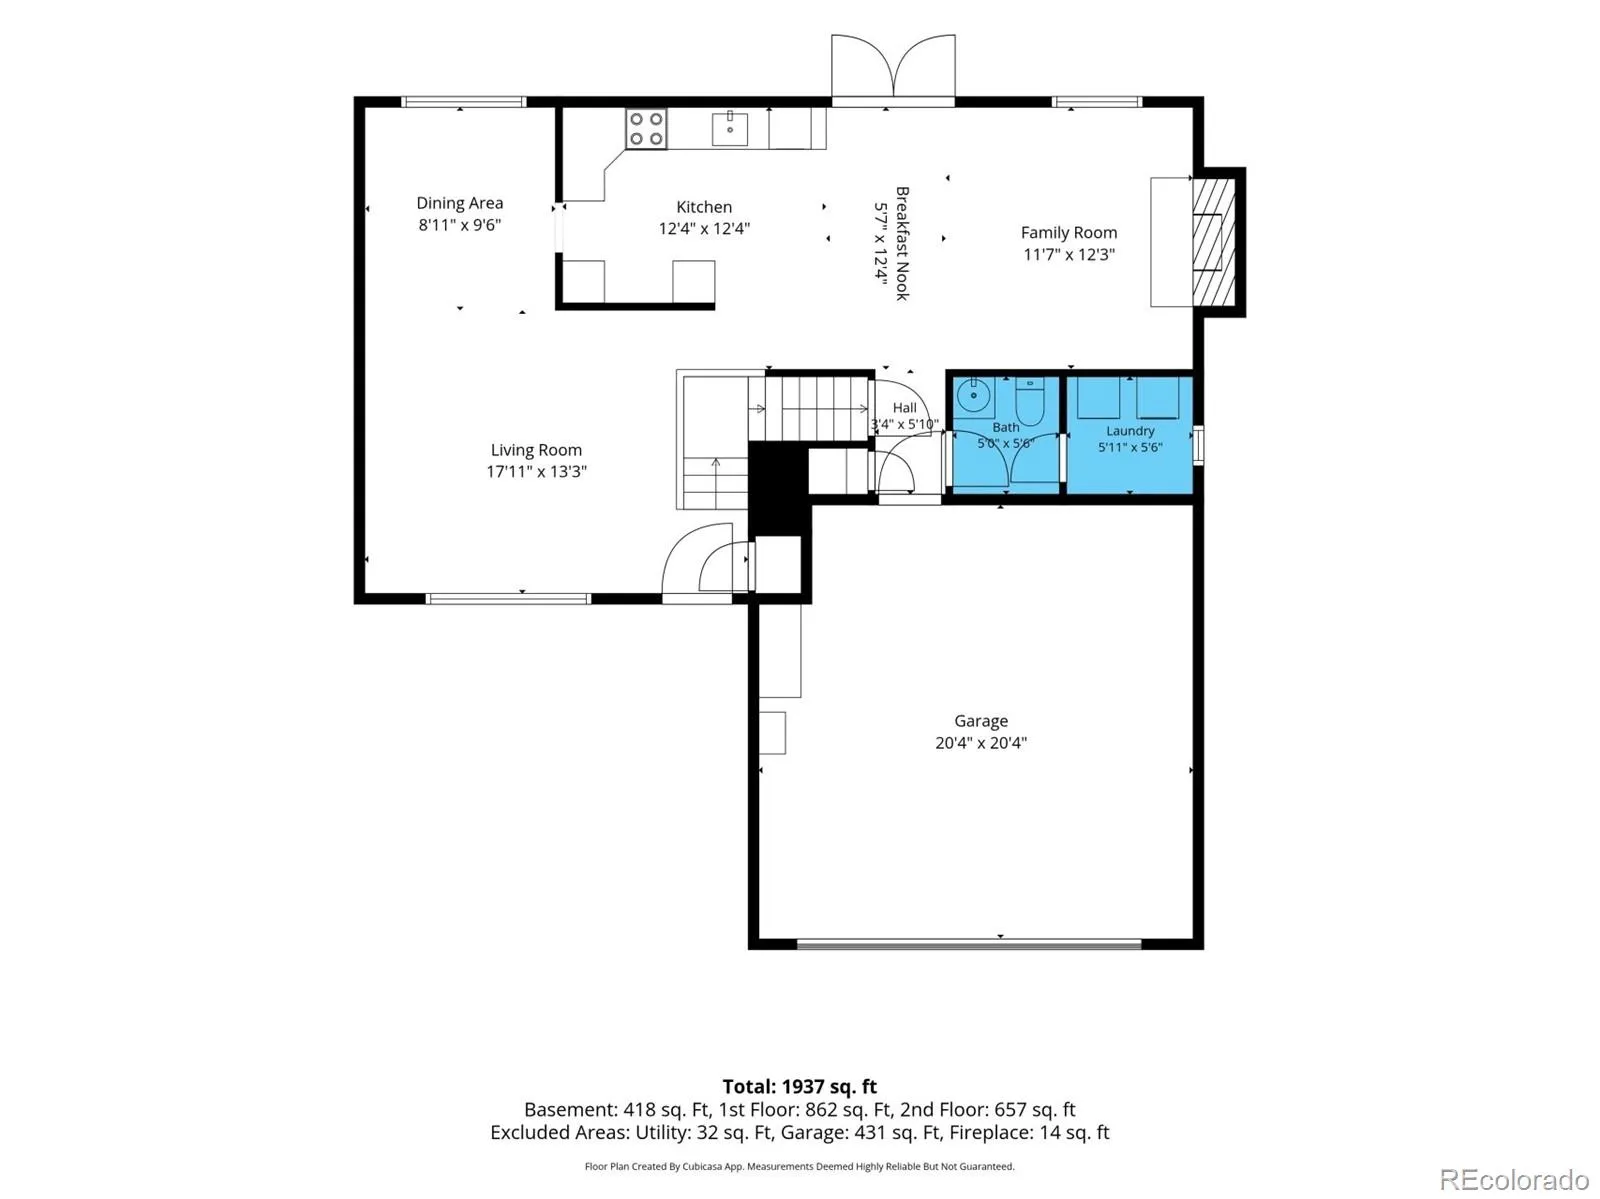
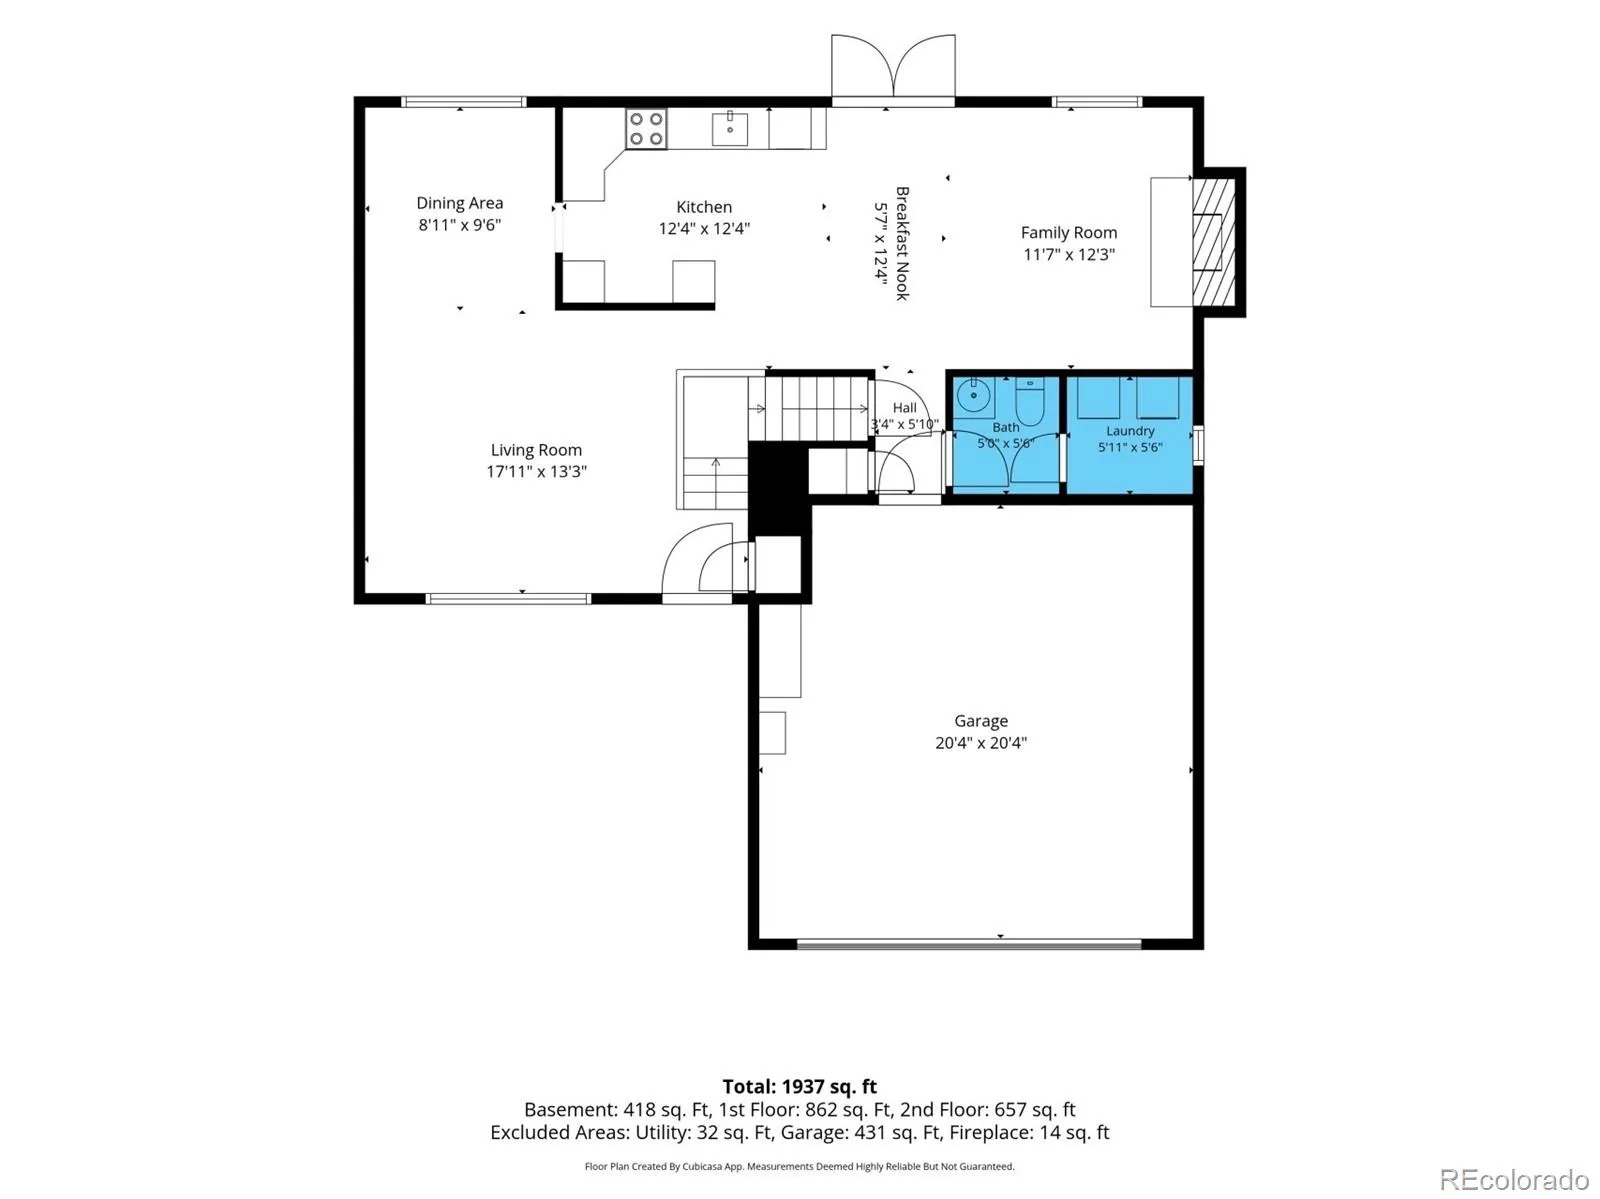
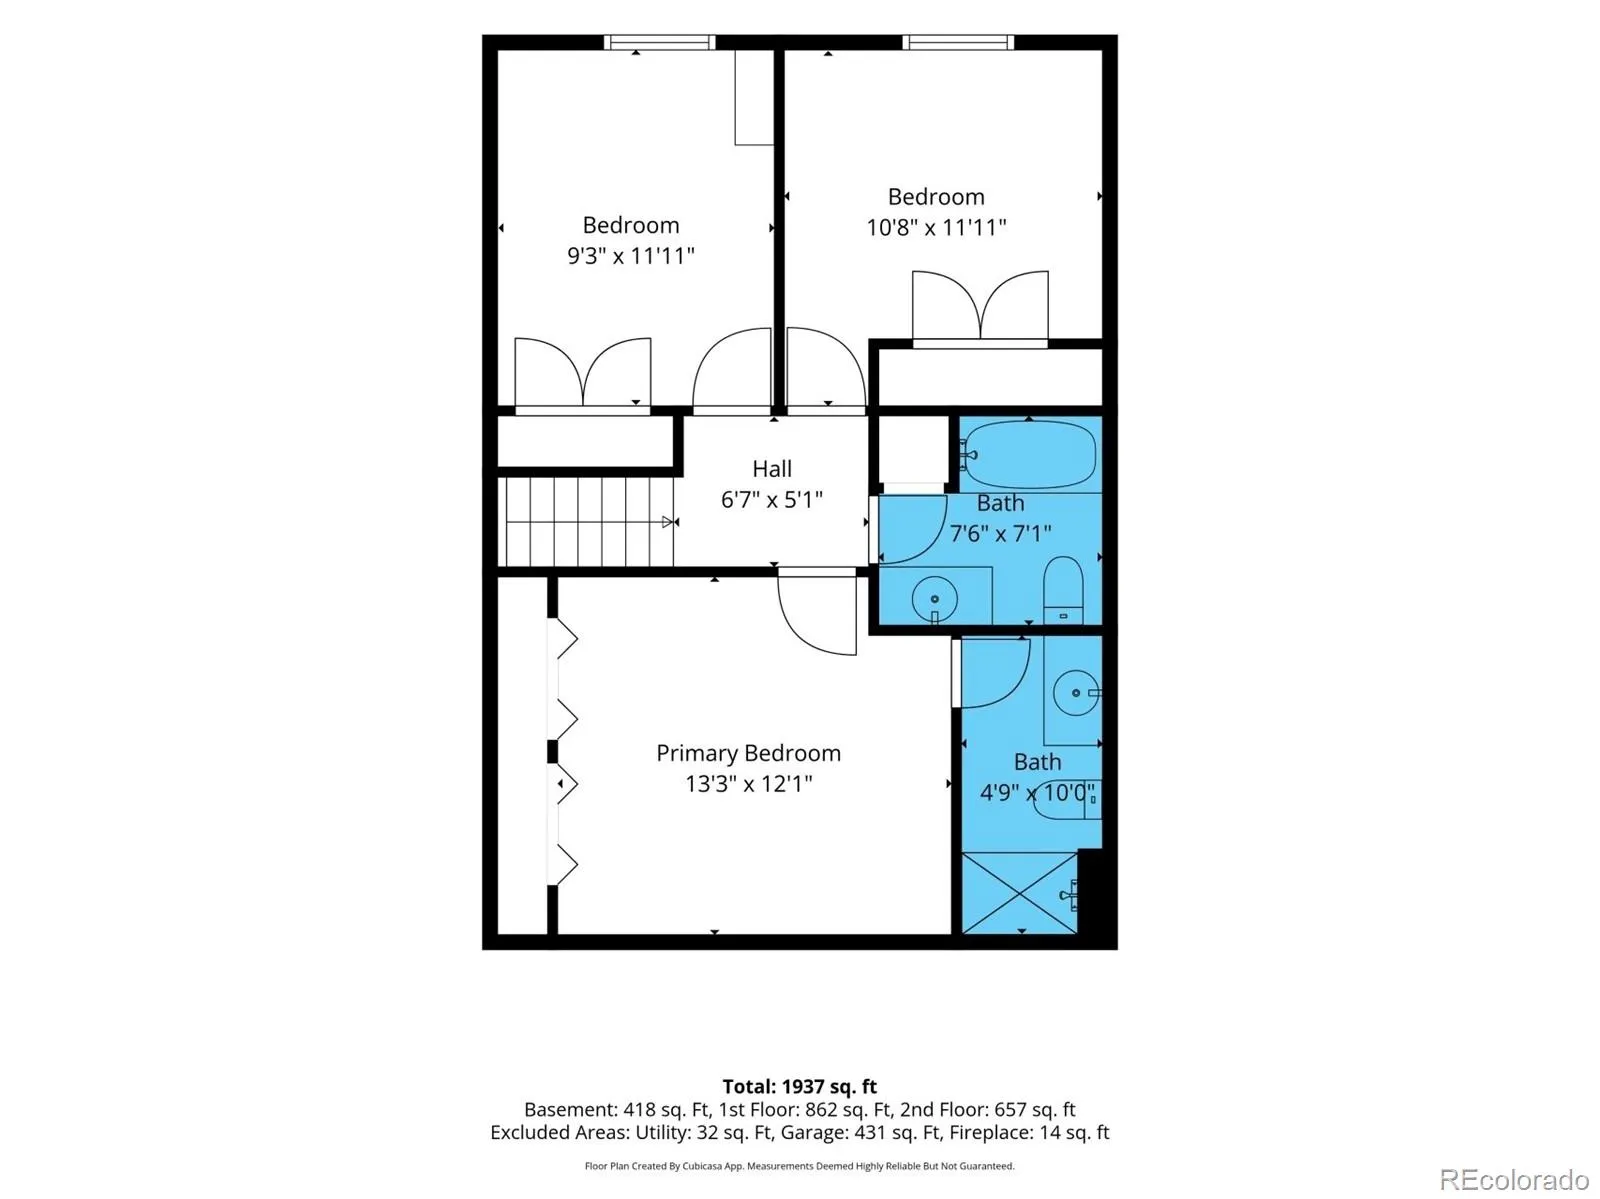
Work with our preferred lender and receive a 0.5-point interest-rate buydown for the first 12 months PLUS a free appraisal! Character, space, prepaid solar and a backyard with real personality set this 3-bedroom, 3-bath home apart. Newer windows bring abundant natural light inside, while the kitchen features hardwood floors, extensive wood cabinetry, built-ins, recessed lighting and an easy connection to the dining and family rooms. A full brick gas-log fireplace with a recently replaced gas valve anchors the family room, and an updated sliding glass door leads outside. The fully fenced backyard is anything but ordinary, with mature shade trees, flagstone paths and patio areas, freshly planted grass seed, a large trellis, colorful mural and Doctor Who-inspired storage shed. Mature vines spread across the pergola above the deck, creating a leafy canopy and natural shade for outdoor dining or relaxing. Upstairs are 3 bedrooms and 2 full baths, including a primary suite with en-suite bath, a full wall of mirrored closets and east-facing newer windows capturing morning light. The finished basement adds flexible living space with newer, professionally cleaned carpet, exposed wood beams, recessed lighting and extensive closet storage—ideal for a media room, gym, office, game room, guest space or non-conforming 4th bedroom. Main-level laundry includes washer/dryer, and the attached 2-car garage offers built-in cabinetry, workbench space and overhead storage. Central A/C is operational, and previously identified sewer/plumbing work has been repaired. Main and upper-level carpet shows wear/staining, with discounted pricing available through a preferred flooring specialist. Prepaid Sunrun solar means no monthly solar payment for the buyer, subject to transfer. Cotton Creek Elementary is across the street, Cotton Creek Park is walkable, and shopping, dining and trails are minutes away. A memorable home with room to live, work, entertain and make it entirely your own.
Cotton Creek
11133 Vrain Street, Westminster, CO 80031


- 1. 2026-08-23 (Start time: 2026-08-23T19:00:00Z - End time: 2026-08-23T22:00:00Z)
