

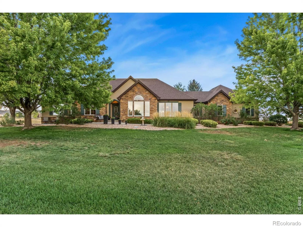
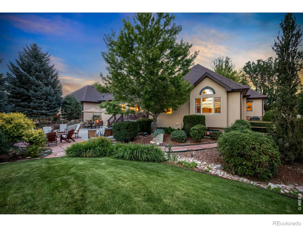
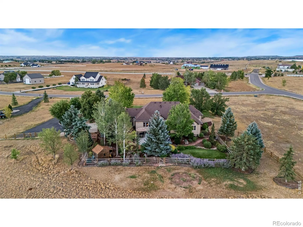
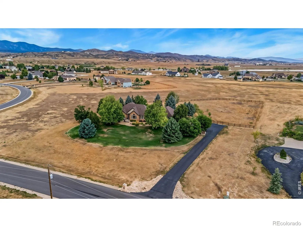
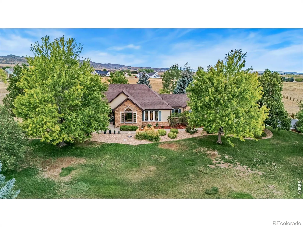
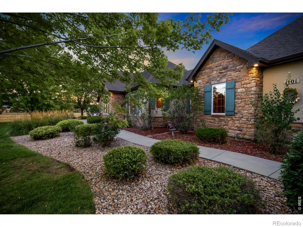
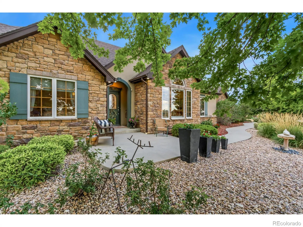
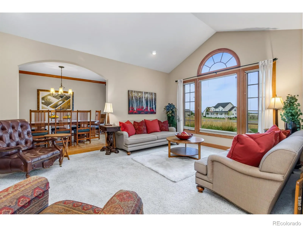
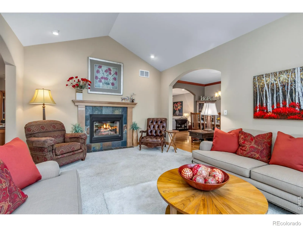
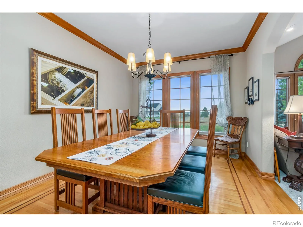
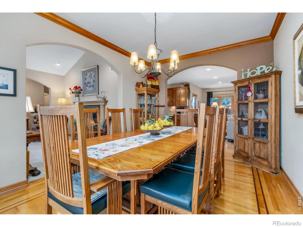
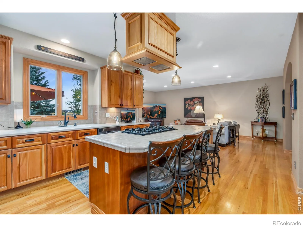
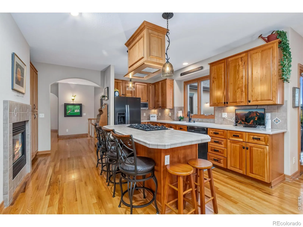
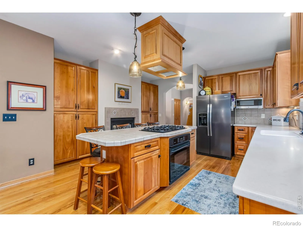
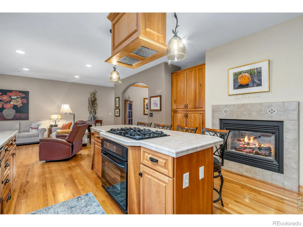
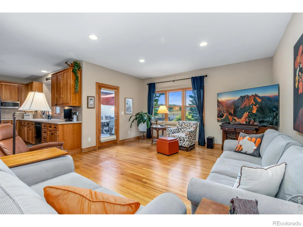
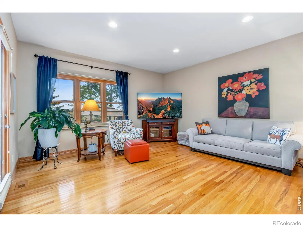
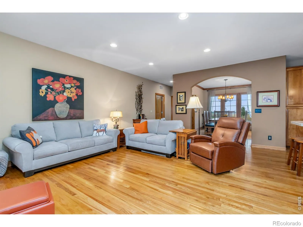
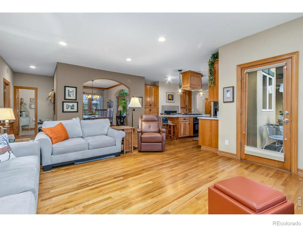
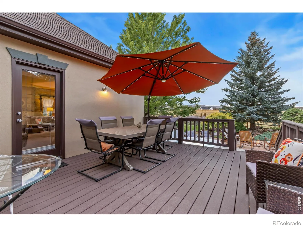
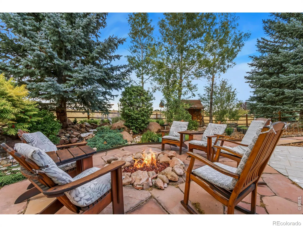
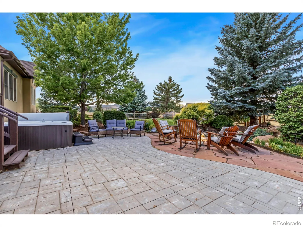
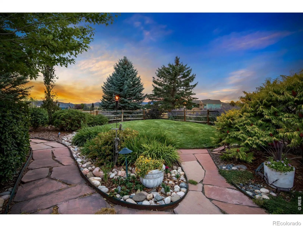
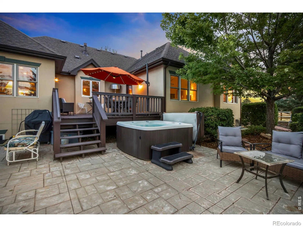
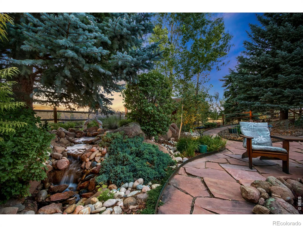
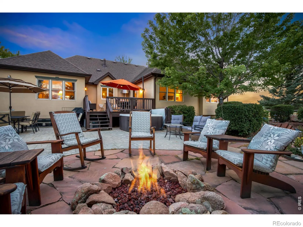
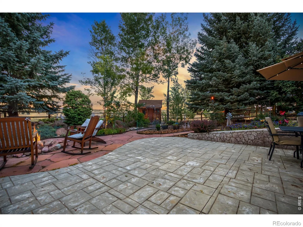
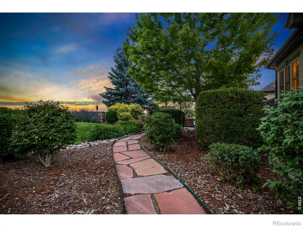
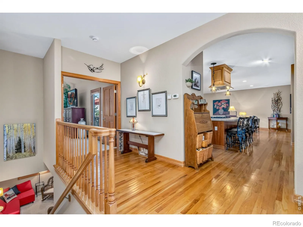
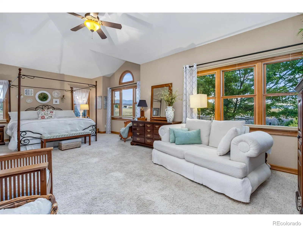
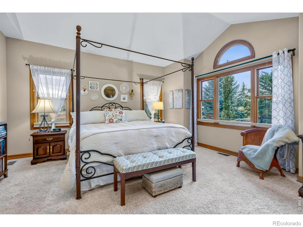
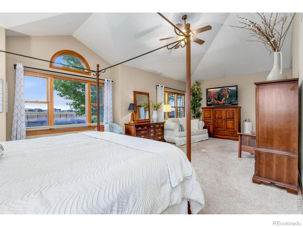
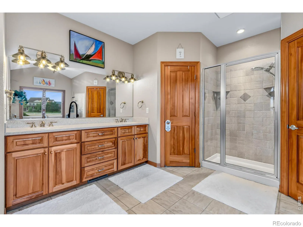
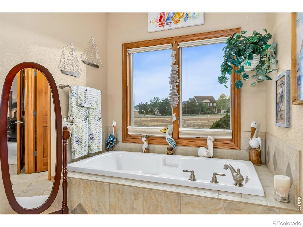
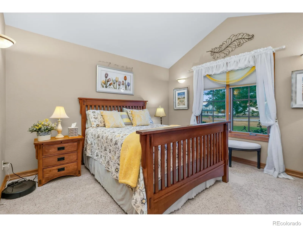
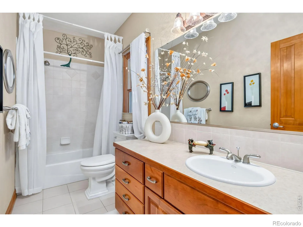
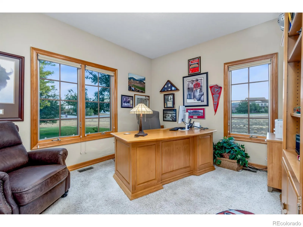
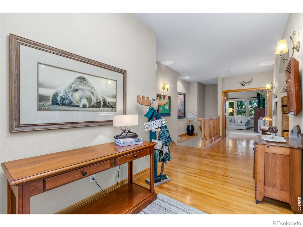
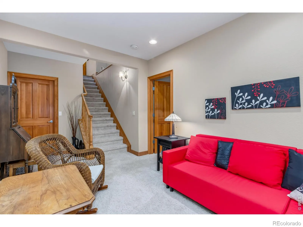
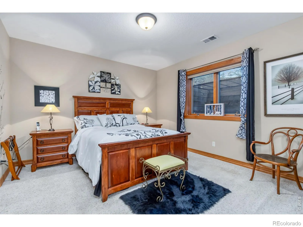
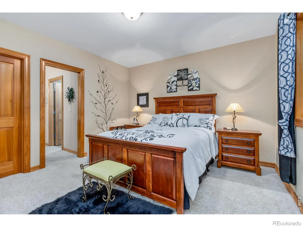
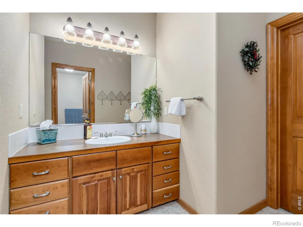
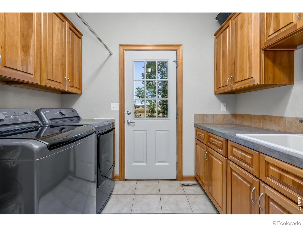
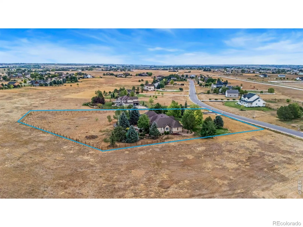
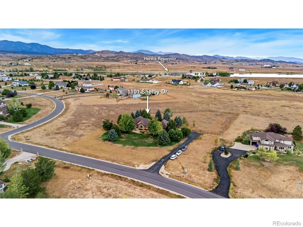
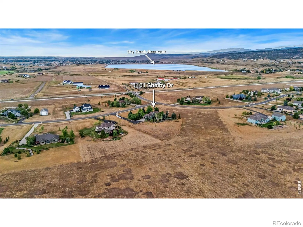
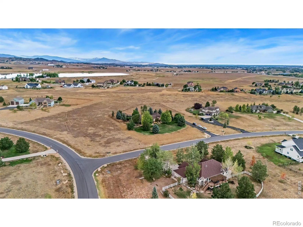
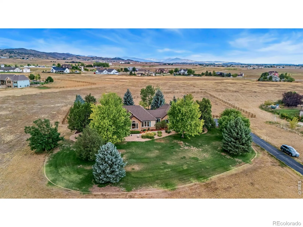
Set on two acres in Rainbow Lake Estates near Carter Lake, this expansive ranch brings together generous main-level living, quality craftsmanship, mountain views, and a beautifully established outdoor setting. Offered for the first time by its original owners, the home has been exceptionally well cared for, with thoughtful materials and attention to detail evident throughout. Inside, bright, open spaces flow naturally for everyday living and gathering. Large windows keep the surrounding landscape in view, while red oak hardwood floors, solid cherry cabinetry and doors, solid-wood trim, and carefully finished details speak to the quality of the home. The kitchen offers generous cabinetry and workspace with a large center island, opening naturally to the dining and living areas, where a double-sided fireplace connects the spaces. The ranch layout offers the convenience of main-level living, including a spacious primary suite with cathedral ceilings, a five-piece bath, and three walk-in closets. Downstairs, the partially finished basement adds a bedroom, full bath, rec space, abundant storage, garden-level light, and room to expand. The outdoor setting is one of the property’s defining features. Towering evergreens and aspens frame expansive lawn, established perennials, flagstone walkways, and a custom-engineered four-tier moss-rock water feature. An in-ground natural gas firepit, hot tub, patio, and deck create multiple places to gather, dine, relax, and enjoy the mountain views. The landscaped backyard is fully fenced and separate from the fully fenced back acre, while a greenbelt along the west and north sides adds privacy and breathing room. Quality craftsmanship, two acres of space, and a backyard that feels like a private retreat come together in a home with room to live well, inside and out.

Advanced Home Search
Search by square footage, location, price, bedrooms, bathrooms and more.Just Listed
These homes just hit the market. Be among the first to see them. Schedule a showing, too.New Construction
See brand new homes and homes under construction now and available soon.Features & Amenities
Find homes with views or pools, in gated communities & with other desirable features.Cities
Take a look at luxury homes in each city in Metro Denver.Neighborhoods
Find the ideal neighborhood and the home that best fits you.Counties
Have your eye on a specific county? Browse these listings.Zip Codes
Start here to find a luxury home in a particular zip code.Single-Family Homes
See photos of single-family homes, get prices, neighborhood information & more.Townhomes
Get all the details about luxury townhomes for sale now throughout Metro Denver.Condos
Are you drawn to the low-maintenance, luxury lifestyle of condo living? Start here.One-Story Homes
Looking for a main floor master? Ranch-style homes may be perfect for your lifestyle.Featured Price Ranges
We’ve done the searching for you. Find homes in popular luxury price ranges.55-Plus
Explore beautiful homes and enviable amenities available in 55-and-over communities.Your Free MLS Search Account
Create and manage saved searches and properties with the Property Organizer.Schedule a Personal Consultation
We’re happy to help any time! Schedule a no-obligation 15-minute call.


