
Property Description
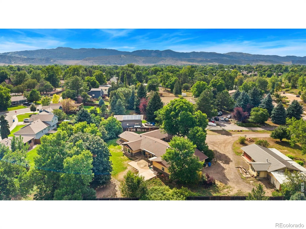
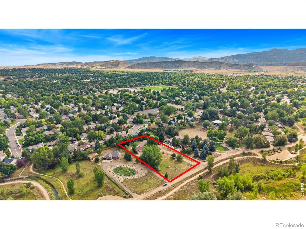
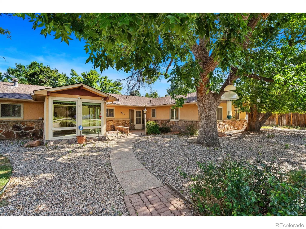
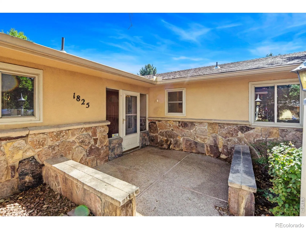
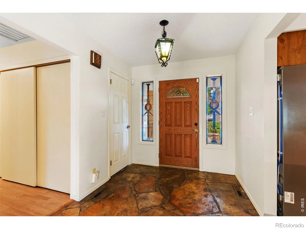
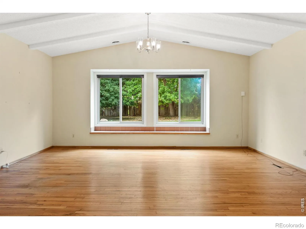
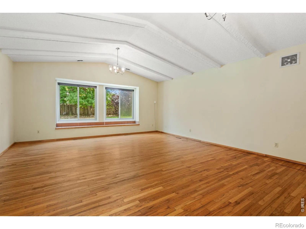
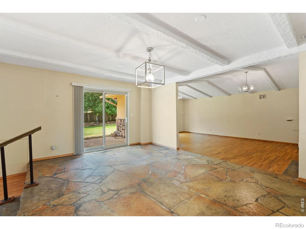
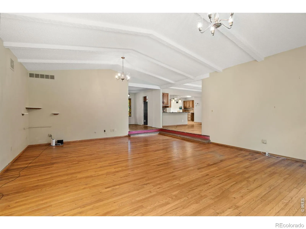
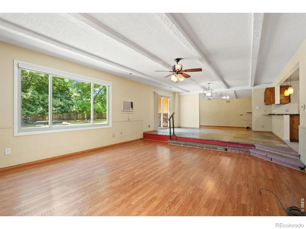
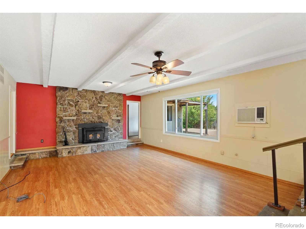
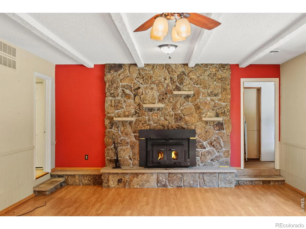
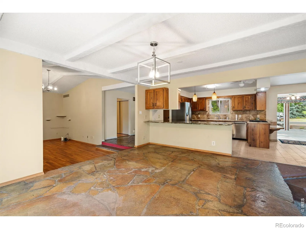
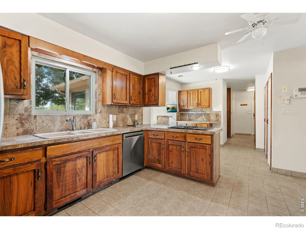
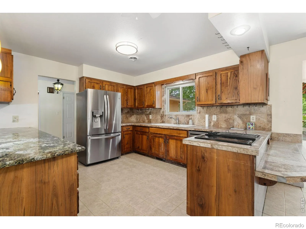
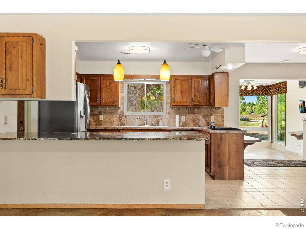
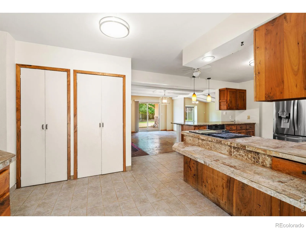
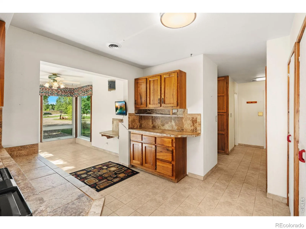
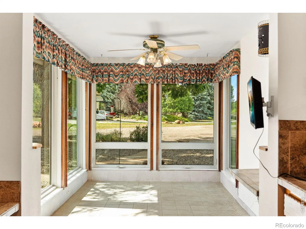
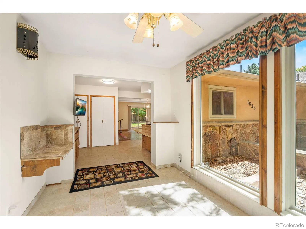
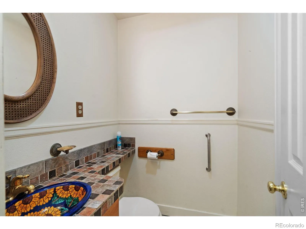
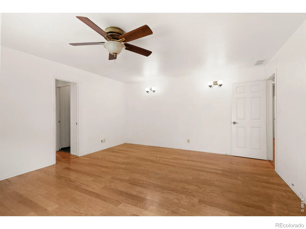
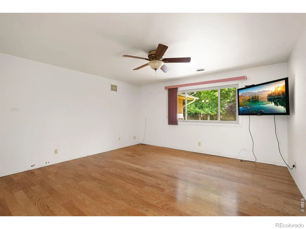
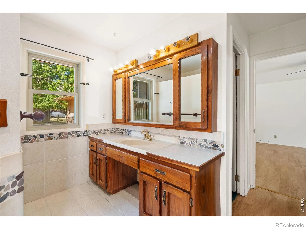
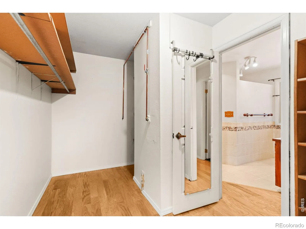
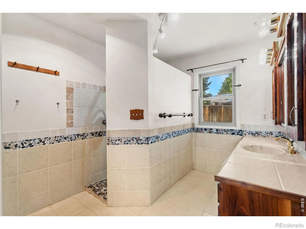
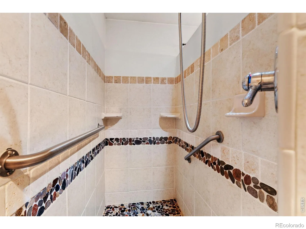
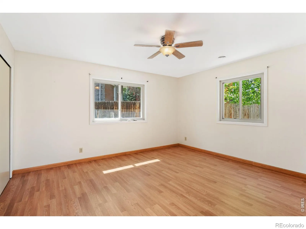
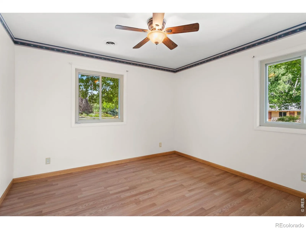
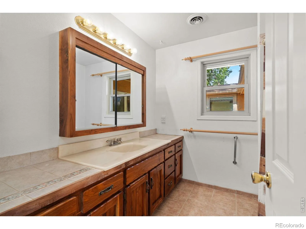
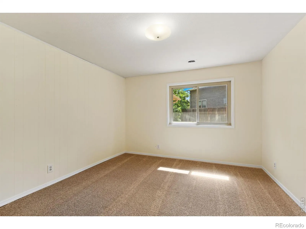
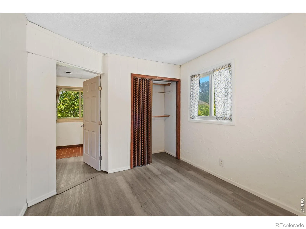
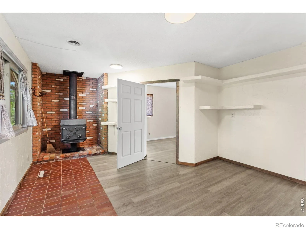
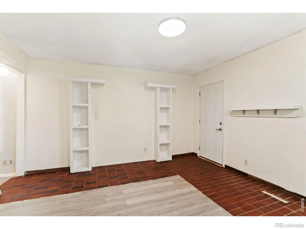
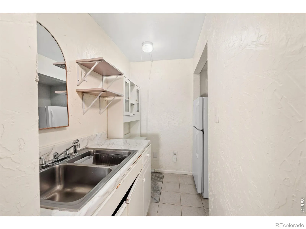
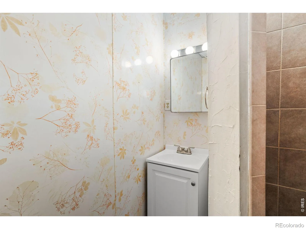
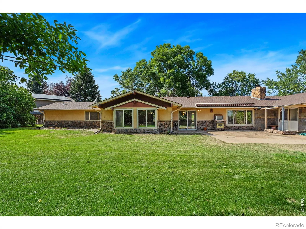
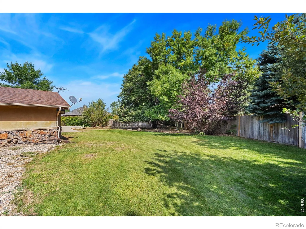
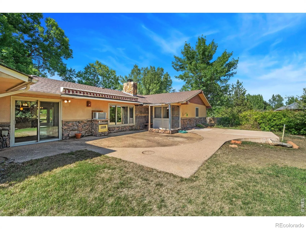
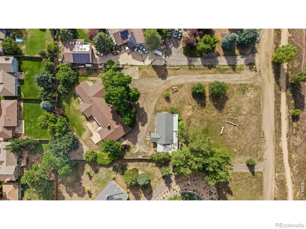
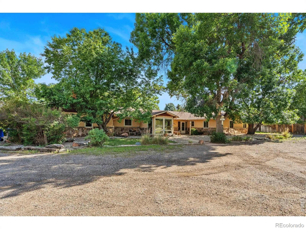
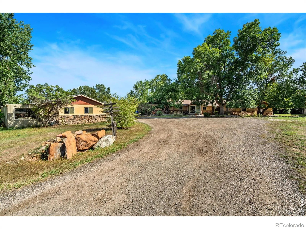
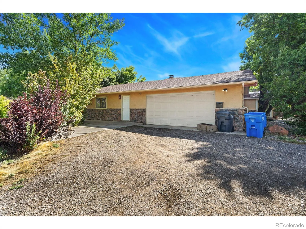
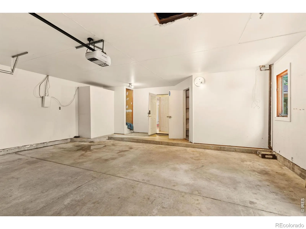
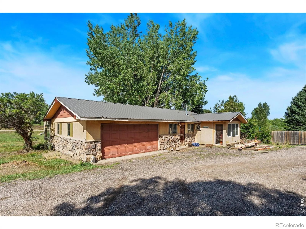
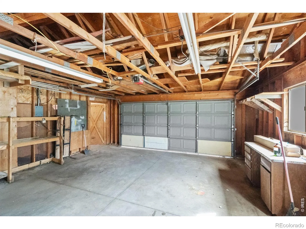
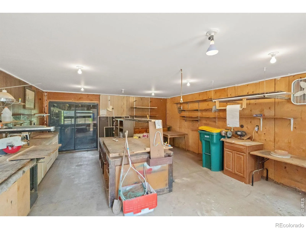
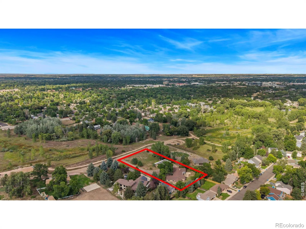
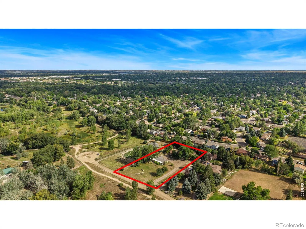
Here’s your opportunity to own acreage in central Fort Collins! This spacious ranch-style home is ready for your vision and offers endless possibilities. The main home features 4 bedrooms and 2.5 baths, plus an attached apartment ideal for a family member, guest suite, or rental income. Enjoy a cozy family room with a wood-burning fireplace and a large living room that could easily serve as a flex space. The outbuilding, with room for 2 additional parking spaces, offers excellent potential for a shop, horse stalls, or future improvements. With plenty of room for animals, gardens, and more, this property is ready to make your vision a reality!
Features
: Forced Air
: Ceiling Fan(s)
: None
: Partial
: Family Room
: Patio
: 2
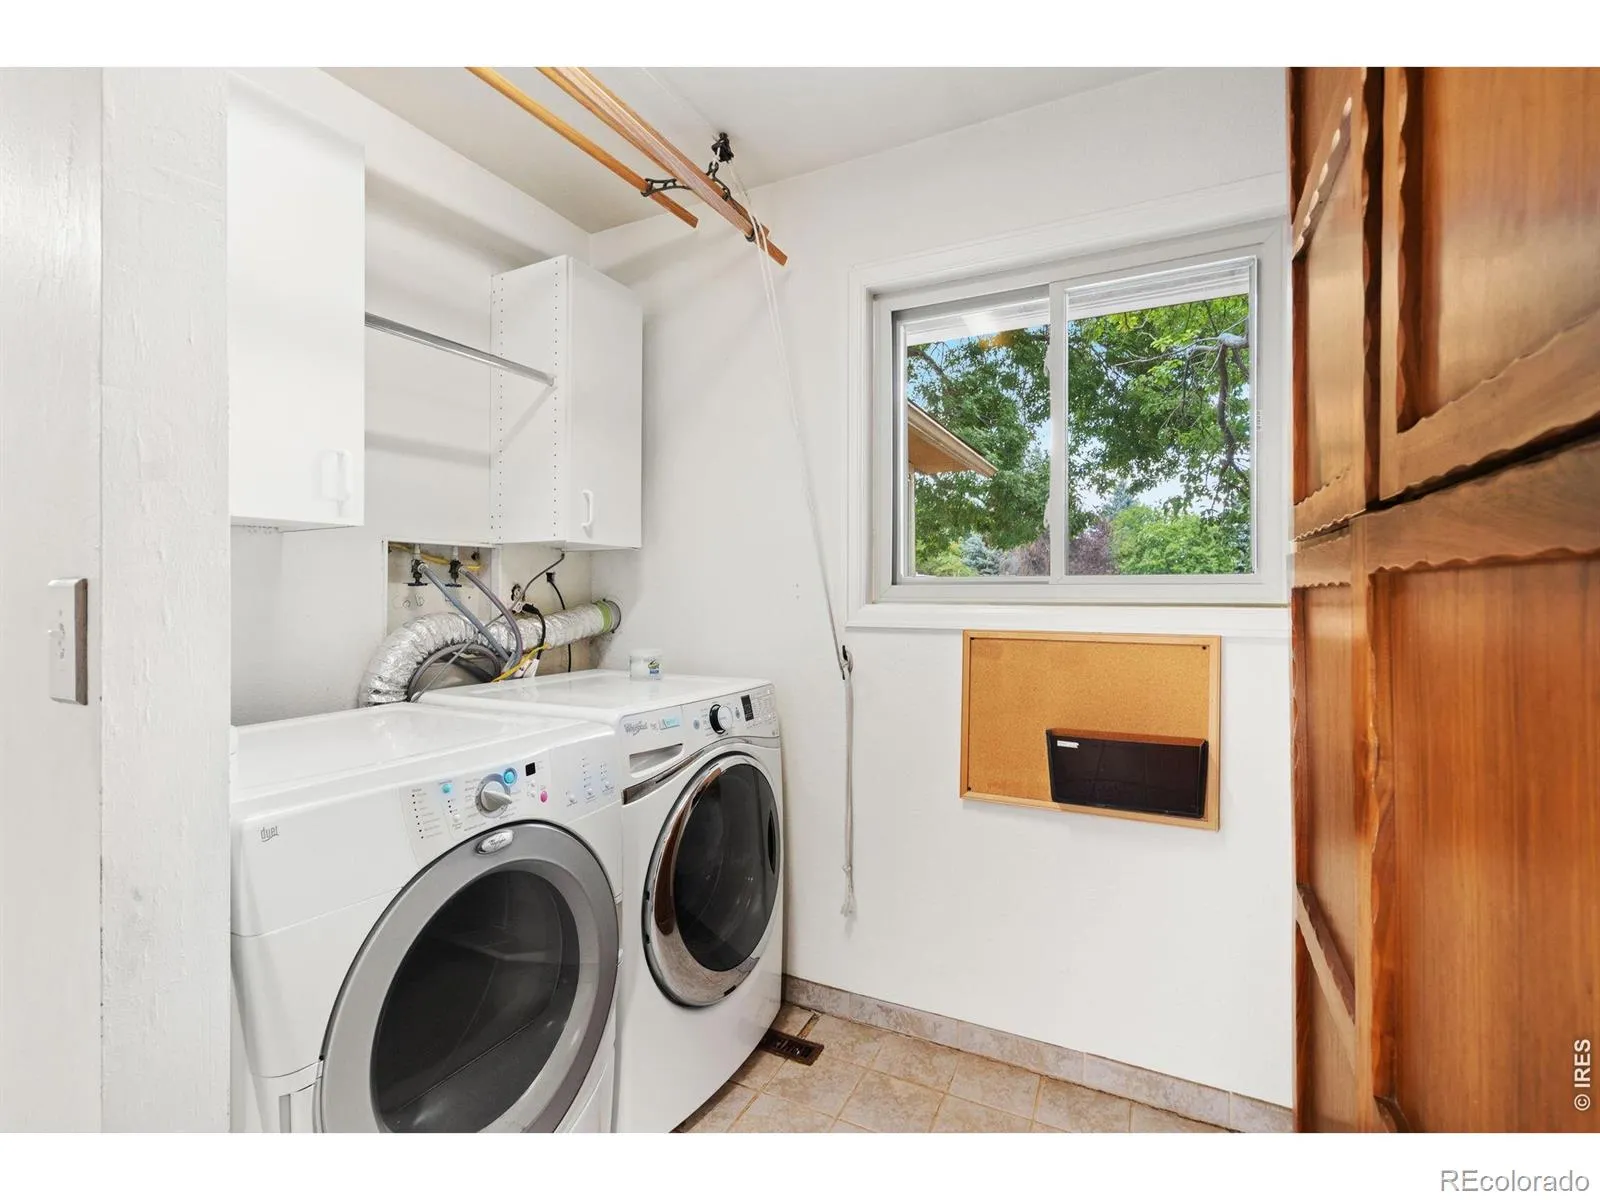
: Dryer, Disposal, Refrigerator, Washer, Oven
: Composition
: Public Sewer
Address Map
CO
Larimer
Fort Collins
80526
Longworth
1825
Road
W106° 53' 15''
N40° 33' 51.5''
Additional Information
: Stucco
Taft North of Drake, East on Longworth
Bennett
: Tile
2
Rocky Mountain
Yes
: Pantry, Open Floorplan, Eat-in Kitchen, Walk-In Closet(s)
Yes
Yes
Cash, Conventional, VA Loan
: Sprinklers In Front
Blevins
Group Harmony
R0182362
: House
Sonoran View Estates
$6,873
2025
: Electricity Available, Natural Gas Available
: Double Pane Windows, Window Coverings
UE
08/21/2026
3734
Active
1
Poudre R-1
Poudre R-1
In Unit
08/21/2026
Residential
08/21/2026
Public
: One
Sonoran View Estates
1825 Longworth Road, Fort Collins, CO 80526
4 Bedrooms
4 Total Baths
3,734 Square Feet
$995,000
Listing ID #IR1066996
Basic Details
Property Type : Residential
Listing Type : For Sale
Listing ID : IR1066996
Price : $995,000
Bedrooms : 4
Rooms : 14
Total Baths : 4
Full Bathrooms : 1
3/4 Bathrooms : 2
1/2 Bathrooms : 1
Square Footage : 3,734 Square Feet
Year Built : 1972
Lot Acres : 1.32
Property Sub Type : Single Family Residence
Status : Active
Originating System Name : REcolorado
Agent info


Mortgage Calculator
Contact Agent
