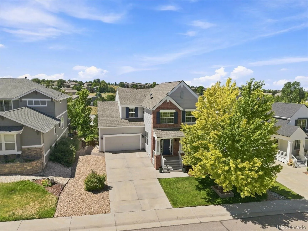
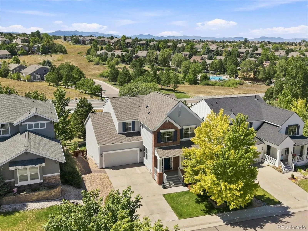
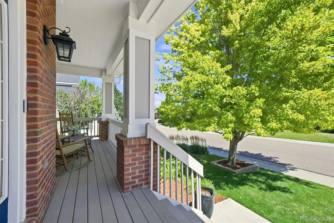
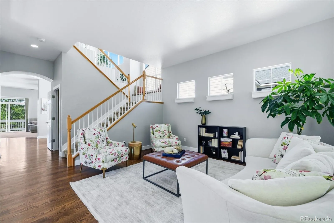
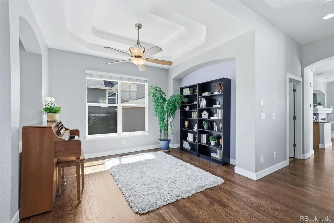
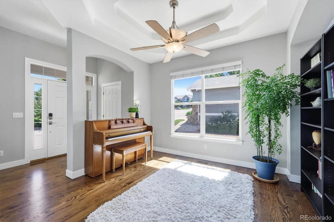
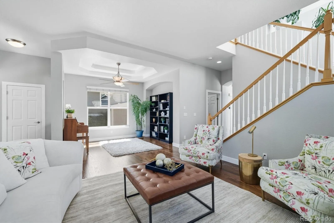
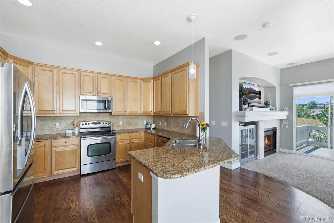
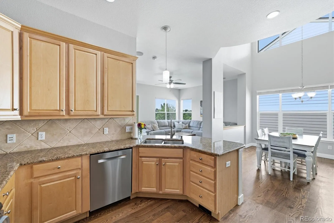
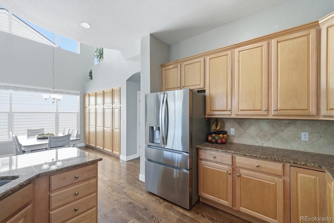
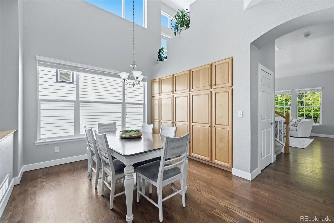
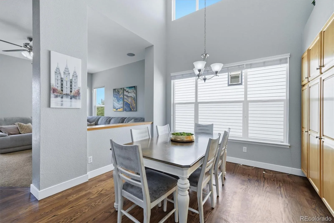
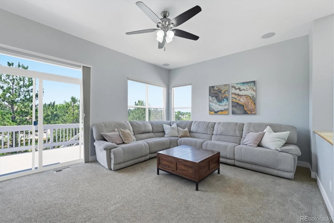
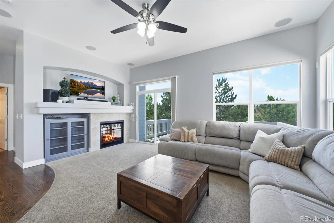
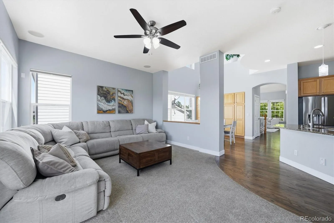
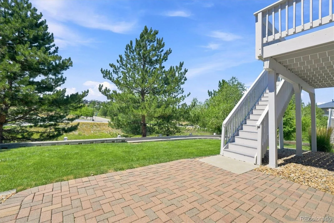
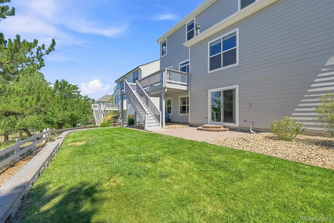
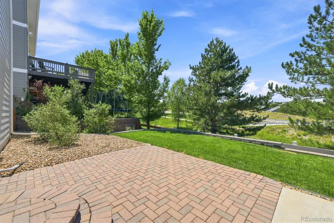
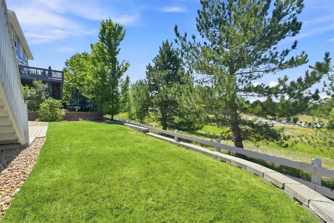
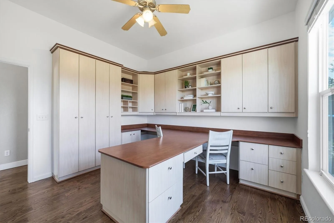
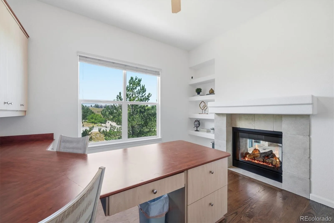
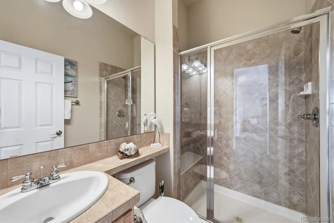
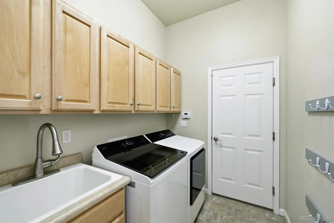
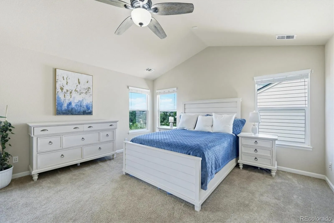
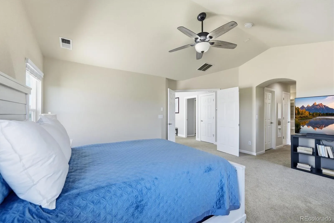
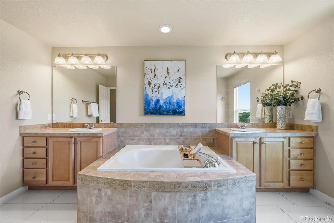
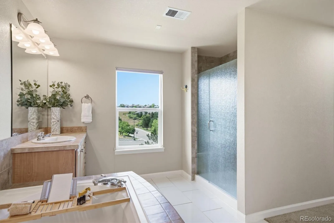
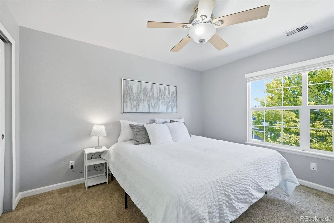
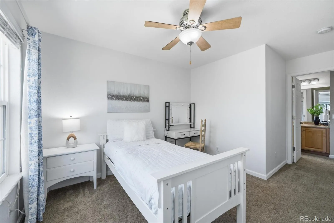
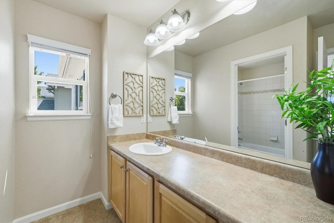
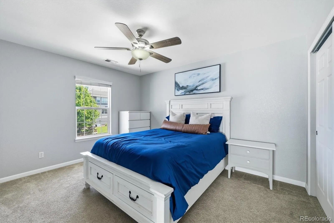
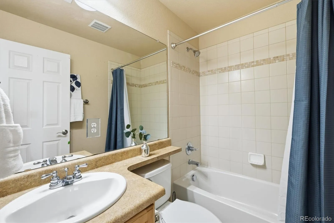
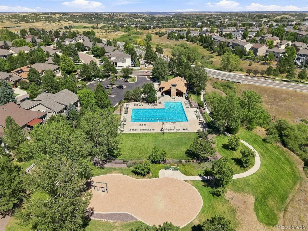
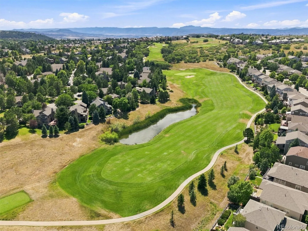
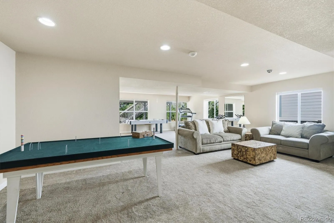
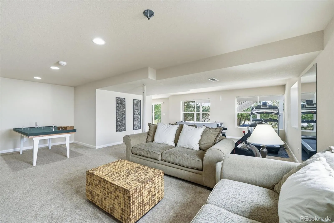
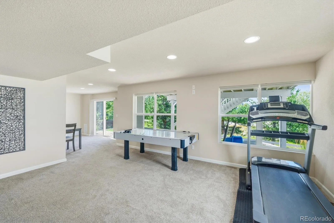
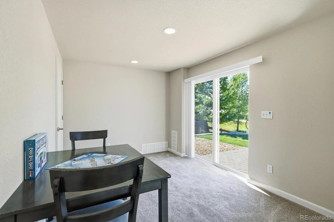
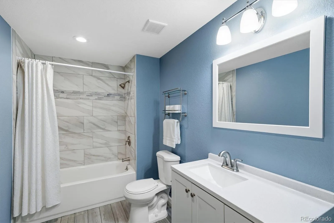
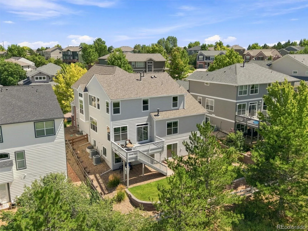
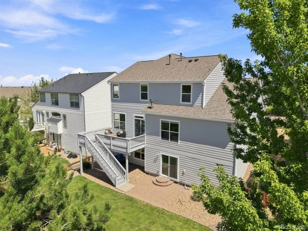
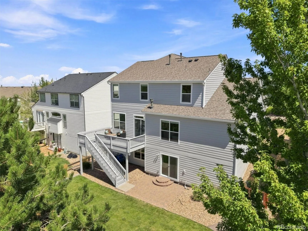
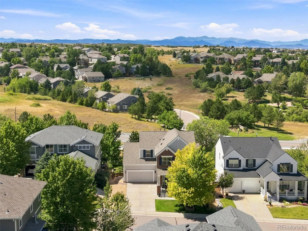
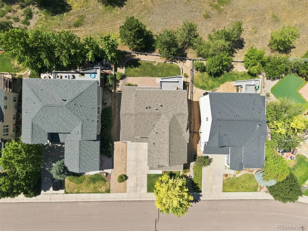
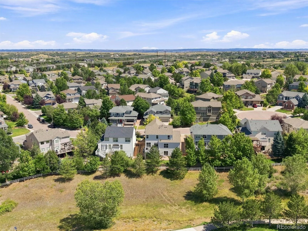
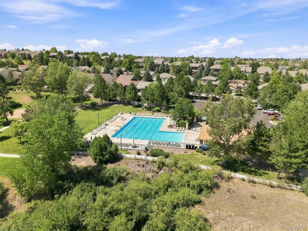
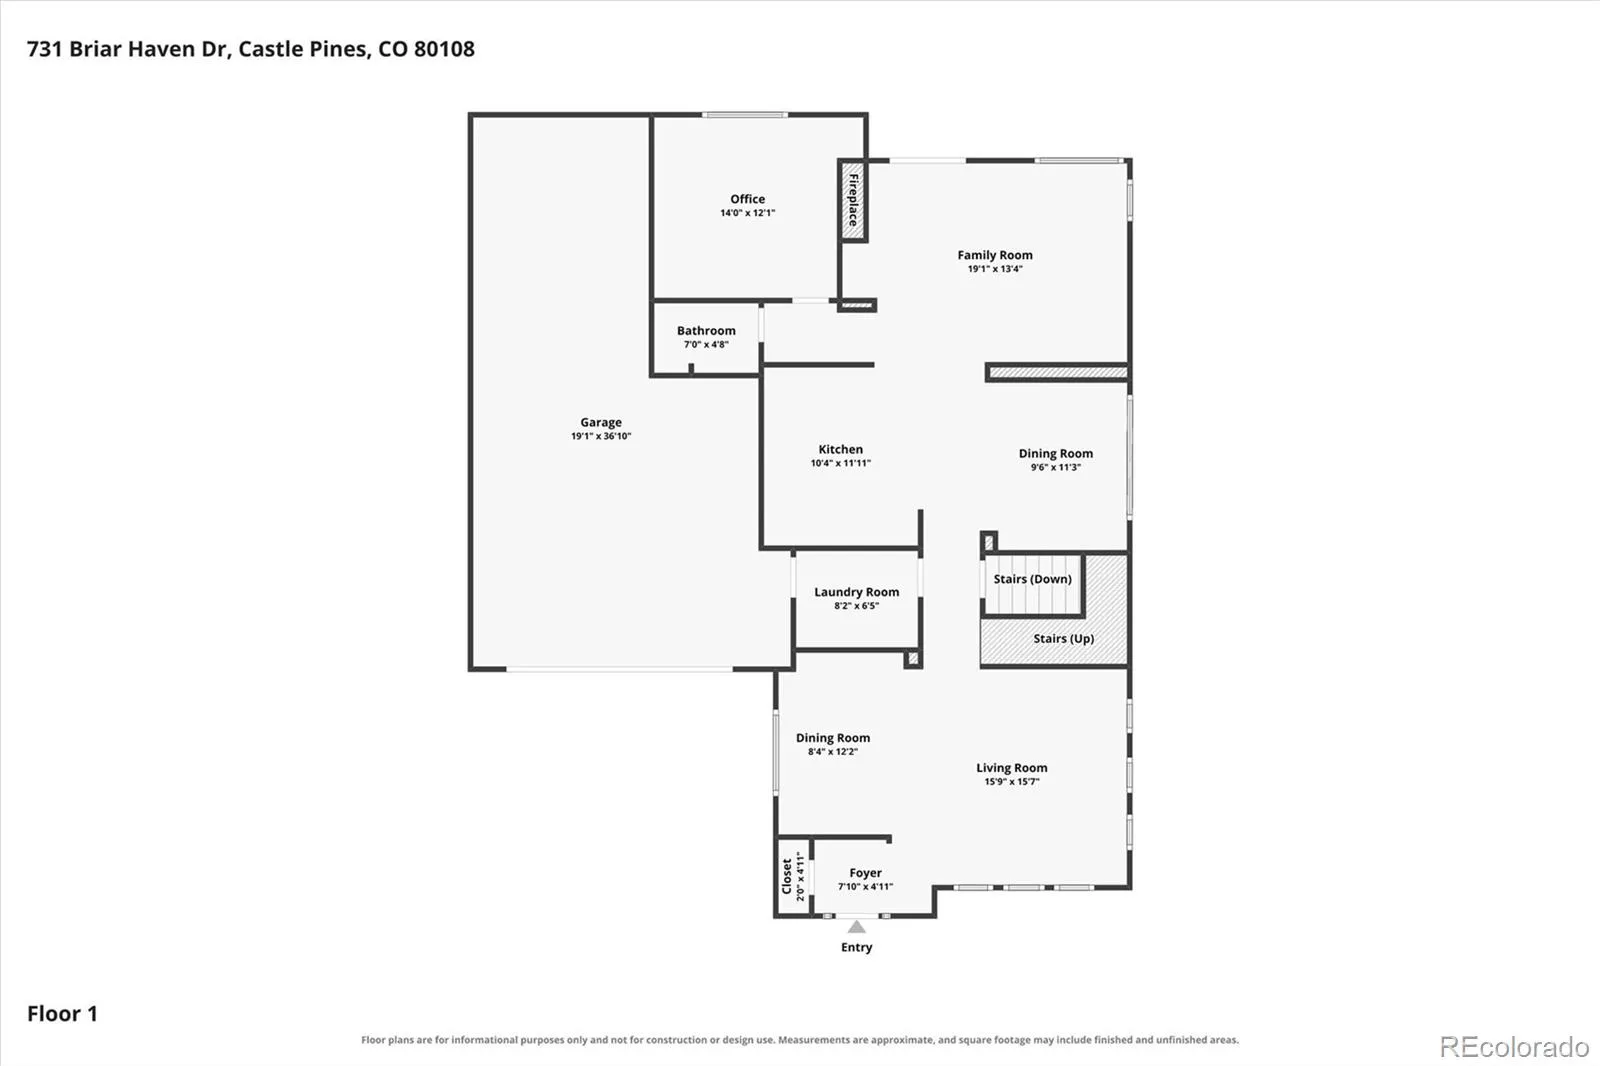
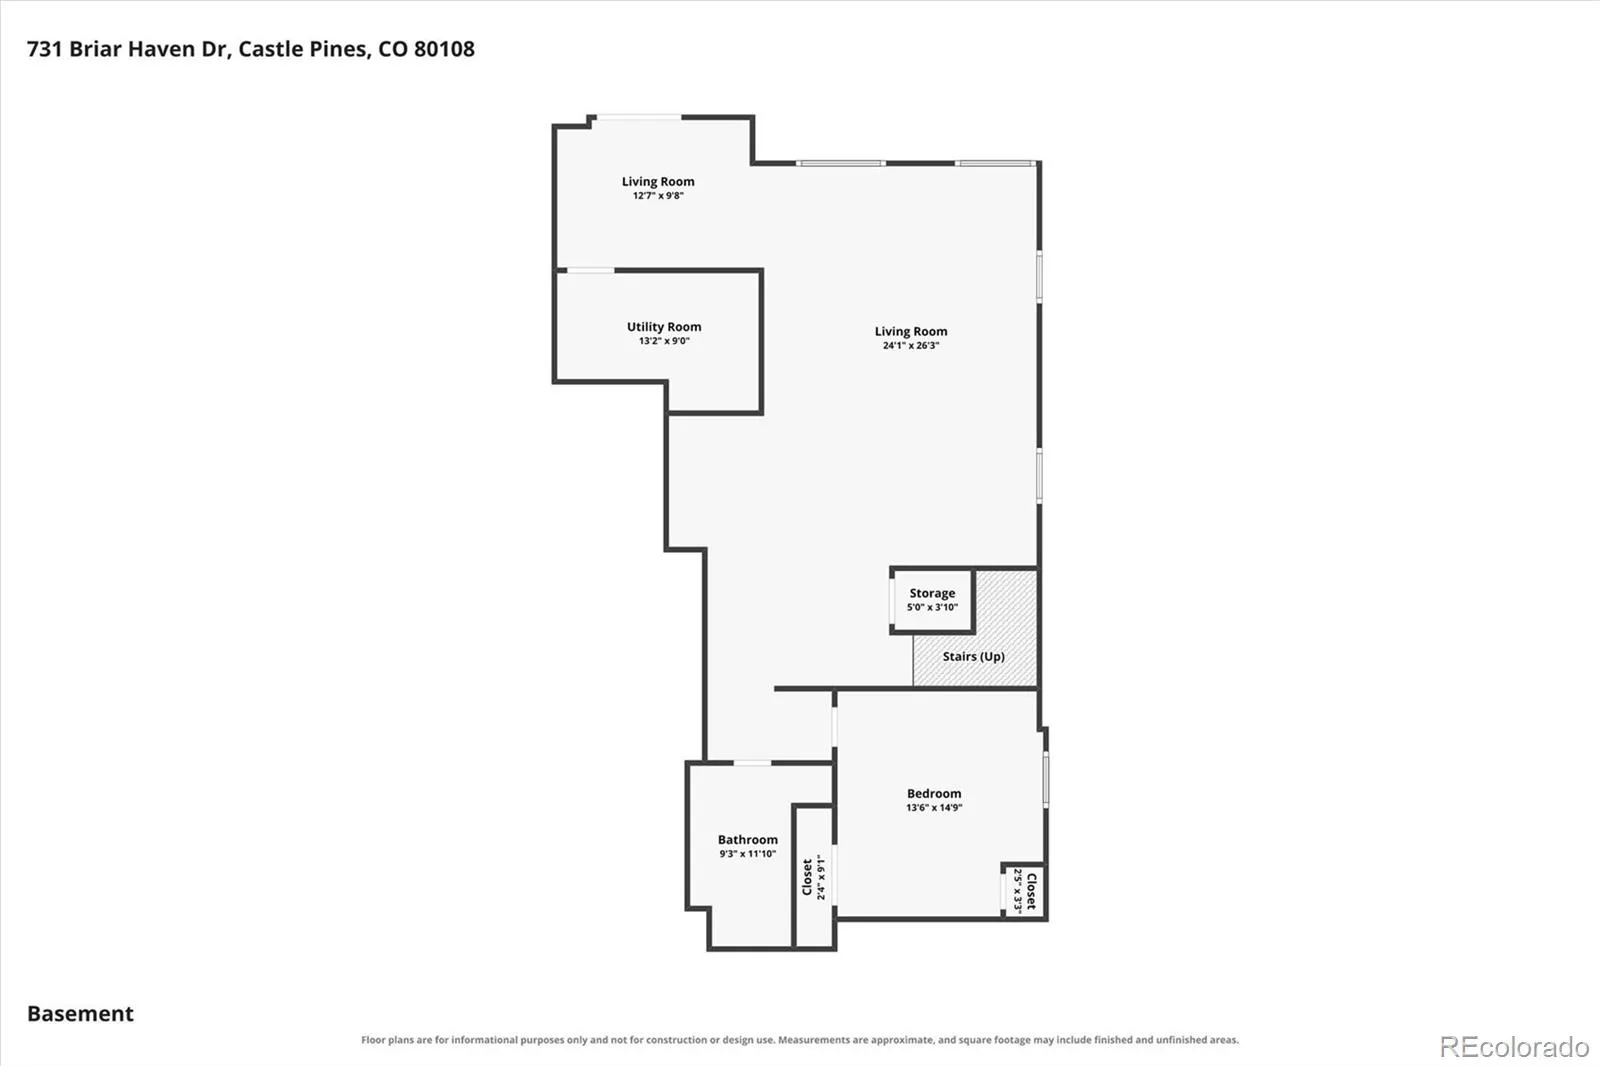


Move-in ready in the heart of Castle Pines, this 2-story backs to open space and lives beautifully inside and out. A covered front porch welcomes you in, where hardwood floors run through the main level from the formal dining and living rooms to the kitchen, eating area and main-floor office. The light-filled kitchen has granite counters, stainless appliances, maple cabinets, built-in pantry cabinets, opens to a warm family room with a see-through fireplace shared with the private office and a built-in desk system, making work-from-home days a joy. Step out to the composite deck for grilling and magical Colorado sunsets. Main-level laundry has a laundry sink and cabinets, the 3/4 bath complete the floor. Upstairs there are 4 bedrooms, including a vaulted primary suite with mountain views, his-and-hers walk-in closets and a 5-piece bath with split vanities, soaking tub, separate shower and toilet closet. Bedroom 2 enjoys an en-suite full bath, while bedrooms 3 and 4 share a divided full bathroom. The fully finished walkout basement adds an expansive bonus room ready for media nights, games or a home gym, plus a 5th bedroom and 5th bathroom perfect for guests, extended stays or a private retreat. Walk out to the lower paver patio and fenced backyard backing to the greenbelt beyond. Enjoy the built in vacuum system. Major improvements are already handled with 2 new furnaces and 2 A/C units, a new roof, and new exterior paint. This home on 731 Briar Haven Drive is close to Rock Canyon High School and Rocky Heights Middle School, award-winning Douglas County schools. Conveniently located near the community pool, miles of trails, open space, and the shopping and dining of Castle Pines, with quick I-25 access and highly regarded Douglas County schools. Schedule your showing today!

Advanced Home Search
Search by square footage, location, price, bedrooms, bathrooms and more.Just Listed
These homes just hit the market. Be among the first to see them. Schedule a showing, too.New Construction
See brand new homes and homes under construction now and available soon.Features & Amenities
Find homes with views or pools, in gated communities & with other desirable features.Cities
Take a look at luxury homes in each city in Metro Denver.Neighborhoods
Find the ideal neighborhood and the home that best fits you.Counties
Have your eye on a specific county? Browse these listings.Zip Codes
Start here to find a luxury home in a particular zip code.Single-Family Homes
See photos of single-family homes, get prices, neighborhood information & more.Townhomes
Get all the details about luxury townhomes for sale now throughout Metro Denver.Condos
Are you drawn to the low-maintenance, luxury lifestyle of condo living? Start here.One-Story Homes
Looking for a main floor master? Ranch-style homes may be perfect for your lifestyle.Featured Price Ranges
We’ve done the searching for you. Find homes in popular luxury price ranges.55-Plus
Explore beautiful homes and enviable amenities available in 55-and-over communities.Your Free MLS Search Account
Create and manage saved searches and properties with the Property Organizer.Schedule a Personal Consultation
We’re happy to help any time! Schedule a no-obligation 15-minute call.


