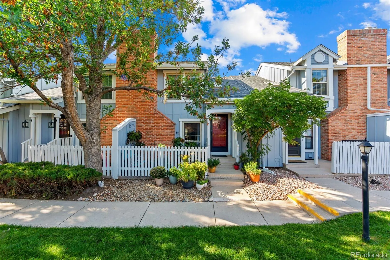
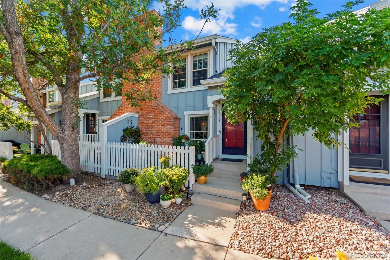
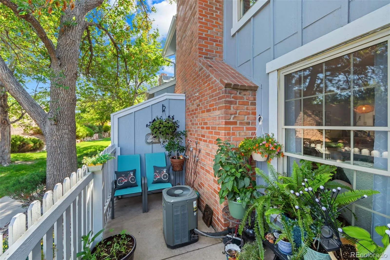
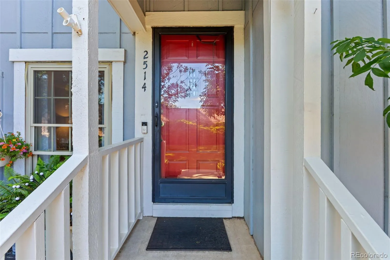
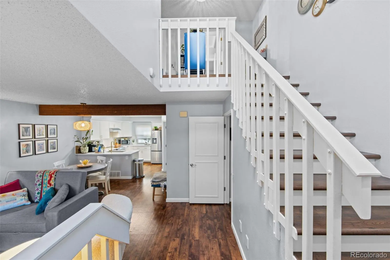
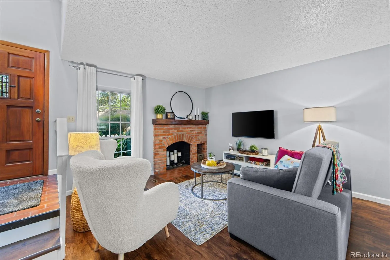
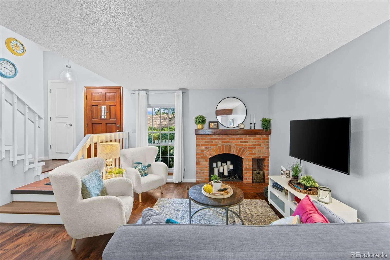
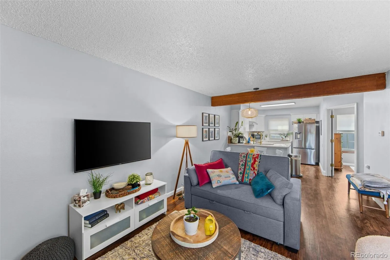
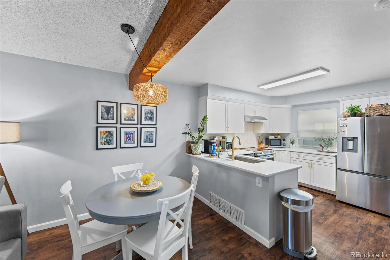
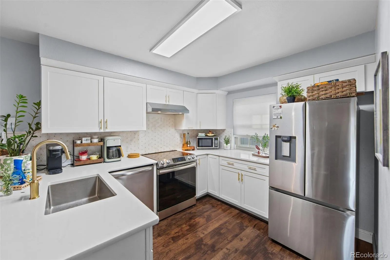
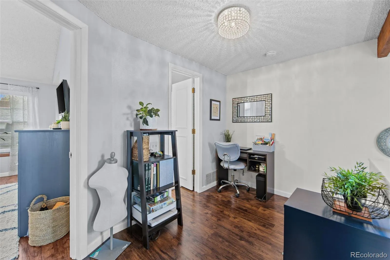
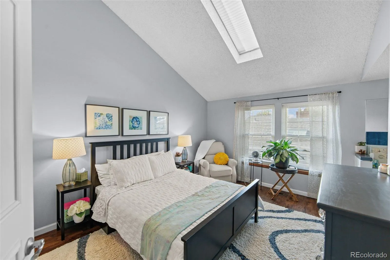
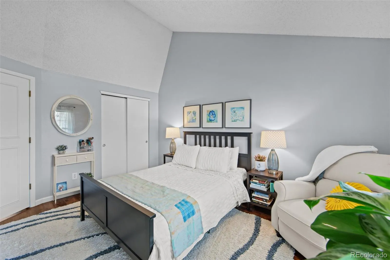
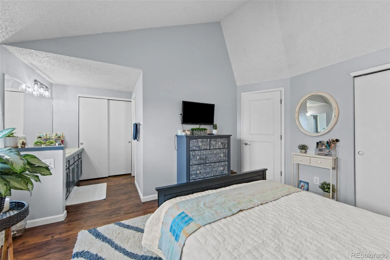
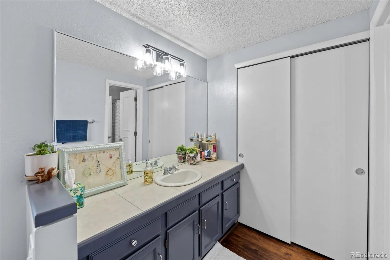
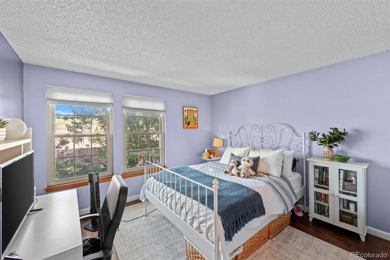
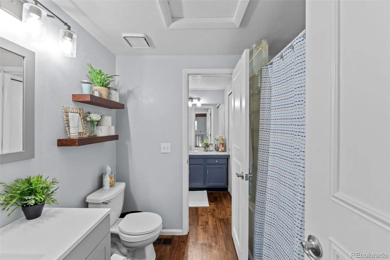
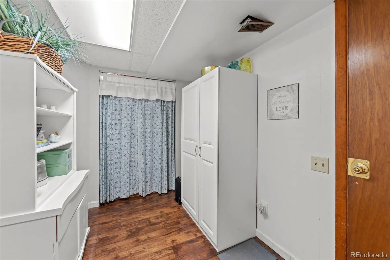
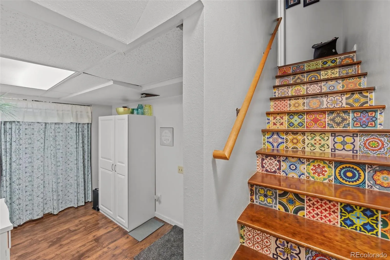
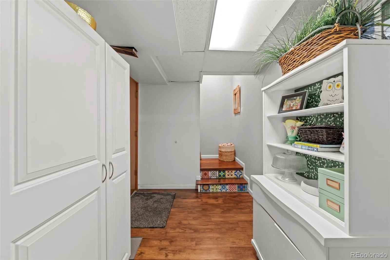
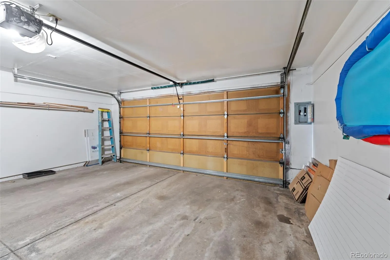
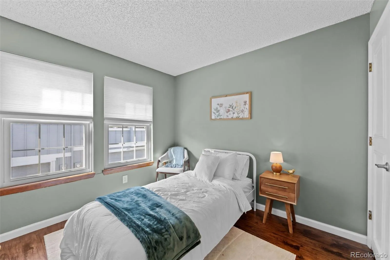
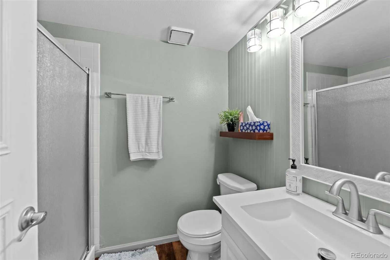
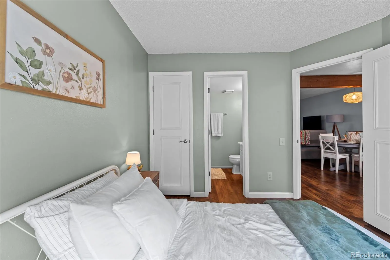
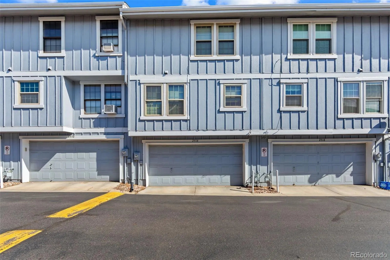
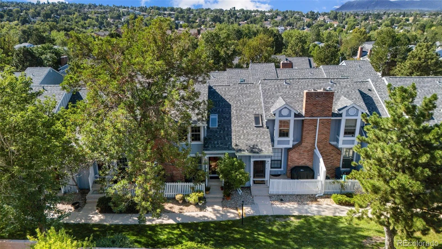
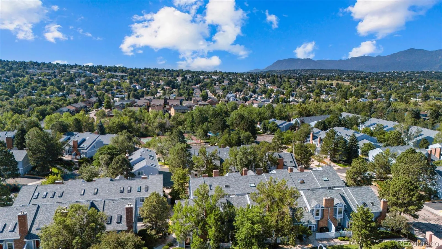
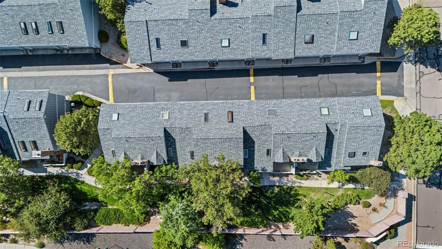
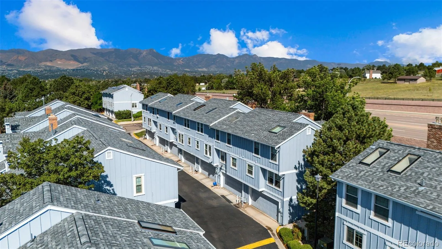
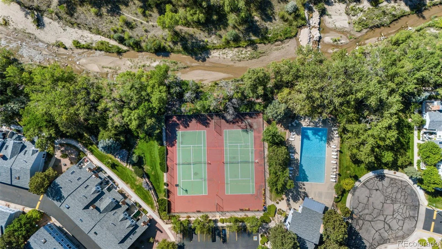
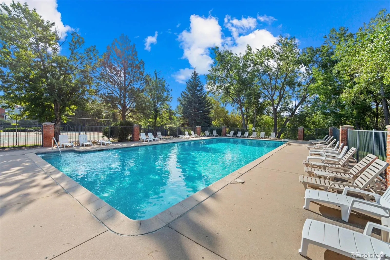
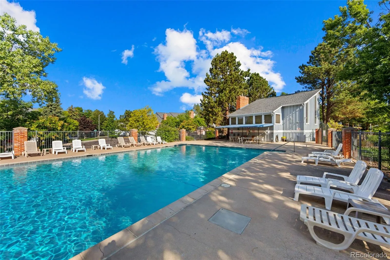
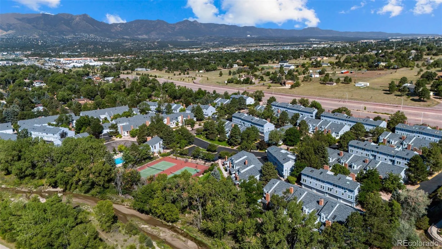
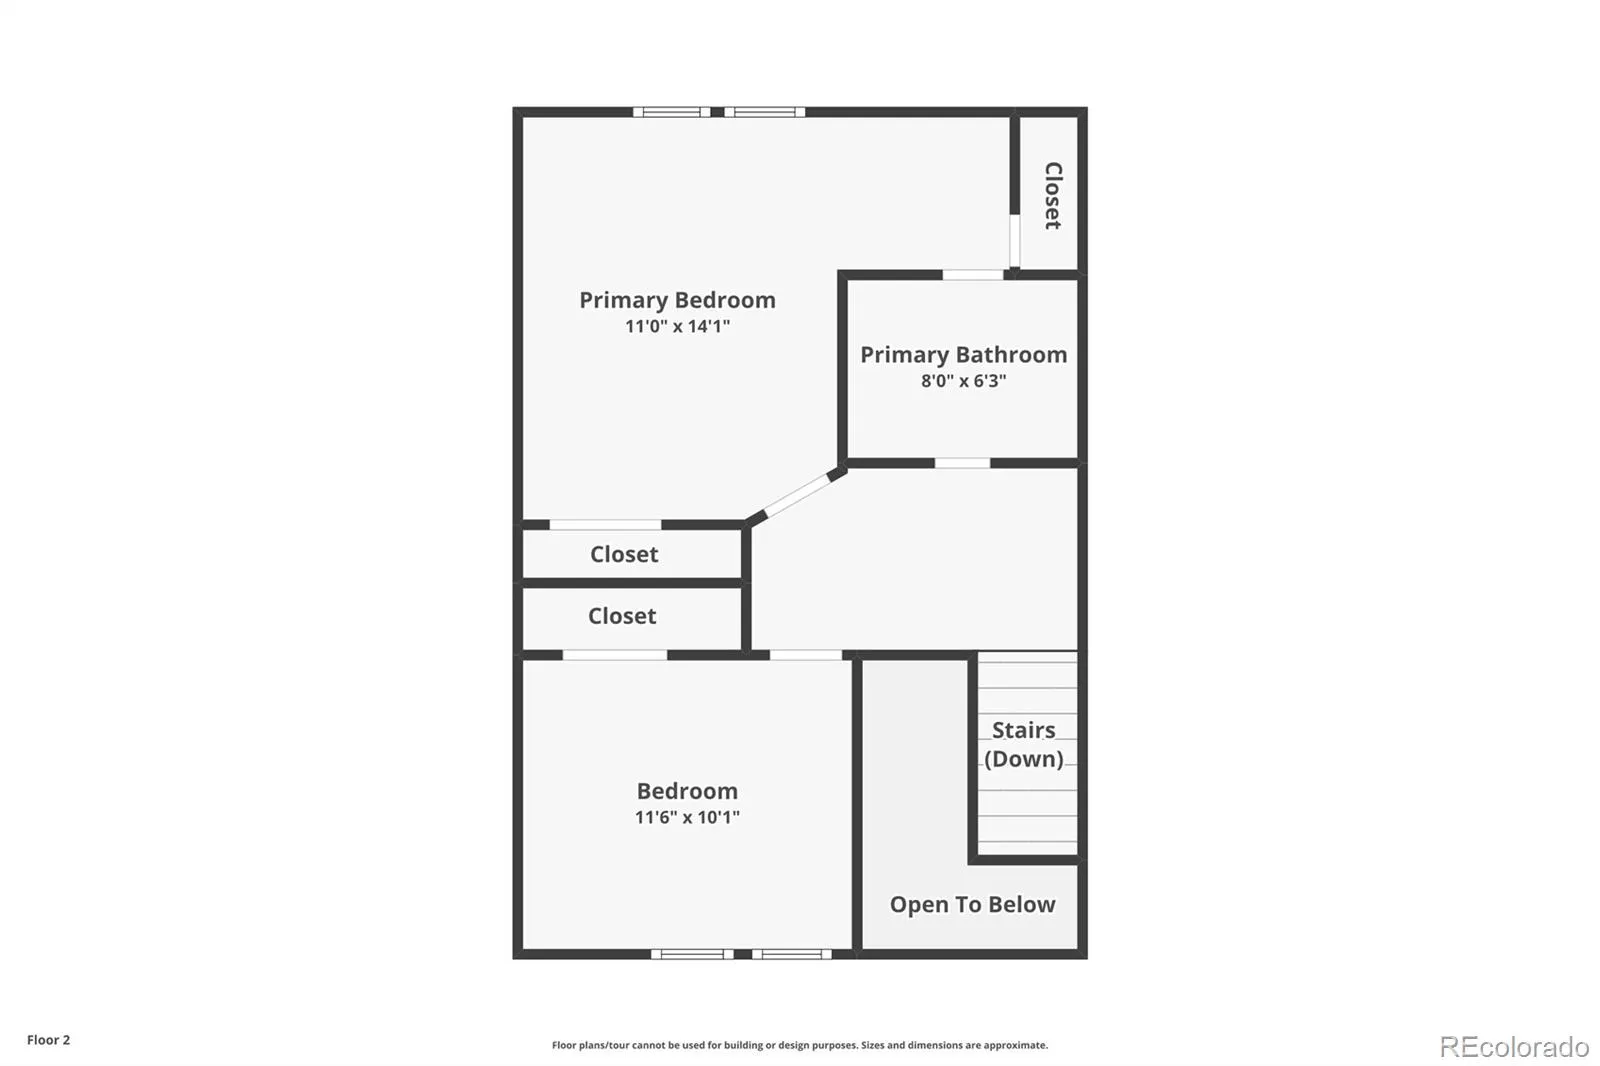
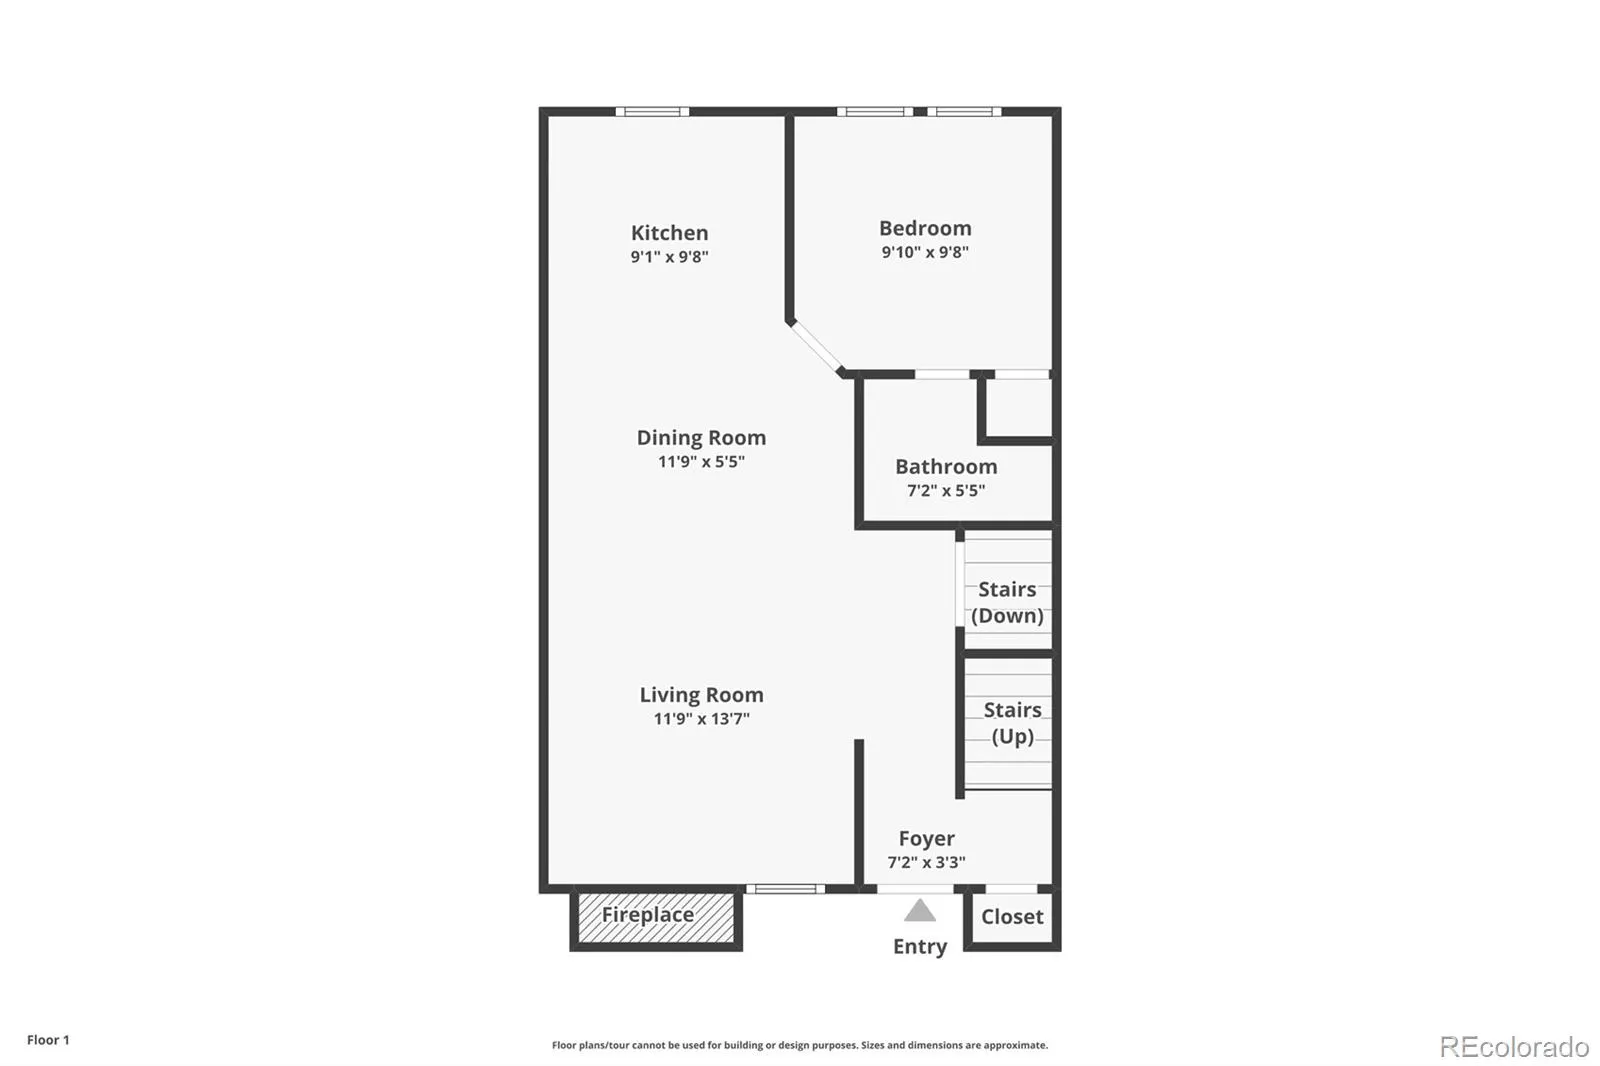
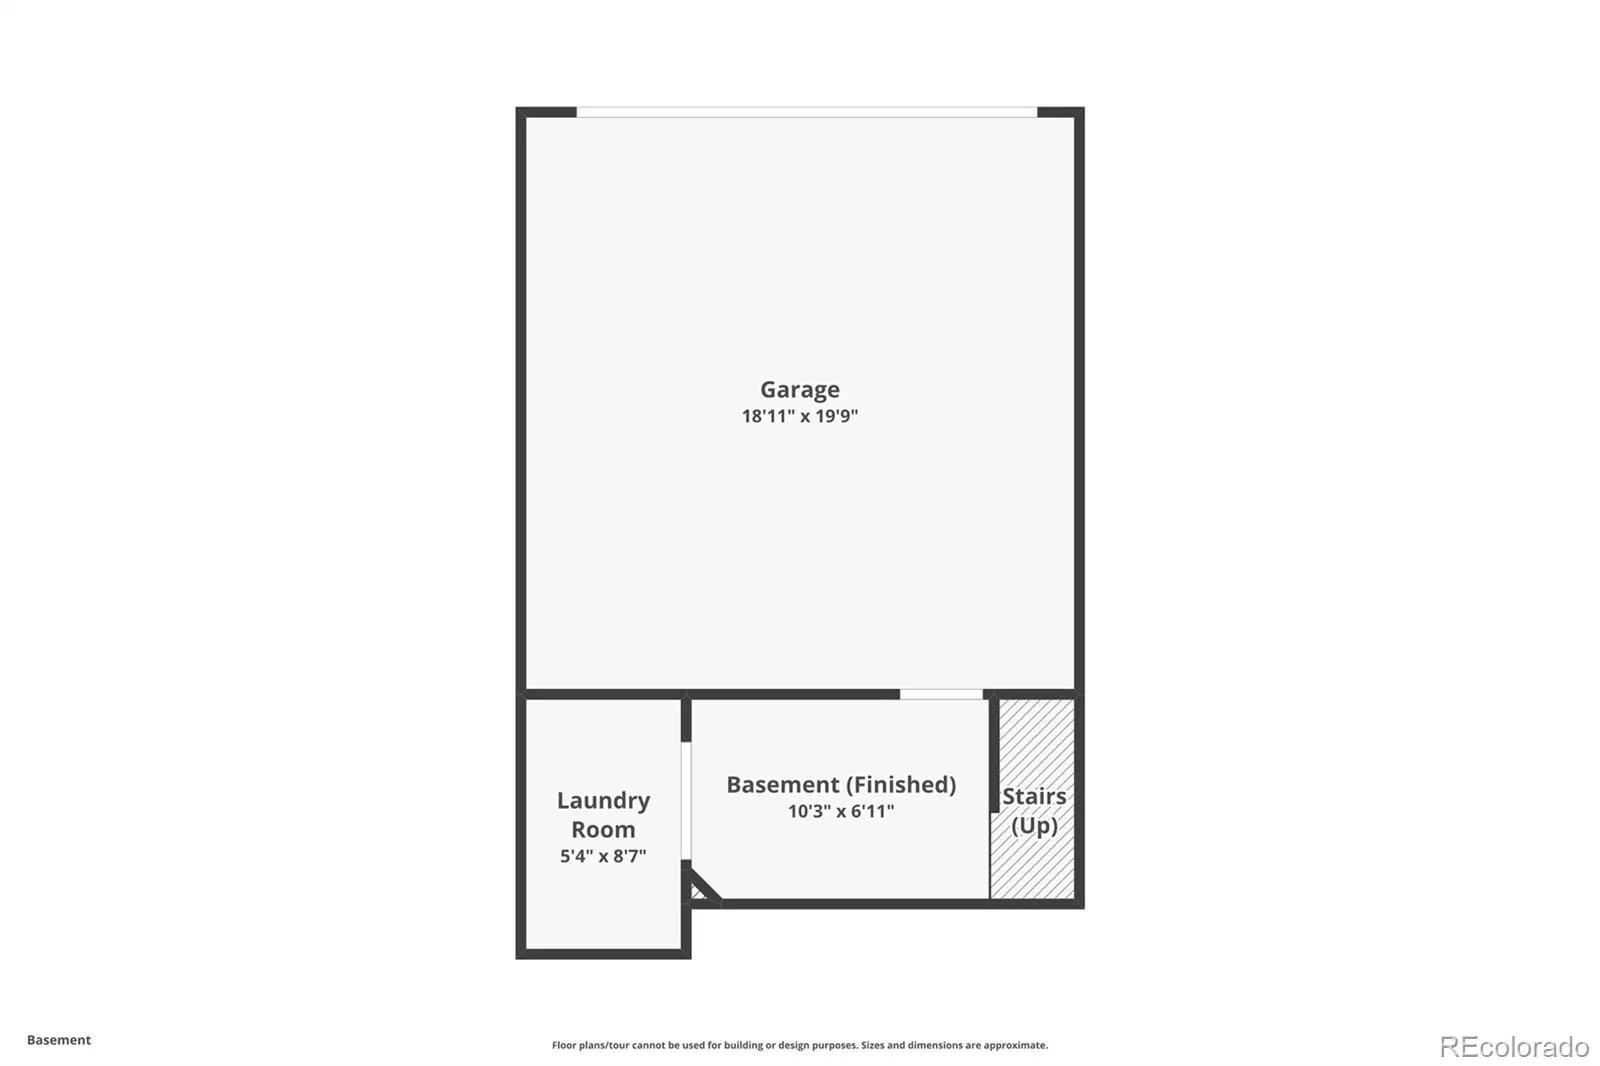
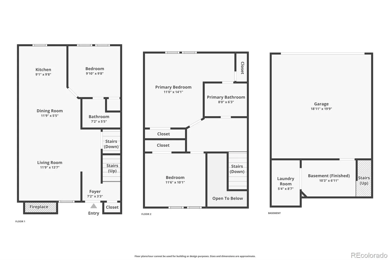
Welcome to this beautifully updated 3 bedroom home filled with thoughtful details and character throughout. LVP flooring runs throughout the entire home. The main level features a remodeled kitchen with quartz countertops, newer stainless steel appliances, a tasteful backsplash, gold hardware, and a gold faucet that give the space an elevated look. Just off the kitchen is a charming dining nook with a rattan light fixture accented by a wood beam. The living room features a gas brick fireplace with a beautiful wood mantle, adding warmth and character. Also on the main level is a bedroom with an attached three-quarter bathroom, recently refreshed with new shiplap, paint, vanity, and glass shower door. This is a great setup for guests, a home office, or anyone wanting the convenience of a main level bedroom and bathroom! Upstairs, you will find an additional guest bedroom and the primary bedroom featuring vaulted ceilings and extra closet space. The primary also has its own vanity area with freshly painted cabinetry and a new light fixture, along with an attached full bathroom. Thoughtful details continue throughout, including the beautifully finished staircase leading from the basement to the main level. Downstairs offers a laundry room, additional storage, and access to the attached two car garage. The home also has central AC! Outside, enjoy a quaint front porch perfect for your favorite plants and a community filled with mature trees. The HOA makes low maintenance living easy by covering water, wastewater, trash, snow removal, landscaping and lawn service, structural maintenance, plus access to the pool, tennis courts, and clubhouse. To top it all off, the home is centrally located in the highly sought after D20 school district with convenient access to I 25, shopping, dining, parks, and everyday amenities. With thoughtful updates, a functional layout, low maintenance living, and an ideal Colorado Springs location, this home has so much to offer its next owner!

Advanced Home Search
Search by square footage, location, price, bedrooms, bathrooms and more.Just Listed
These homes just hit the market. Be among the first to see them. Schedule a showing, too.New Construction
See brand new homes and homes under construction now and available soon.Features & Amenities
Find homes with views or pools, in gated communities & with other desirable features.Cities
Take a look at luxury homes in each city in Metro Denver.Neighborhoods
Find the ideal neighborhood and the home that best fits you.Counties
Have your eye on a specific county? Browse these listings.Zip Codes
Start here to find a luxury home in a particular zip code.Single-Family Homes
See photos of single-family homes, get prices, neighborhood information & more.Townhomes
Get all the details about luxury townhomes for sale now throughout Metro Denver.Condos
Are you drawn to the low-maintenance, luxury lifestyle of condo living? Start here.One-Story Homes
Looking for a main floor master? Ranch-style homes may be perfect for your lifestyle.Featured Price Ranges
We’ve done the searching for you. Find homes in popular luxury price ranges.55-Plus
Explore beautiful homes and enviable amenities available in 55-and-over communities.Your Free MLS Search Account
Create and manage saved searches and properties with the Property Organizer.Schedule a Personal Consultation
We’re happy to help any time! Schedule a no-obligation 15-minute call.


