Metro Denver Luxury Homes For Sale

Property Description

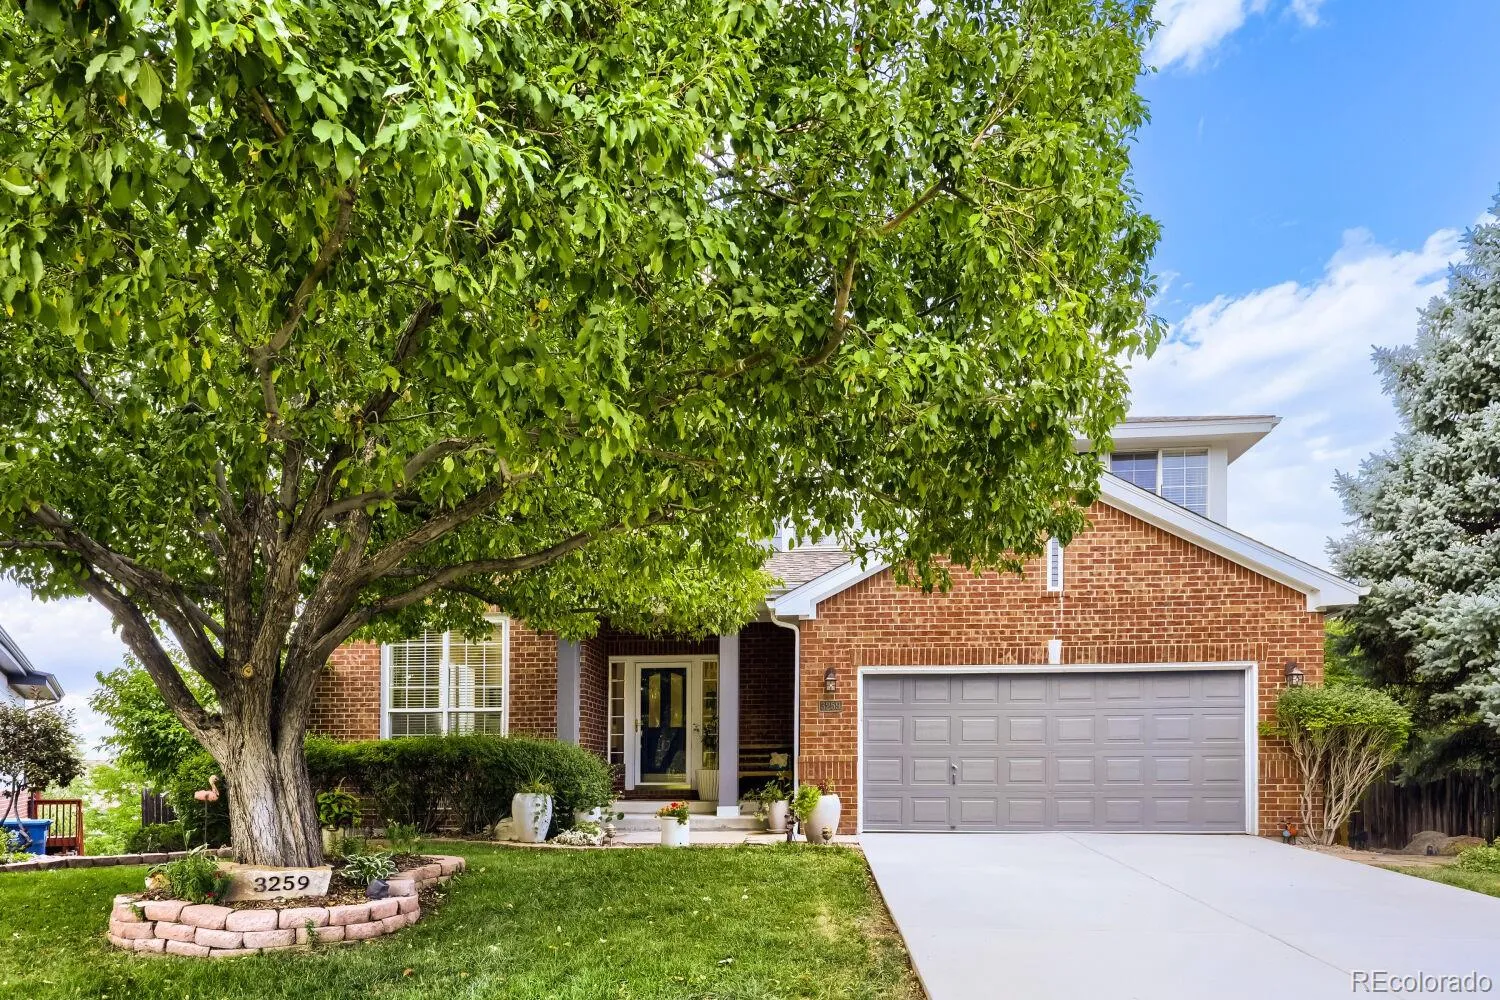
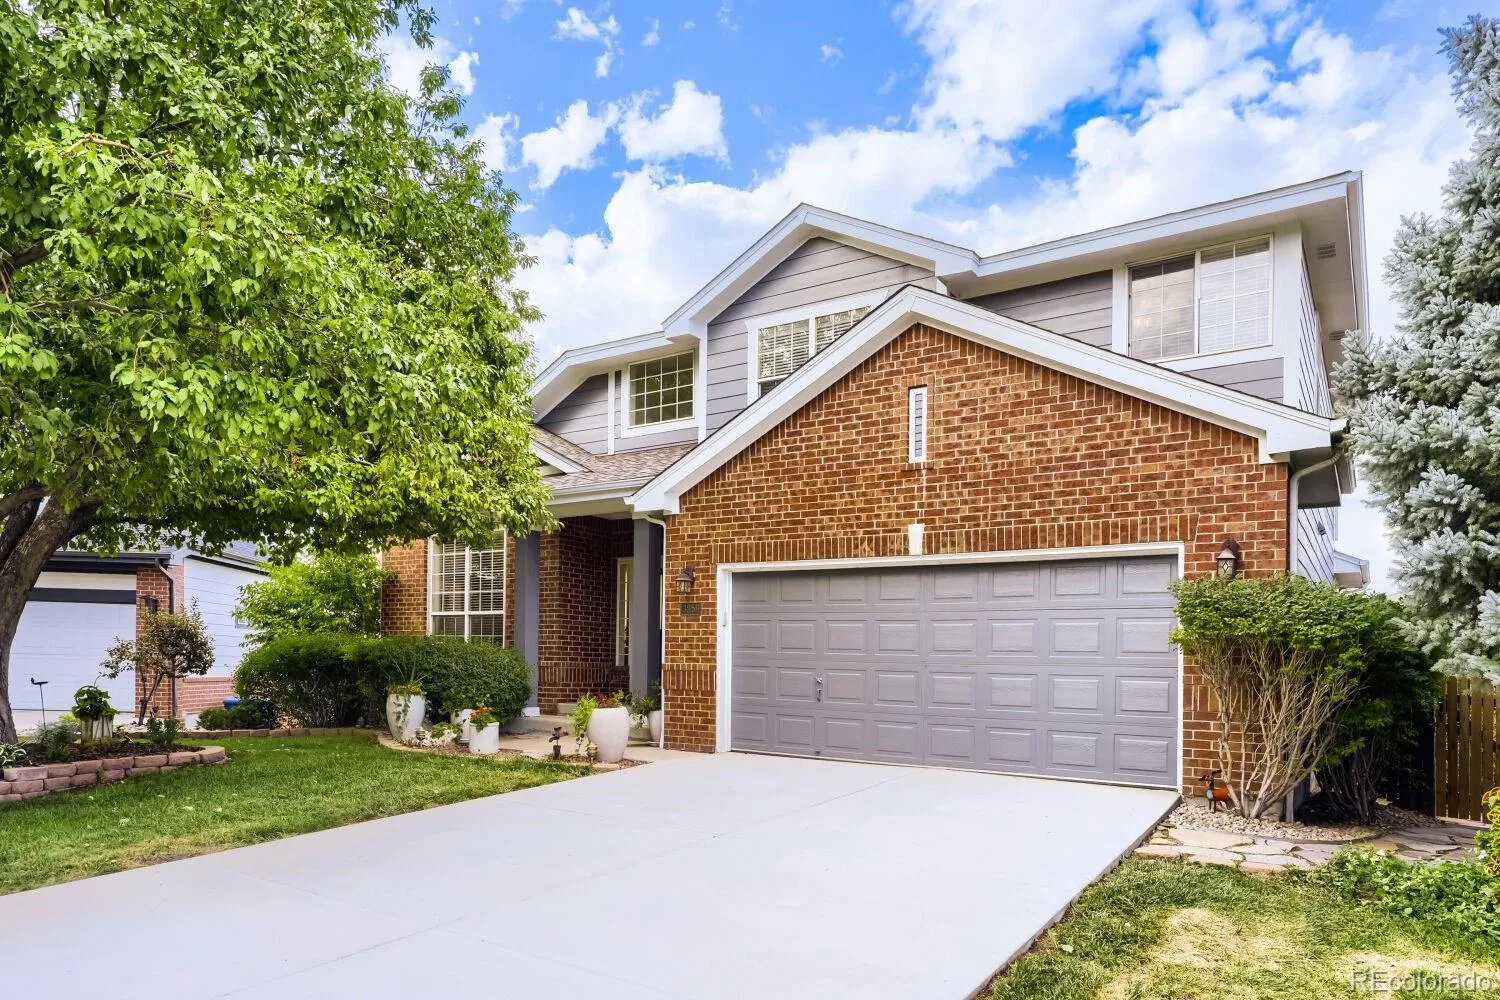
Welcome to this beautifully maintained home in the highly desirable Legacy Ridge community, offering an incredible location, spacious living, mountain views, and outstanding neighborhood amenities. Ideally located for easy commuting to Denver, Boulder, and major highways, with nearby parks, trails, golf, a community pool, and tennis and pickleball courts, this home offers the perfect blend of convenience, recreation, and Colorado living.

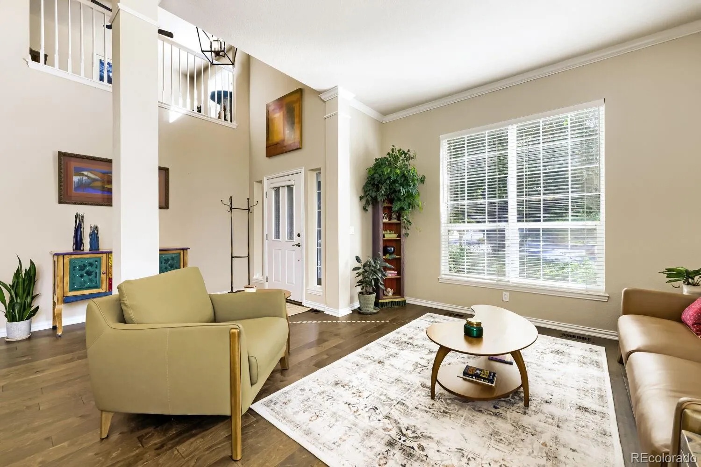
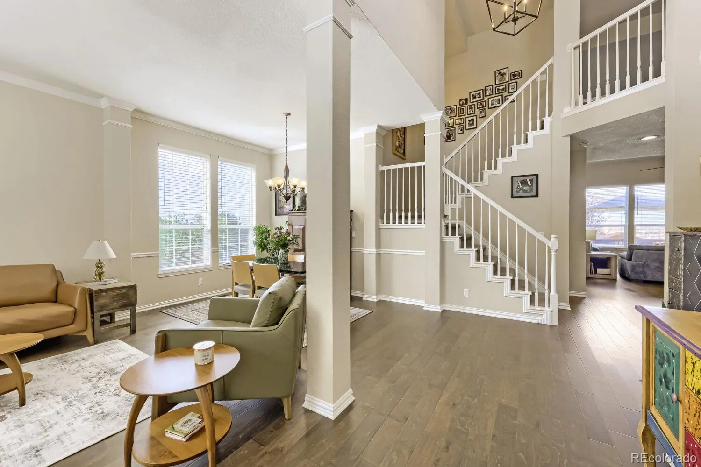
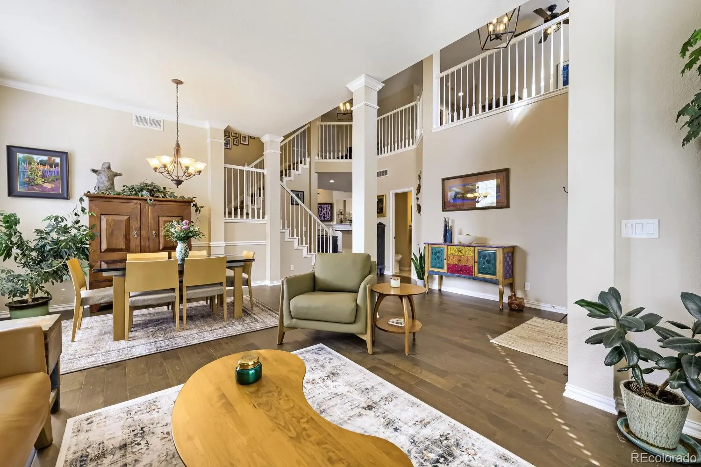
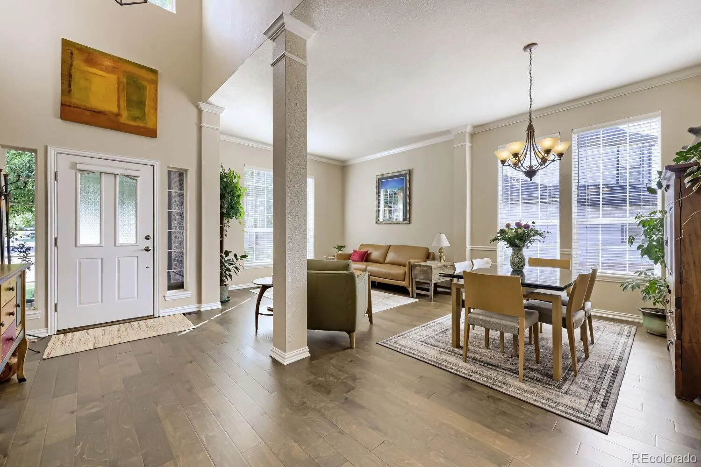
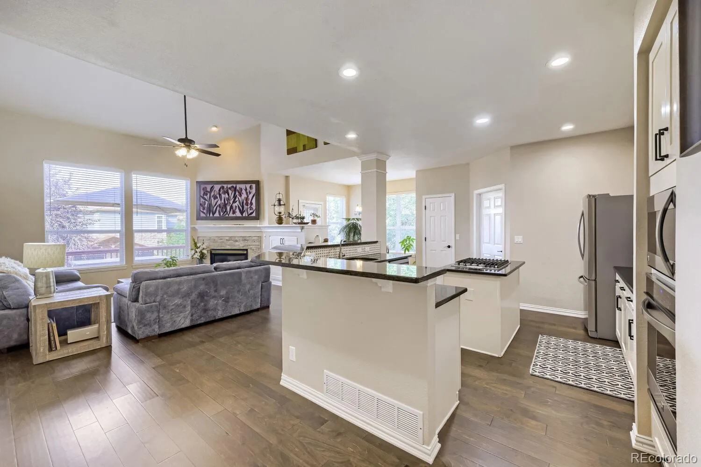
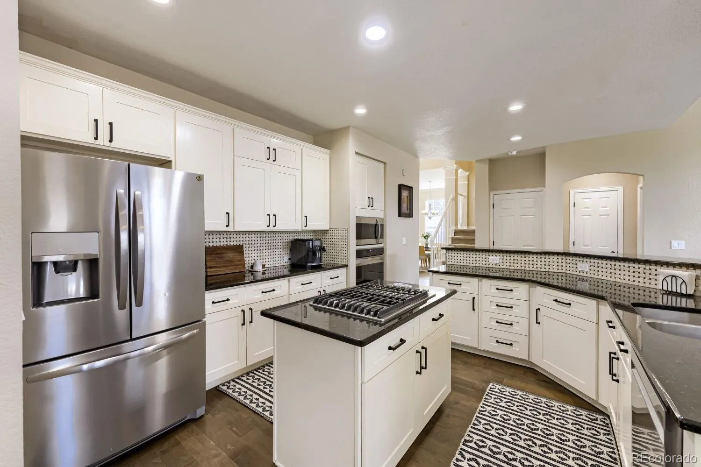
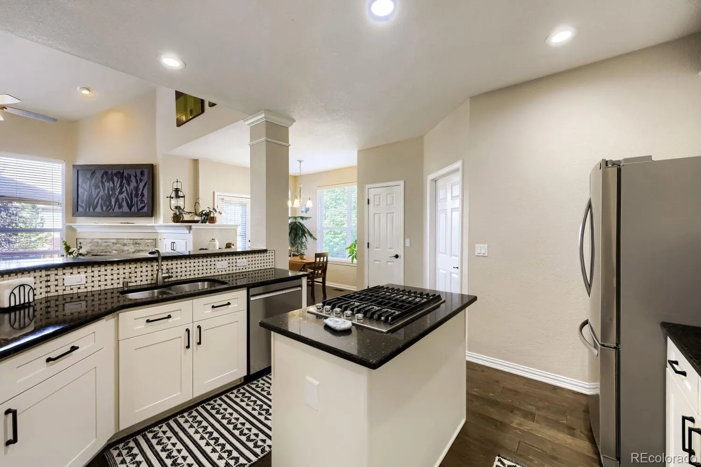
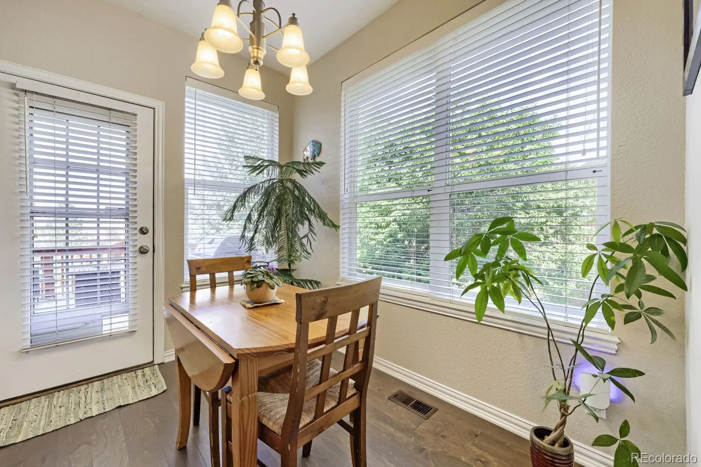
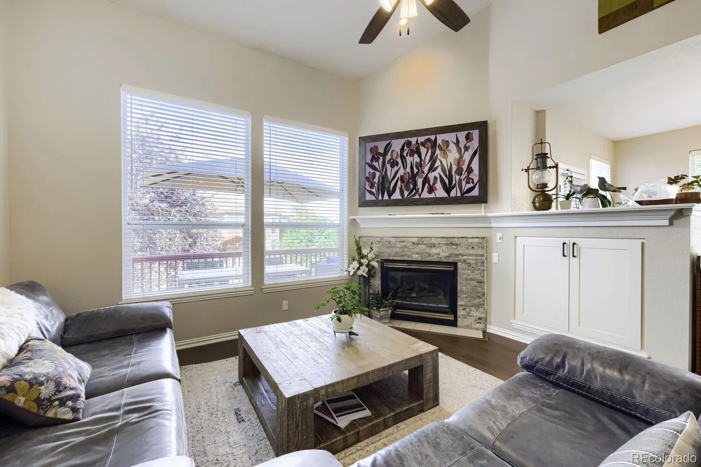
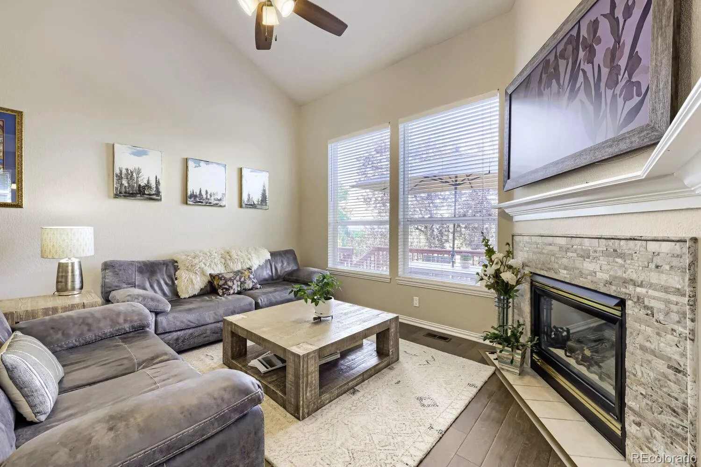
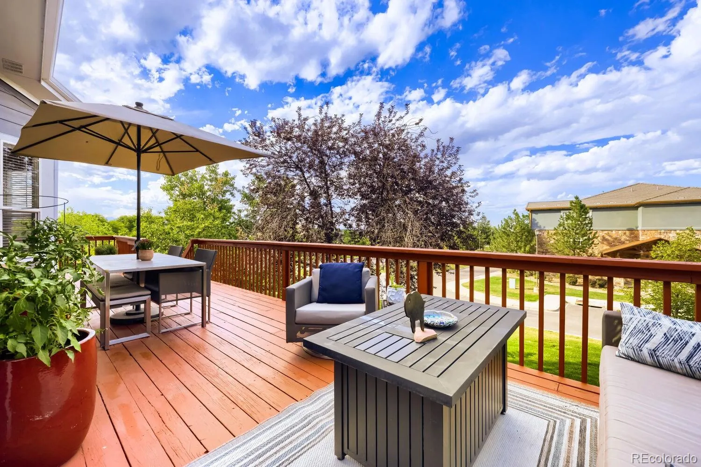
Step inside to a bright, open floor plan with vaulted ceilings and abundant natural light. The updated kitchen features granite countertops, custom cabinetry, a pantry, and new stainless steel appliances, and flows into a comfortable family room with a cozy fireplace. Step onto the deck to enjoy stunning mountain views and a gas grill hookup—perfect for entertaining, outdoor dining, or relaxing at sunset.

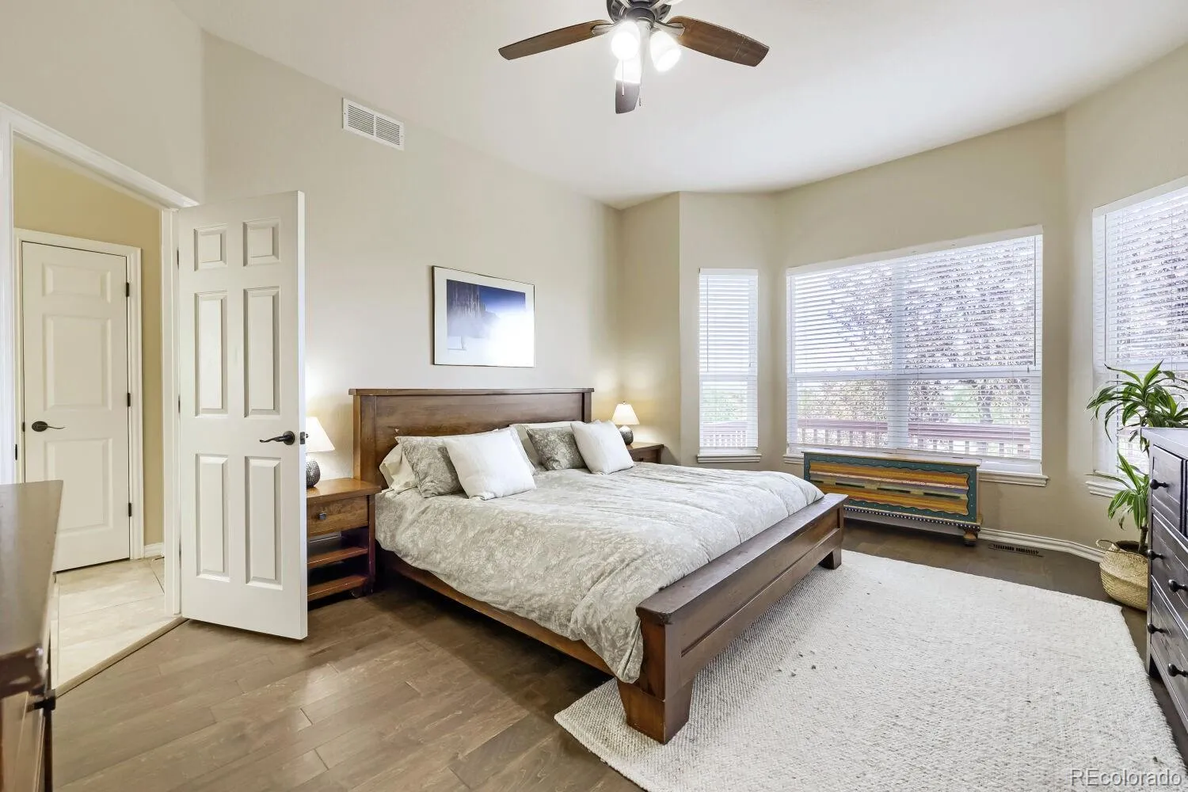
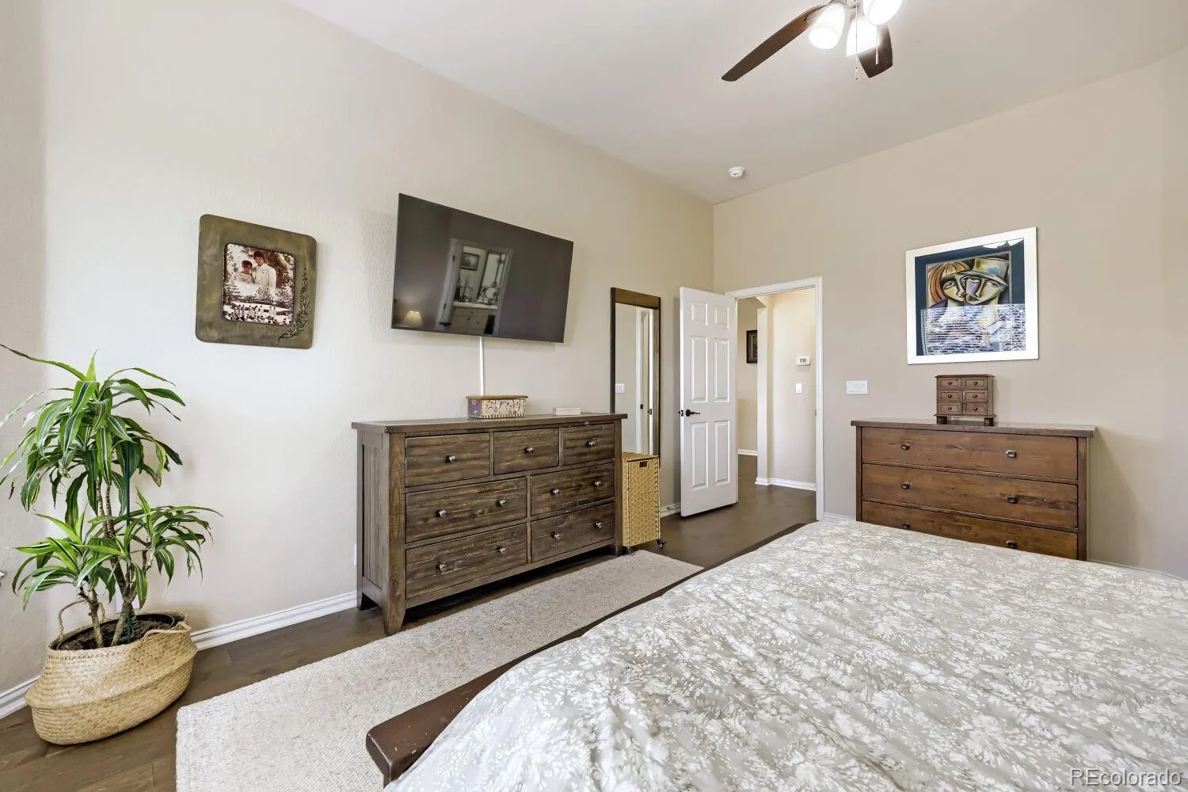
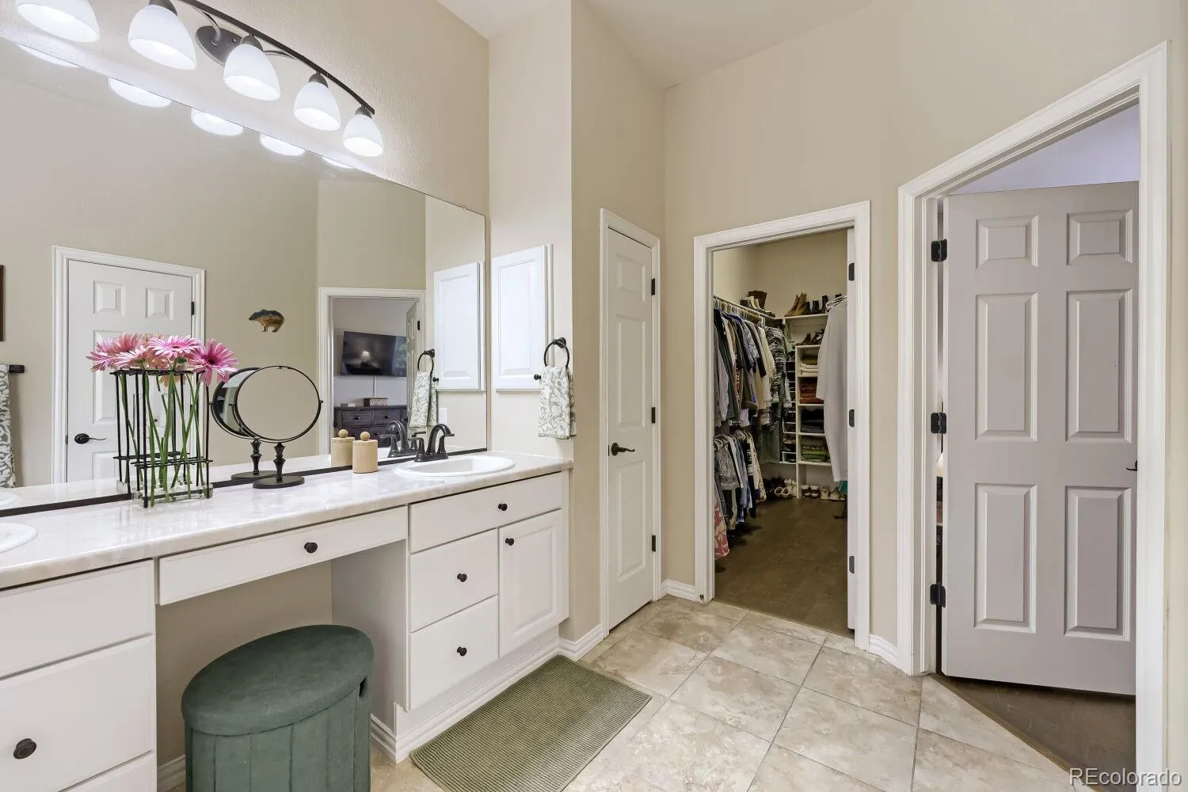
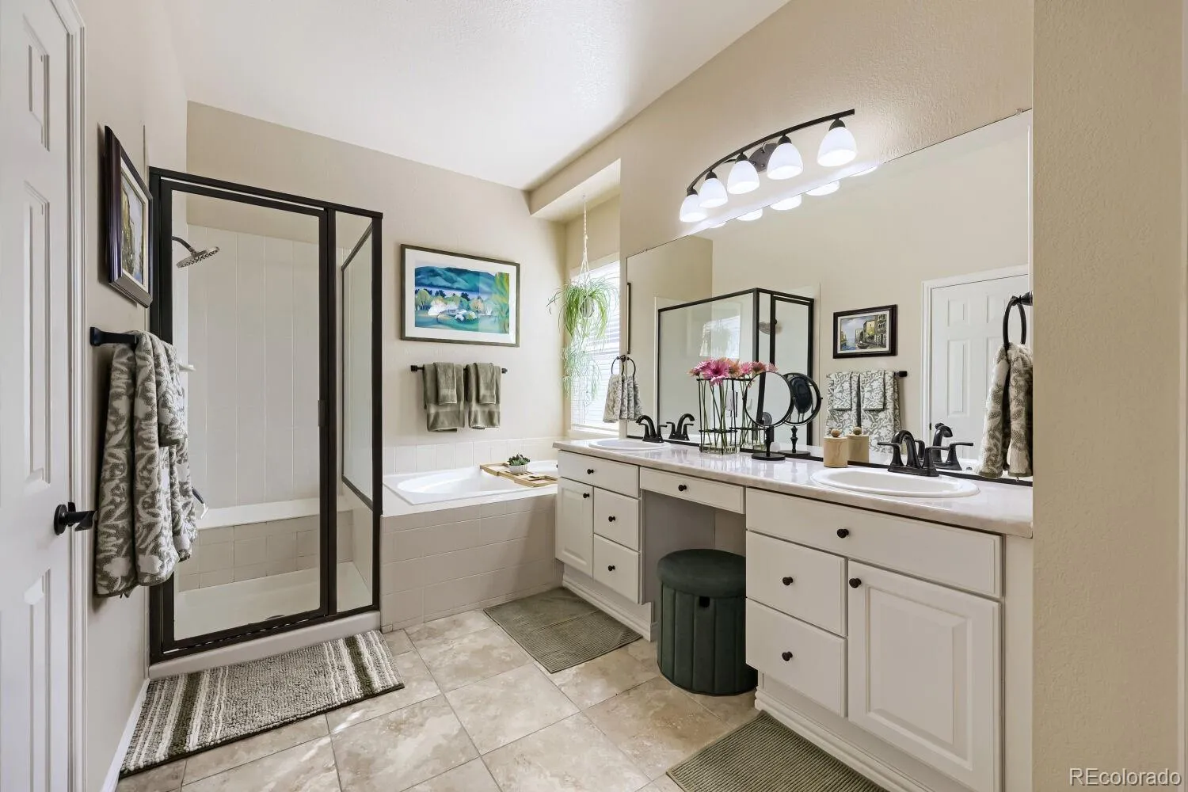
The main-floor primary suite offers a peaceful retreat with a spacious walk-in closet and luxurious five-piece bath. A convenient main-floor laundry room near the garage provides additional cabinetry and storage.

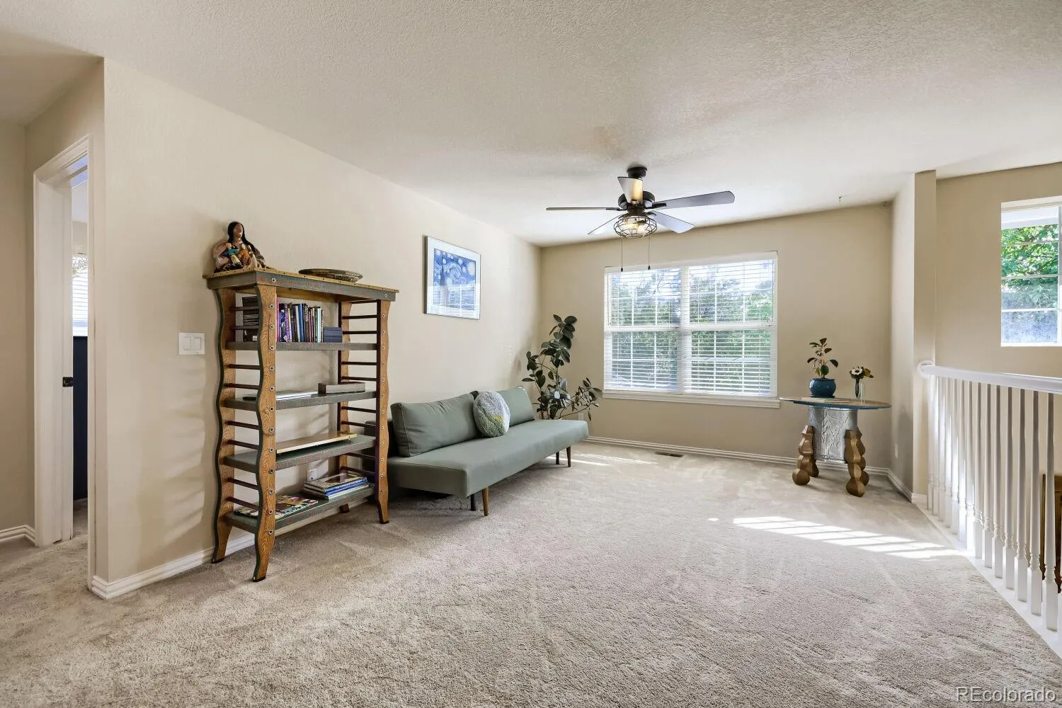
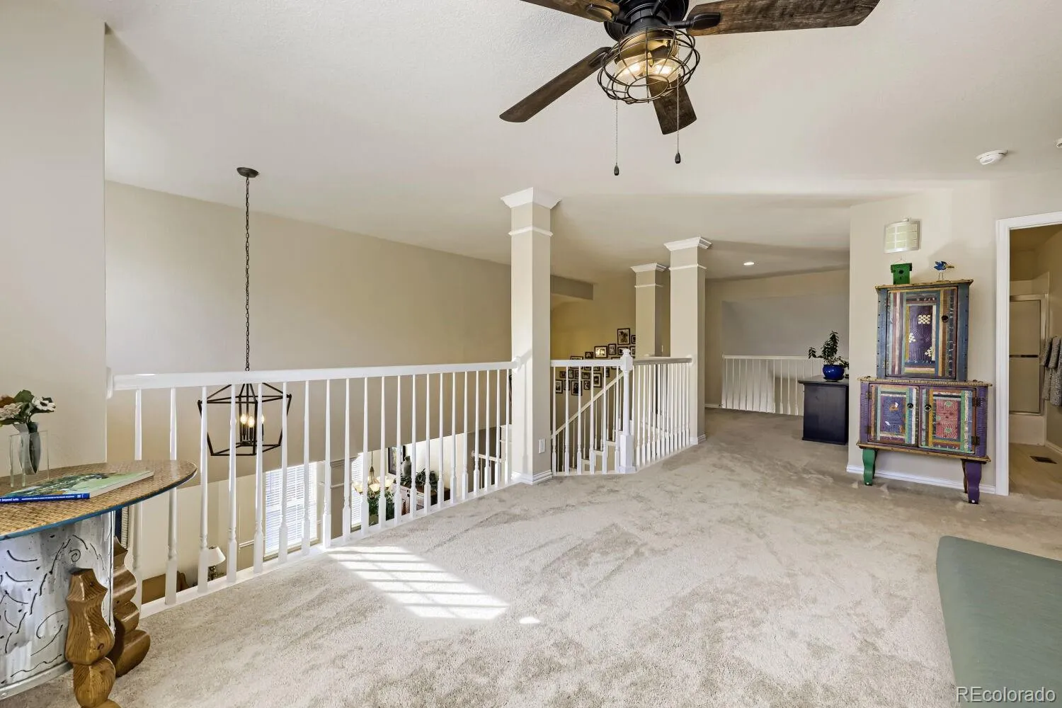
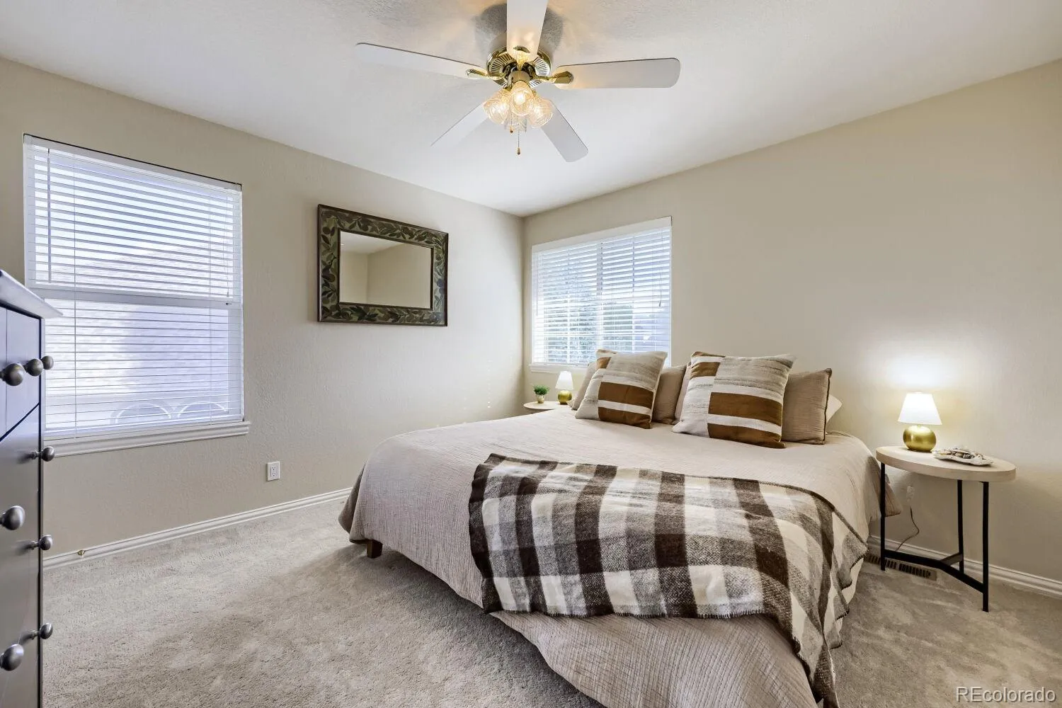
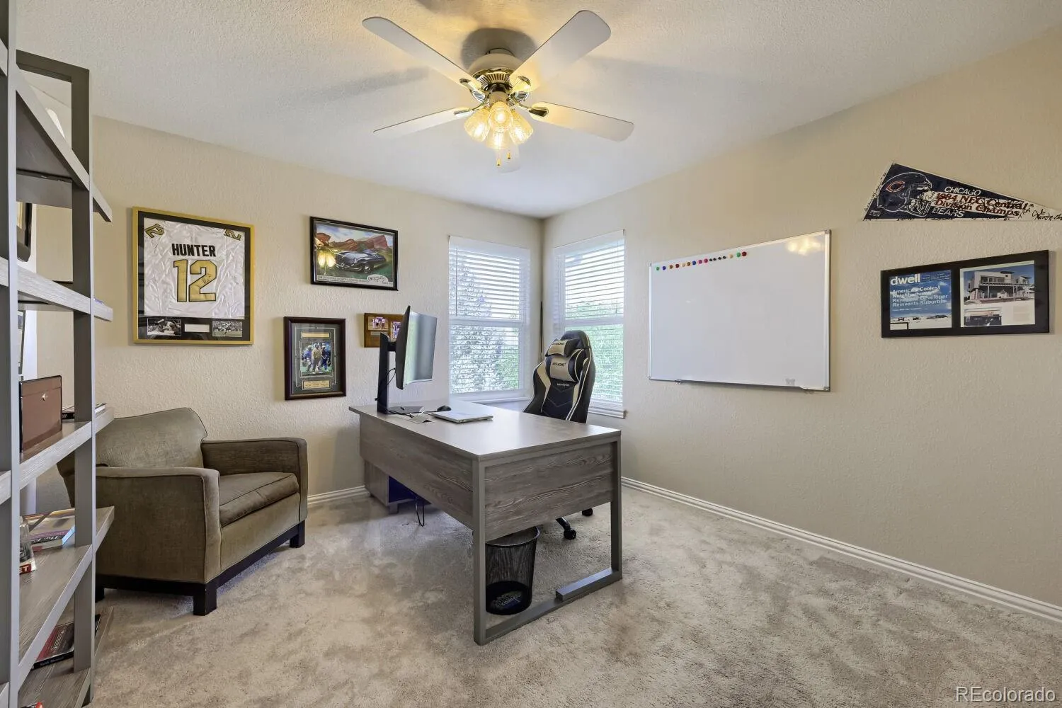
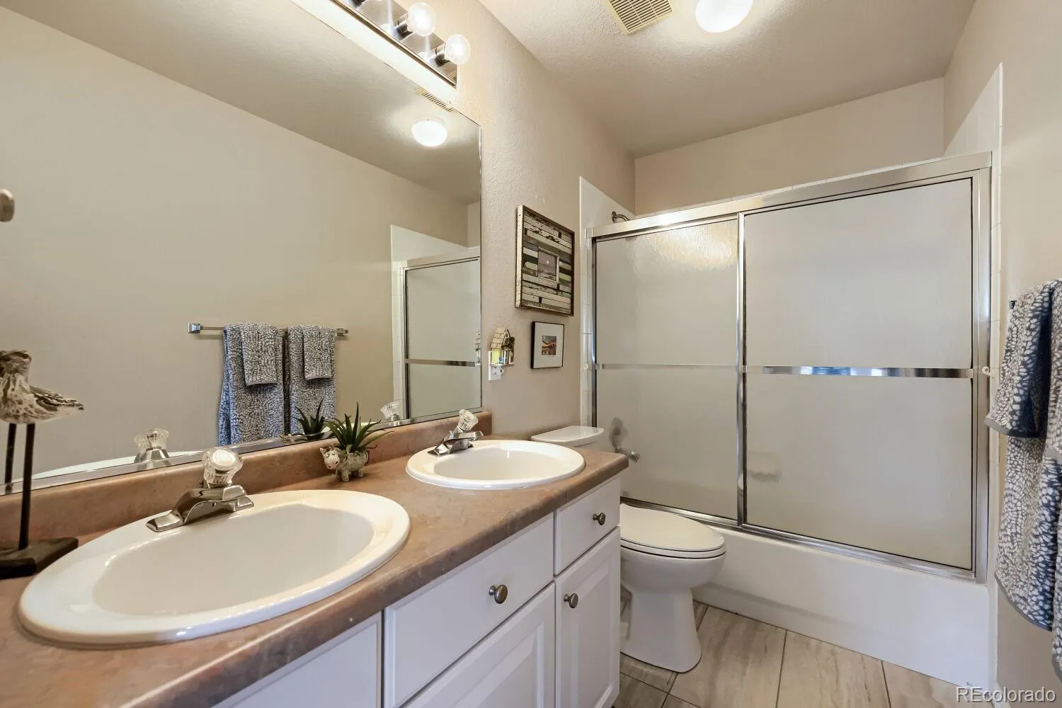
Upstairs are two additional bedrooms, a full bath, and a versatile loft overlooking the main living areas, plus a large closet for extra storage.

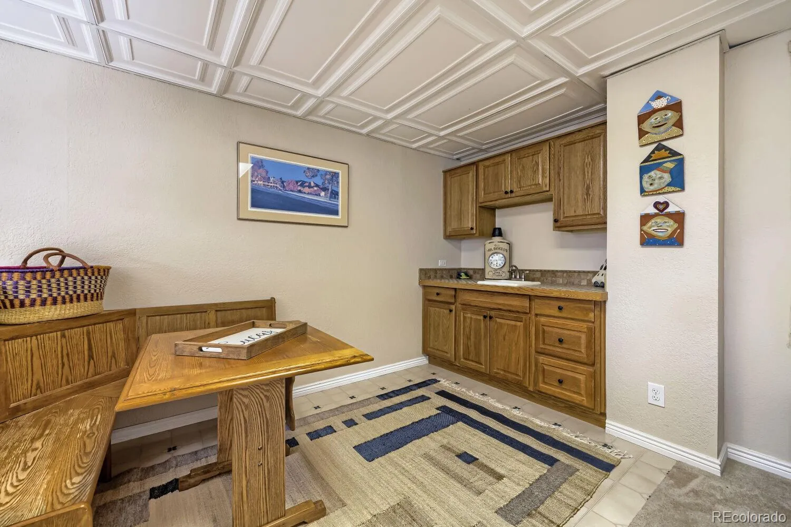
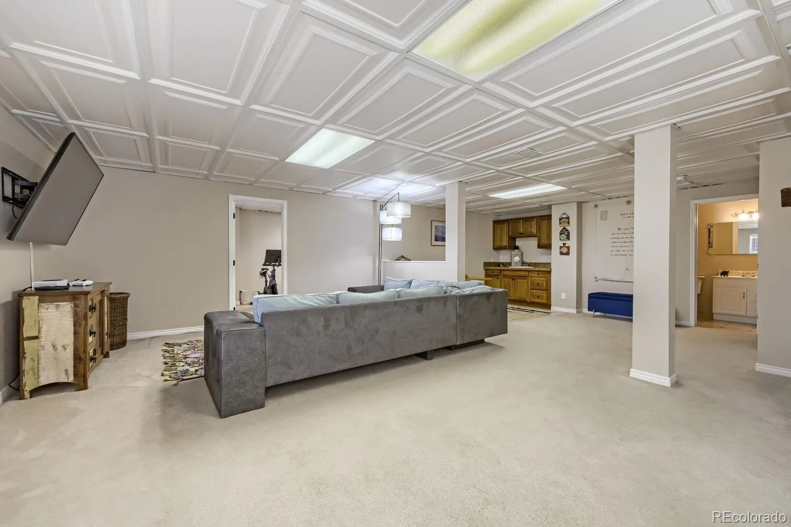
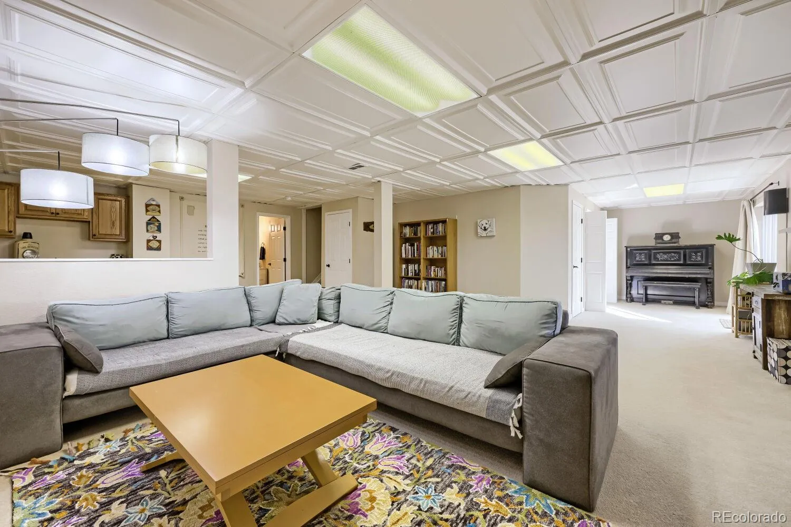
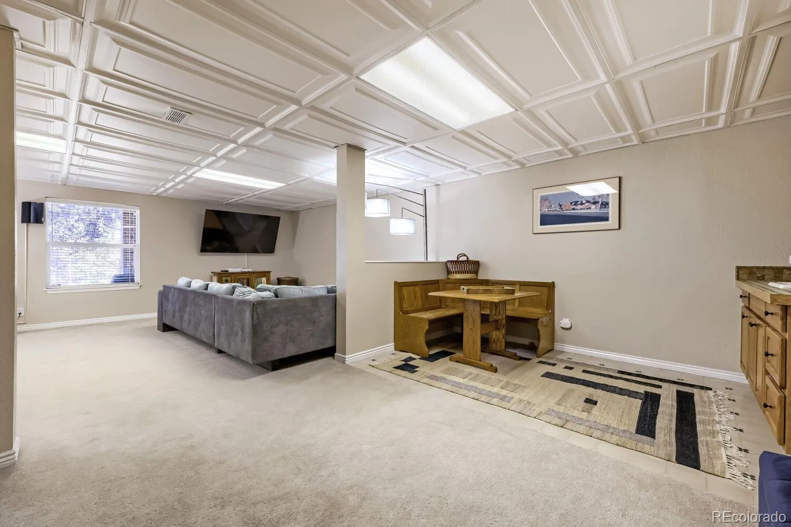
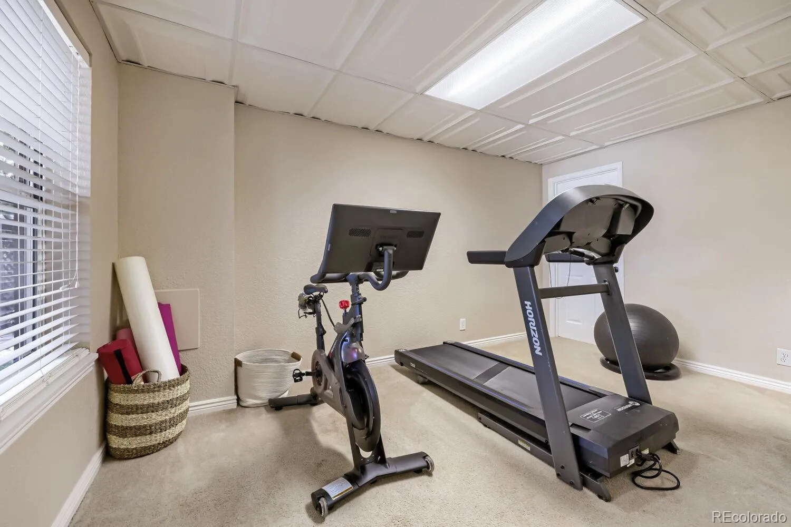
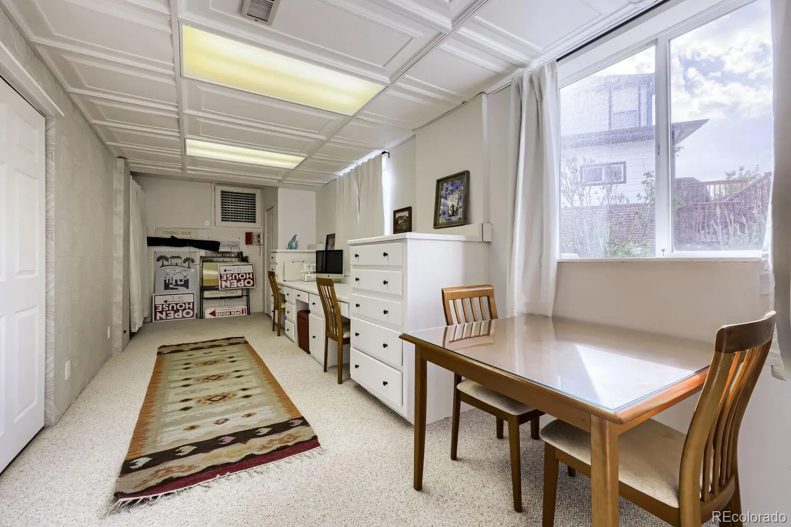
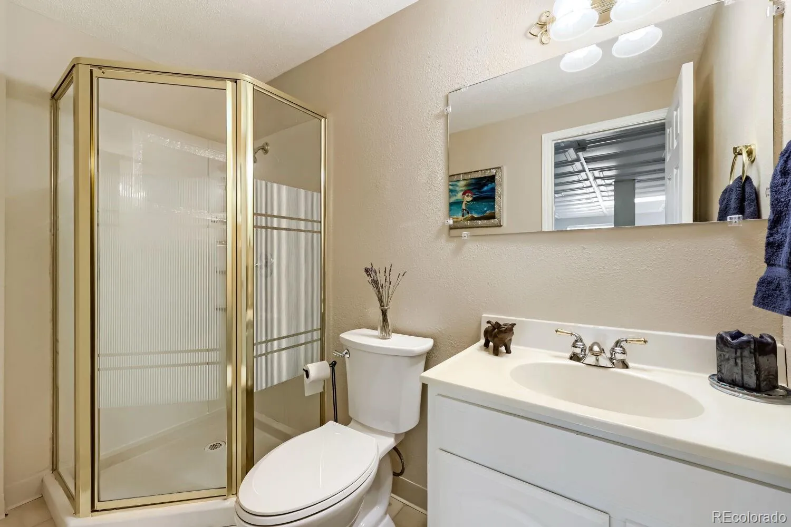
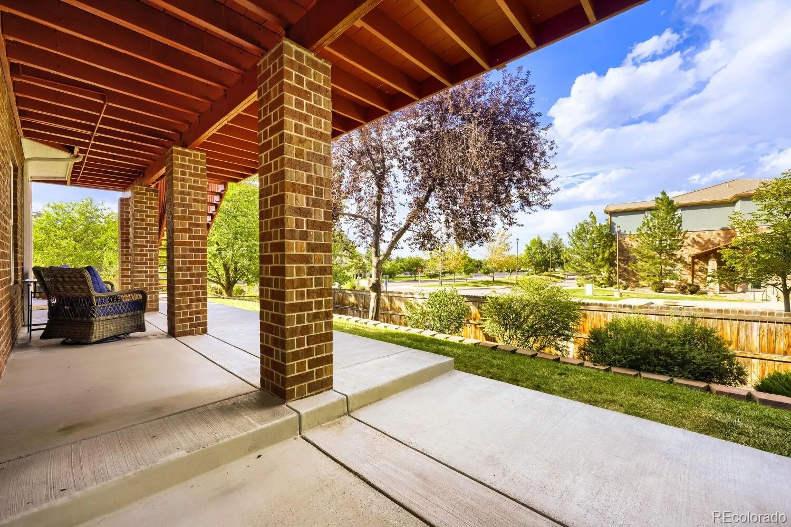
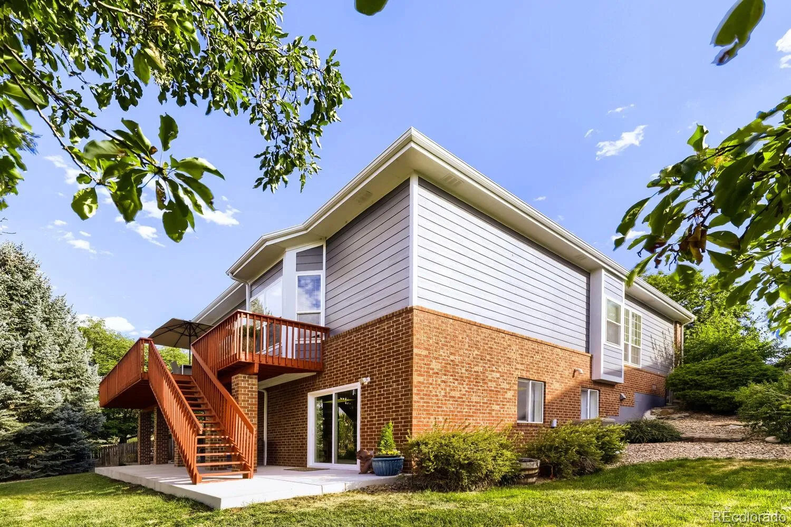
The fully finished walk-out lower level expands your living space with a wet bar, spacious living room, bedroom with walk-in closet, ¾ bath, and flexible bonus room ideal for an office, gym, craft space, or guests. Step outside to the lower patio and beautifully landscaped yard.

Recent updates include a new driveway, patio, kitchen appliances, newer roof, and updated A/C and HVAC systems, adding comfort and peace of mind.

With generous storage, flexible spaces, beautiful outdoor living, and an unbeatable location near Front Range recreation and amenities, this is a wonderful opportunity to make a home in one of the area’s most sought-after communities your own!

Seller is offering a 14-month Blue Ribbon Gold Home Warranty for added peace of mind.

Features
: Forced Air, Natural Gas
: Central Air
: Finished, Full, Walk-Out Access, Bath/Stubbed
: Full
: Mountain(s)
: Yes, Cats OK, Dogs OK
: Gas, Gas Log, Family Room, Insert
: Carbon Monoxide Detector(s), Smoke Detector(s)
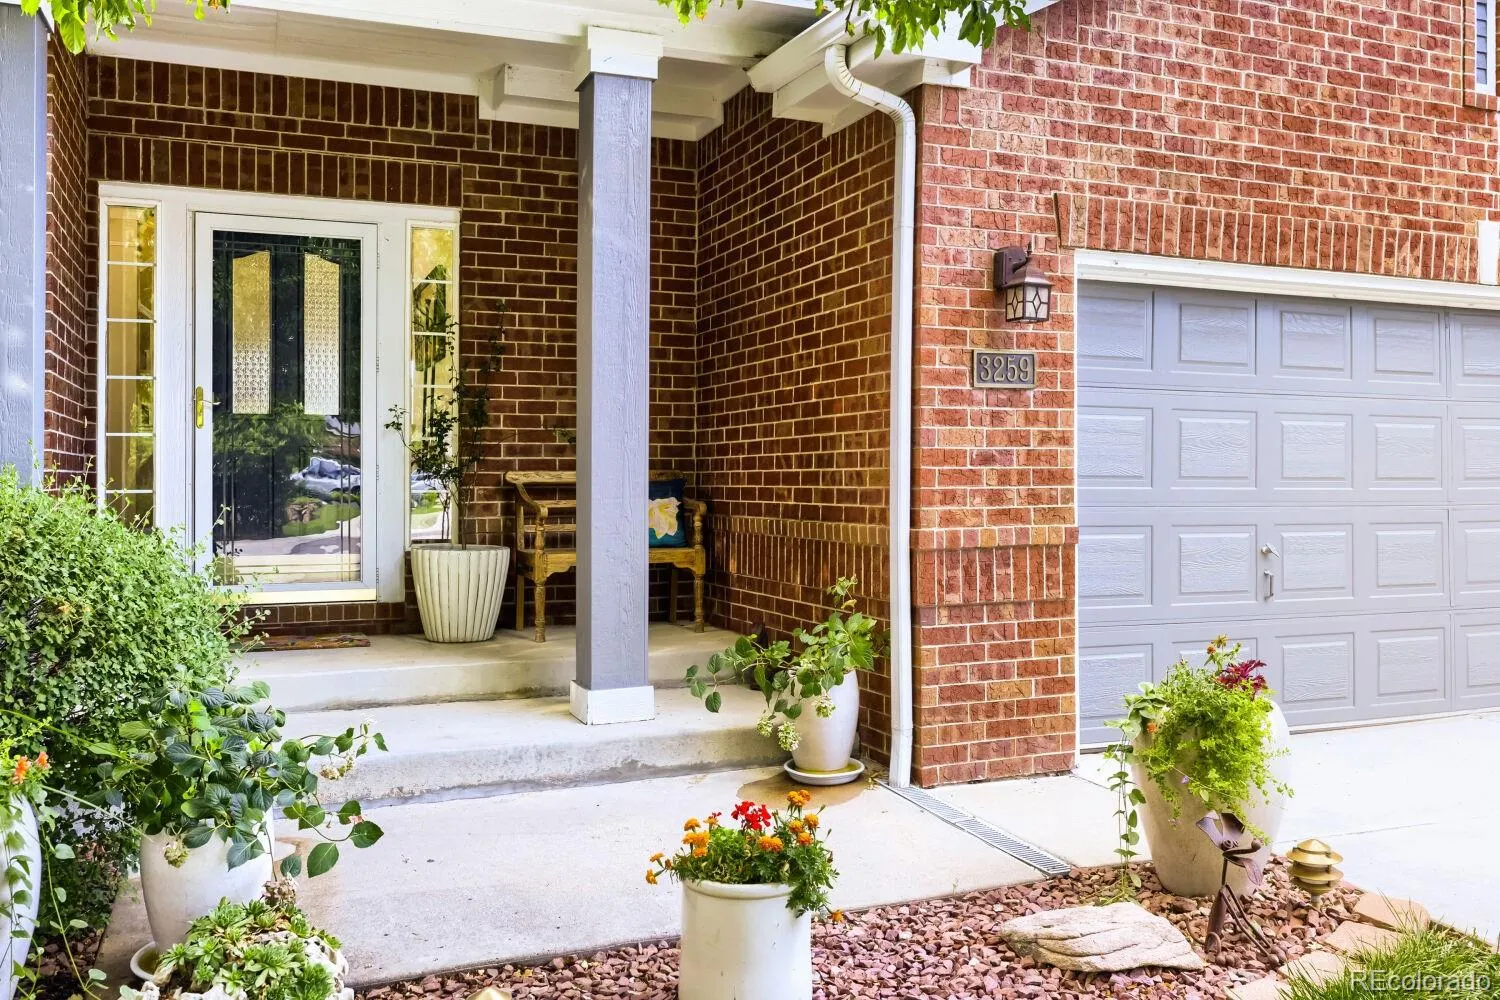
: Deck, Front Porch, Patio
: 2
: Unfurnished
: Cooktop, Dryer, Dishwasher, Disposal, Microwave, Refrigerator, Self Cleaning Oven, Washer, Oven, Convection Oven, Down Draft
: Traditional
: Pool, Playground, Park, Tennis Court(s), Trail(s)
: Concrete, Finished Garage, Lighted, Storage
: Shingle
: Public Sewer
Address Map
CO
Adams
Westminster
80031
111th
3259
Drive
W106° 58' 20.3''
N39° 53' 52.8''
W
Additional Information
$343
Quarterly
: Trash, Recycling
: Frame, Brick, Cement Siding
South
: 220 Volts, 110V
Cotton Creek
: Private Yard, Rain Gutters, Garden, Gas Valve
1
: Carpet, Tile, Wood, Linoleum
2
The Academy
: Pantry, High Ceilings, Open Floorplan, Granite Counters, Smoke Free, Solid Surface Counters, Vaulted Ceiling(s), Wet Bar, Ceiling Fan(s), Built-in Features, Primary Suite, Five Piece Bath, Walk-In Closet(s), Breakfast Bar
Yes
Yes
Cash, Conventional, FHA, VA Loan
: Near Public Transit, Sprinklers In Front, Landscaped, Many Trees, Sprinklers In Rear, Irrigated, Cul-De-Sac
The Academy
Lucas & Associates Realty Inc
R0110218
: None
: House
Legacy Ridge
$5,639
2025
: Cable Available, Phone Available, Electricity Connected, Natural Gas Connected
: Double Pane Windows, Window Coverings
SFR
08/21/2026
3801
Active
Yes
1
066706
M3978
Adams 12 5 Star Schl
Concrete Perimeter
Adams 12 5 Star Schl
08/21/2026
08/21/2026
Public
: Three Or More

Legacy Ridge

3259 W 111th Drive, Westminster, CO 80031

4 Bedrooms
4 Total Baths
3,736 Square Feet
$859,000
Listing ID #6784988
Basic Details
Property Type : Residential
Listing Type : For Sale
Listing ID : 6784988
Price : $859,000
Bedrooms : 4
Rooms : 16
Total Baths : 4
Full Bathrooms : 2
3/4 Bathrooms : 1
1/2 Bathrooms : 1
Square Footage : 3,736 Square Feet
Year Built : 1997
Lot Area : 0.22 Acres
Lot Acres : 0.22
Property Sub Type : Single Family Residence
Status : Active
Co List Agent Full Name : Jessica Jackson
Co List Office Name : Lucas & Associates Realty Inc
Originating System Name : REcolorado
Mortgage Calculator
$
$ %
years
%
$ %per year
$ %per year

$
Contact Agent

