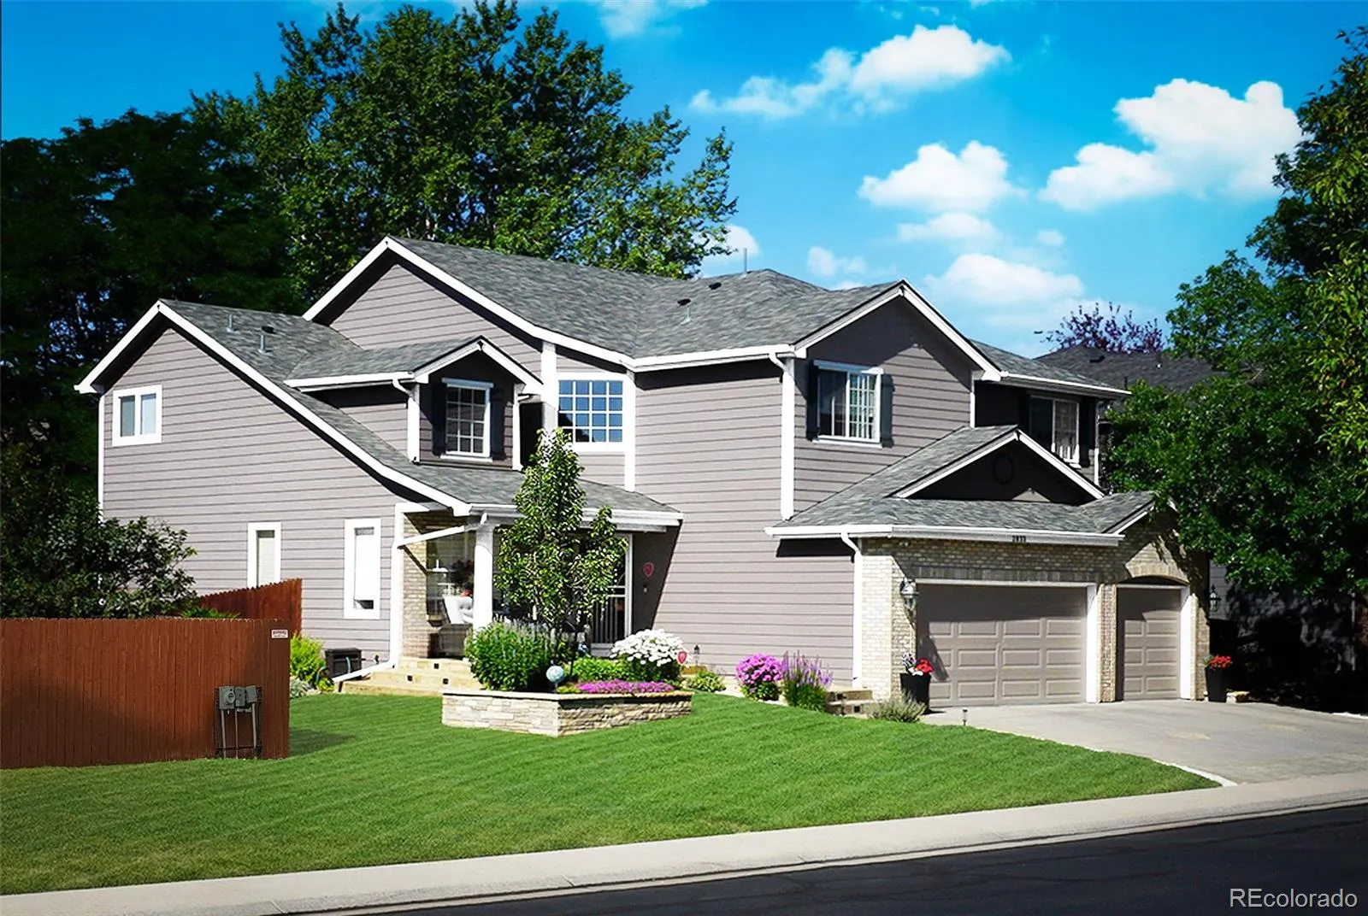
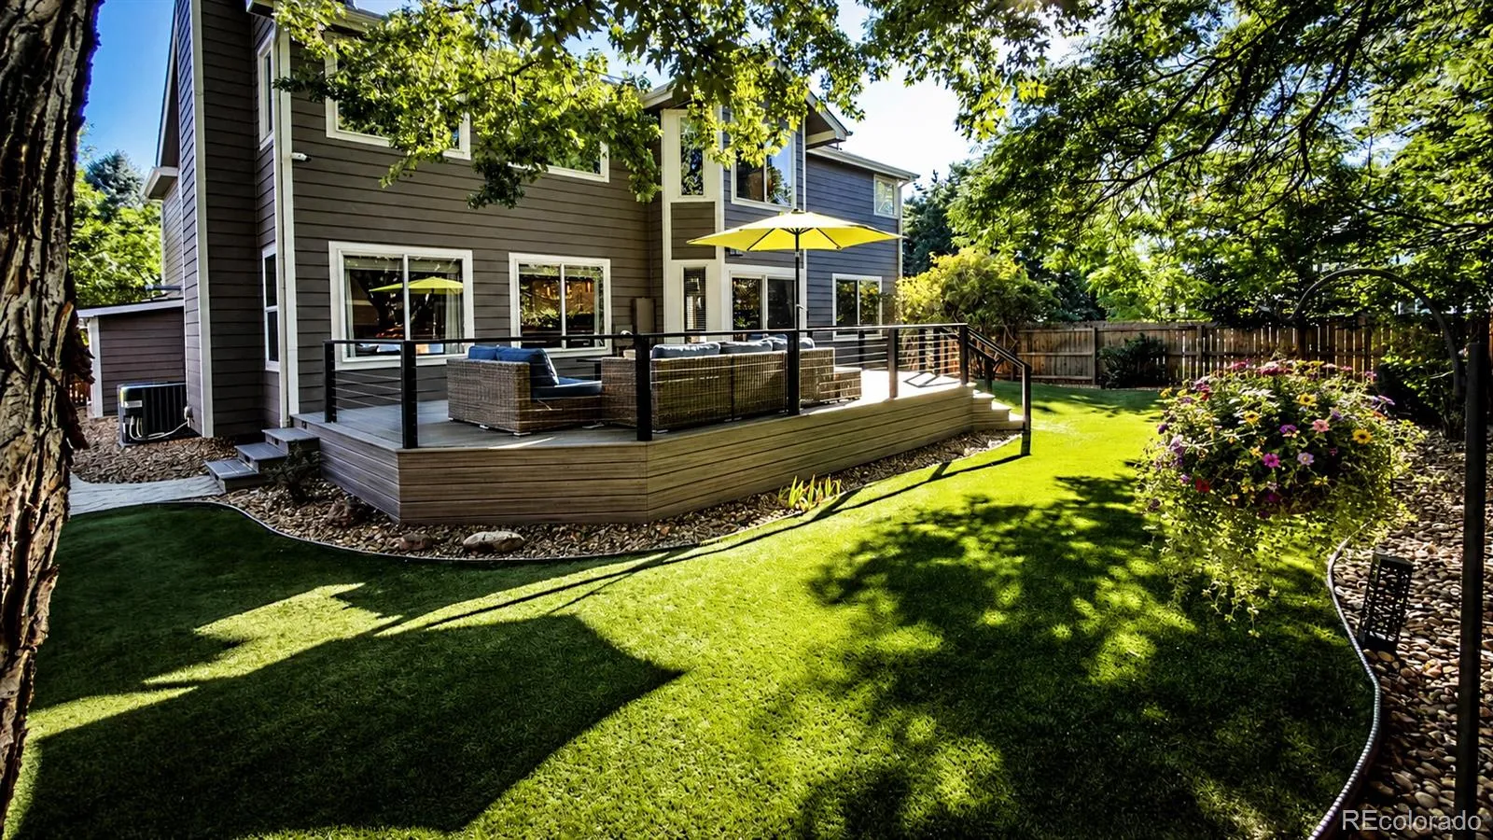
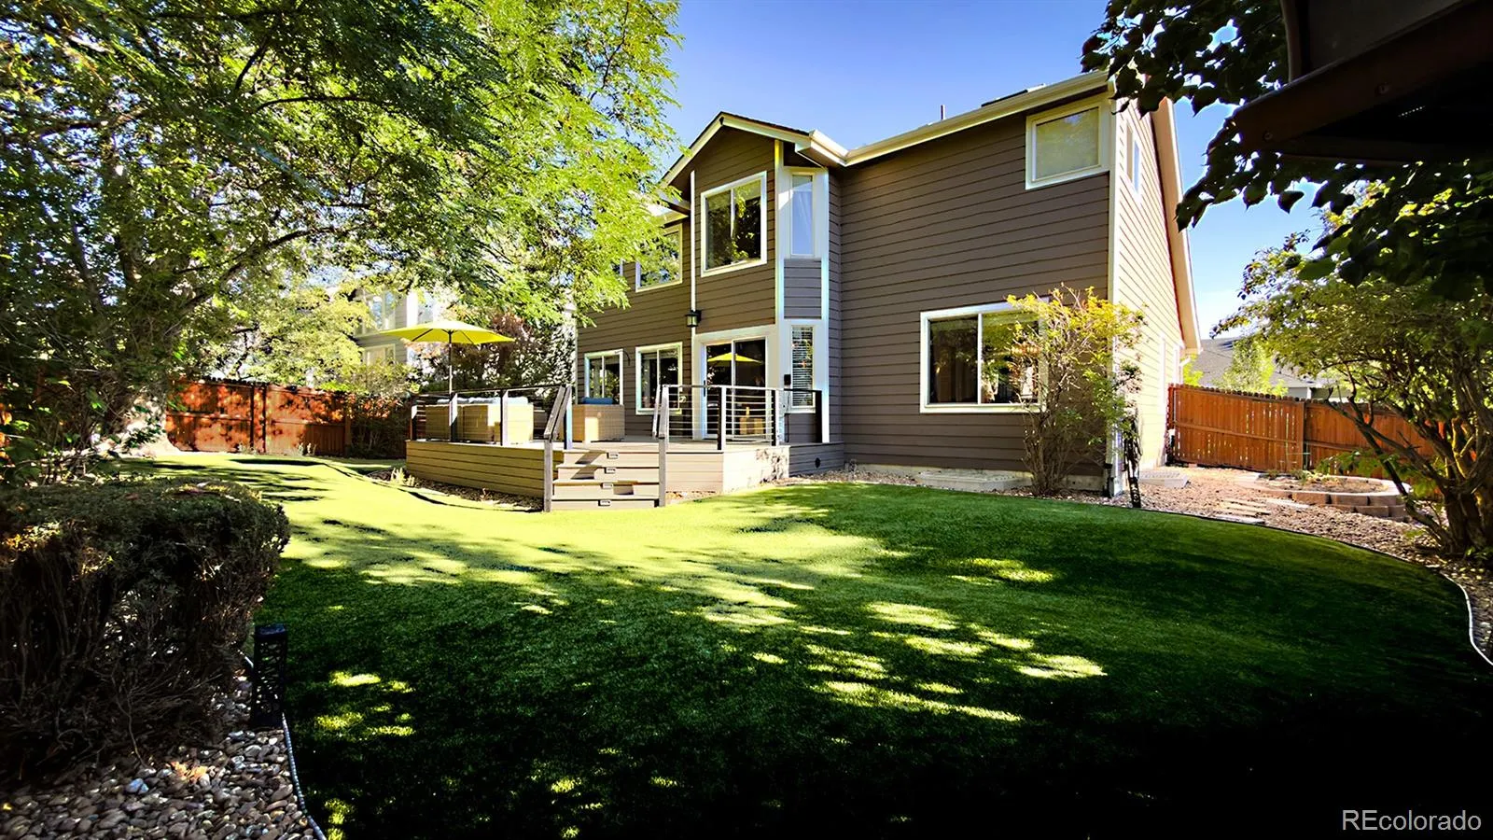
SHOWINGS START SATURDAY 8/22 – PHOTOS 8/22***SUPER LOCATION*** – Outstanding PARK-SIDE Setting***w/3,984 Total sq/ft in 1 Entrance SUMMIT GLEN. This BRIGHT, OPEN & VAULTED Home Features an Impressive Outdoor Retreat w/TREX & WROUGHT IRON Deck & TURF Backyard, a 3-CAR Side-by-Side HEATED, FINISHED GARAGE, Main Level STUDY, Main Level 3/4 Bathroom & a Rare No-Crawl Space FINISHED Basement. Includes: NEWER CENTRAL AC (approx. 2023)*NEWER FURNACE (approx. 2023)*NEWER WATER HEATER (approx. 2023)*NEWER ROOF (approx. 2023)*NEWER GUTTERS (approx. 2023)*Exterior Paint (approx. 2018)*Newer Patio Door*Newer INDUCTION CONVECTION RANGE (approx. 2025)*NEWER REFRIGERATOR (approx. 2023)*an Elegant WROUGHT IRON STAIRCASE*Remodeled PRIMARY BATHROOM*Upgraded LIGHTING/FIXTURES/HARDWARE/BASEBOARDS, Garage DOORS & Openers*PLANTATION SHUTTERS, a Massive CEILING FAN (Centerpiece to the Towering GREAT ROOM) W/Gas FIREPLACE & Custom Mantel. Other Highlights Include: a Spacious OPEN KITCHEN w/SLAB GRANITE COUNTERTOPS, Stainless Steel Appliances, LARGE CENTRAL ISLAND + Convenient PENINSULA SEATING & Pendant Lighting. A Large VAULTED PRIMARY SUITE w/Walk-In Closet*FRAMELESS SHOWER & OVAL TUB*a Versatile LOFT*Enormous Entertaining BASEMENT w/Storage Room/Bedroom/Bathroom, Plantation Shutters & Lrg Rec Room Incl. Wet Bar/Sink & Refrigerator. Rounding Out This IMPRESSIVE HOME is: (Garage 220V For Car Charging, SHOP LIGHTS, Custom CABINETS & Countertop). an Architecturally Integrated SHED w/POWER & LIGHTING, a Covered Patterned Concrete PORCH & Walkway (re-sealed 2026), Garden Area, Security System & Bonus Security Safe & Doggie Door. Positioned on a PRIME LOT Adjacent Neighborhood Green Space/Park & Just a Short Walk to the Large Community Park Fields*Courts*Playground & Walking Paths. ++Walking Distance to Green Mtn’s Acres of Open Space & Miles of Trails and Just a Few Minutes to Red Rocks, Light Rail Station & Short Commute to Downtown & Mtns. (Source: Google)). Photos coming Sat 8/22

Advanced Home Search
Search by square footage, location, price, bedrooms, bathrooms and more.Just Listed
These homes just hit the market. Be among the first to see them. Schedule a showing, too.New Construction
See brand new homes and homes under construction now and available soon.Features & Amenities
Find homes with views or pools, in gated communities & with other desirable features.Cities
Take a look at luxury homes in each city in Metro Denver.Neighborhoods
Find the ideal neighborhood and the home that best fits you.Counties
Have your eye on a specific county? Browse these listings.Zip Codes
Start here to find a luxury home in a particular zip code.Single-Family Homes
See photos of single-family homes, get prices, neighborhood information & more.Townhomes
Get all the details about luxury townhomes for sale now throughout Metro Denver.Condos
Are you drawn to the low-maintenance, luxury lifestyle of condo living? Start here.One-Story Homes
Looking for a main floor master? Ranch-style homes may be perfect for your lifestyle.Featured Price Ranges
We’ve done the searching for you. Find homes in popular luxury price ranges.55-Plus
Explore beautiful homes and enviable amenities available in 55-and-over communities.Your Free MLS Search Account
Create and manage saved searches and properties with the Property Organizer.Schedule a Personal Consultation
We’re happy to help any time! Schedule a no-obligation 15-minute call.


