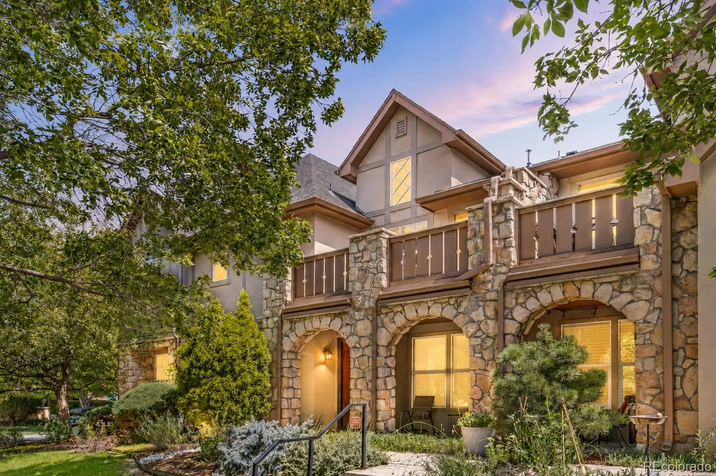
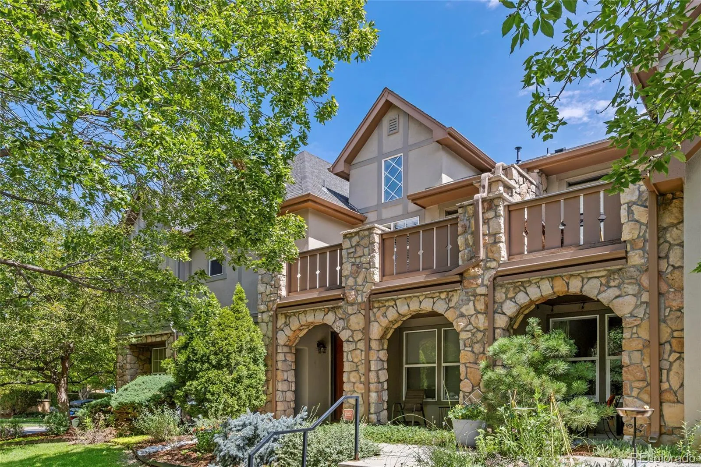
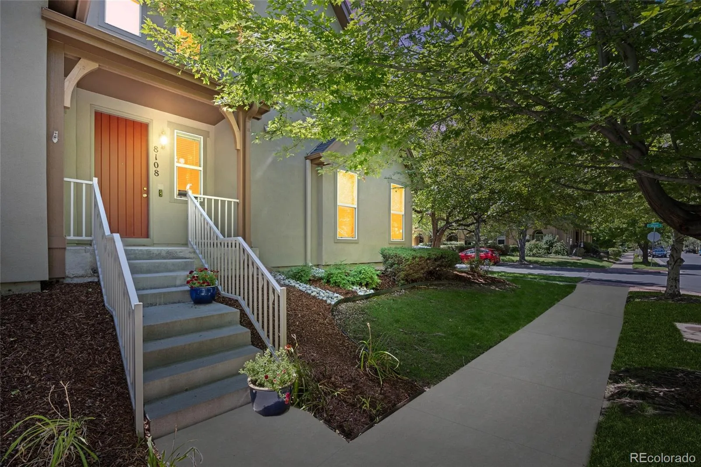
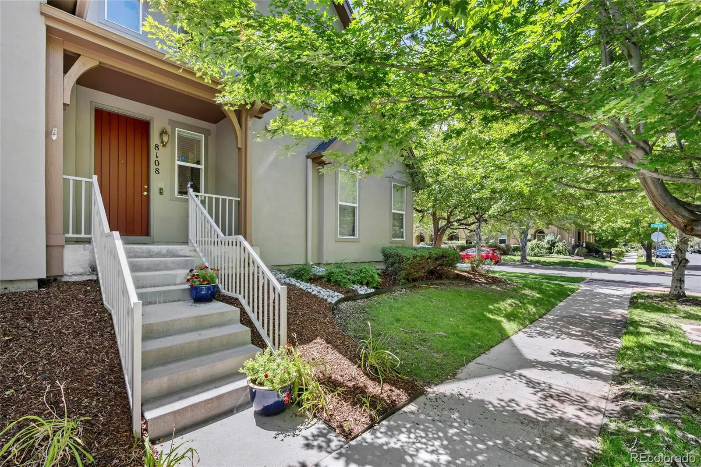
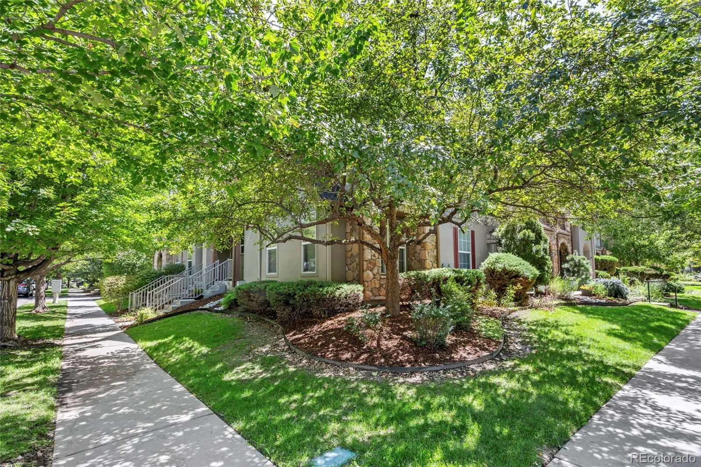
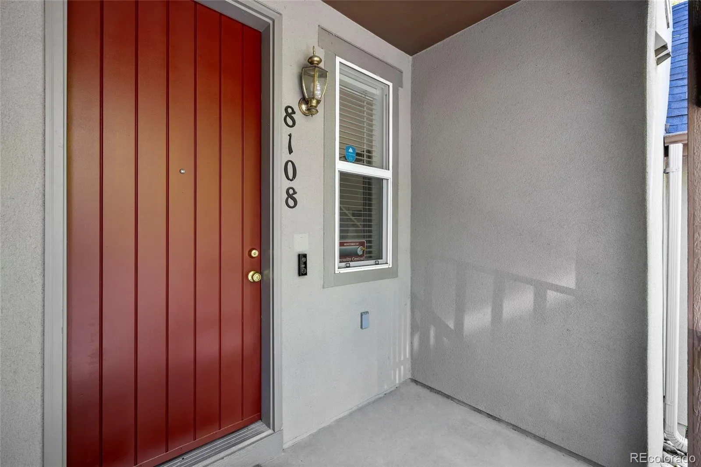
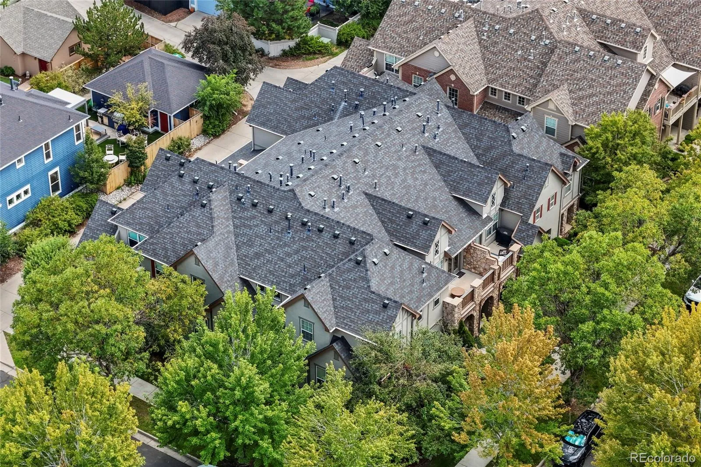
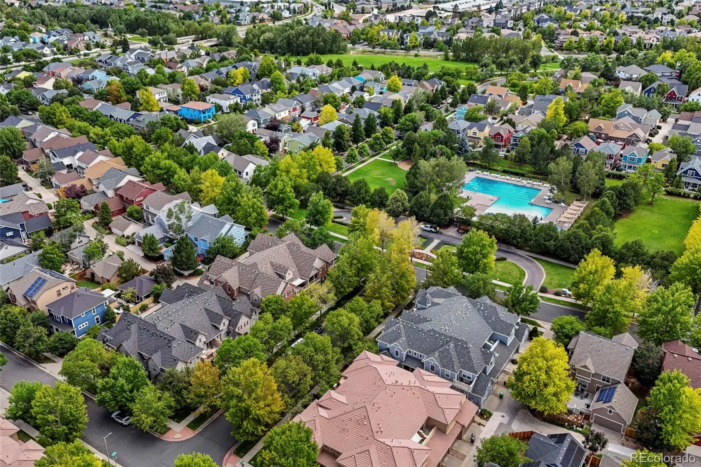
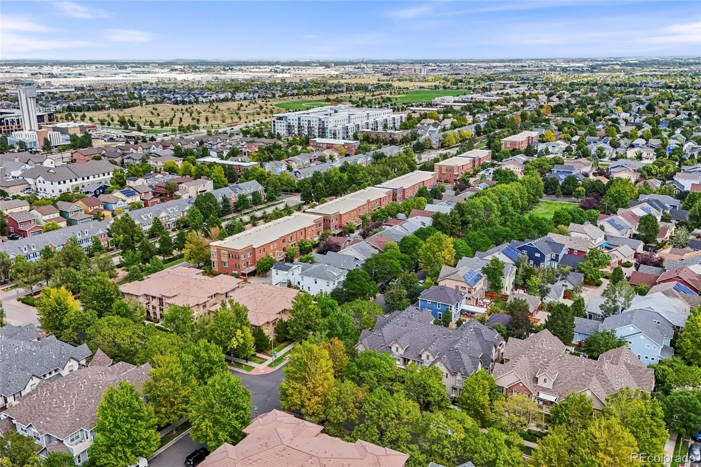
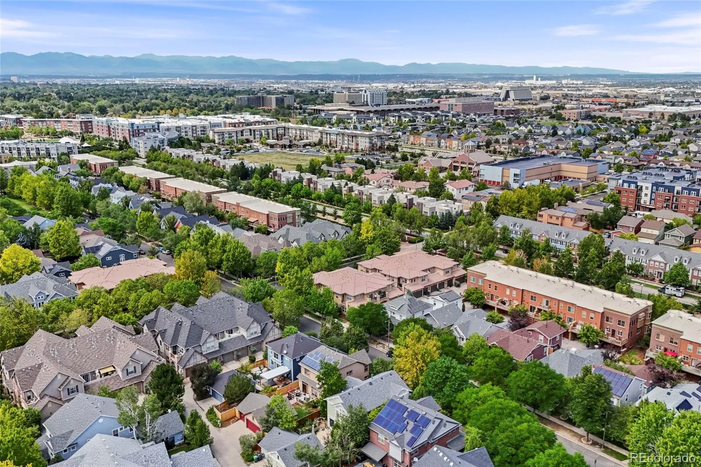
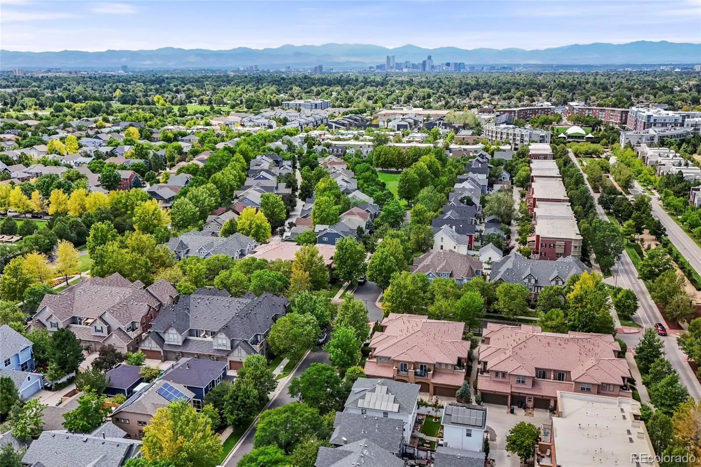
Exceptional value, move-in ready and ideally located in the popular Central Park neighborhood, this stunning DR Horton
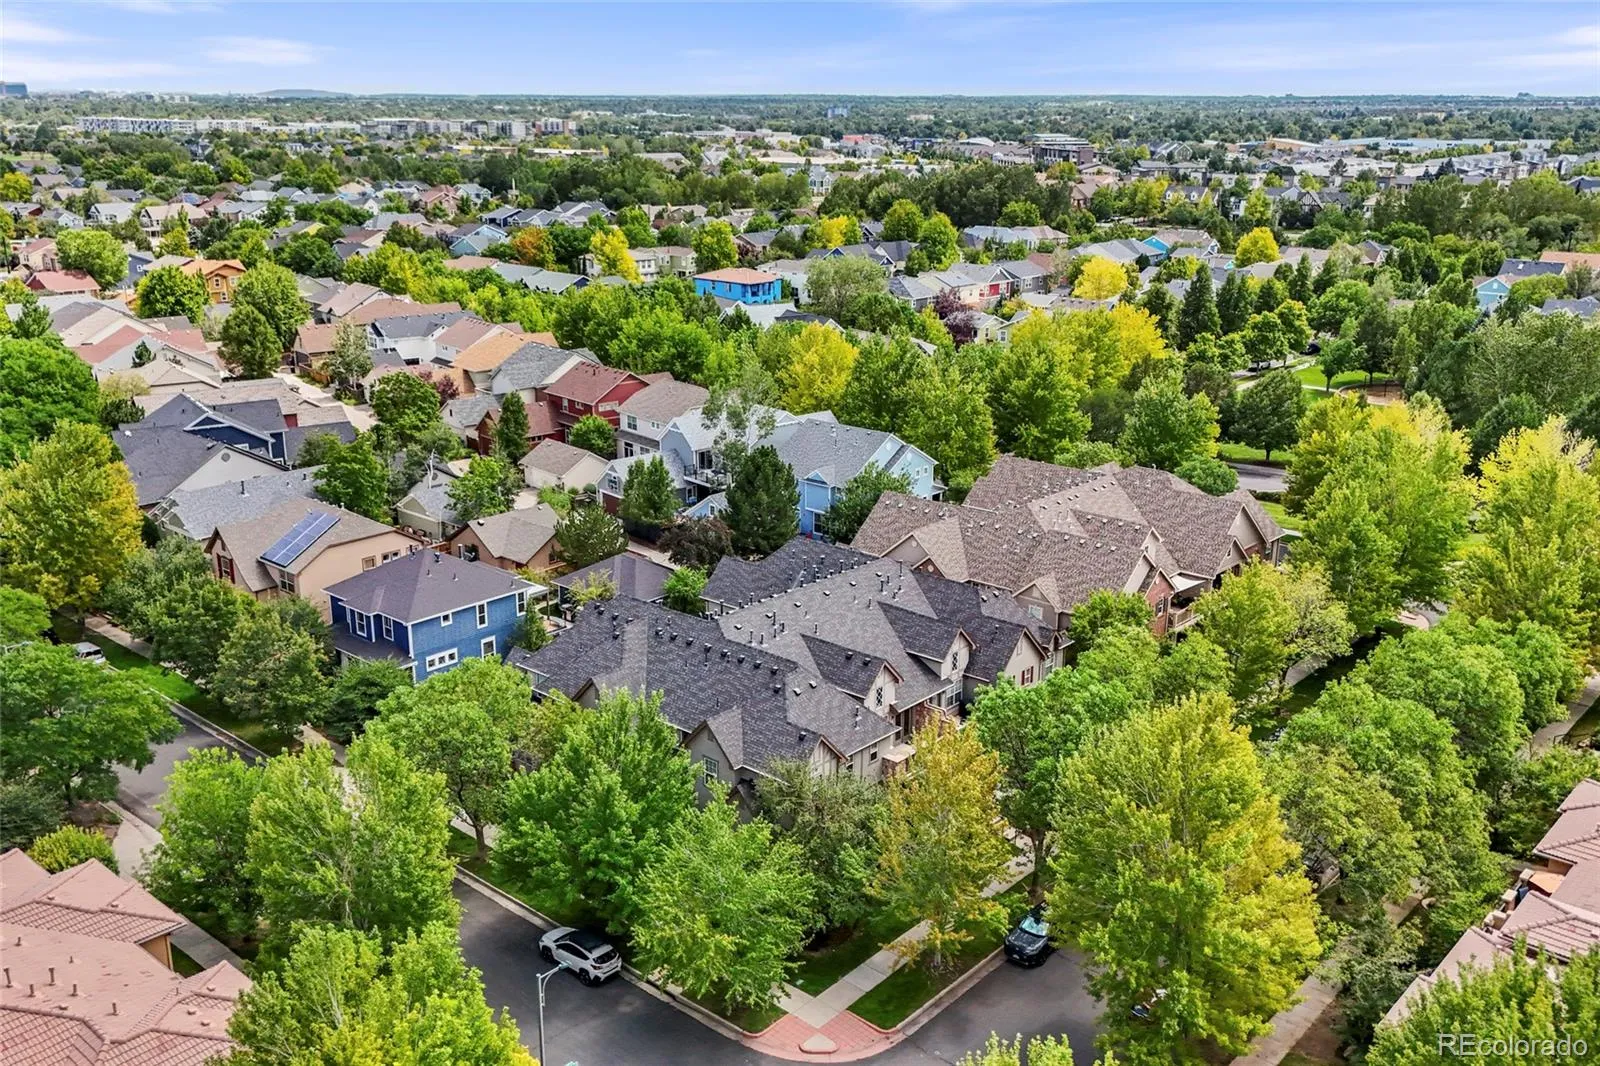
Mansion Home sits on the corner of two quiet, tree-lined streets and offers the added privacy of an end-unit location. Enjoy
easy access to three pocket parks, Central Park, and the Aviator Pool. The majority of daily living is conveniently located
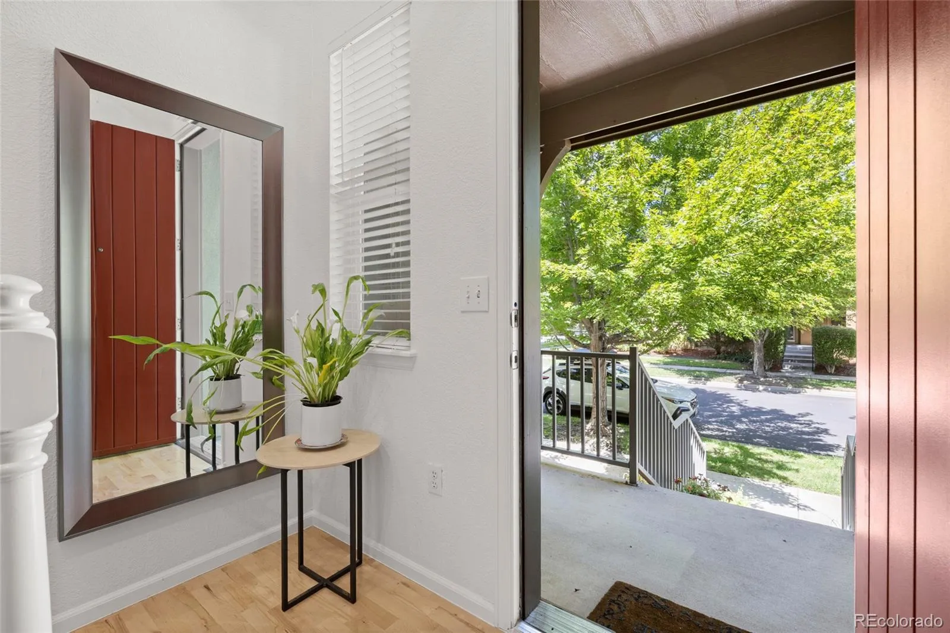
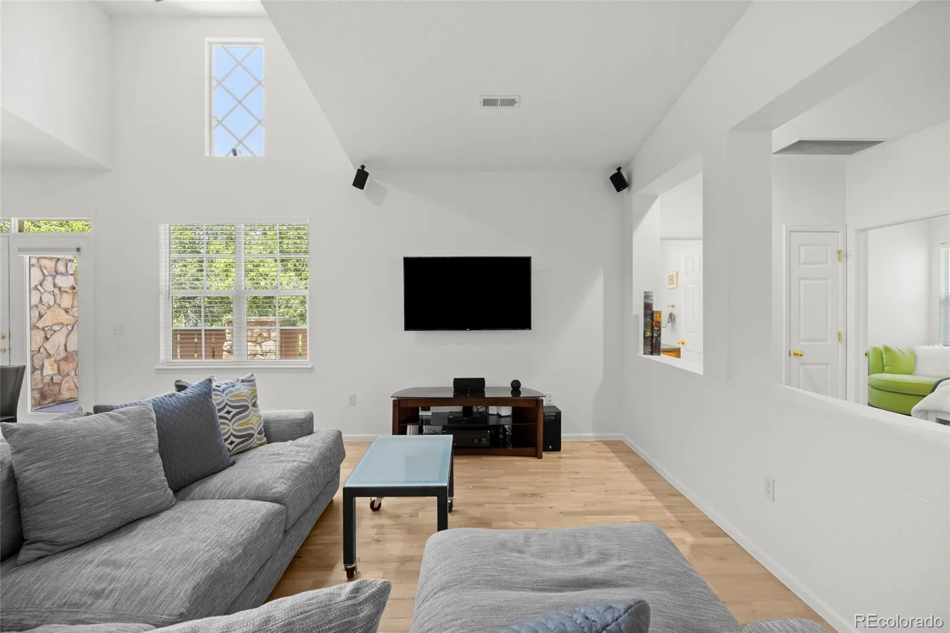
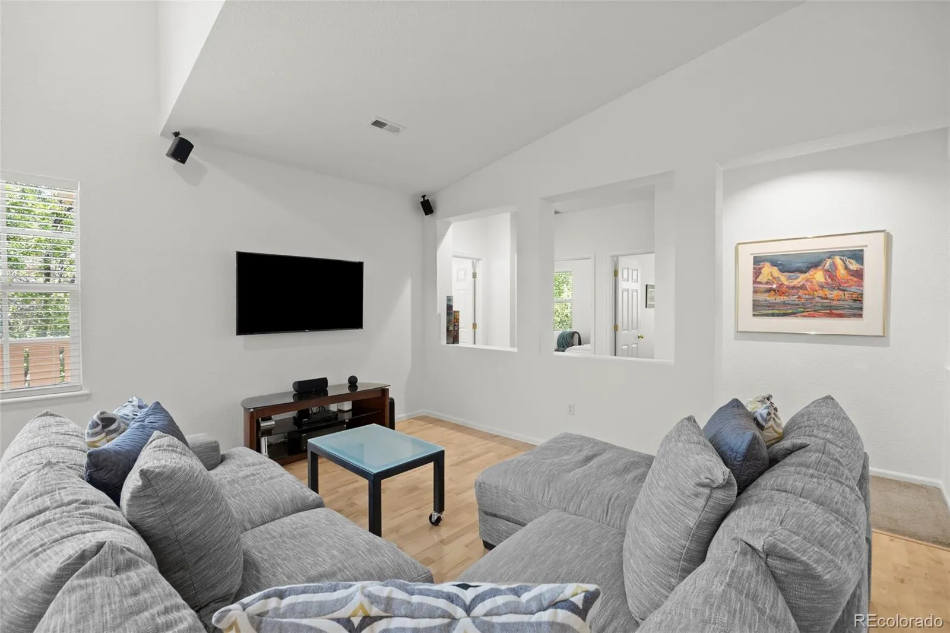
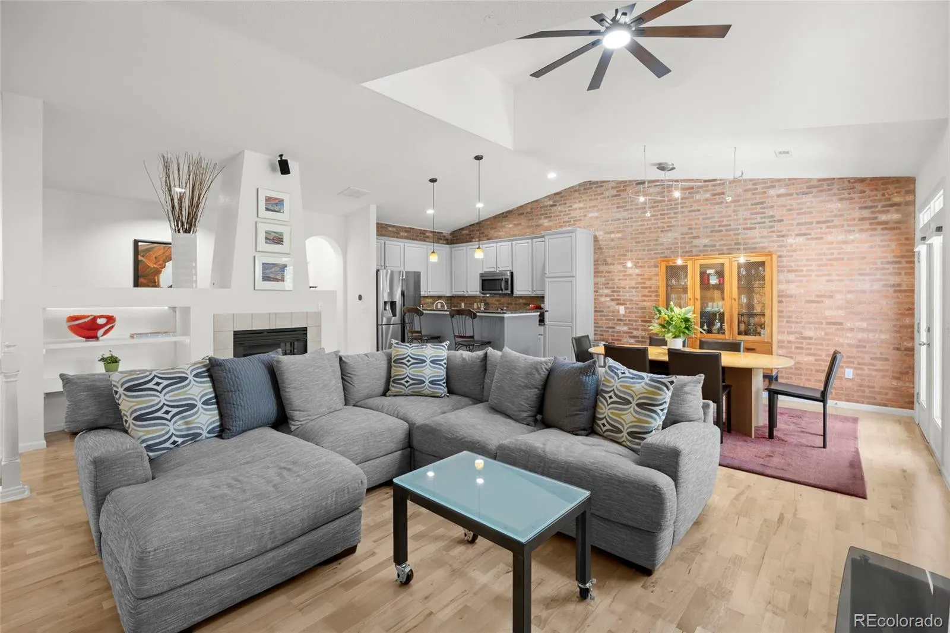
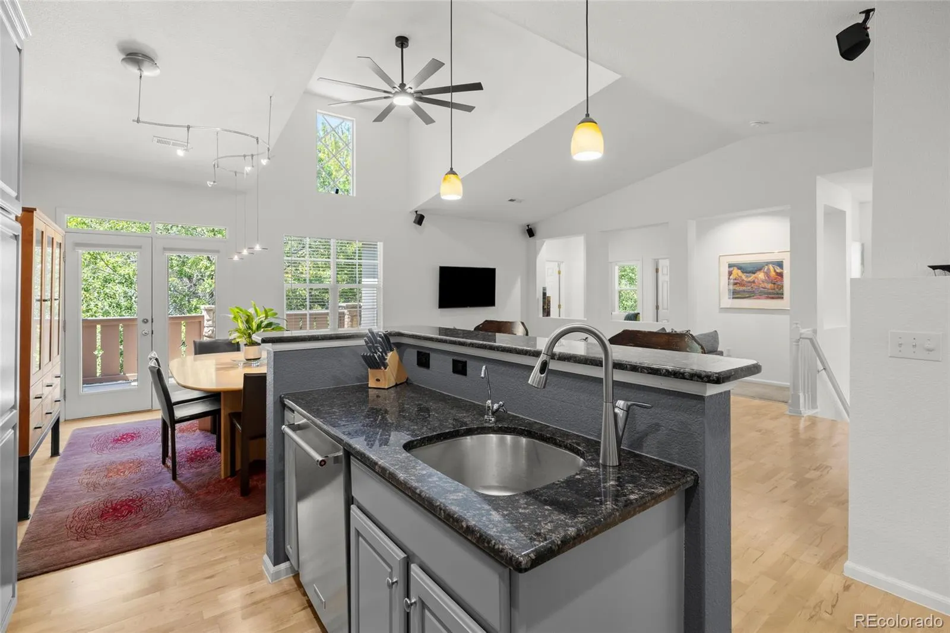
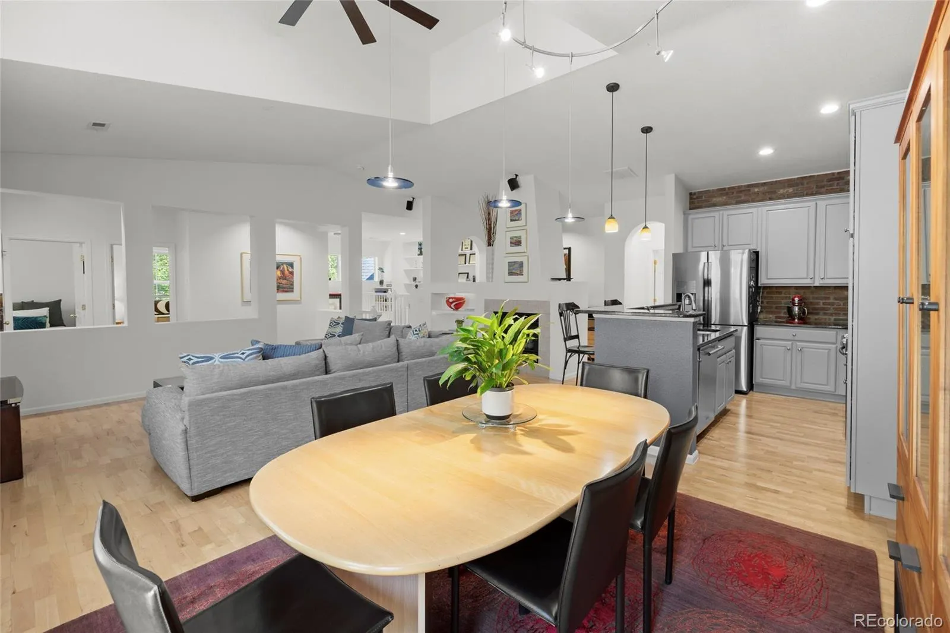
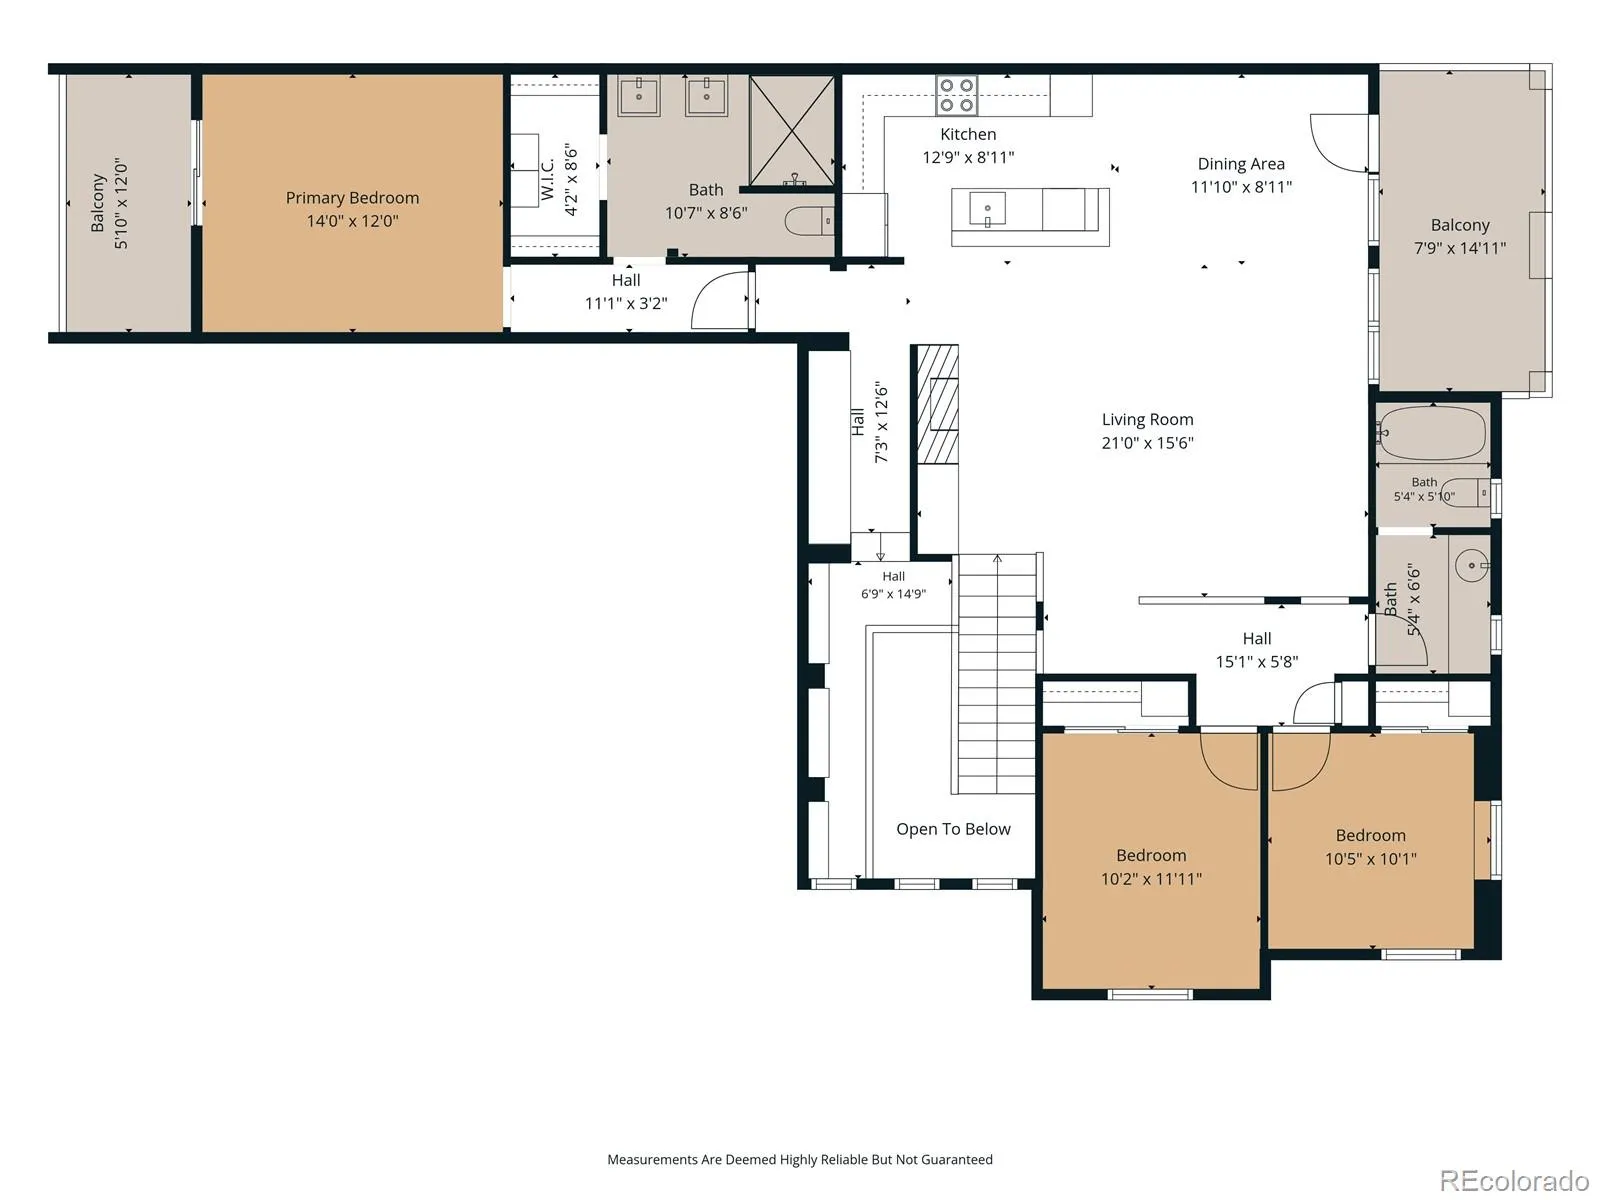
on the second-story main level, which features an open, bright layout with wood floors, vaulted ceilings, and thoughtful
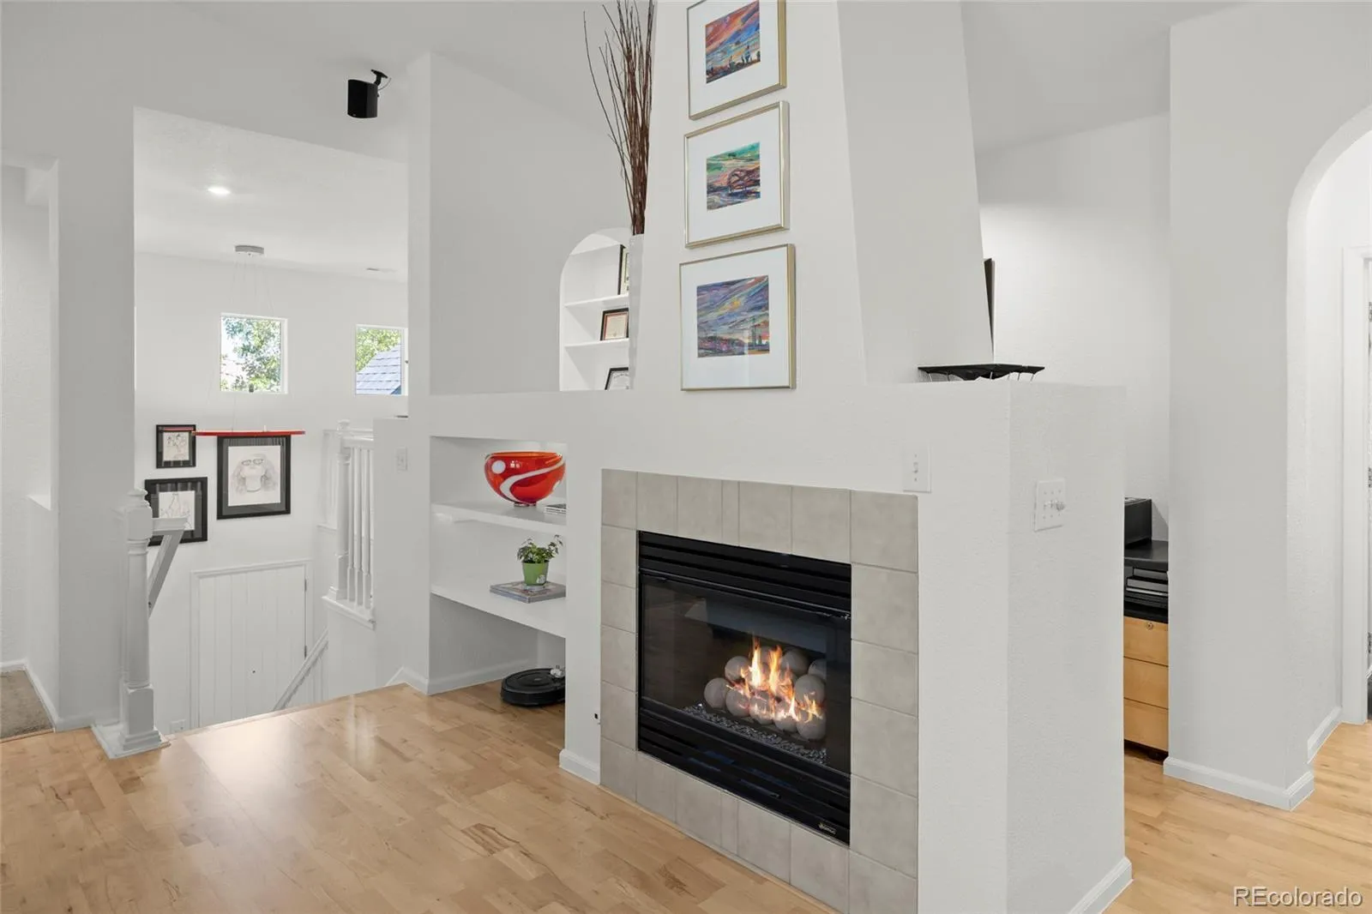
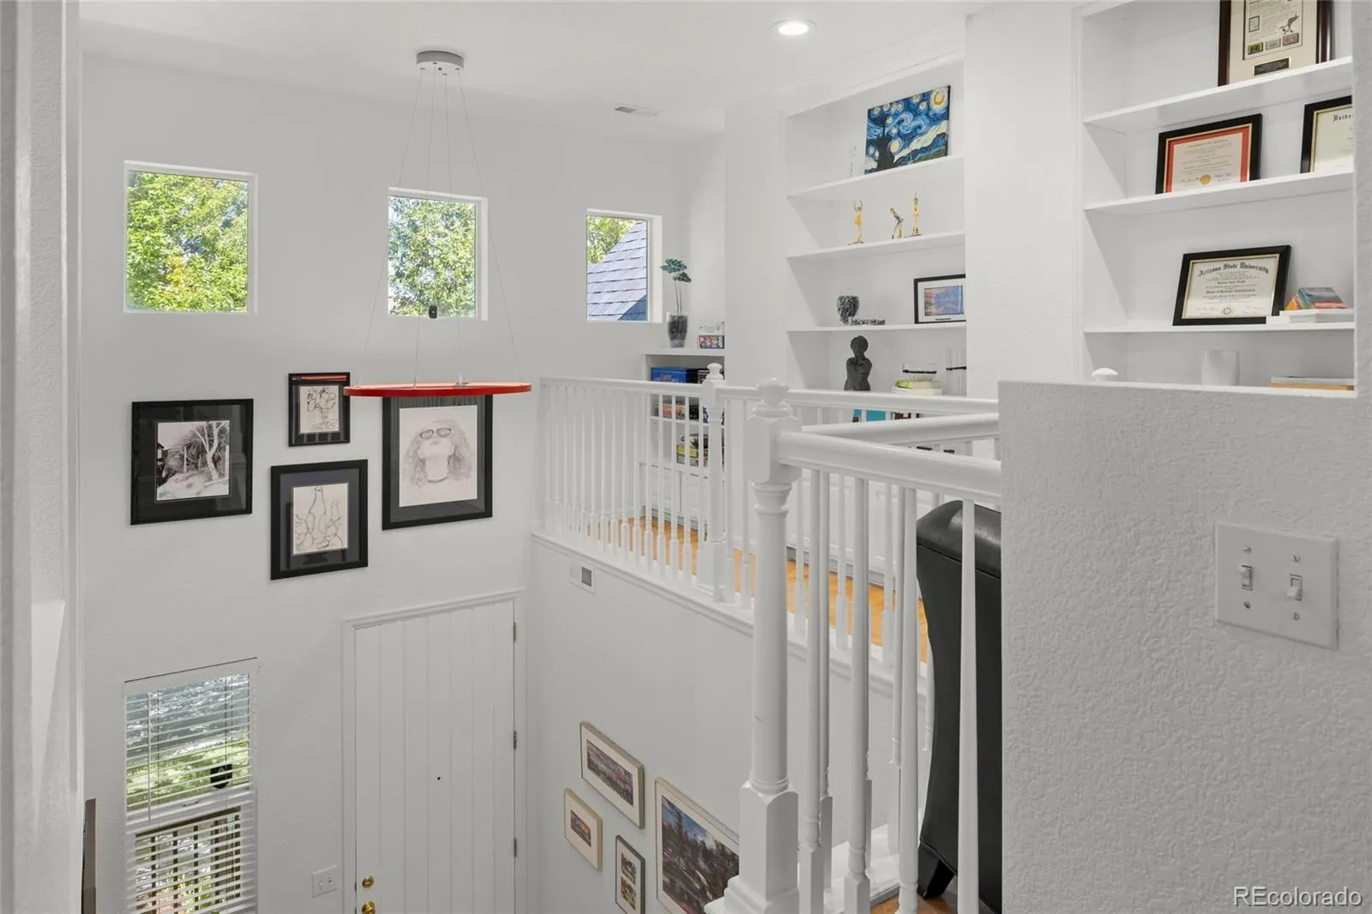
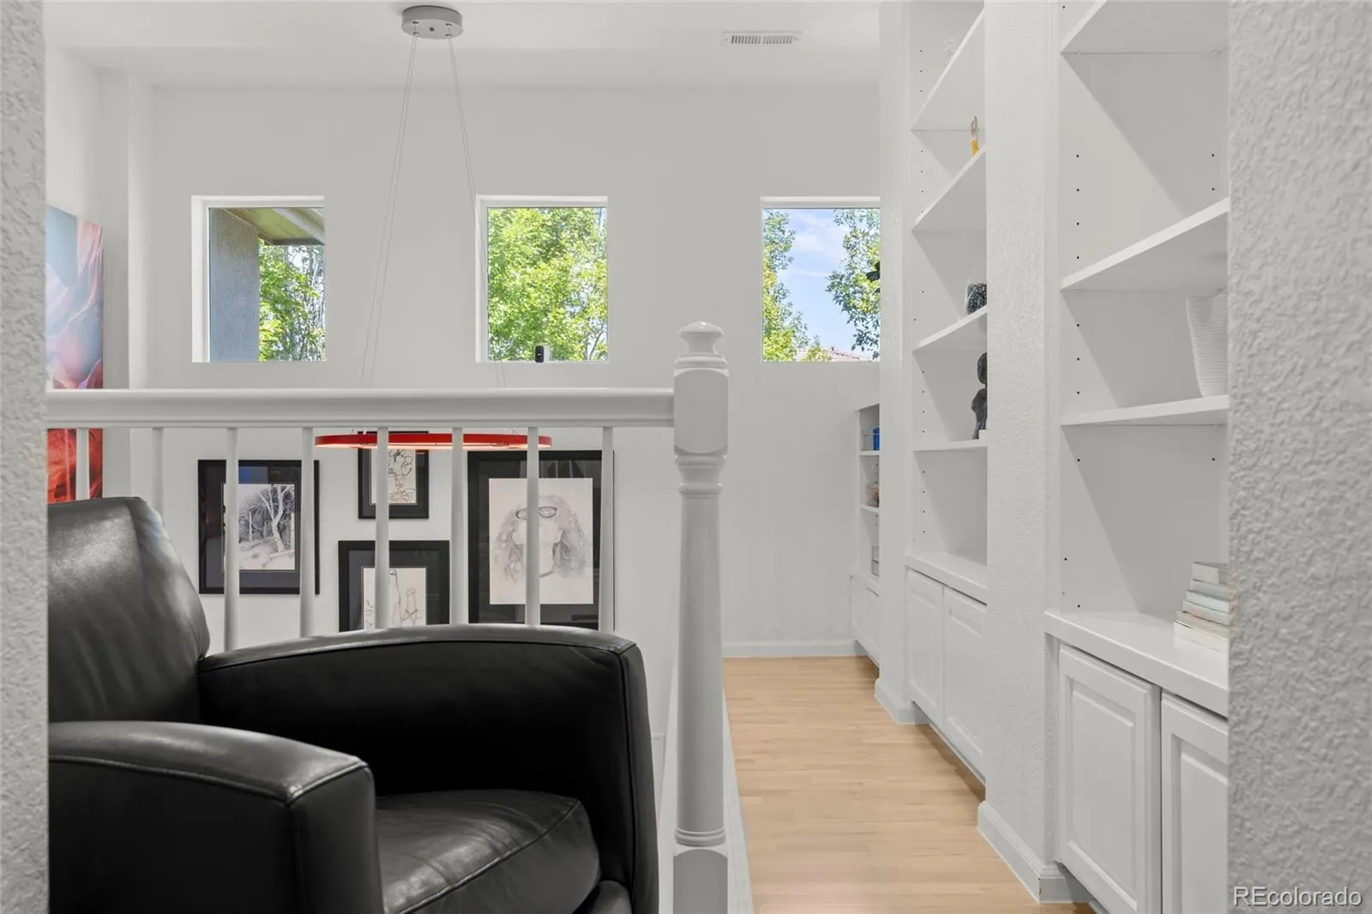
architectural details. The spacious living room is highlighted by a gas fireplace and brick accent wall, while a library nook
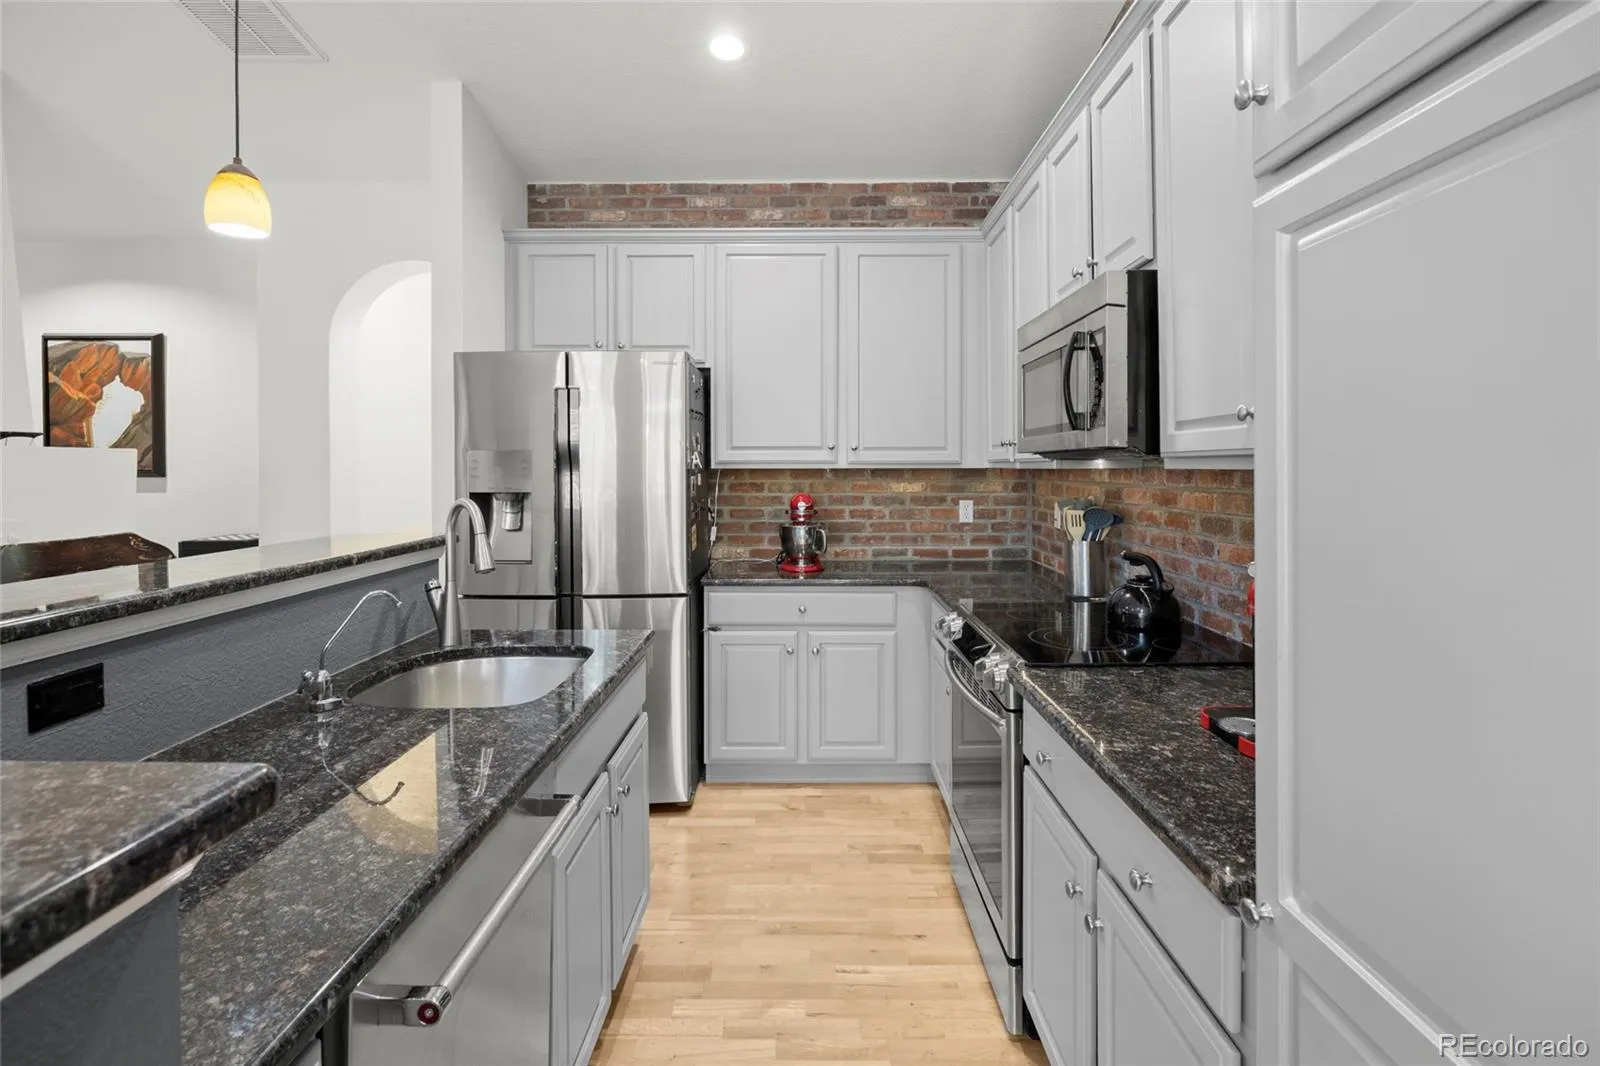
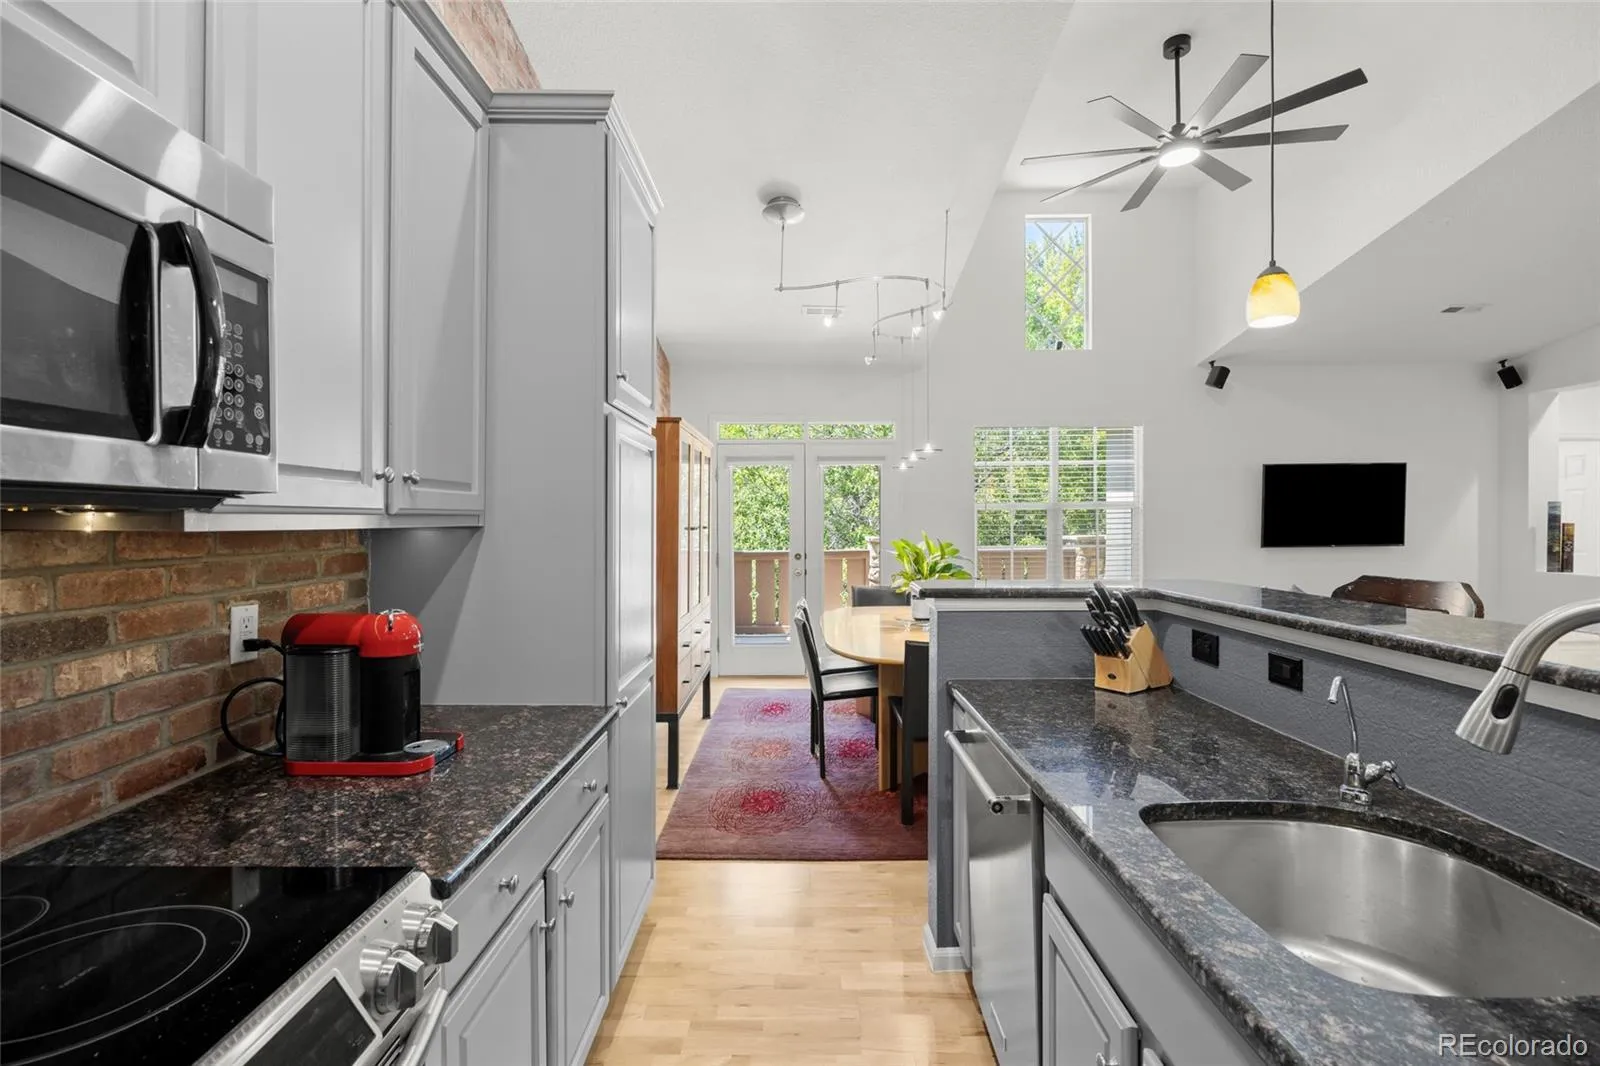
with built-in bookshelves overlooks the entryway. The modern kitchen offers stainless steel appliances, granite
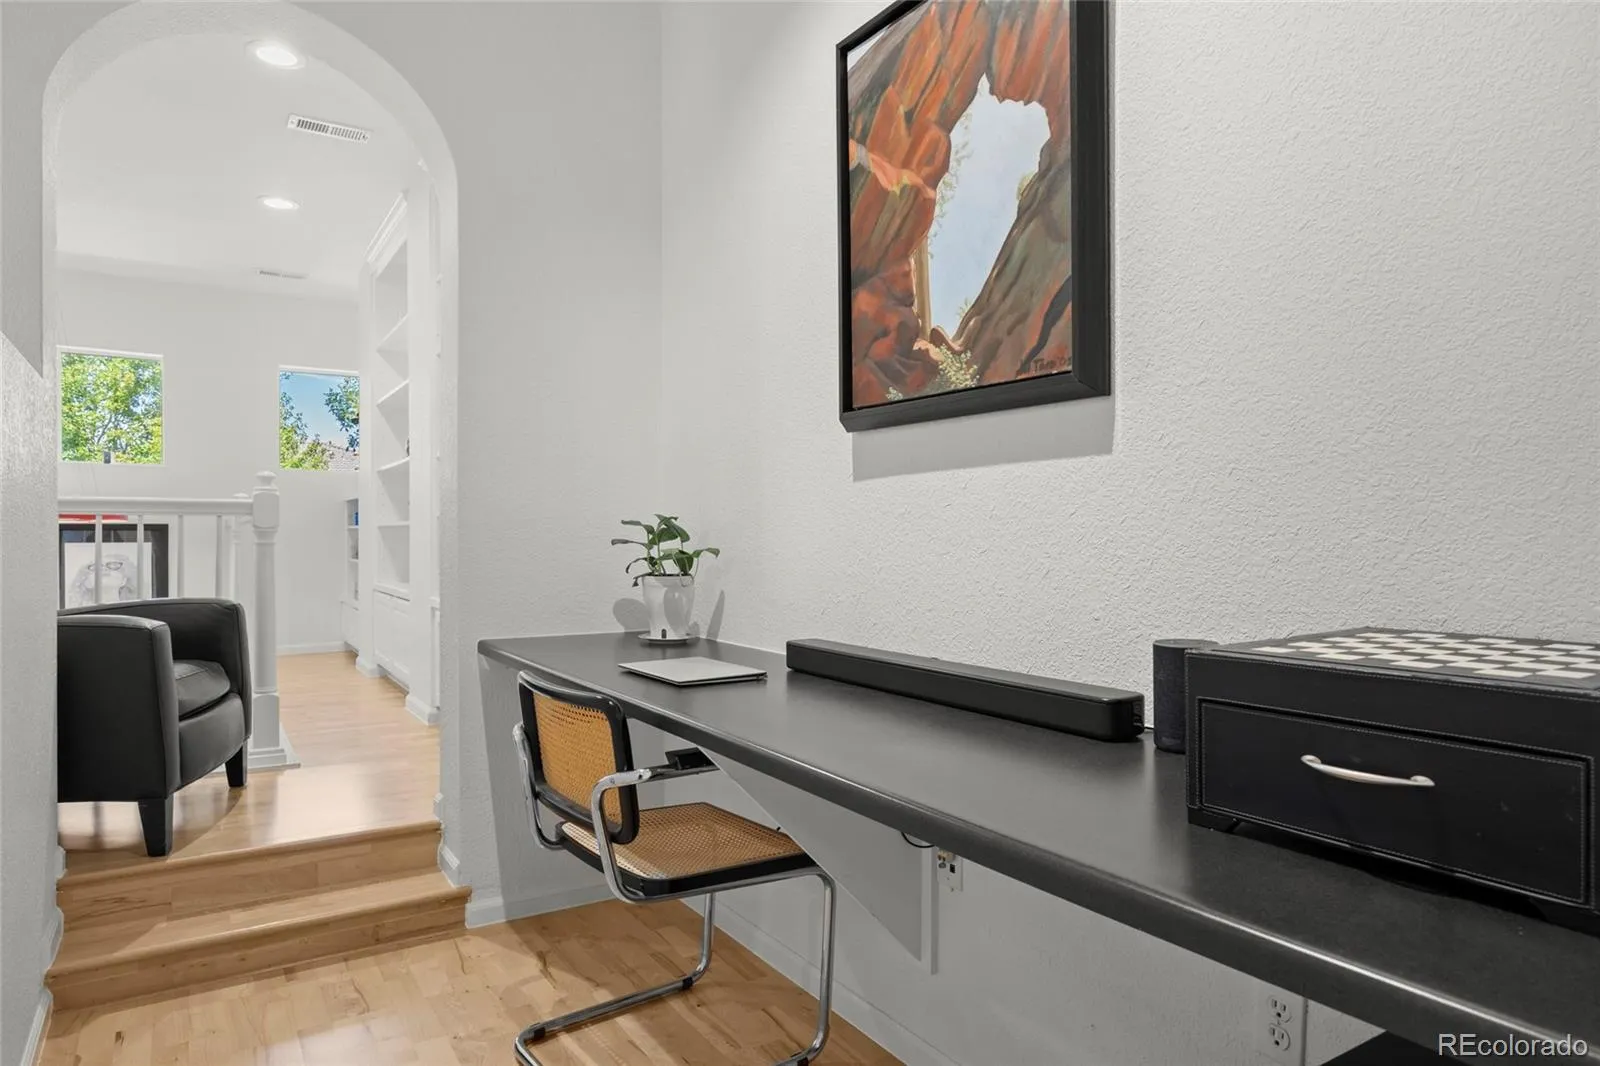
countertops, an island with bar seating, and an open connection to the adjacent office space with a built-in counter. The
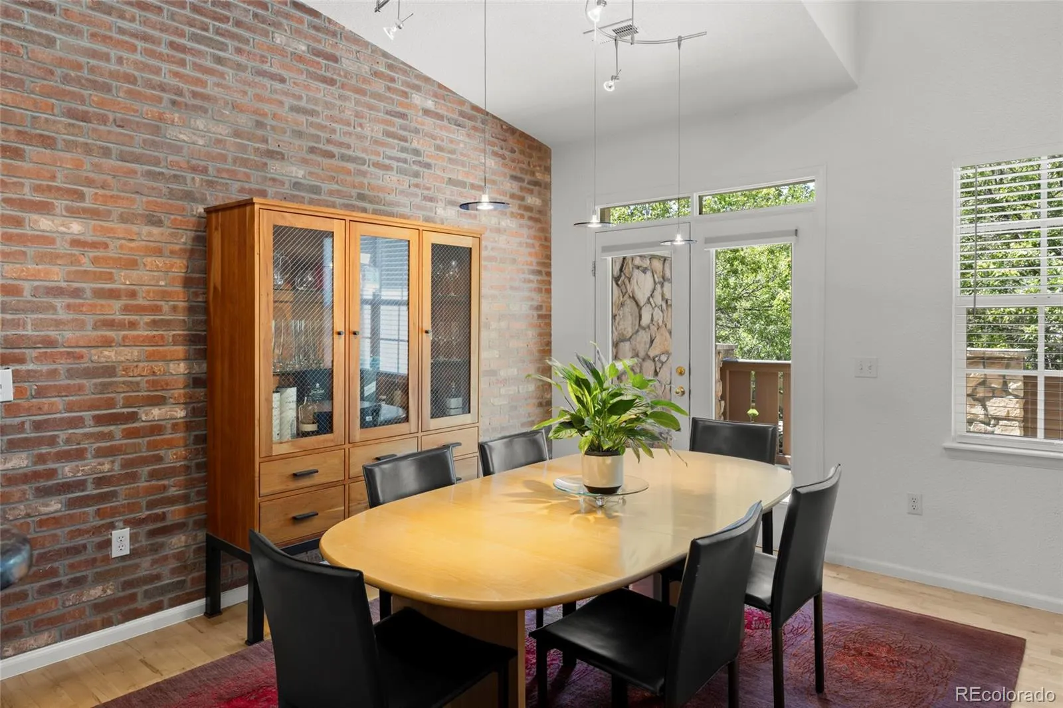
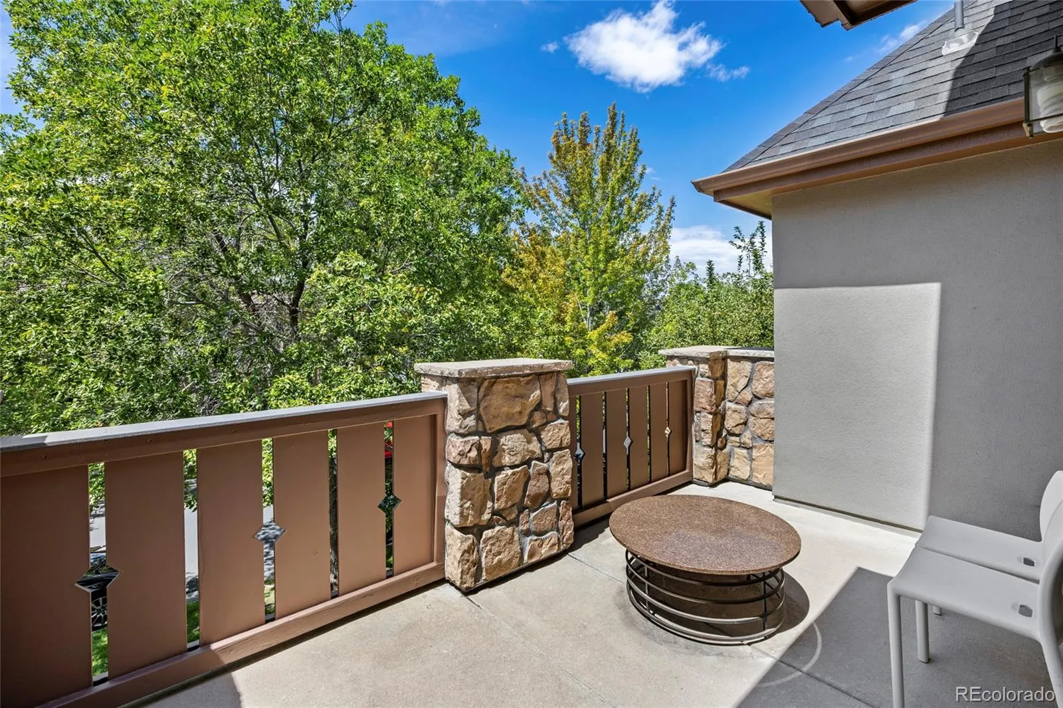
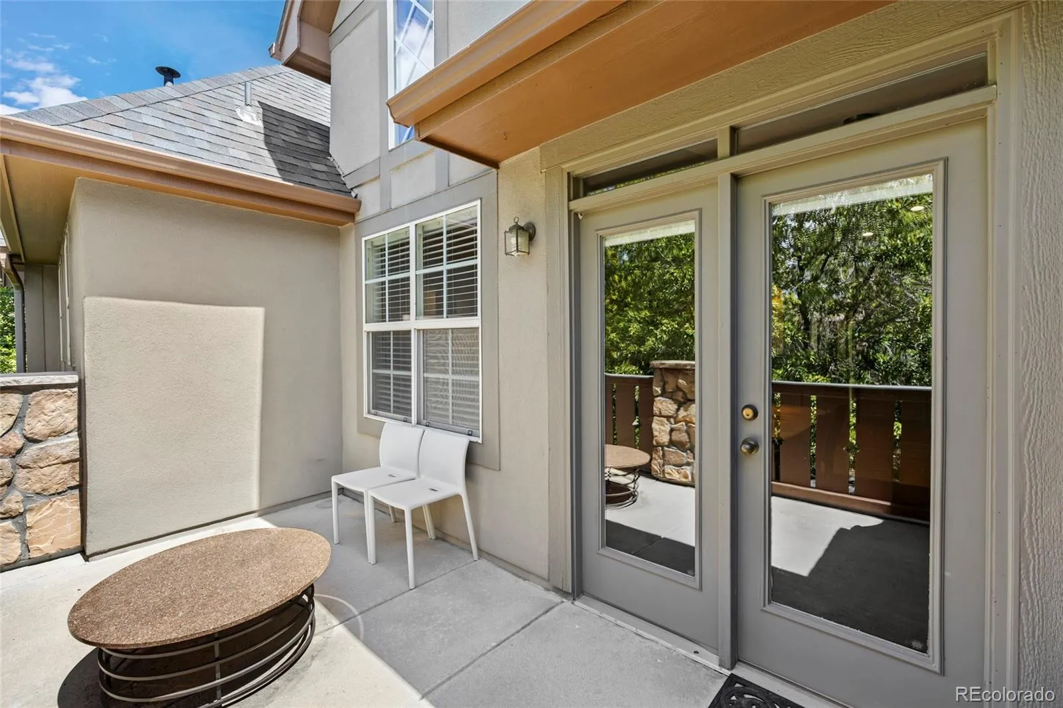
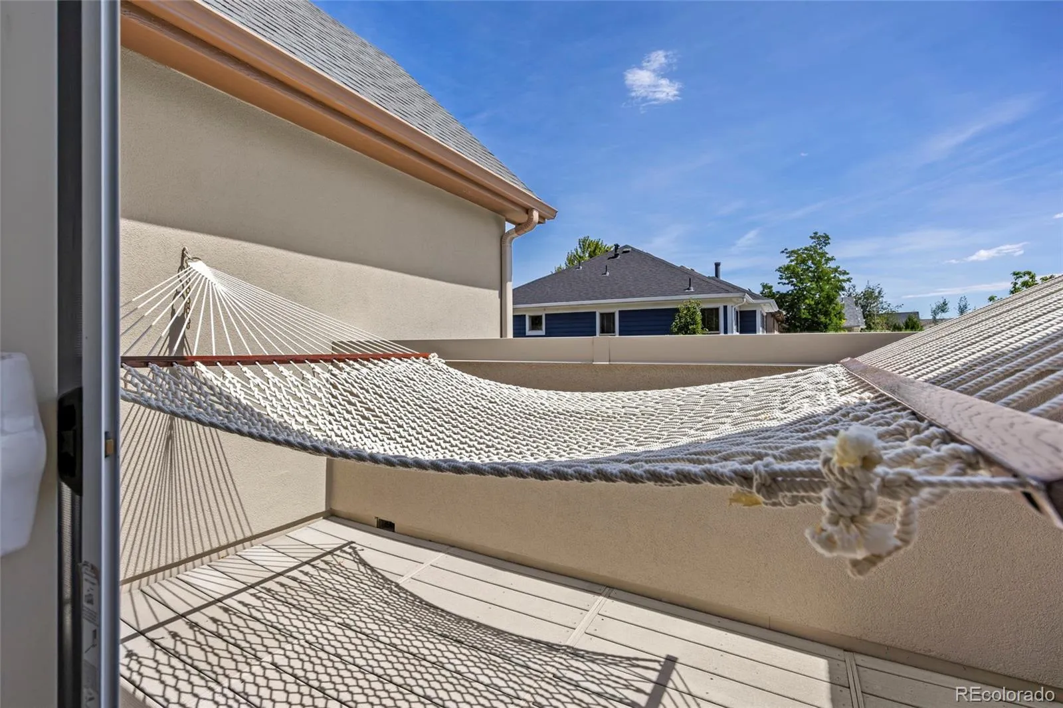
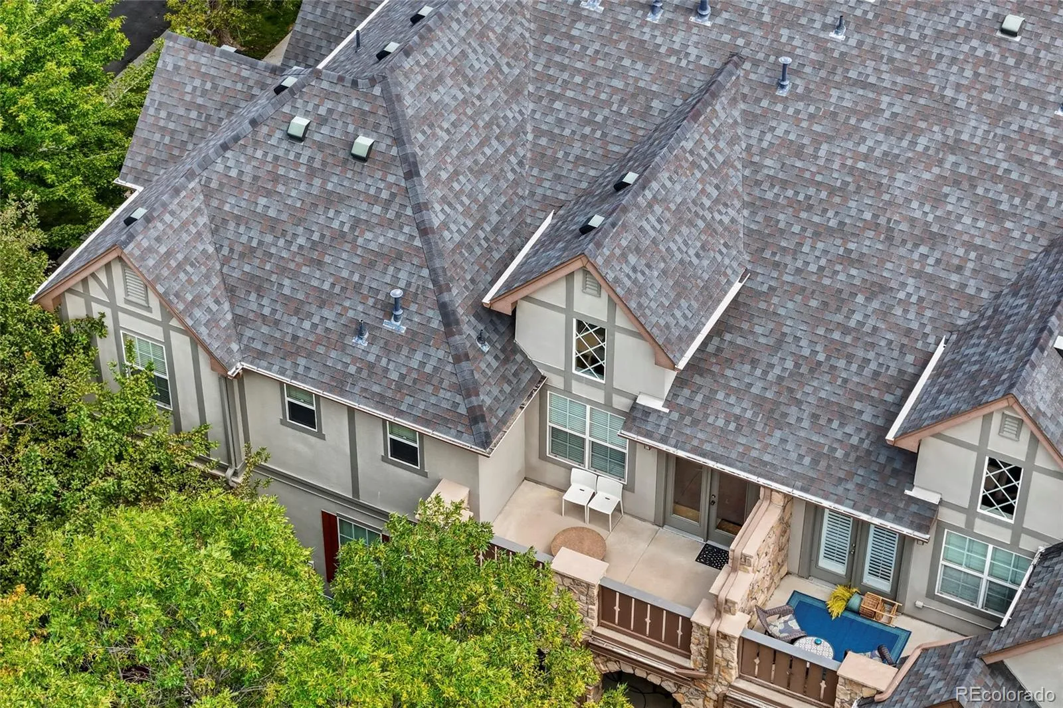
dining room features modern lighting and French doors leading to a sizeable deck—perfect for indoor-outdoor entertaining.
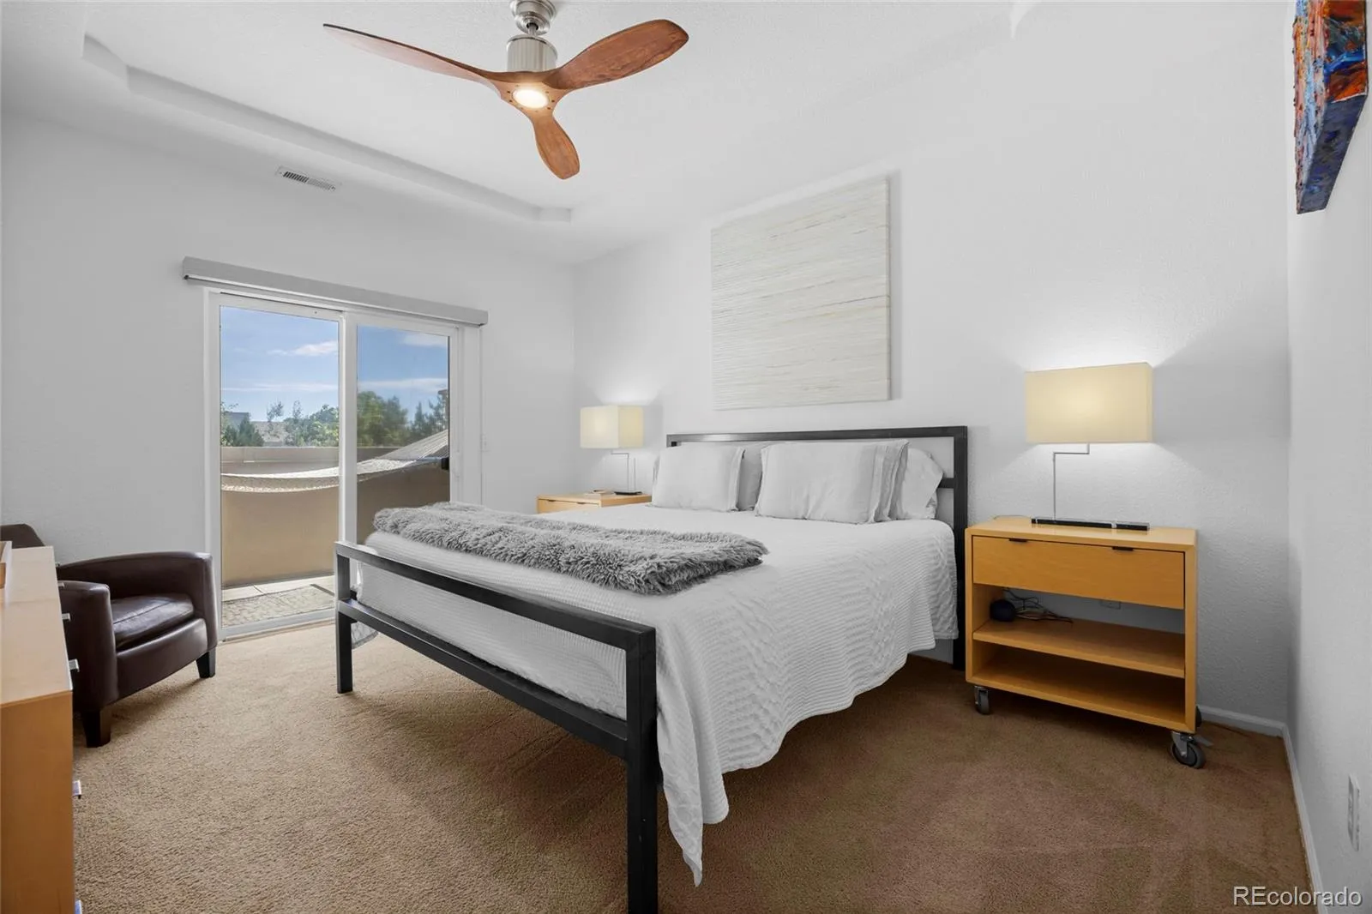
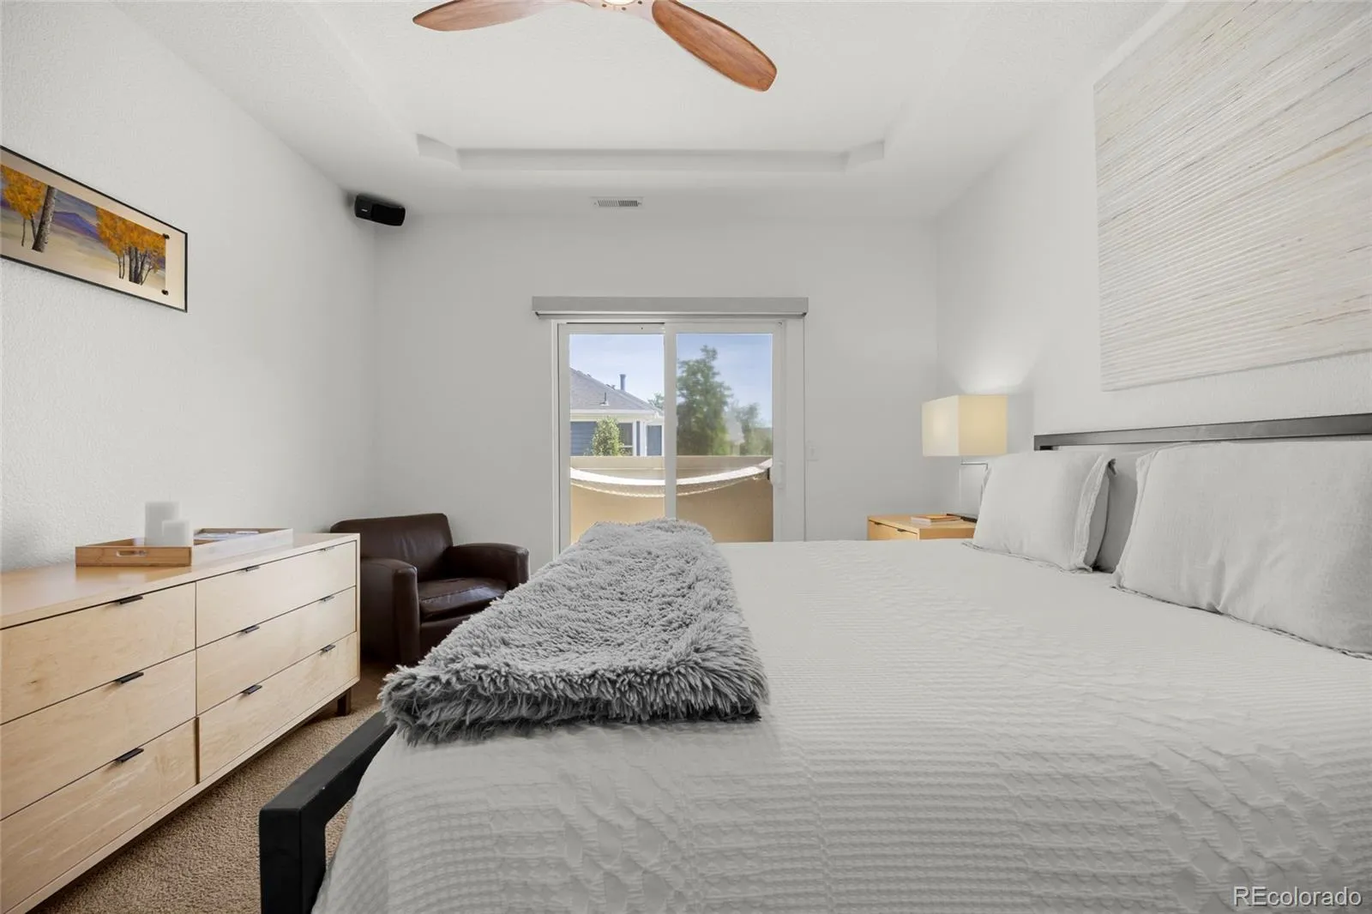
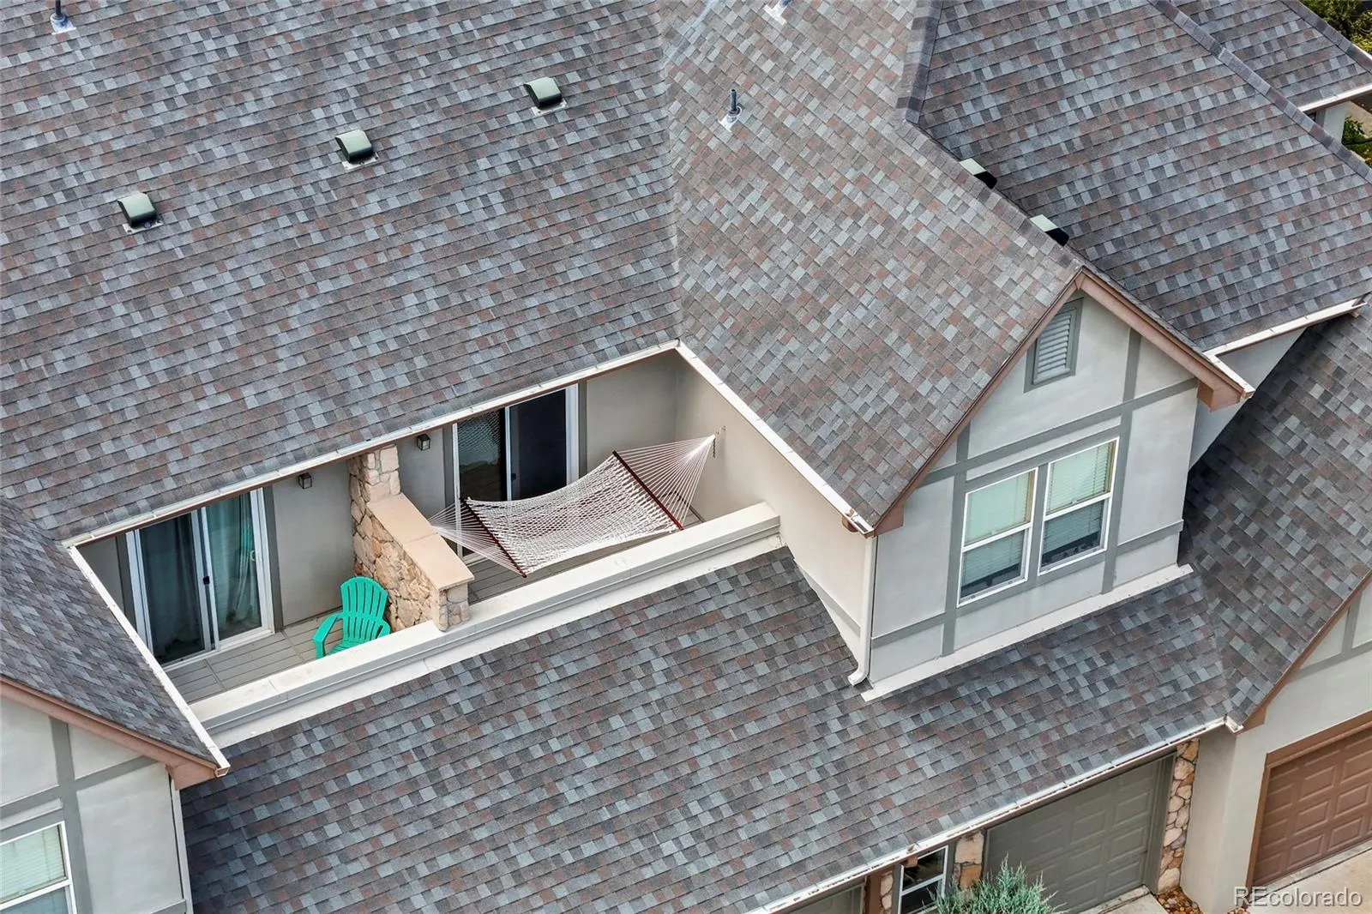
The private primary suite is thoughtfully positioned on the opposite side of the home from the secondary bedrooms and
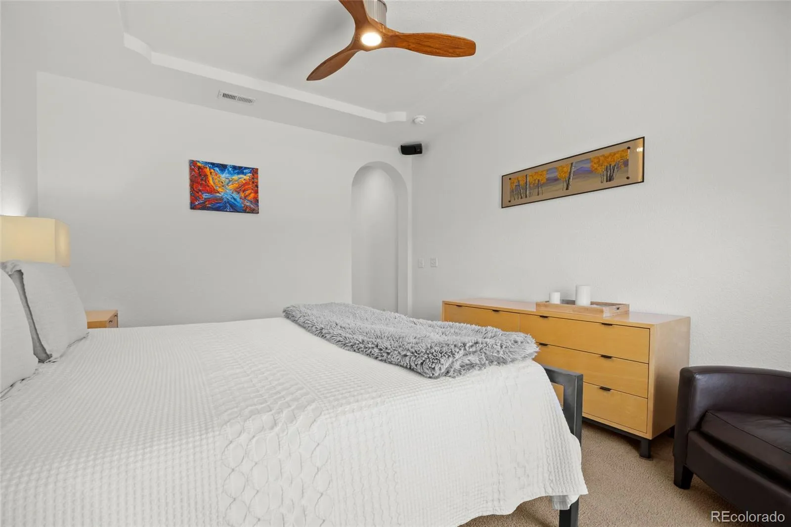
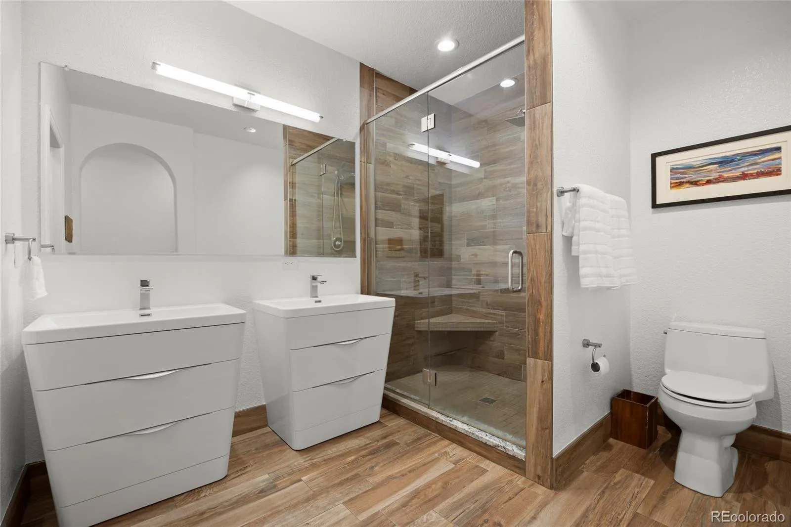
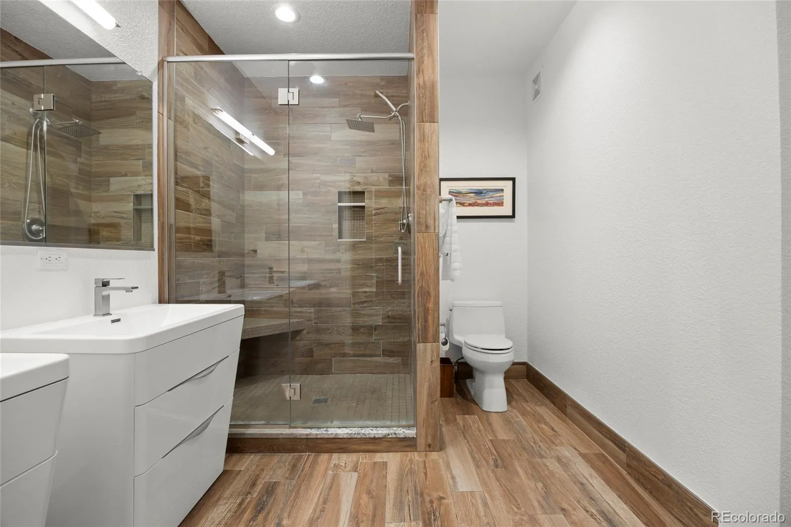
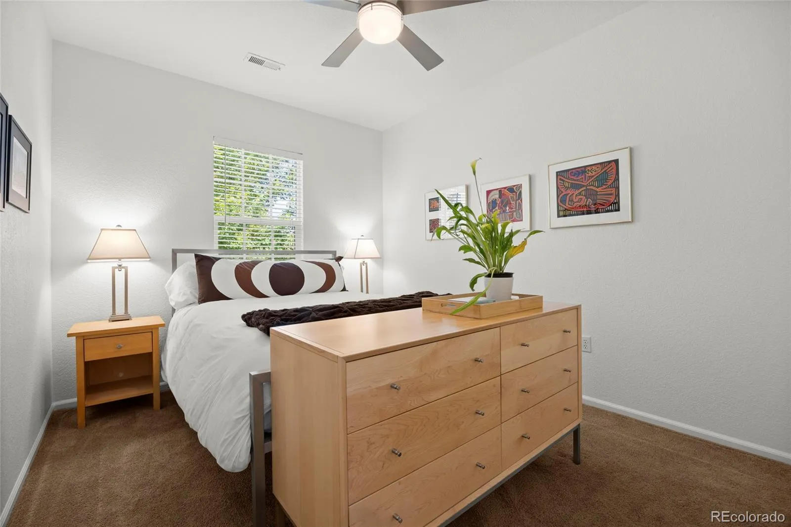
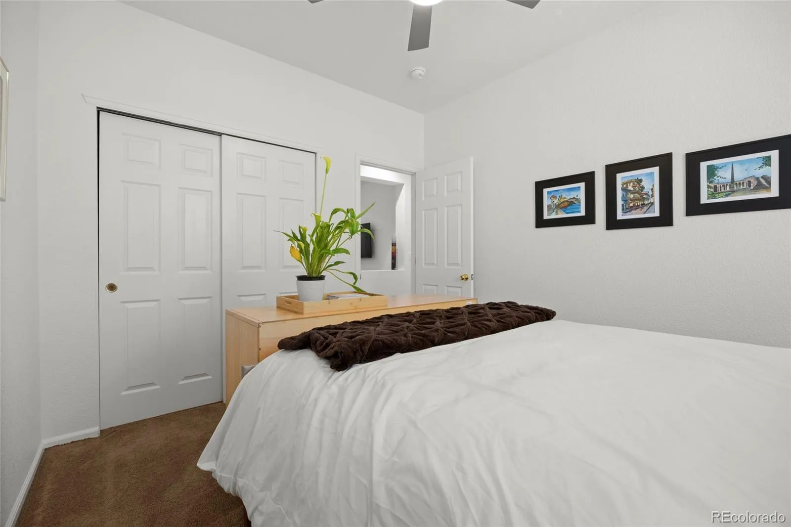
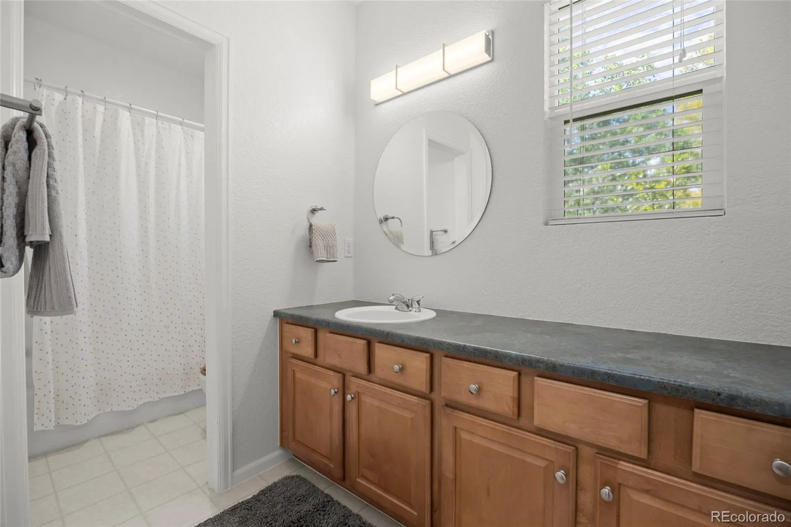
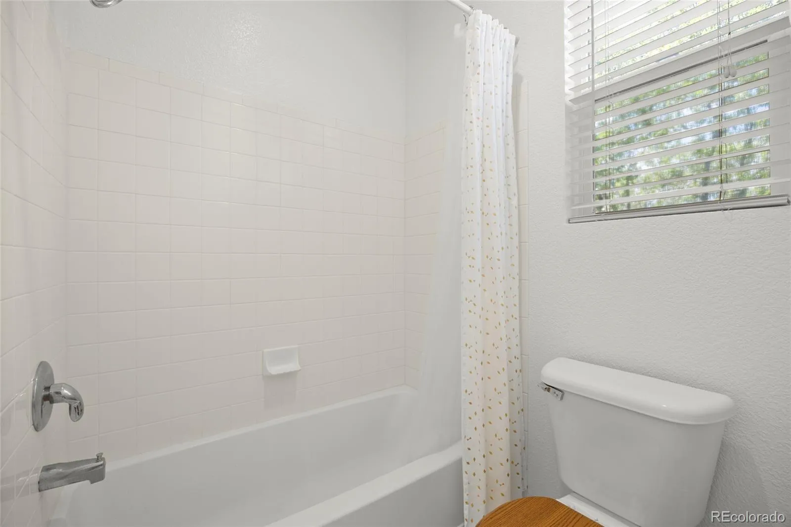
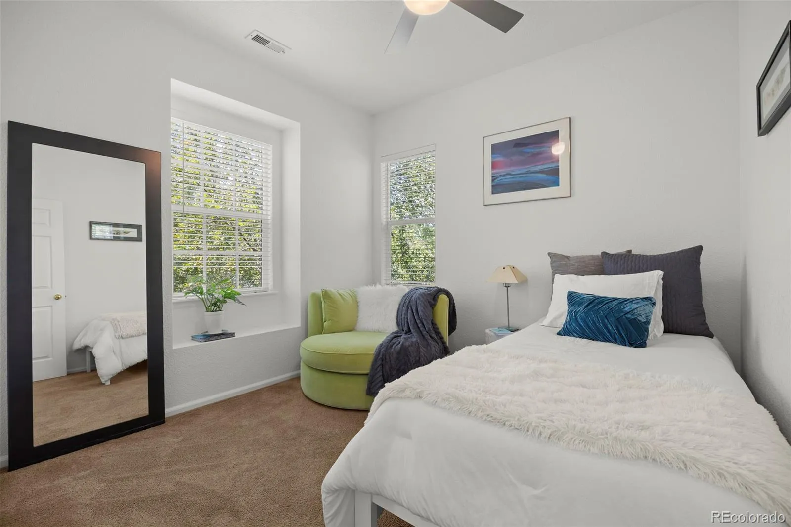
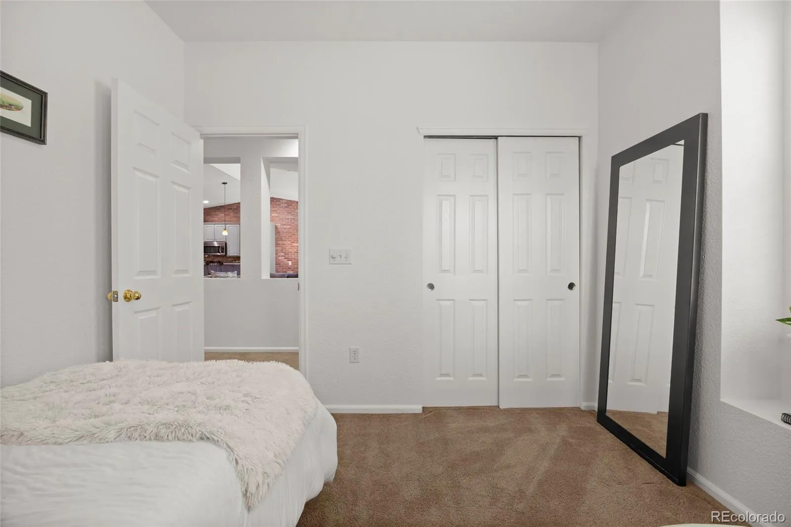
includes its own balcony, tray ceiling with ceiling fan, walk-in closet, and en-suite bath with dual vanities and a huge walkin shower. Two secondary bedrooms and a full hall bath with an extended countertop, additional storage, and a separate
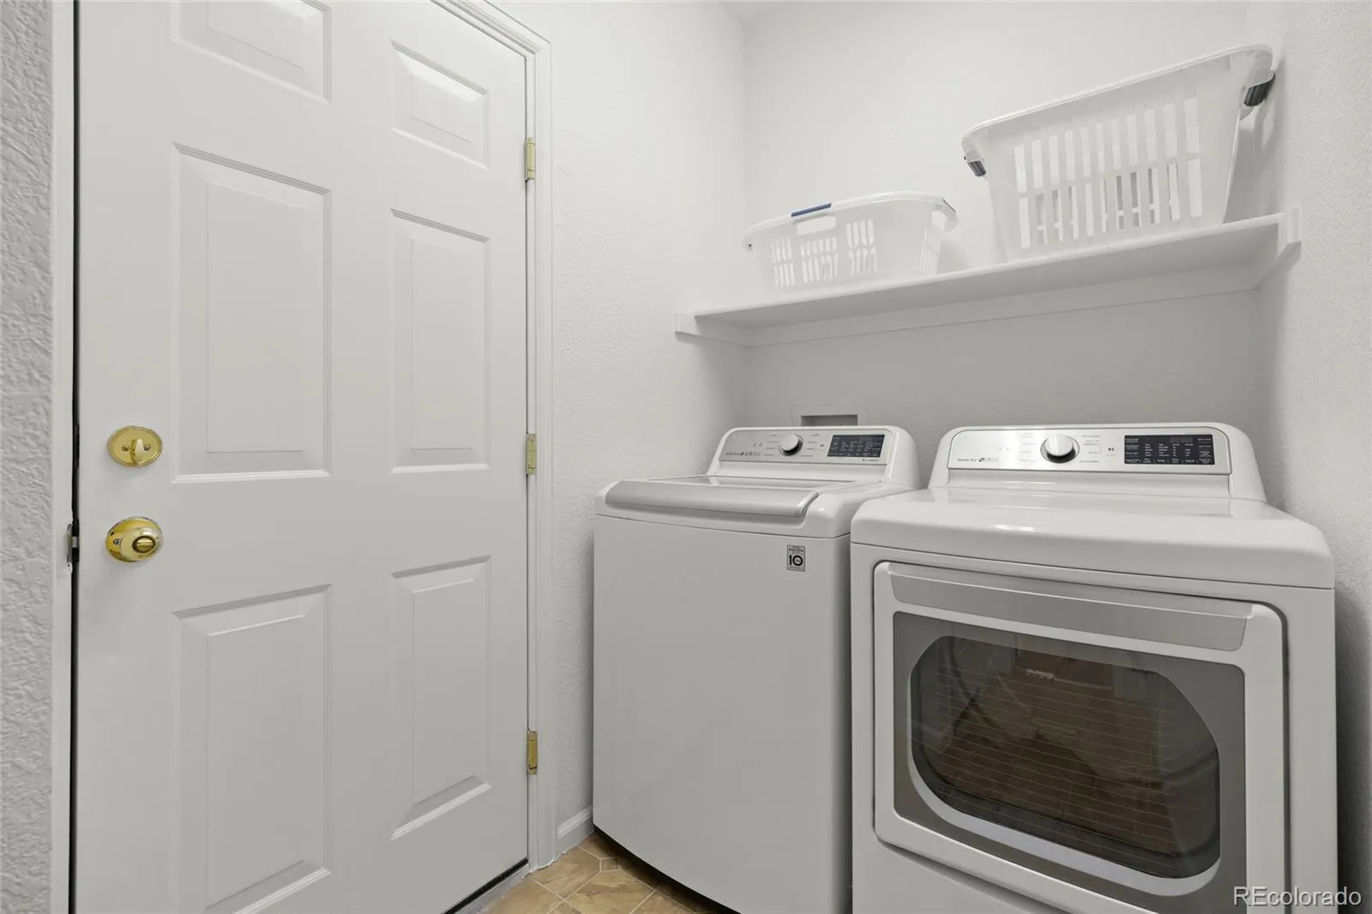
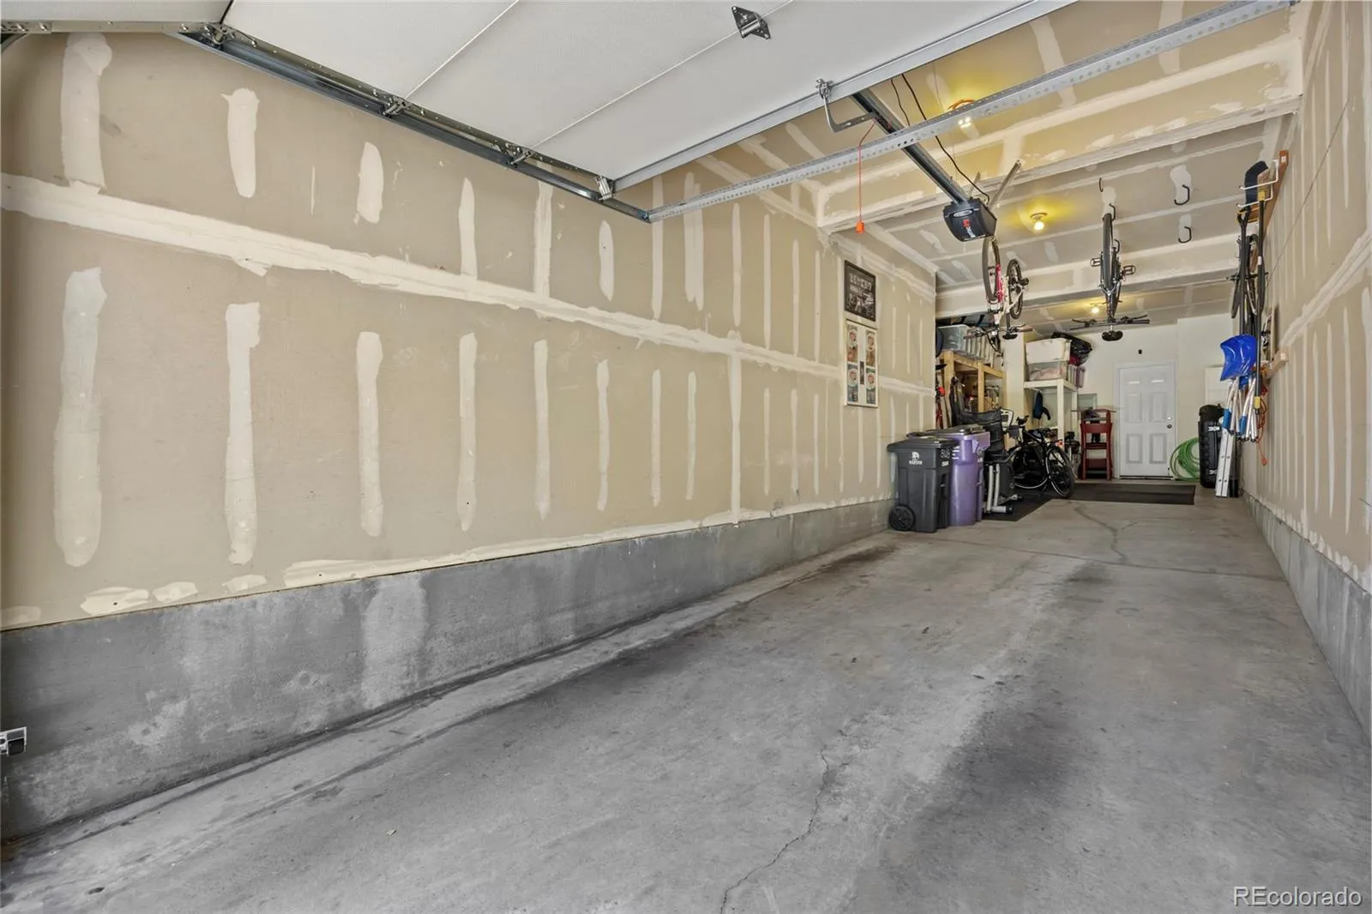
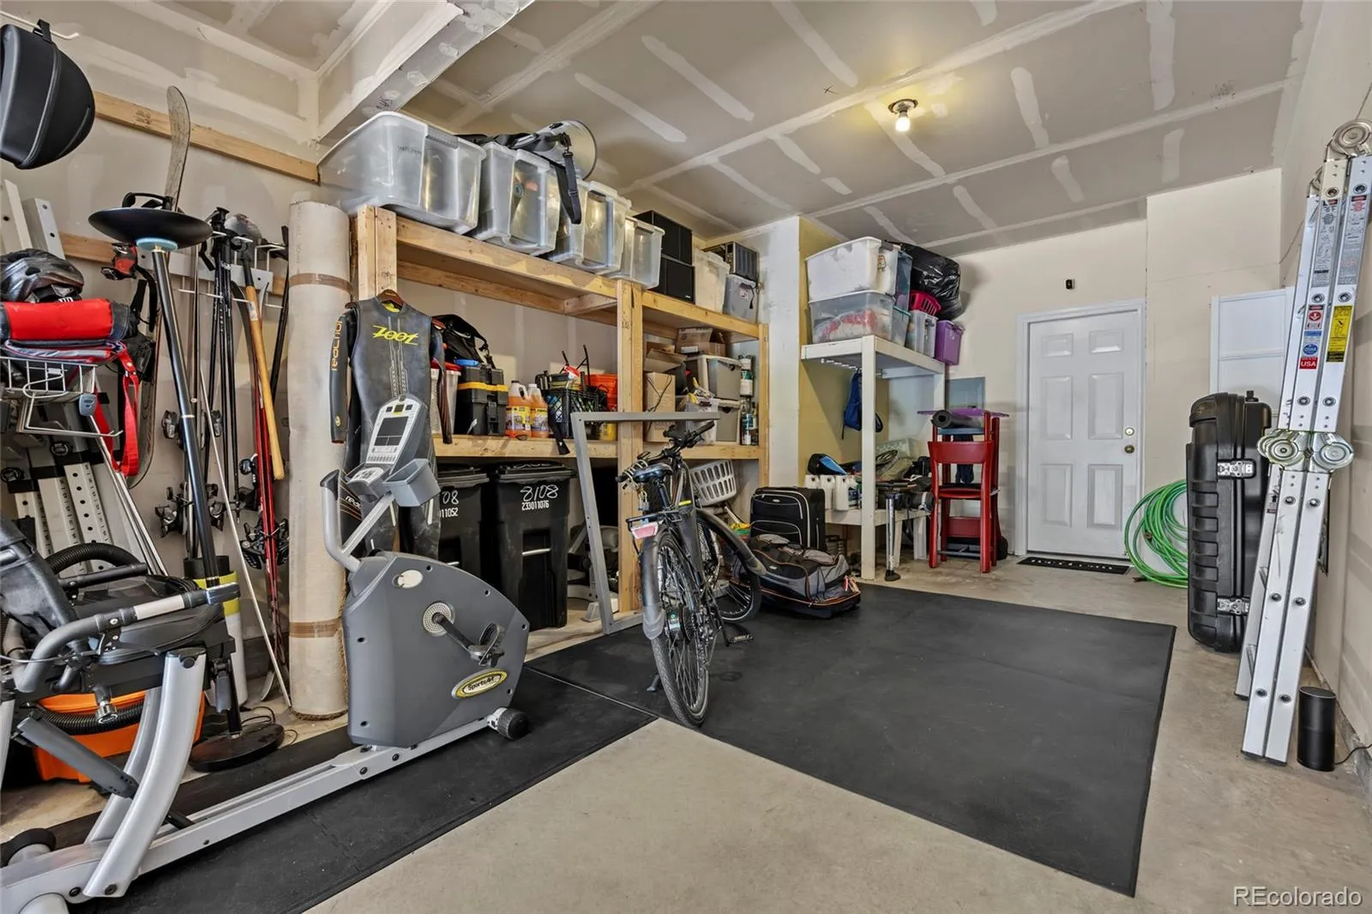
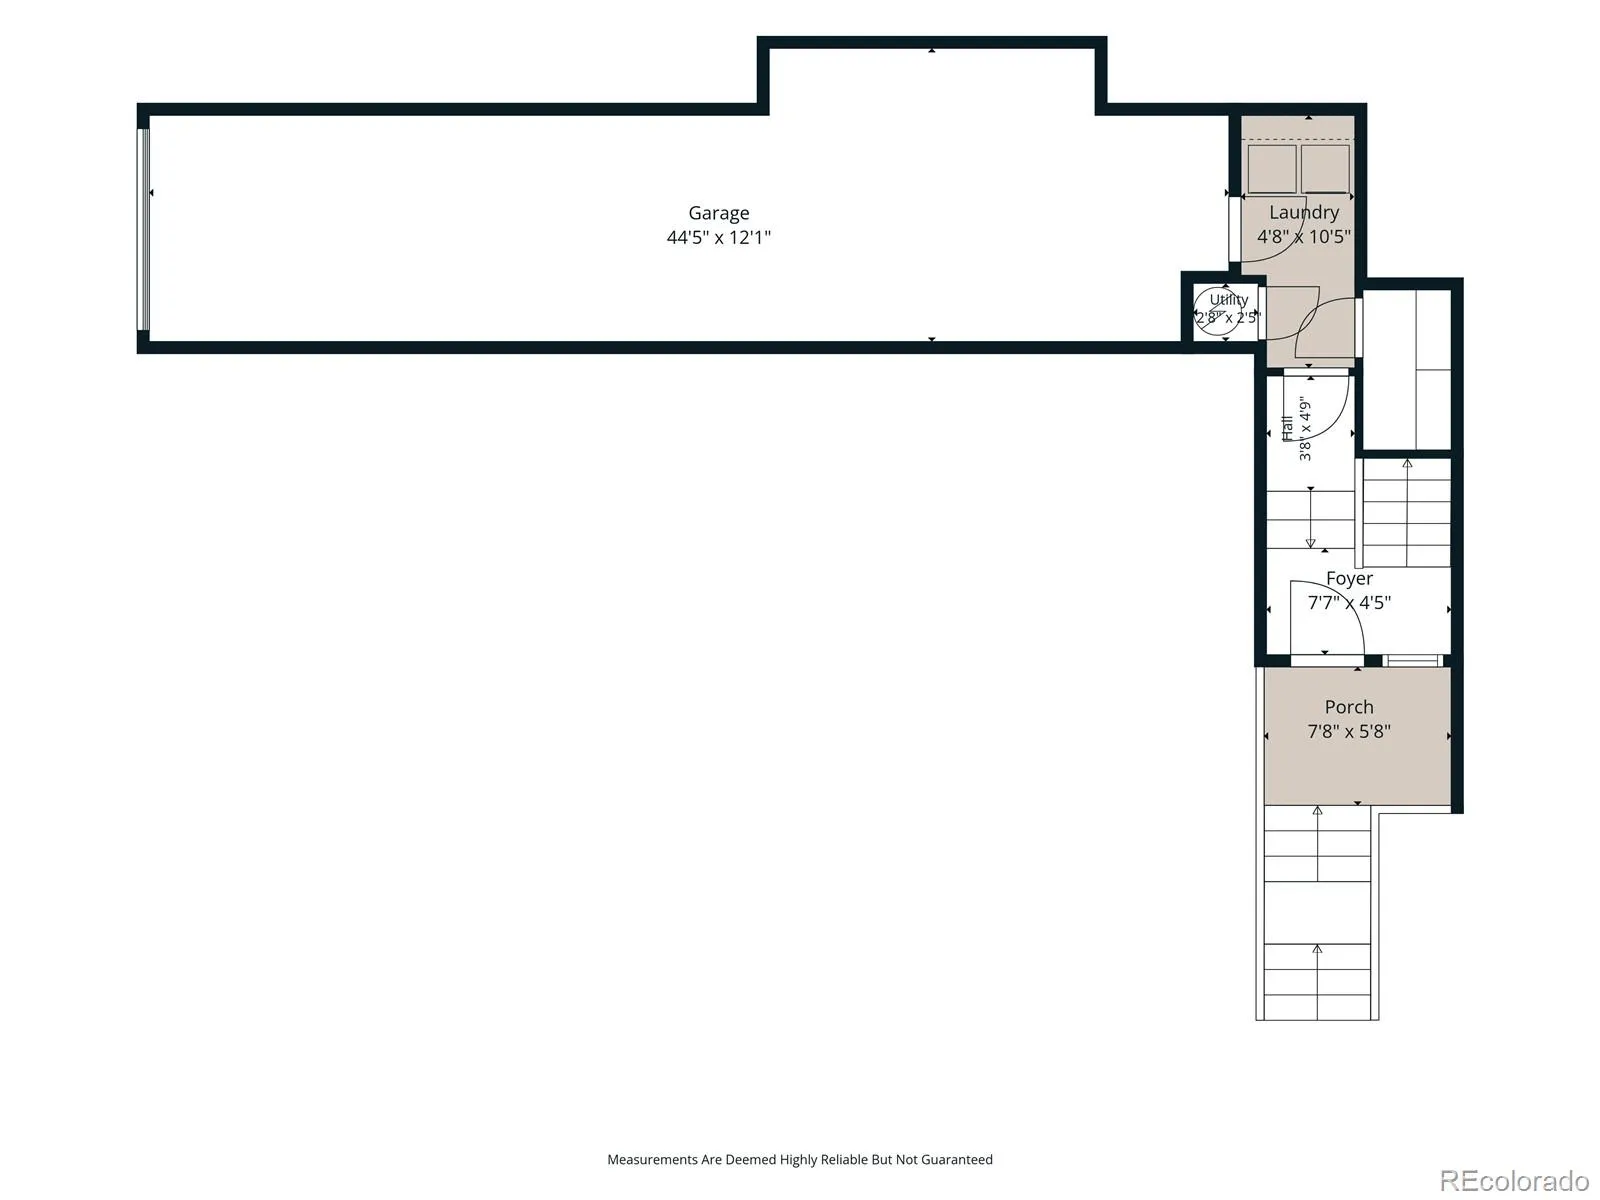
wet area complete the main level. The lower level includes a laundry/mudroom, additional storage closet, and a tandem
two-car garage with storage shelves. A whole-house fan and a new HVAC system (scheduled for installation on 9/3)
provide added comfort and peace of mind. Looking ahead, the HOA is planning exterior repainting, gutter replacement, and
landscaping improvements in 2027 and 2028 using current reserve funds—see the forecasted HOA budget for additional
details. This beautiful unit has it all – it’s a must-see!

Advanced Home Search
Search by square footage, location, price, bedrooms, bathrooms and more.Just Listed
These homes just hit the market. Be among the first to see them. Schedule a showing, too.New Construction
See brand new homes and homes under construction now and available soon.Features & Amenities
Find homes with views or pools, in gated communities & with other desirable features.Cities
Take a look at luxury homes in each city in Metro Denver.Neighborhoods
Find the ideal neighborhood and the home that best fits you.Counties
Have your eye on a specific county? Browse these listings.Zip Codes
Start here to find a luxury home in a particular zip code.Single-Family Homes
See photos of single-family homes, get prices, neighborhood information & more.Townhomes
Get all the details about luxury townhomes for sale now throughout Metro Denver.Condos
Are you drawn to the low-maintenance, luxury lifestyle of condo living? Start here.One-Story Homes
Looking for a main floor master? Ranch-style homes may be perfect for your lifestyle.Featured Price Ranges
We’ve done the searching for you. Find homes in popular luxury price ranges.55-Plus
Explore beautiful homes and enviable amenities available in 55-and-over communities.Your Free MLS Search Account
Create and manage saved searches and properties with the Property Organizer.Schedule a Personal Consultation
We’re happy to help any time! Schedule a no-obligation 15-minute call.


