
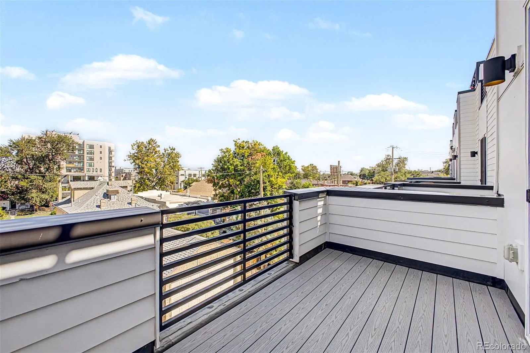
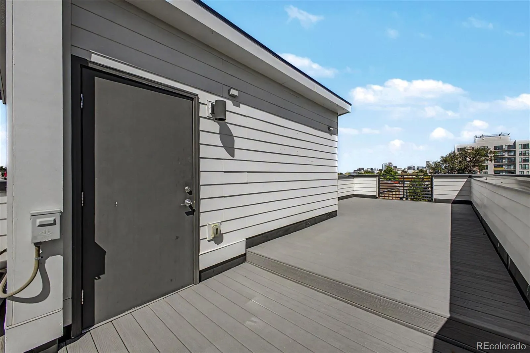
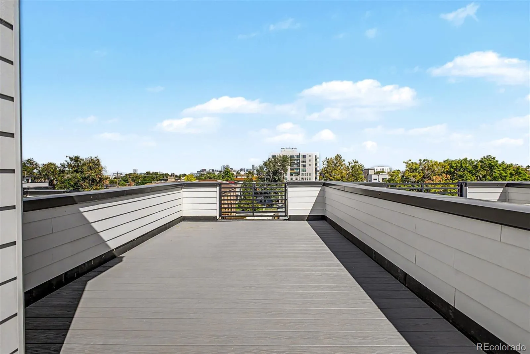
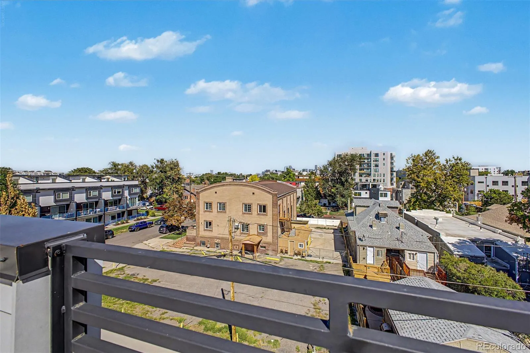
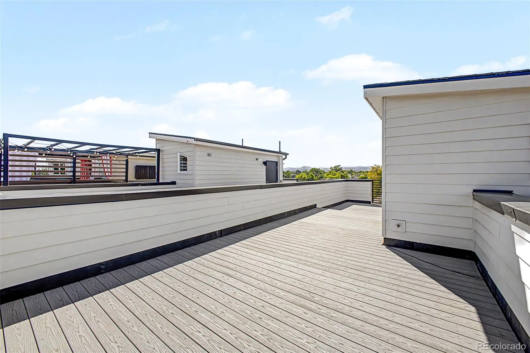
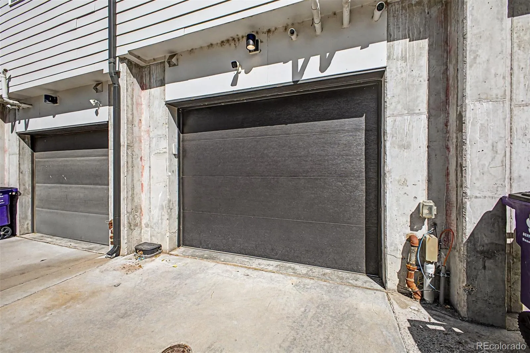
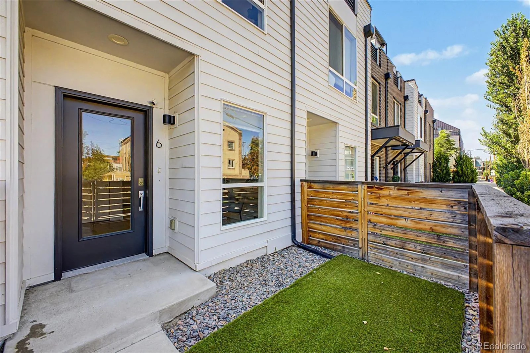
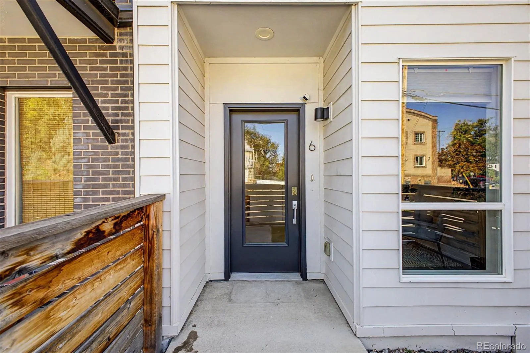
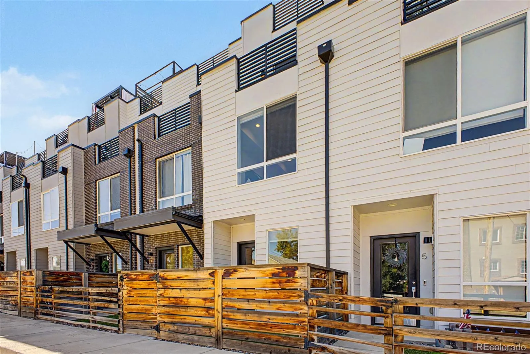
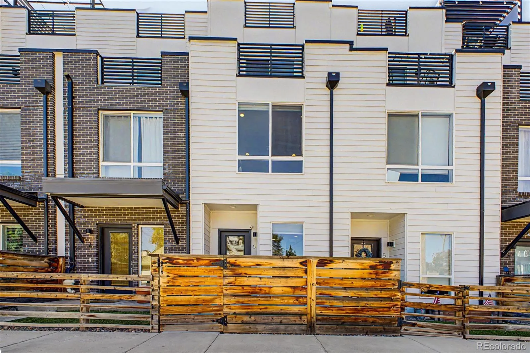
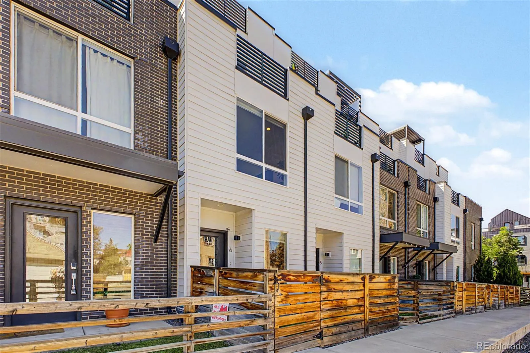
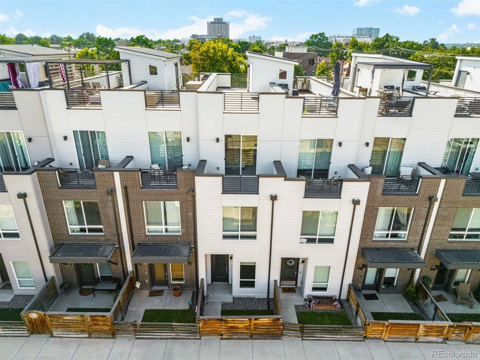
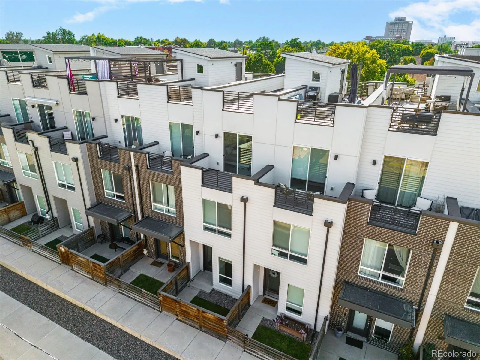
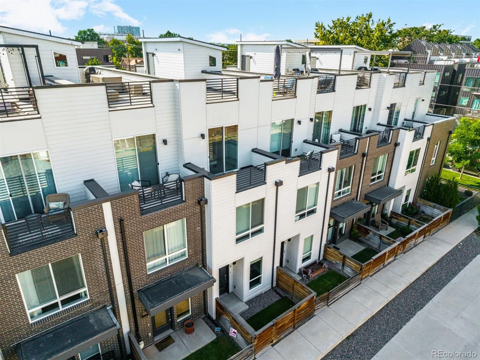
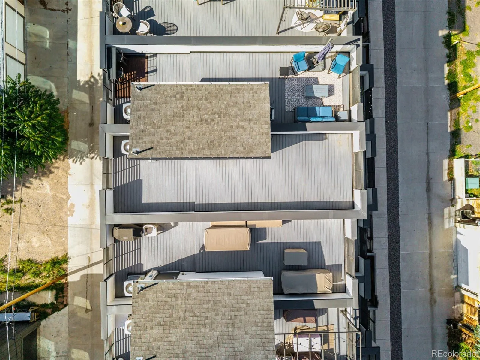
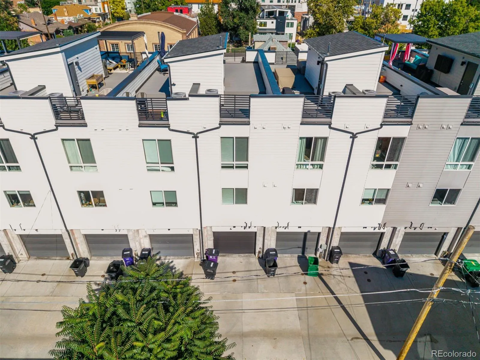
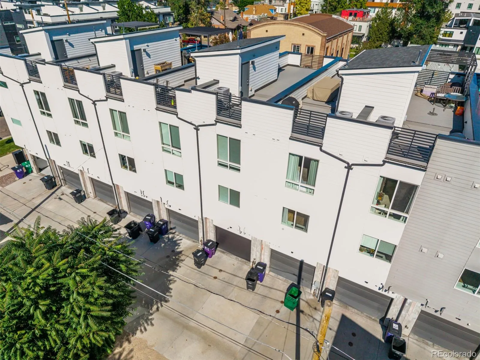
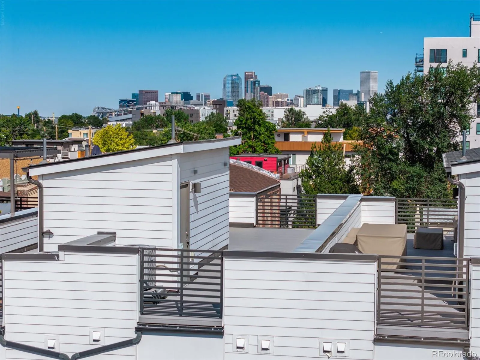
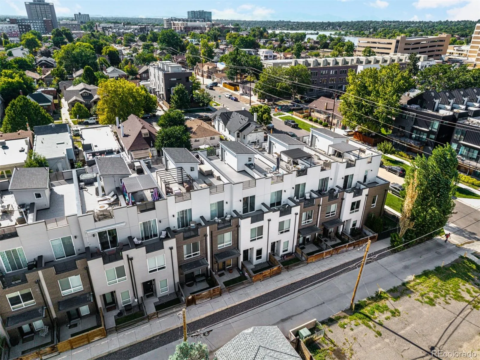
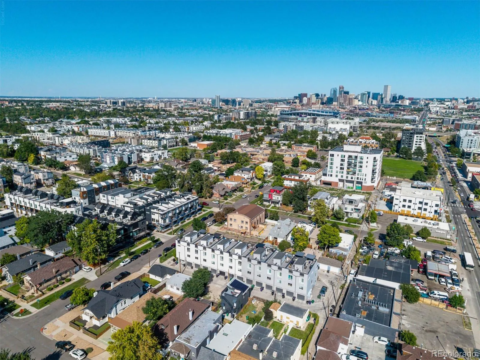






A rooftop deck stretching nearly 40 feet gives this Sloans Lake townhome an outdoor space most first homes never get close to, and it comes paired with an attached garage and a flex den on the entry level for anyone who works from home. Built in 2018, the home carries the clean lines and low upkeep of new construction without any of the guesswork.
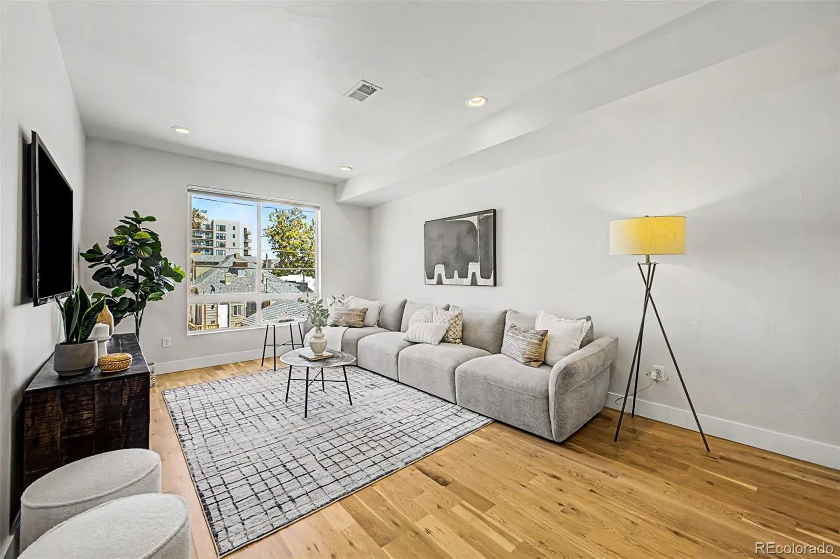
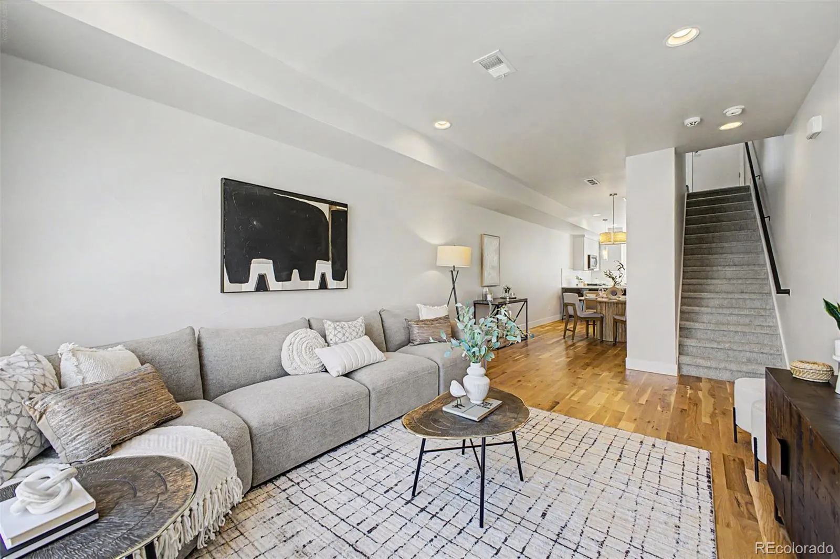
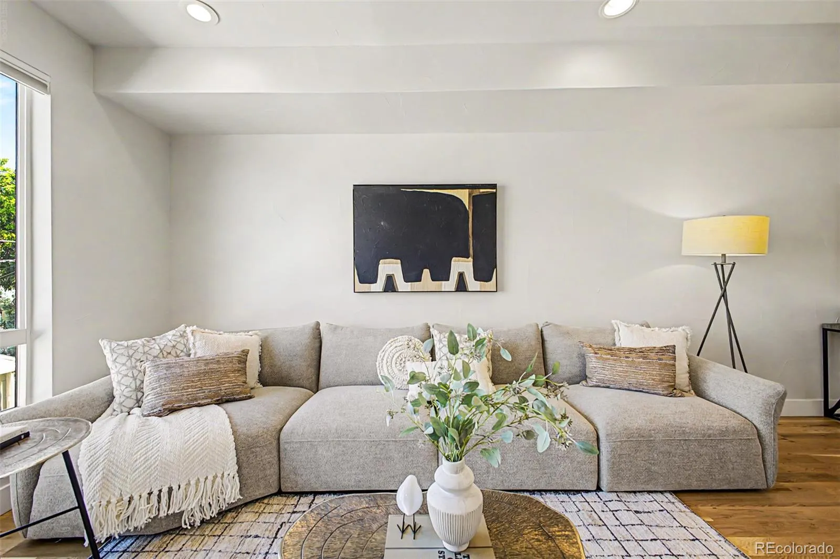
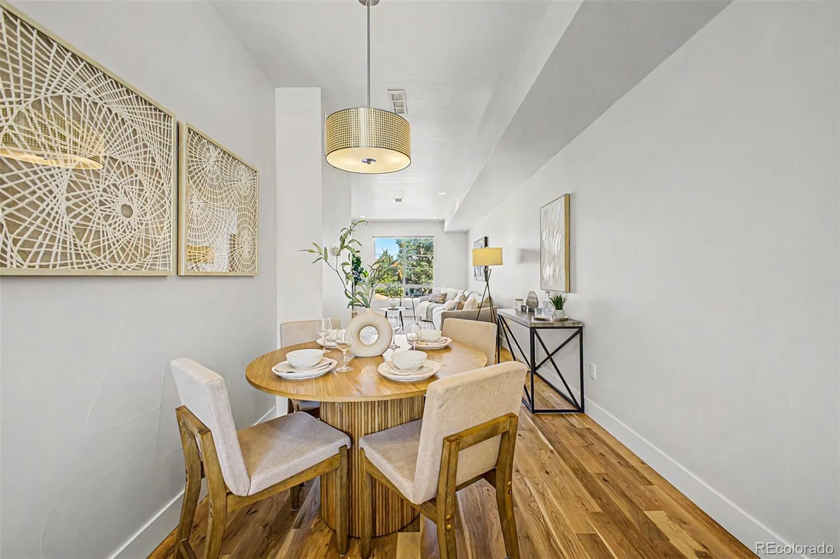
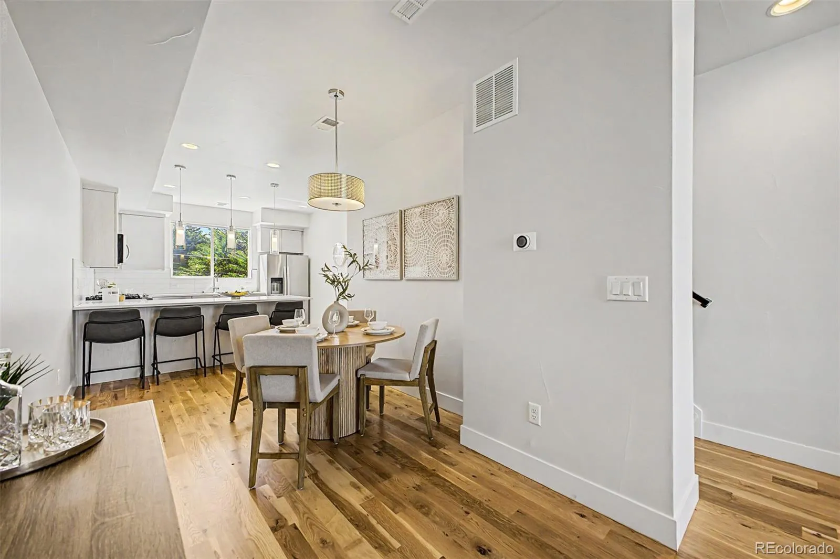
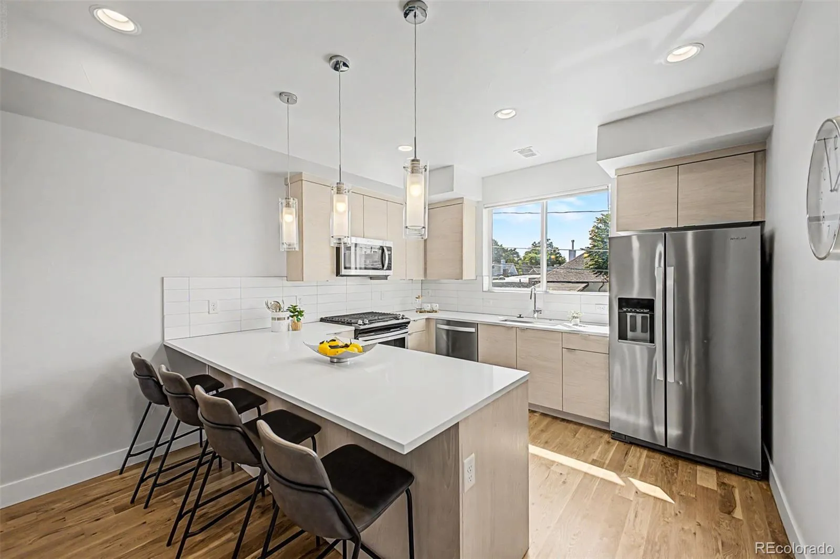
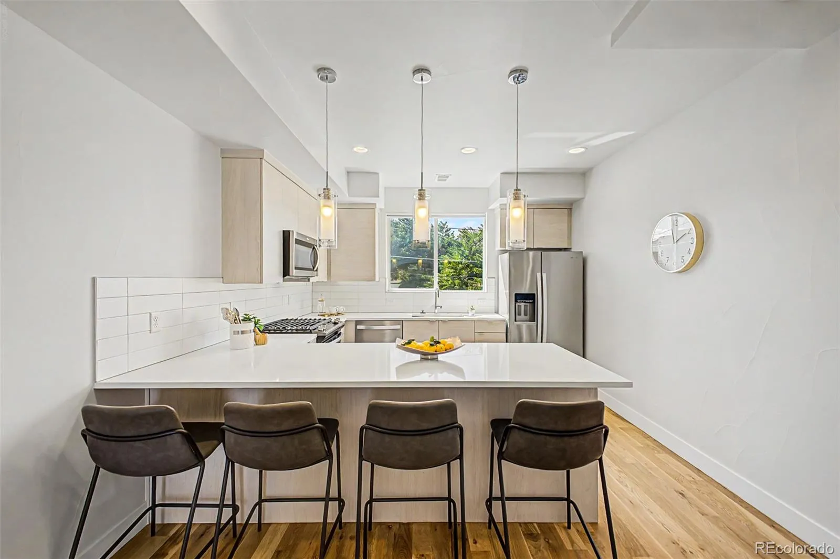
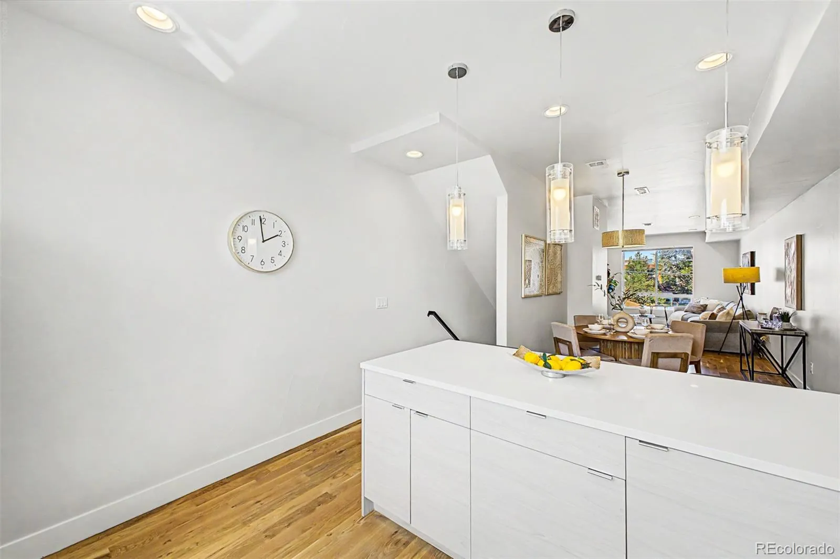
The main living level opens around a kitchen with quartz counters, a full island, and an eat-in layout that connects straight into the dining and living rooms. Stainless appliances include a gas cooktop, refrigerator, dishwasher, and a built-in microwave, and wood flooring runs underfoot through the entire open plan. Large windows pull in natural light and frame views out toward the surrounding rooftops and sky.
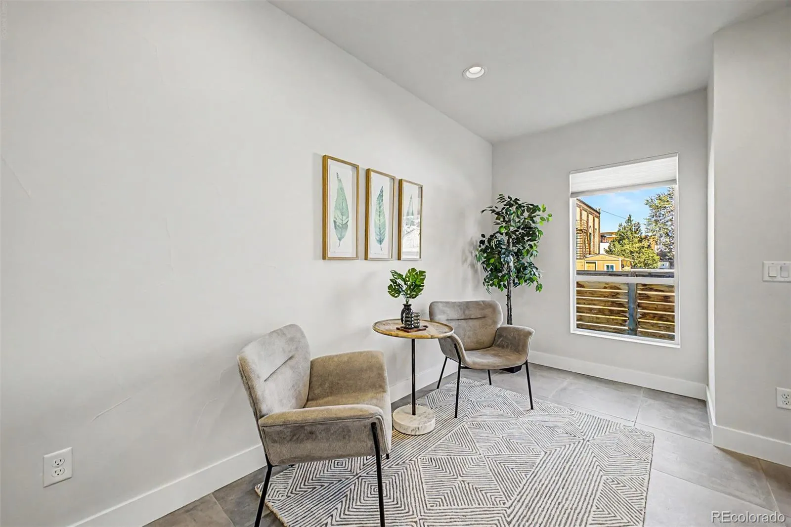
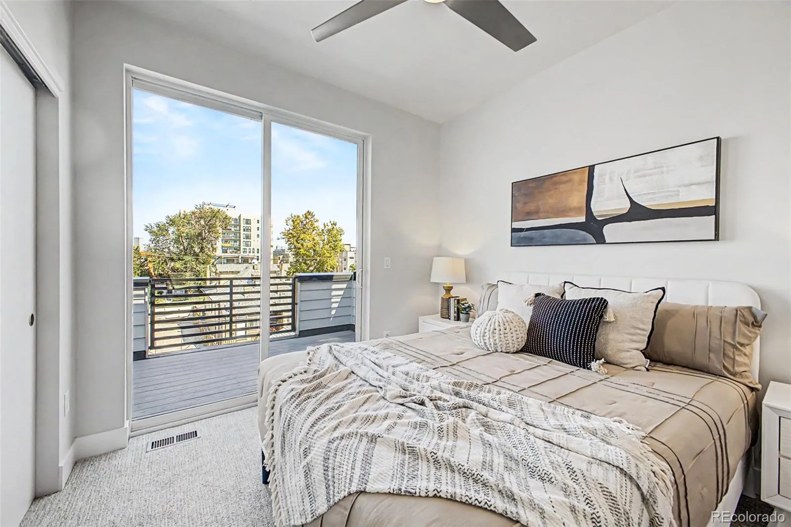
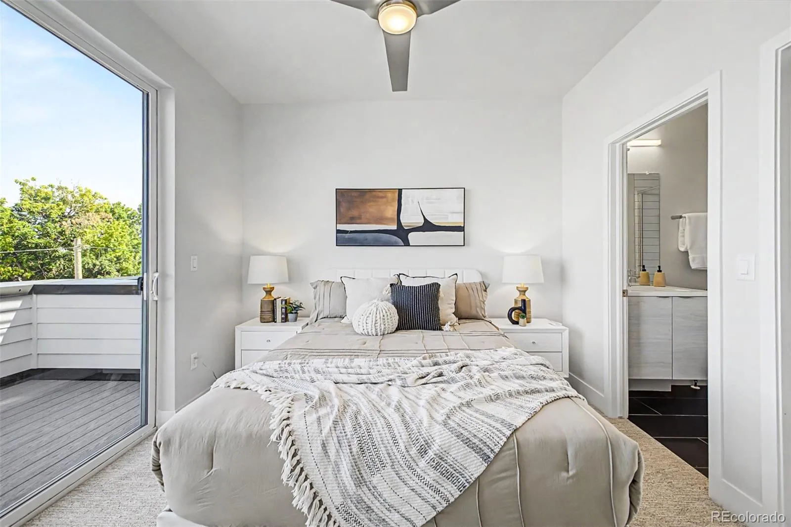
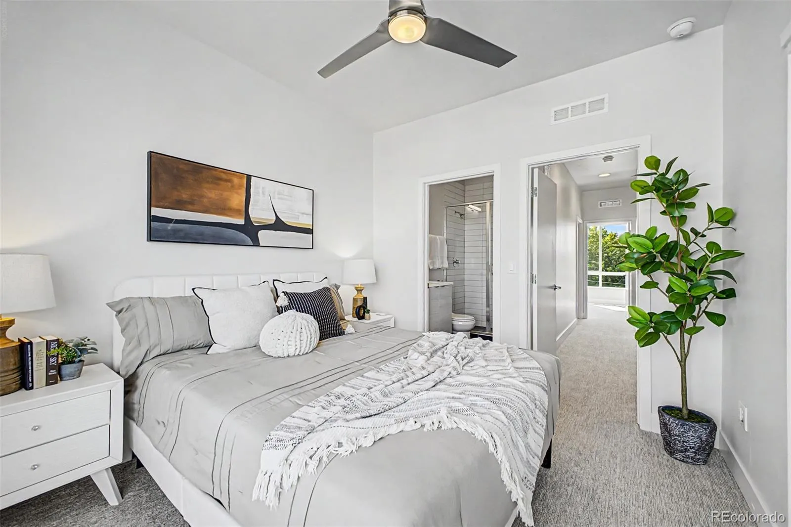
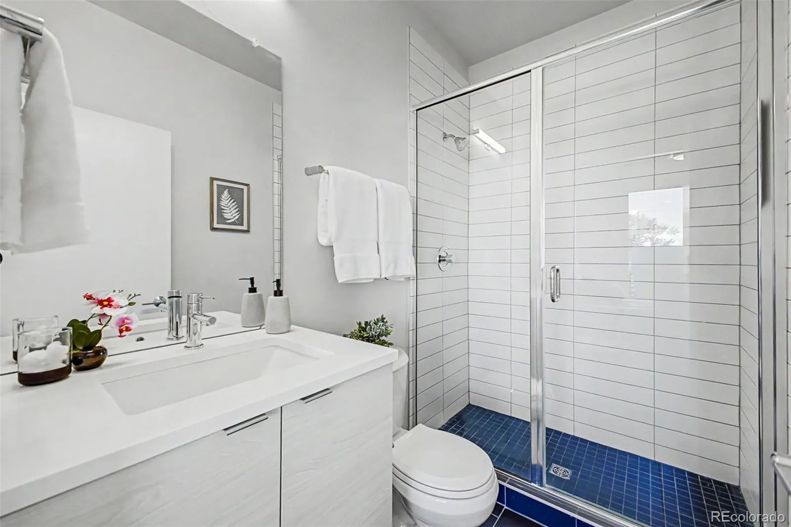
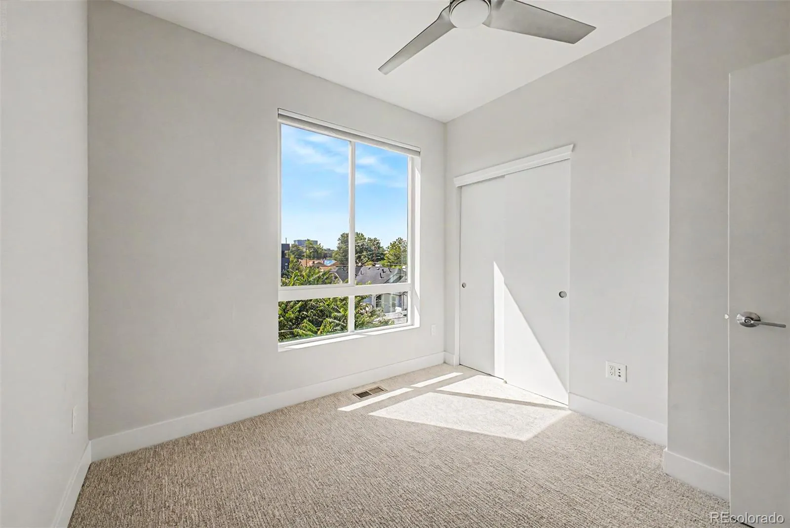
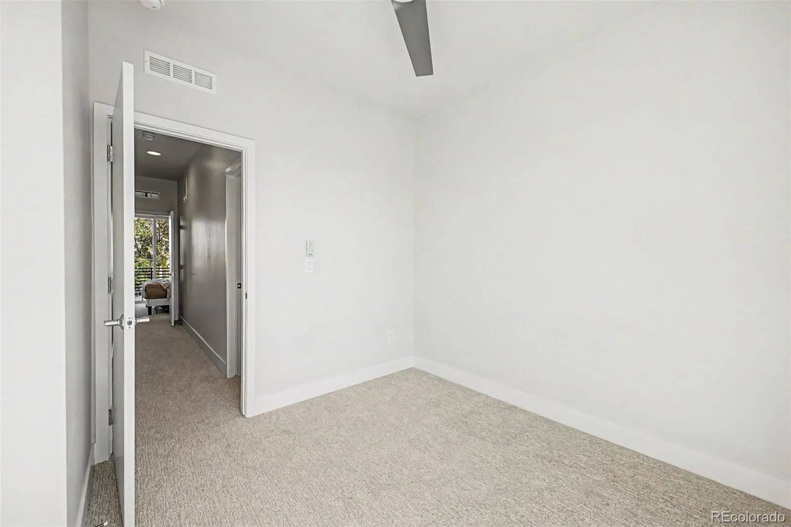
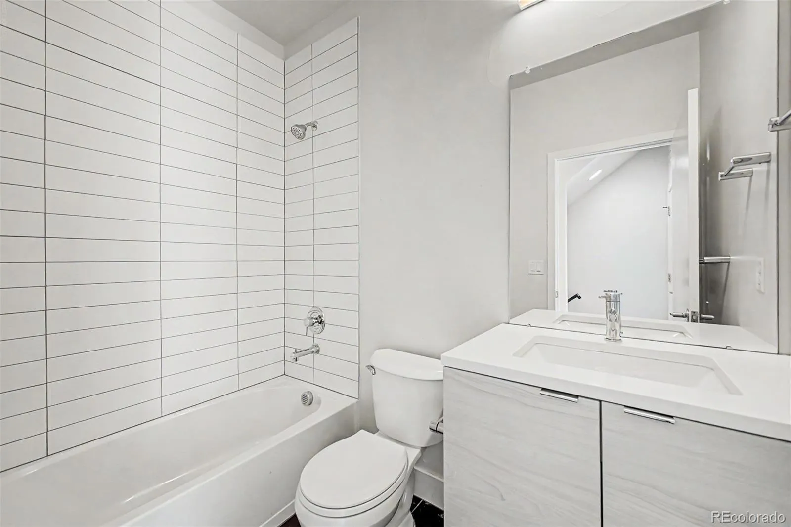
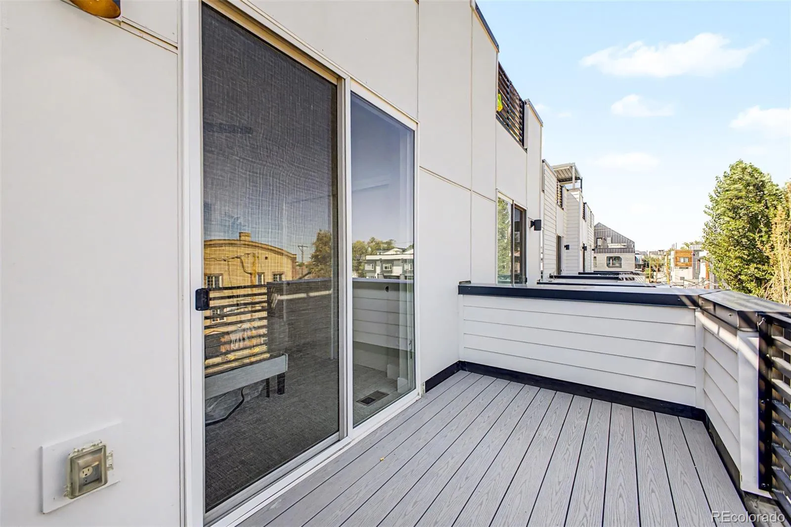
Both bedrooms sit upstairs, each with its own bathroom, a rare setup that means no one shares a bathroom on a busy morning. The primary suite adds a walk in closet and private balcony access, while the second bedroom keeps its own three quarter bath just steps away. A bonus room on the same level adds flexible space for a reading nook, a second office, or extra storage, and a dedicated laundry room keeps that chore off the main floor entirely.
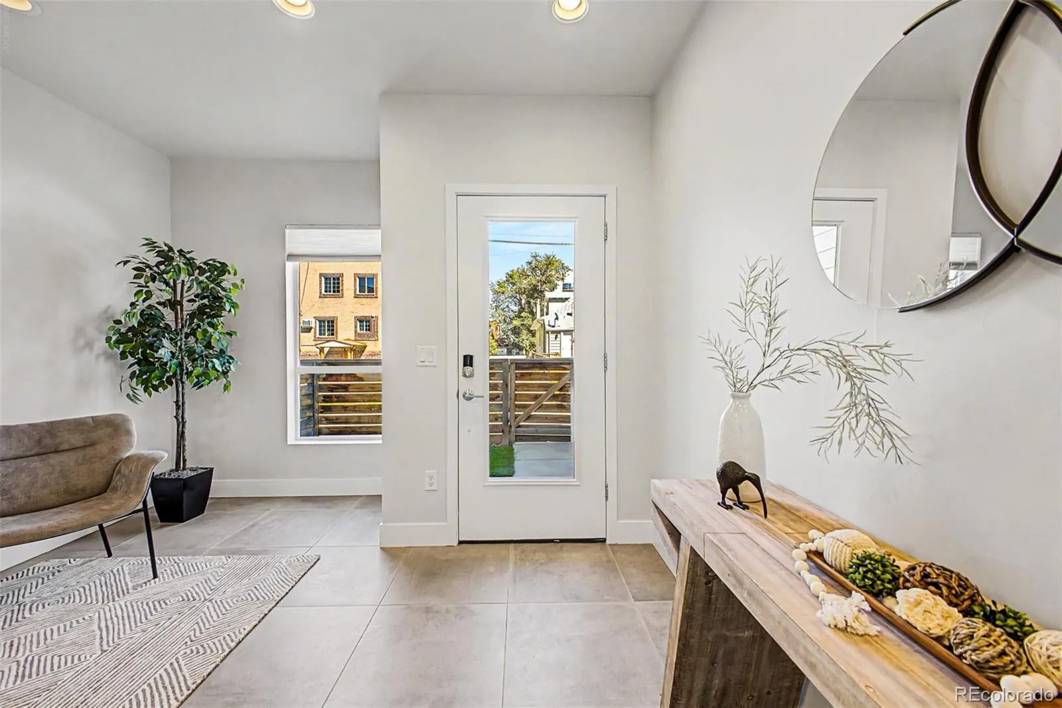
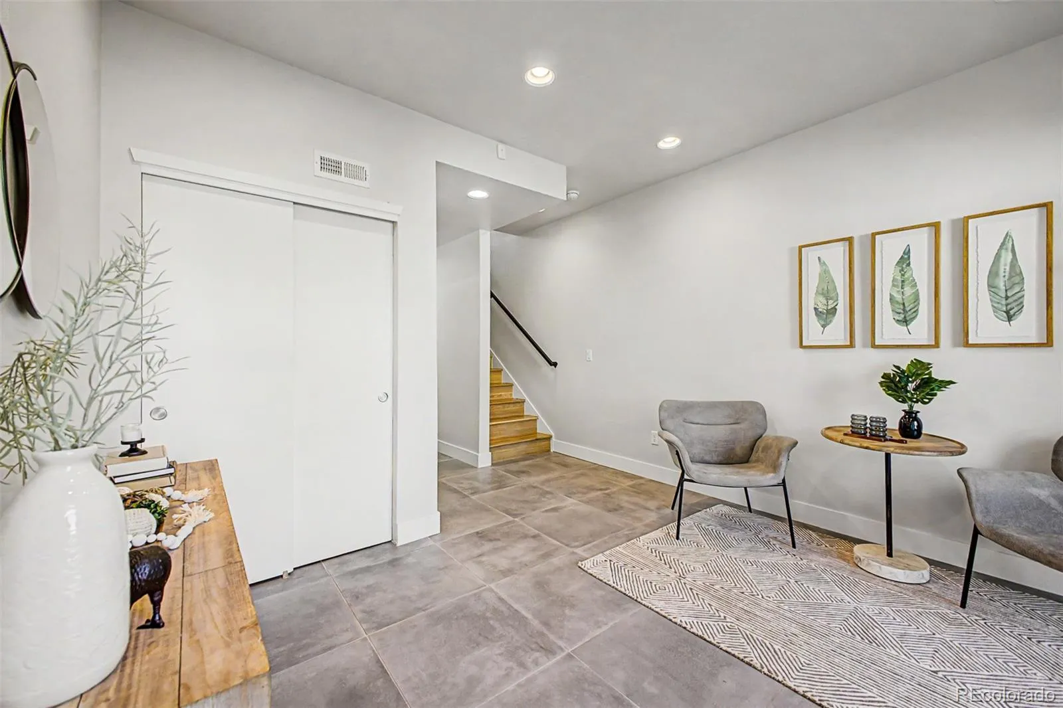
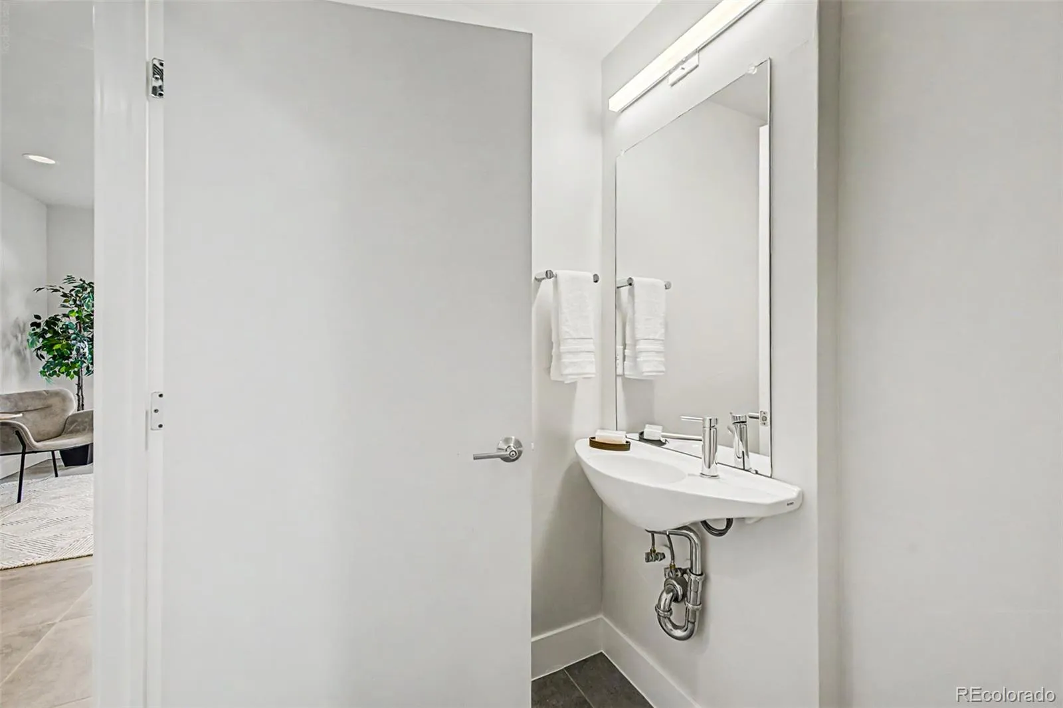
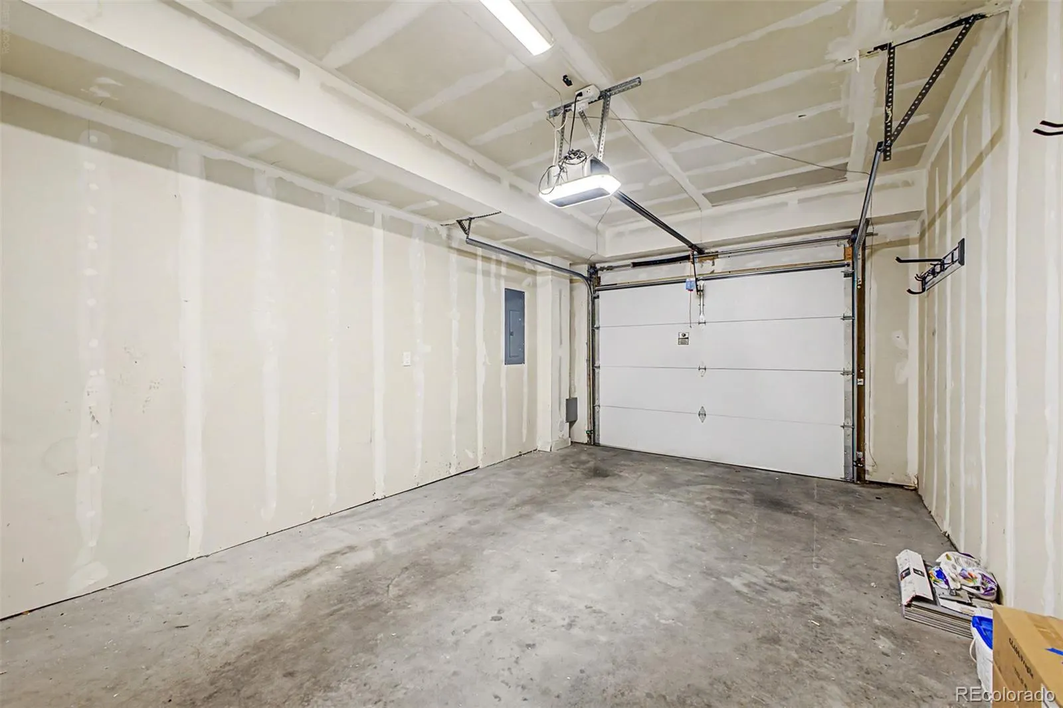
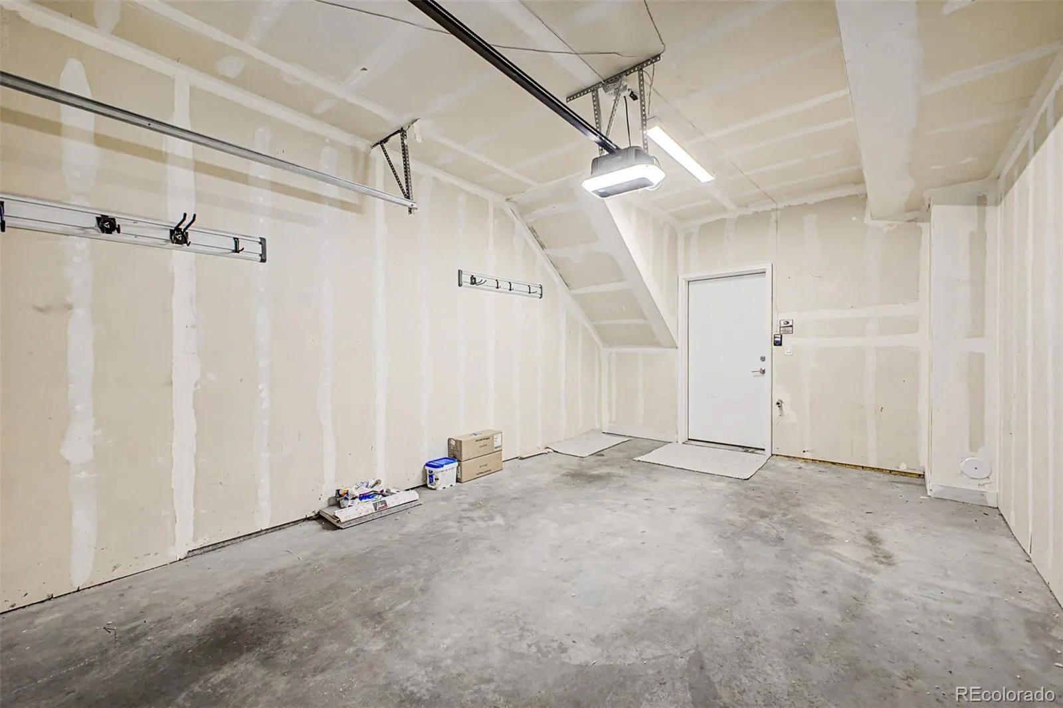
Down on the entry level, a den offers flexible space for a home office, a workout area, or overnight guests, backed by its own half bath and direct access to the attached garage. Central air and forced air heat keep the whole townhome comfortable in every season, and brick and frame construction gives the building a solid, durable feel typical of the neighborhood’s newer builds.
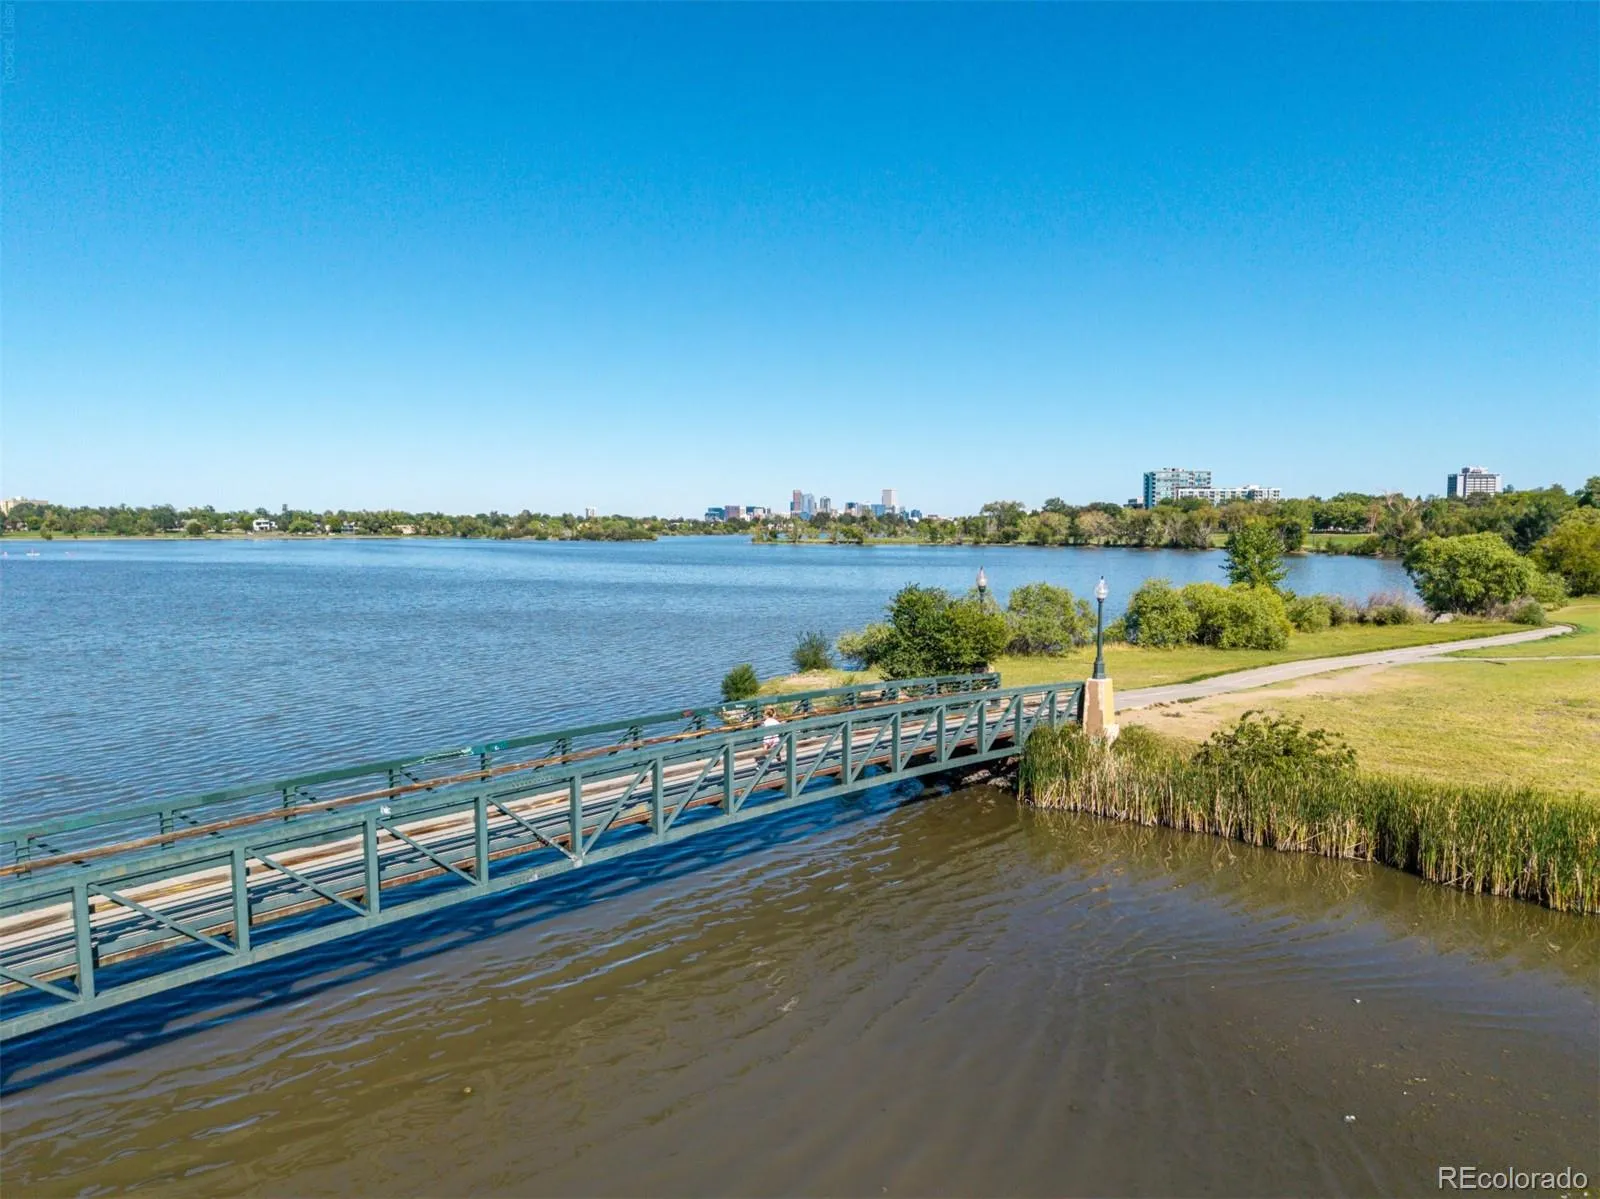
Sloans Lake carries a Walk Score of 79, putting the lake, trails, and neighborhood restaurants within easy reach on foot. Cheltenham, Strive Lake, and North High School serve the area. For a first home with real room to grow and a rooftop view to match, this townhome is very well worth seeing in person.


