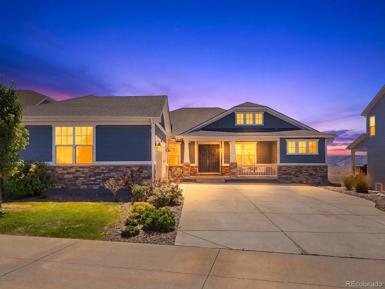
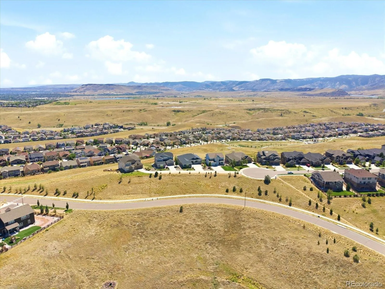
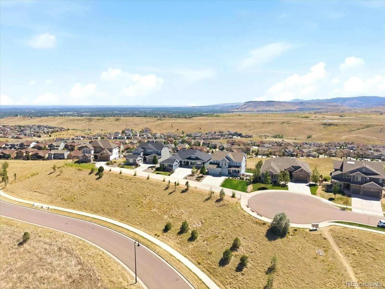
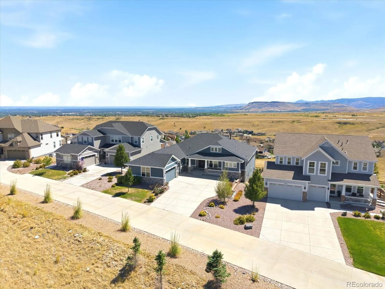
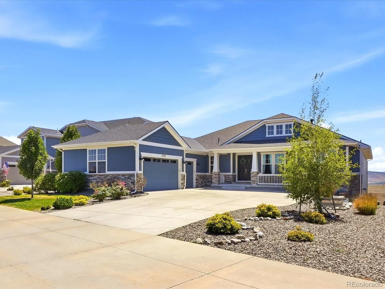
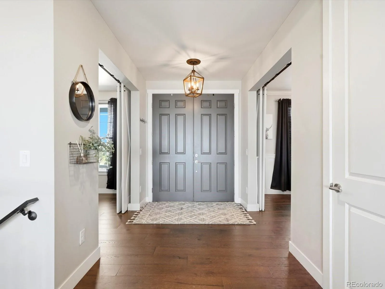
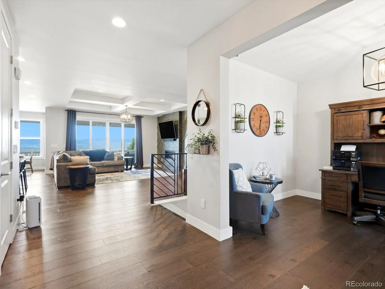
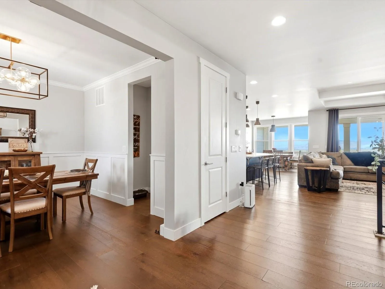
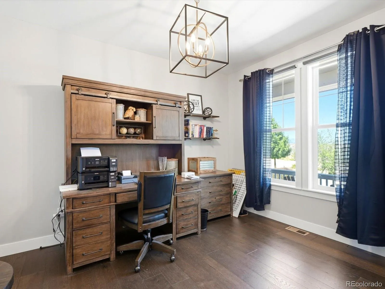
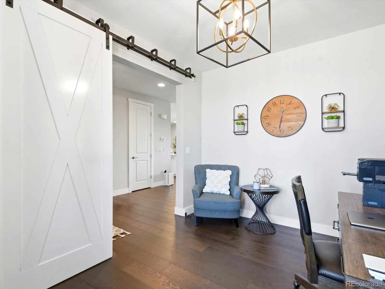
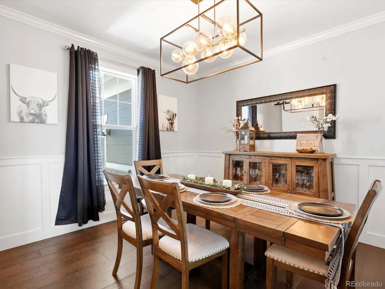
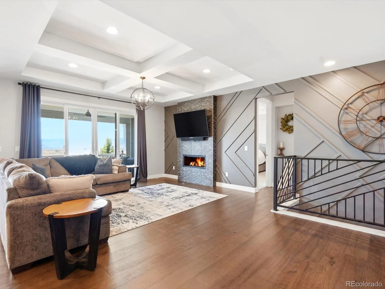
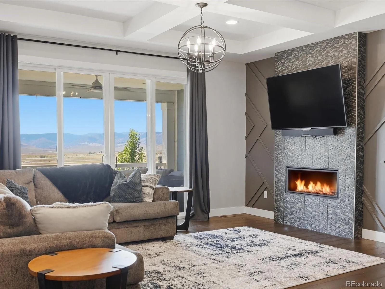
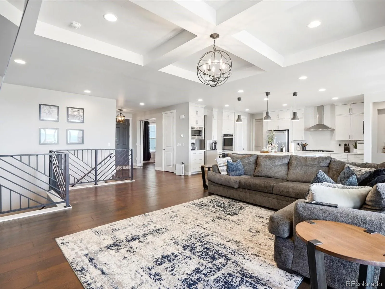
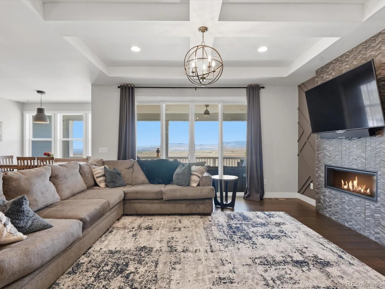
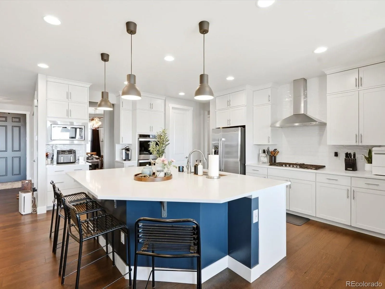
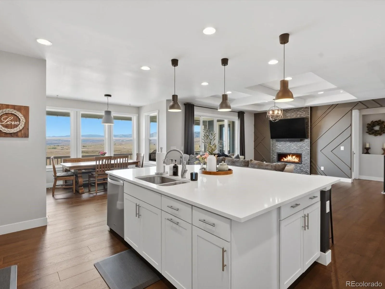
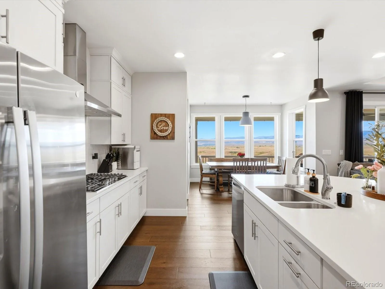
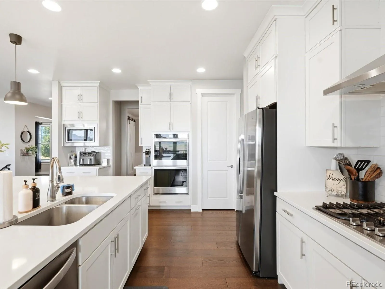
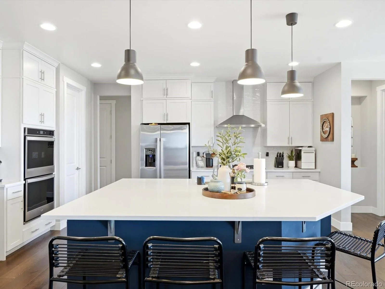
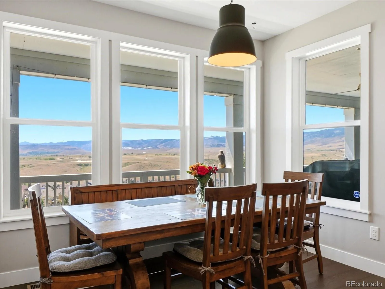
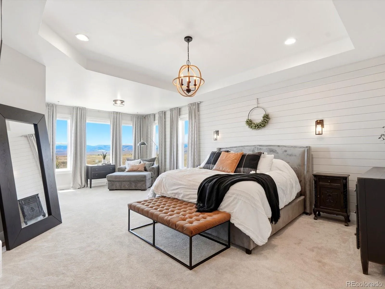
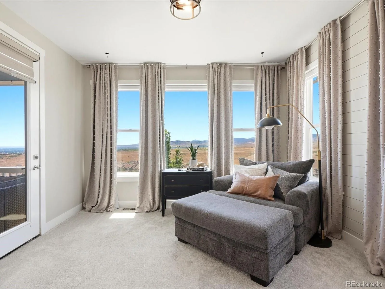
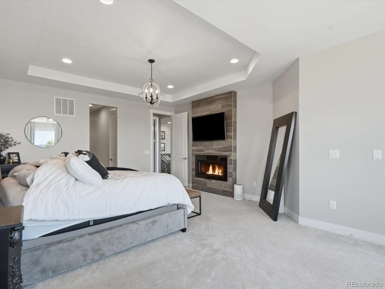
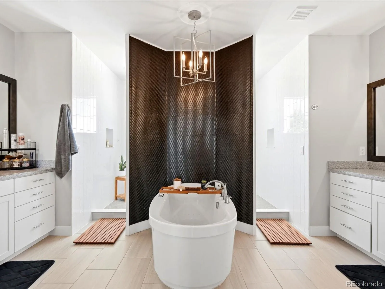
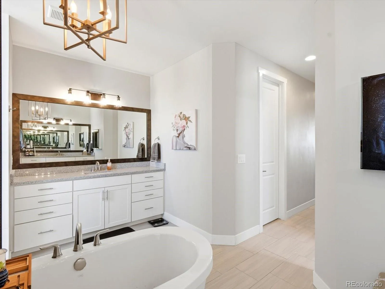

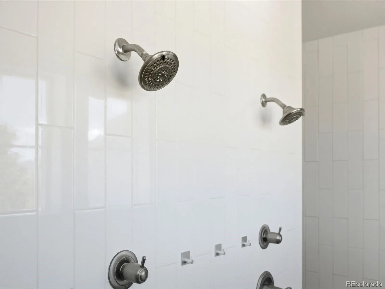


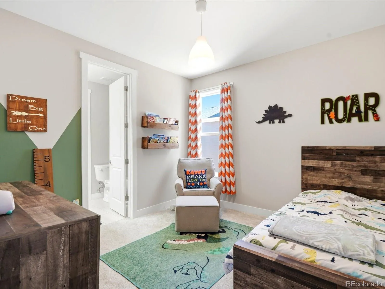


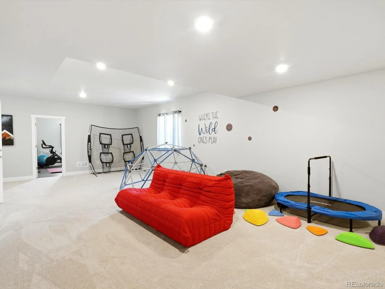
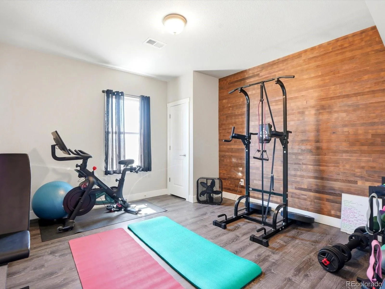


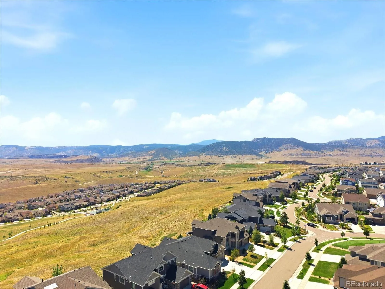


A truly one-of-a-kind home in one of Leyden Rock’s most coveted locations, showcasing some of the best views in the community. Privately positioned on a drive off a cul-de-sac, this custom-designed craftsman-style walkout ranch enjoys breathtaking Flatirons views from the front and Table Mountain views from the back, with city-owned open space behind the home. Trails just outside your door connect to the park and miles of walking and biking paths. Already a distinctive home when purchased, the current owners have taken it to another level with extensive ultra-custom upgrades throughout. The open floor plan features 9-10 ft ceilings, 8 ft doors, custom railings, striking wood accent walls, upgraded cabinetry, and custom double-bypass barn doors that add warmth and character. The primary suite is a private retreat with sweeping mountain views, a sitting area, double-sided gas fireplace, custom closets, and an upgraded 5-piece bath featuring a spa tub and oversized double shower with rain faucets. The guest bathrooms have also been beautifully upgraded. The finished walkout basement offers 9 ft ceilings, abundant natural light, a wet bar, generous living and entertaining space, and extensive storage. Step outside to professional landscaping, covered outdoor living spaces, and an extended lower deck overlooking the open space. Additional upgrades include a whole-home humidifier, whole-home water filtration system, 3-car garage, Class 4 impact-resistant roof, fiber cement siding, and a holiday lighting package with soffit outlets. With dramatic mountain views in both directions, open space behind, exceptional privacy, and a level of customization rarely found in the neighborhood, this home stands apart. A rare opportunity to own one of Leyden Rock’s most distinctive homes in a setting that simply can’t be recreated.

Advanced Home Search
Search by square footage, location, price, bedrooms, bathrooms and more.Just Listed
These homes just hit the market. Be among the first to see them. Schedule a showing, too.New Construction
See brand new homes and homes under construction now and available soon.Features & Amenities
Find homes with views or pools, in gated communities & with other desirable features.Cities
Take a look at luxury homes in each city in Metro Denver.Neighborhoods
Find the ideal neighborhood and the home that best fits you.Counties
Have your eye on a specific county? Browse these listings.Zip Codes
Start here to find a luxury home in a particular zip code.Single-Family Homes
See photos of single-family homes, get prices, neighborhood information & more.Townhomes
Get all the details about luxury townhomes for sale now throughout Metro Denver.Condos
Are you drawn to the low-maintenance, luxury lifestyle of condo living? Start here.One-Story Homes
Looking for a main floor master? Ranch-style homes may be perfect for your lifestyle.Featured Price Ranges
We’ve done the searching for you. Find homes in popular luxury price ranges.55-Plus
Explore beautiful homes and enviable amenities available in 55-and-over communities.Your Free MLS Search Account
Create and manage saved searches and properties with the Property Organizer.Schedule a Personal Consultation
We’re happy to help any time! Schedule a no-obligation 15-minute call.


