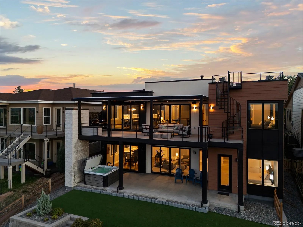
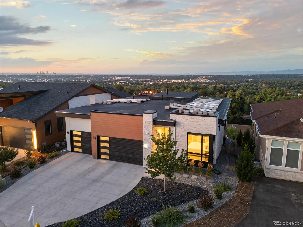
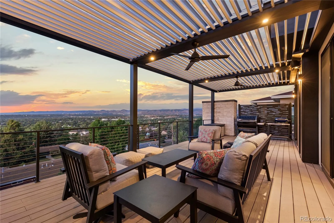
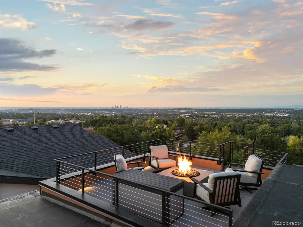
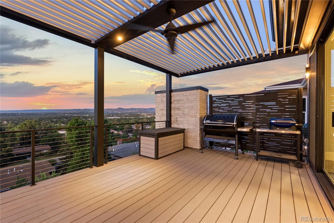
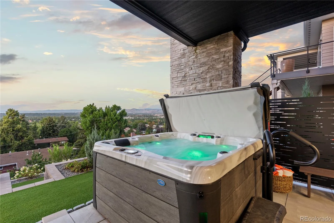
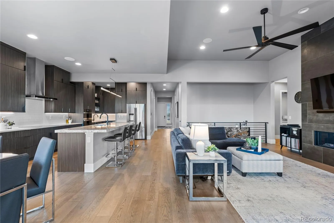
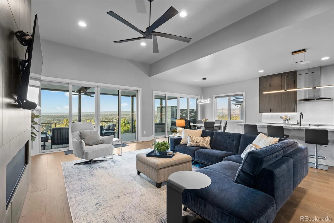
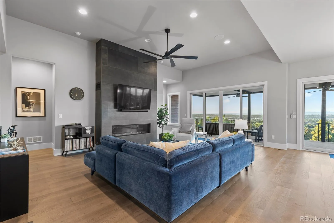
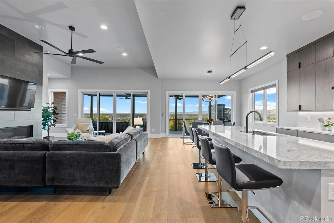
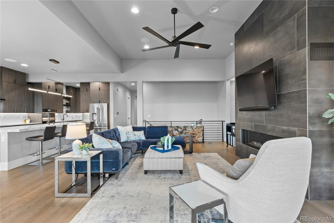
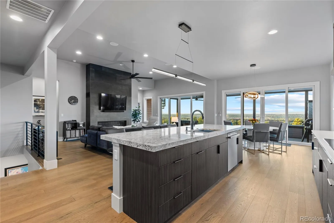
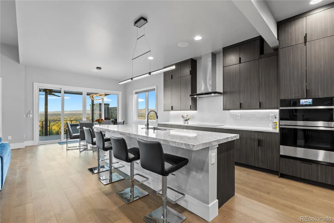
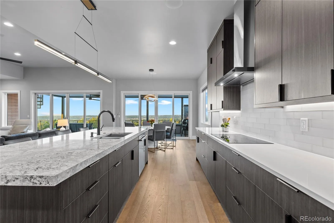
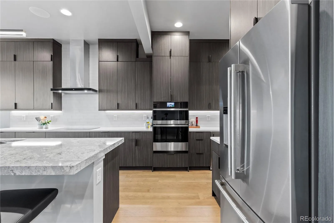
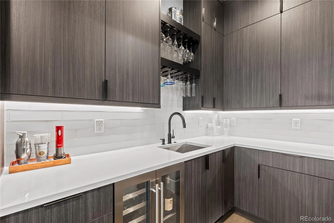
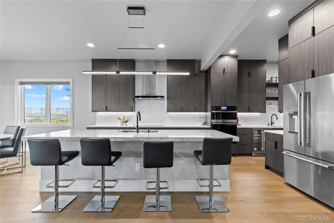
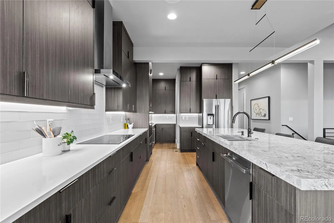
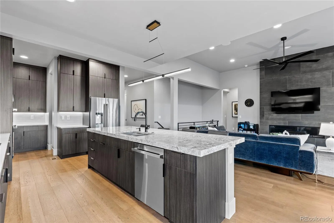
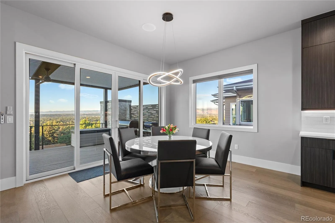
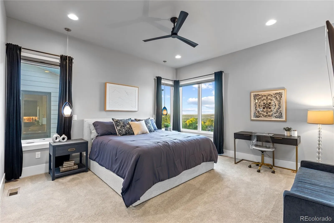
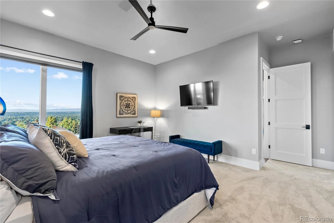
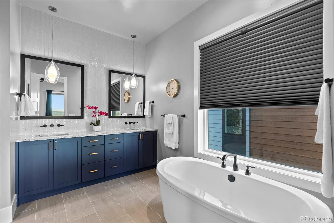
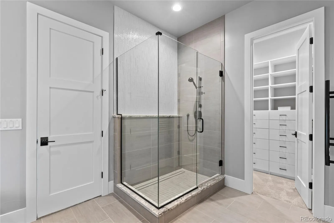
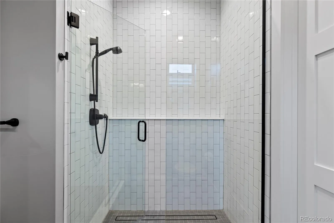
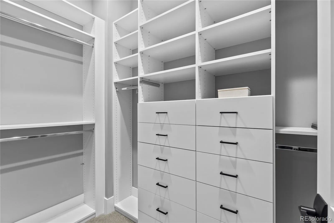
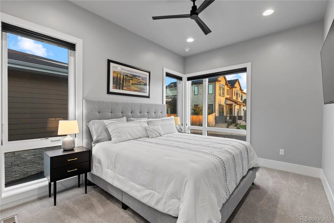
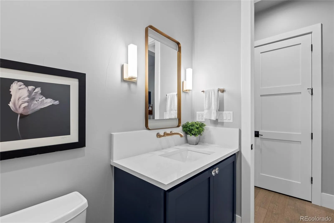
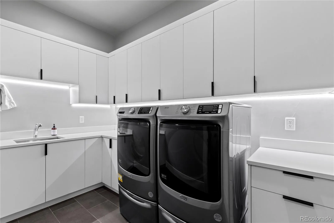
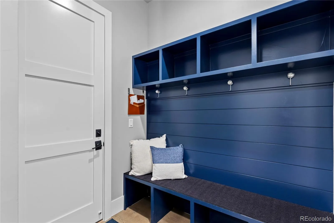
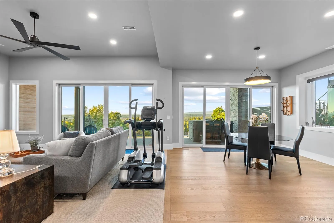
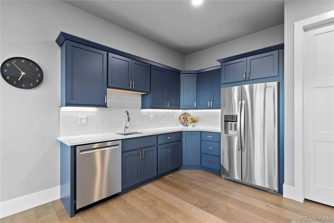
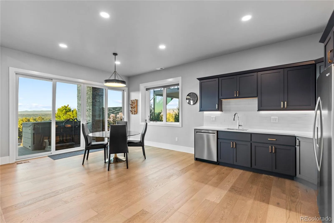
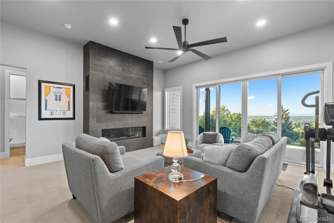
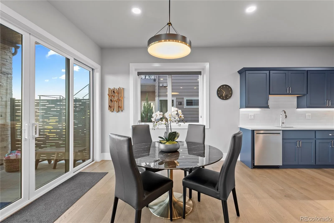
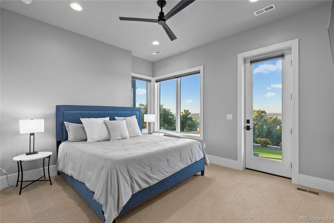
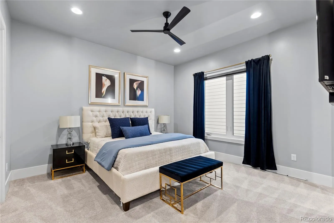
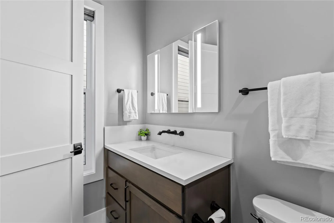
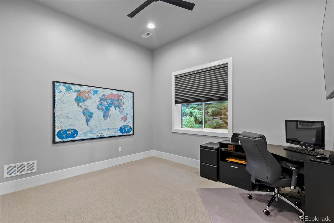
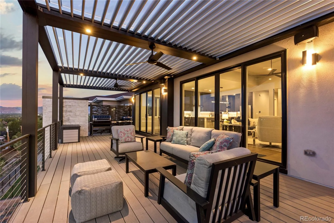
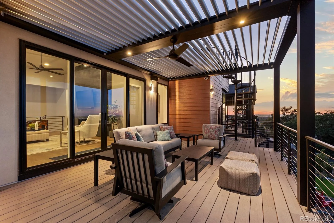
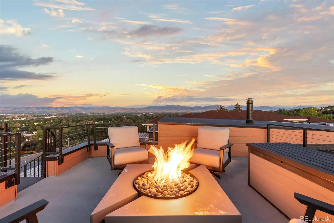
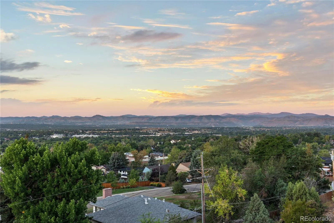
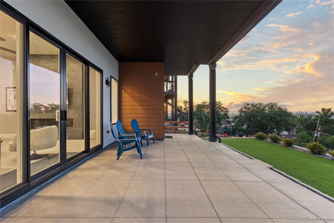
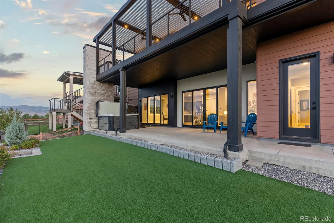
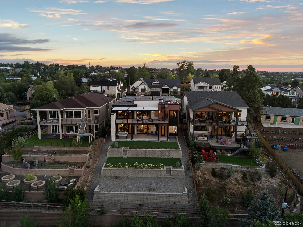
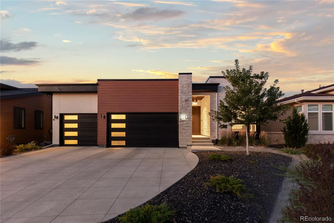
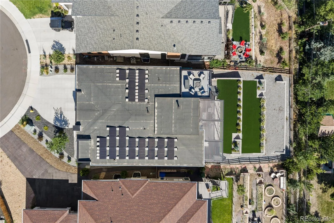
Sitting on top of the world, this one-of-a-kind home captures breathtaking panoramic views of downtown Denver, Pikes Peak, and the entire Front Range. From sweeping mountain vistas and dramatic sunsets to the glow of the city lights after dark, the setting is truly extraordinary—and the home was designed to take full advantage of it. Custom-built in 2023 by Sheffield Homes, this modern ranch is filled with natural light, with two sets of multi-panel glass doors framing the views and creating a seamless connection to the outdoors. A dramatic great room with a gas fireplace flows into the sleek, minimalist kitchen, where custom cabinetry, JennAir appliances and a generous island create a polished backdrop for cooking and gathering. Five bedrooms include a serene primary suite with a beautifully finished contemporary bath, while the finished lower level offers generous space for movie nights, game days, guests, or relaxed evenings at home. A wall of glass opens to the expansive outdoor living spaces, seamlessly extending the home toward the incredible views. Outside, the views become even more spectacular. The expansive main deck features an electric pergola with independently controlled sections for sun or shade, integrated drainage & outdoor fans, creating an incredible place to enjoy the Colorado landscape throughout the day. Unwind in the hot tub as the sun sets over the mountains, then follow the spiral staircase to the home’s true showpiece—a rooftop deck with remarkable 360-degree views stretching from the Denver skyline to Pikes Peak & across the Front Range. A natural gas firepit sets the stage for sunset cocktails, Fourth of July fireworks & unforgettable nights under the Colorado sky. Solar panels, an EV charger, a whole-house steam humidifier, and easy-care landscaping add thoughtful convenience. Modern, beautifully designed & positioned to capture a perspective that is nearly impossible to replicate, this is a truly special home. www.ArvadaModernLiving.com

Advanced Home Search
Search by square footage, location, price, bedrooms, bathrooms and more.Just Listed
These homes just hit the market. Be among the first to see them. Schedule a showing, too.New Construction
See brand new homes and homes under construction now and available soon.Features & Amenities
Find homes with views or pools, in gated communities & with other desirable features.Cities
Take a look at luxury homes in each city in Metro Denver.Neighborhoods
Find the ideal neighborhood and the home that best fits you.Counties
Have your eye on a specific county? Browse these listings.Zip Codes
Start here to find a luxury home in a particular zip code.Single-Family Homes
See photos of single-family homes, get prices, neighborhood information & more.Townhomes
Get all the details about luxury townhomes for sale now throughout Metro Denver.Condos
Are you drawn to the low-maintenance, luxury lifestyle of condo living? Start here.One-Story Homes
Looking for a main floor master? Ranch-style homes may be perfect for your lifestyle.Featured Price Ranges
We’ve done the searching for you. Find homes in popular luxury price ranges.55-Plus
Explore beautiful homes and enviable amenities available in 55-and-over communities.Your Free MLS Search Account
Create and manage saved searches and properties with the Property Organizer.Schedule a Personal Consultation
We’re happy to help any time! Schedule a no-obligation 15-minute call.


