
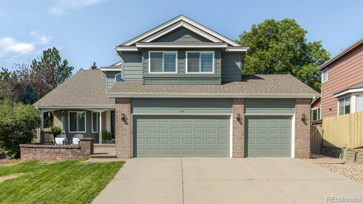
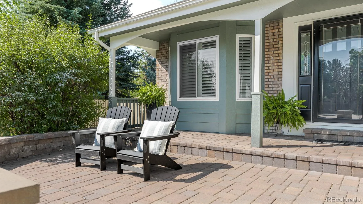
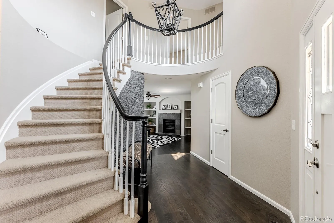
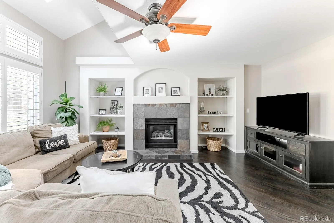
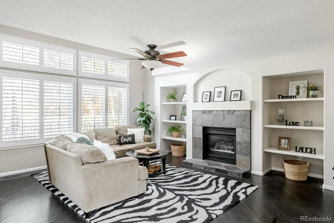
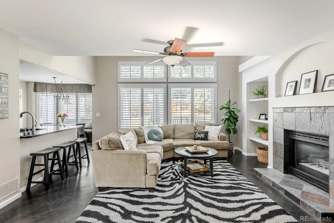
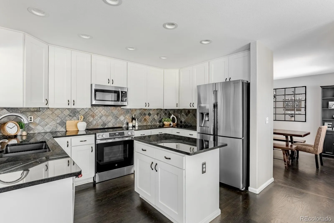
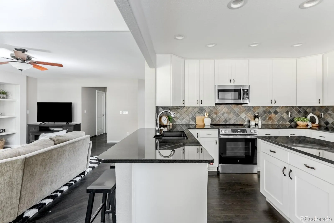
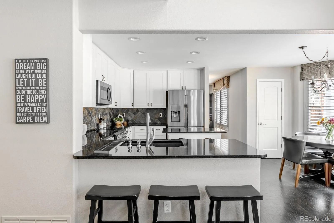
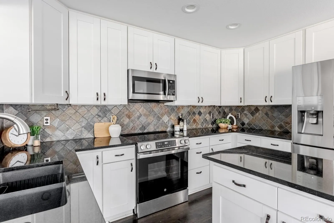
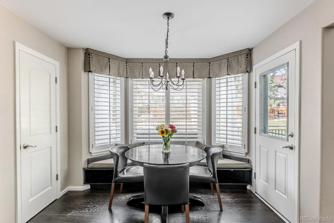
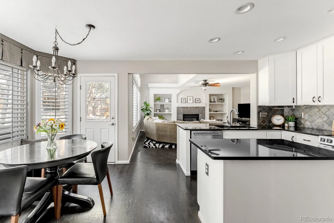
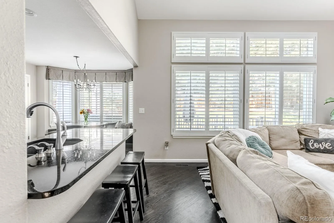
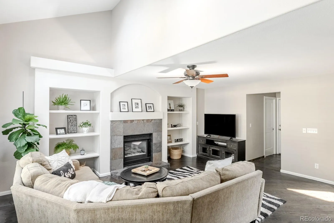
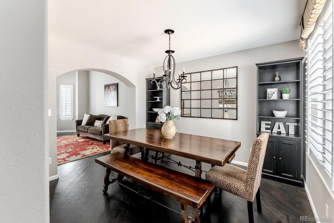
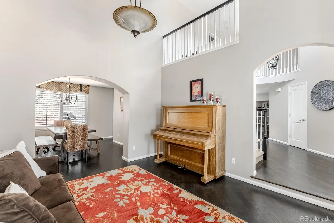
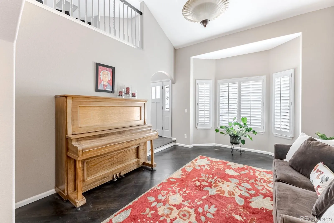
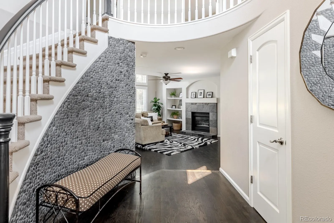
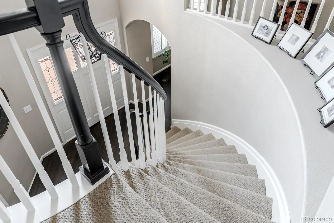
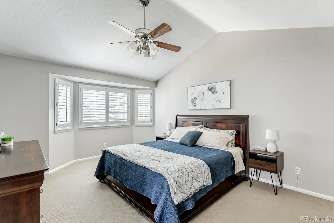
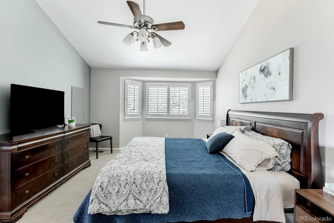
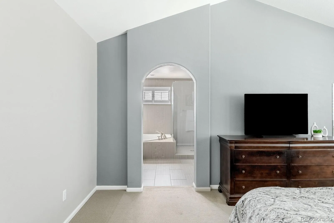
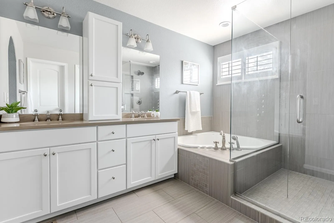
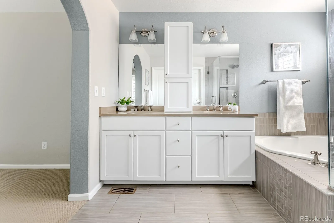
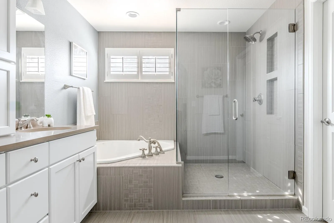
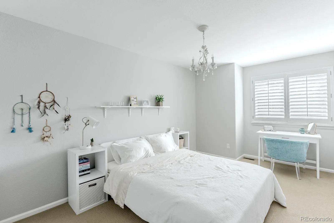
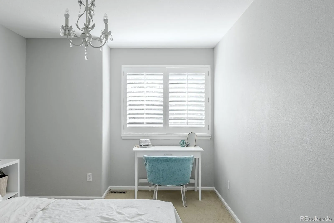
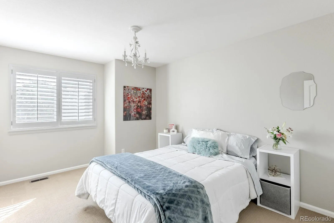
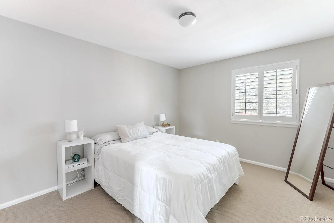
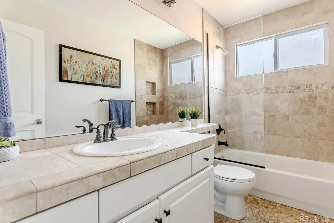
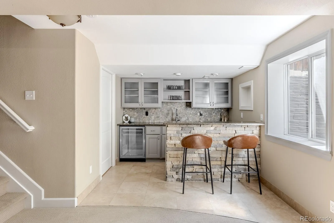
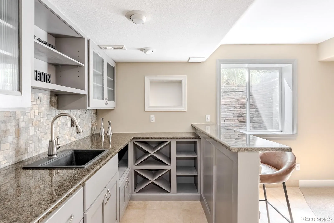
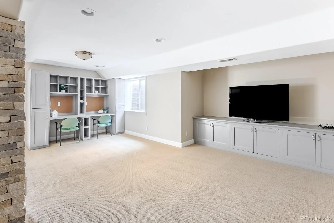
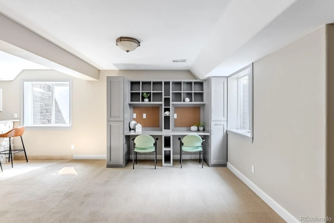
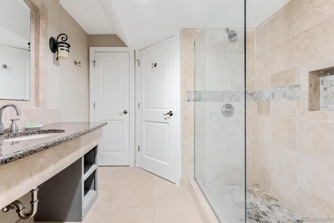
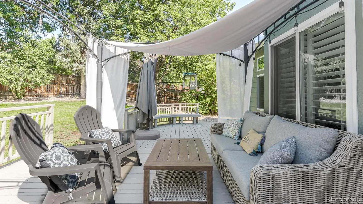
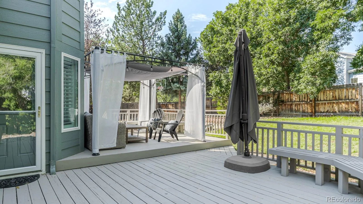
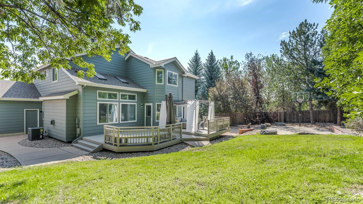
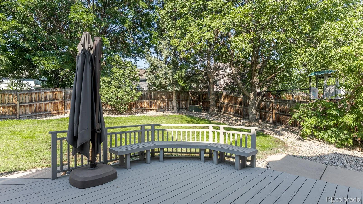
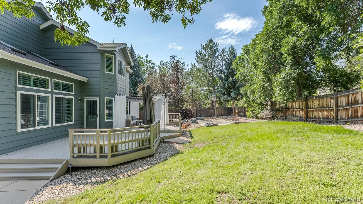
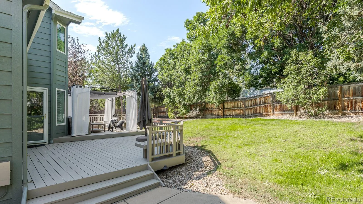
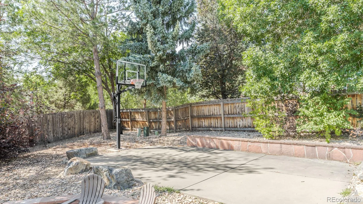
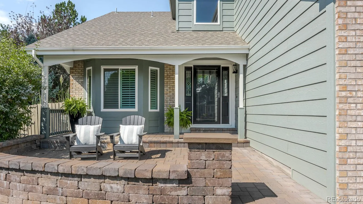
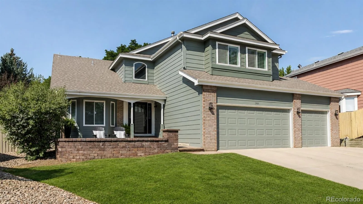
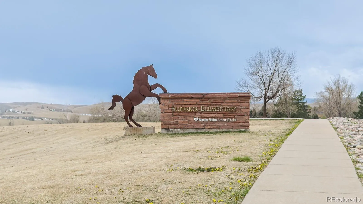
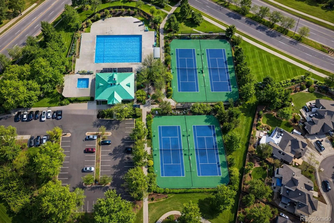

Beautifully maintained and thoughtfully updated, this timeless Superior residence blends generous living spaces, exceptional outdoor living and a beautifully treed quarter-acre homesite privately tucked at the end of a quiet cul-de-sac. A graceful curved staircase creates a memorable first impression, while rich hardwood floors, elegant archways and curated finishes establish warmth and sophistication throughout. Light filled formal living and dining rooms are ideal for entertaining, while the kitchen serves as the center of daily life with ceiling height white shaker cabinetry, contrasting black granite counters, stainless appliances, prep island, seating peninsula and a built-in banquette framed by a sunny bay window. The adjoining family room, elevated by an inviting fireplace with custom built-ins, is perfectly positioned to enjoy views of the park style backyard. A pergola-covered deck extends the living space, overlooking mature trees, an expansive lawn, a basketball court and patio with a seat wall designed for entertaining, recreation and everyday enjoyment. Upstairs, the vaulted primary suite offers a serene escape with an impeccably renovated bath featuring a soaking tub, expansive glass-enclosed shower, dual vanities and tranquil finishes. Three additional bedrooms share an updated bath reflecting the same attention to detail found throughout the home. Garden-level windows fill the finished lower level with natural light, where a spacious recreation room, stone enhanced wet bar, built-in study nook and exquisite bath provide exceptional flexibility for entertaining, overnight guests, multigenerational living or the ultimate family hangout. Ideally located between Boulder and Denver, this home combines walkable access to Superior Elementary, neighborhood pools, tennis courts, parks, trails, shopping, and dining with quick access to Downtown Superior, FlatIron Crossing, Interlocken Business Park and Highway 36—delivering the best of Colorado living.
Rock Creek
1991 Estabrook Way, Superior, CO 80027


- 1. 2026-08-22 (Start time: 2026-08-22T18:00:00Z - End time: 2026-08-22T20:00:00Z)
