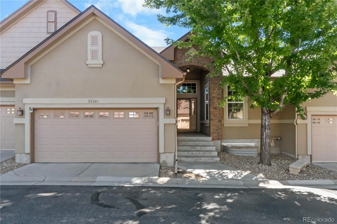

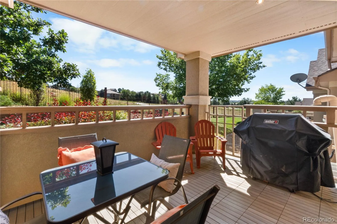
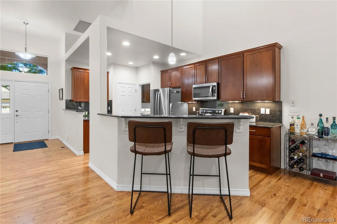
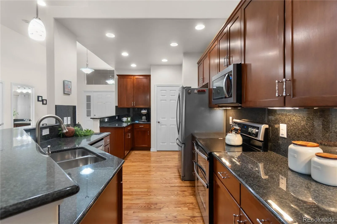
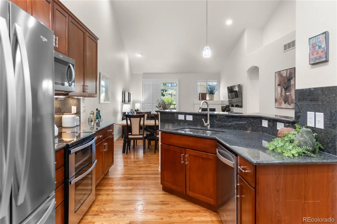
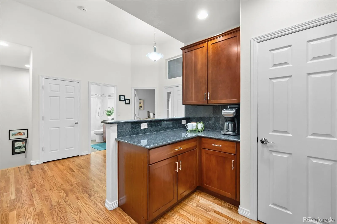
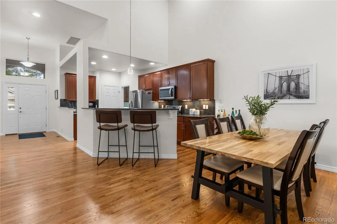
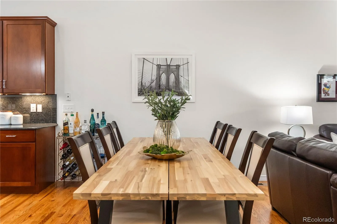
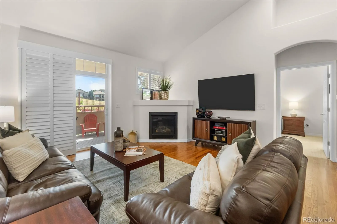
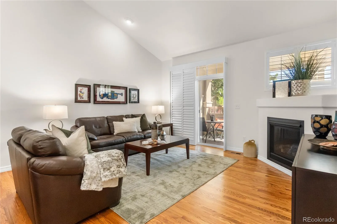
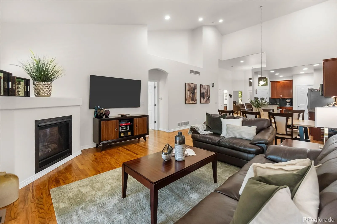
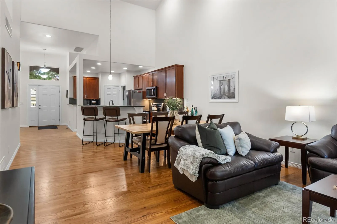
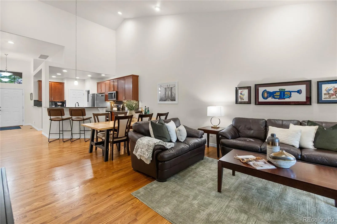
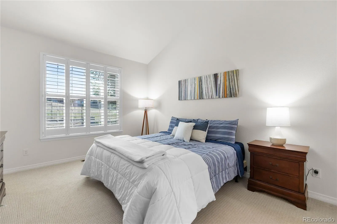
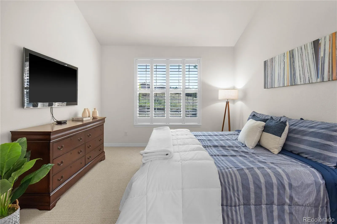
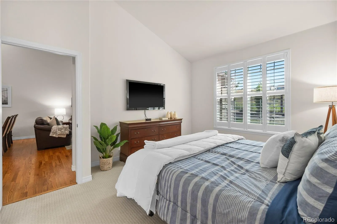
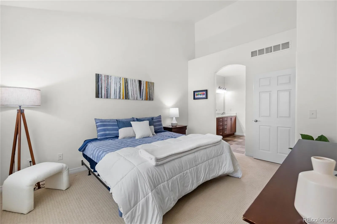
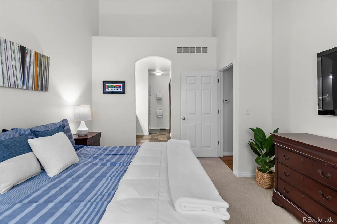
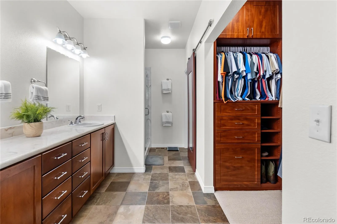
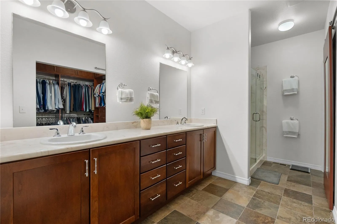
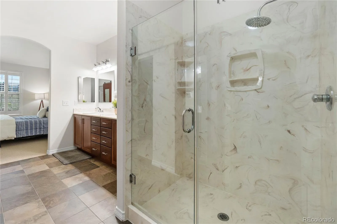
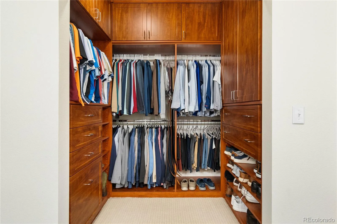
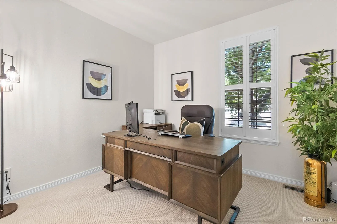
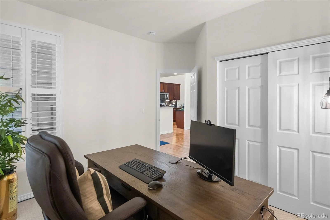
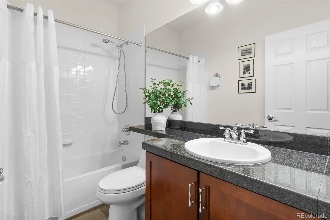
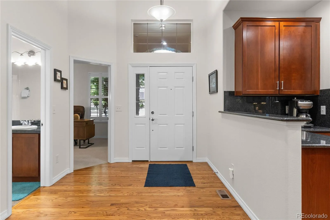
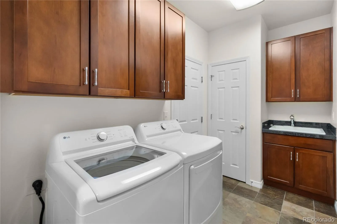
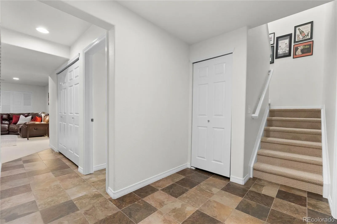
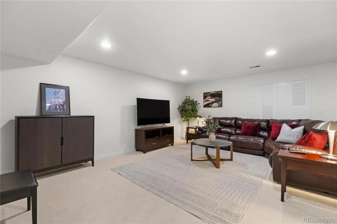
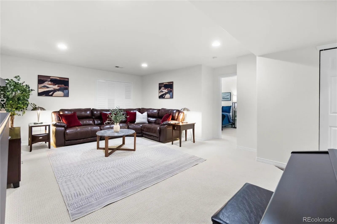
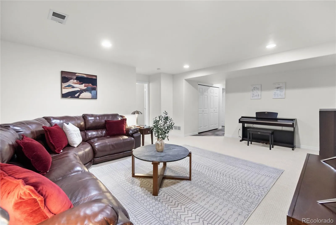
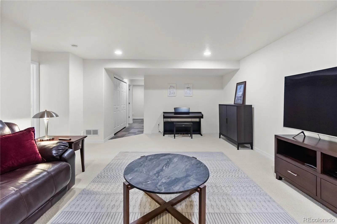
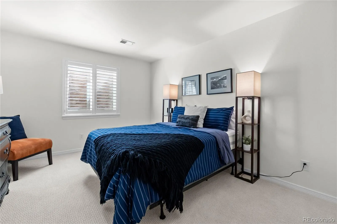
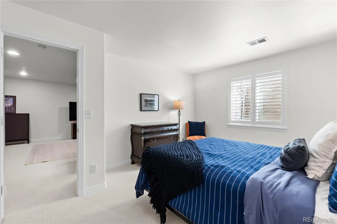
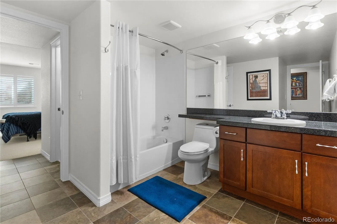
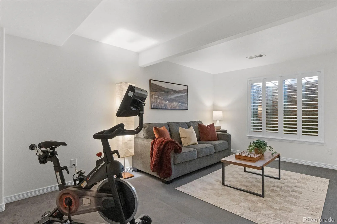
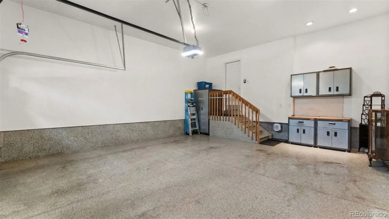
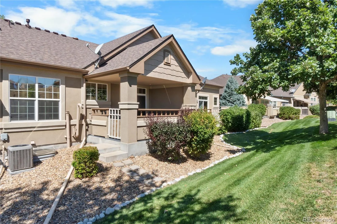
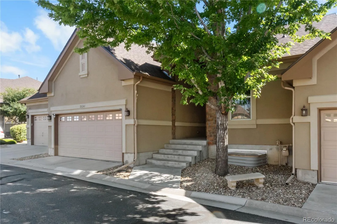
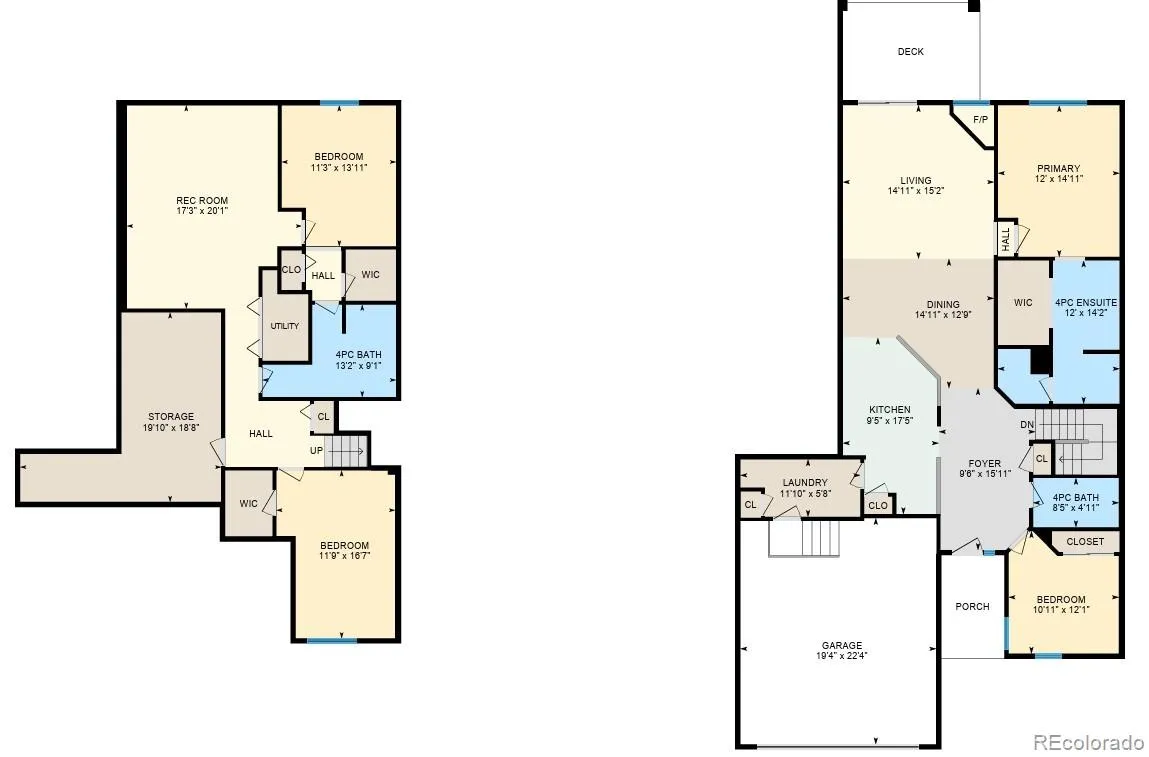
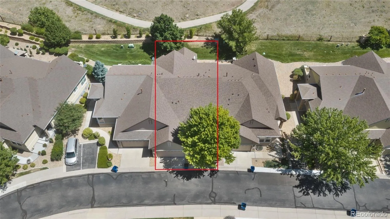
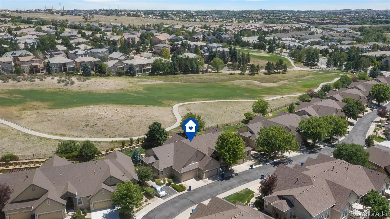
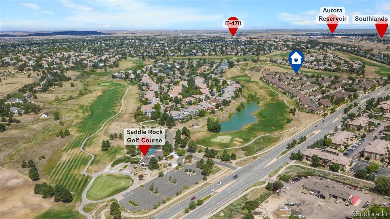

Tucked away in quiet solitude, remarkably clean and meticulously cared-for, it’s all of the spaces you want, with the low-maintenance lifestyle you’ve been searching for. Soft morning light touches the main level, setting a calm, peaceful atmosphere for the day ahead. The vaulted ceilings and functional layout center on an open-concept Great Room with large gourmet kitchen, open to the dining and living spaces, featuring a warm gas fireplace and access to the serene covered patio. Single-level living featuring all of the essentials including a quiet private office or second bedroom, a second full bath, and laundry. The Primary Suite is a true retreat with custom closet built-ins, large double vanity, easy-clean large glass shower, and it overlooks the Golf Course! Downstairs, the finished gives you that extra space you really wanted, creating a private retreat ideal for media nights, hobbies, or hosting guests. The storage room is plenty large for those seasonal/personal items you just can’t part with. Out back, the shaded East-facing covered patio stays pleasantly cool and calm all afternoon, offering a private, quiet sanctuary overlooking the views of the golf course. Custom touches like the shutters throughout, primary master closet built-ins, and unique covered patio make it one of those “special homes” that rarely come along and a new roof was installed in 10/2024!
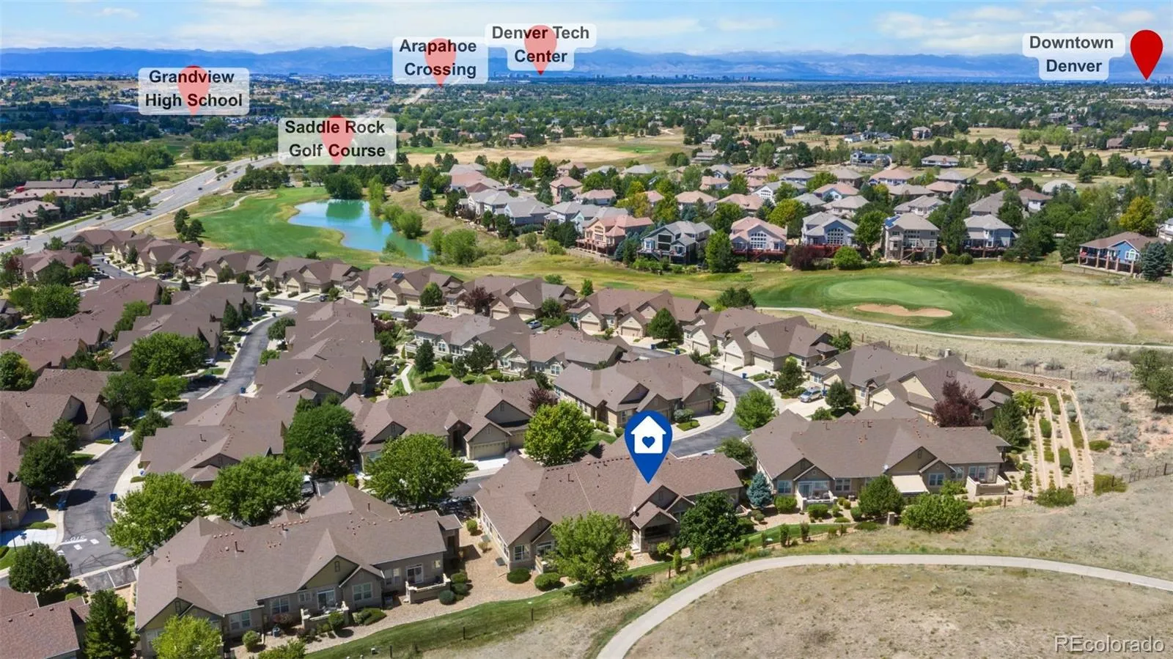
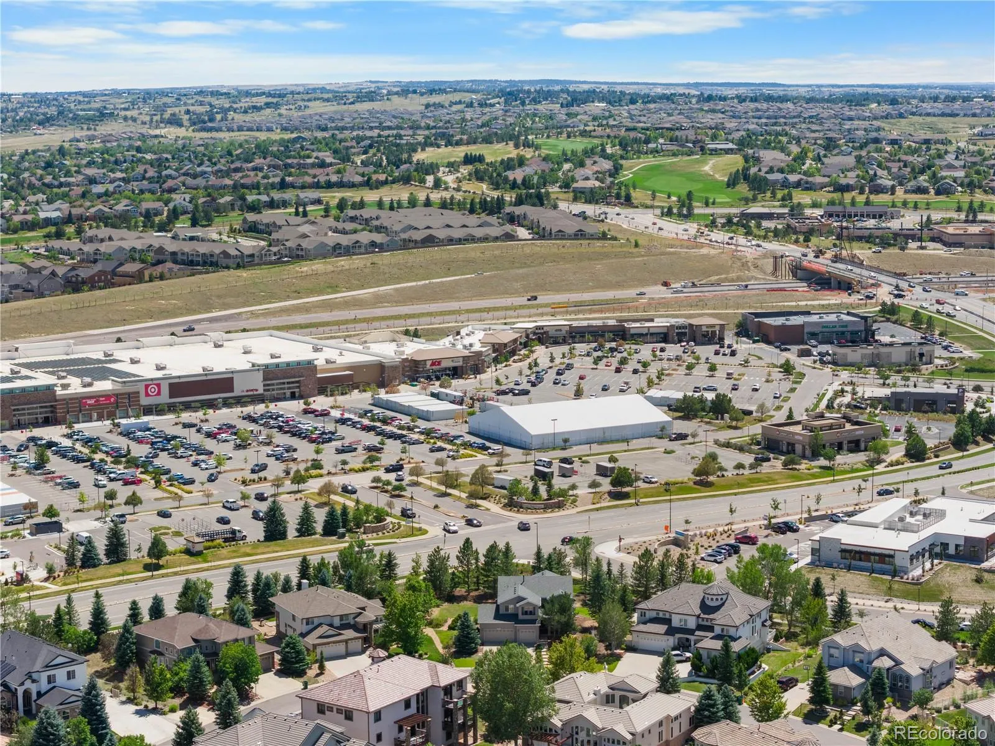
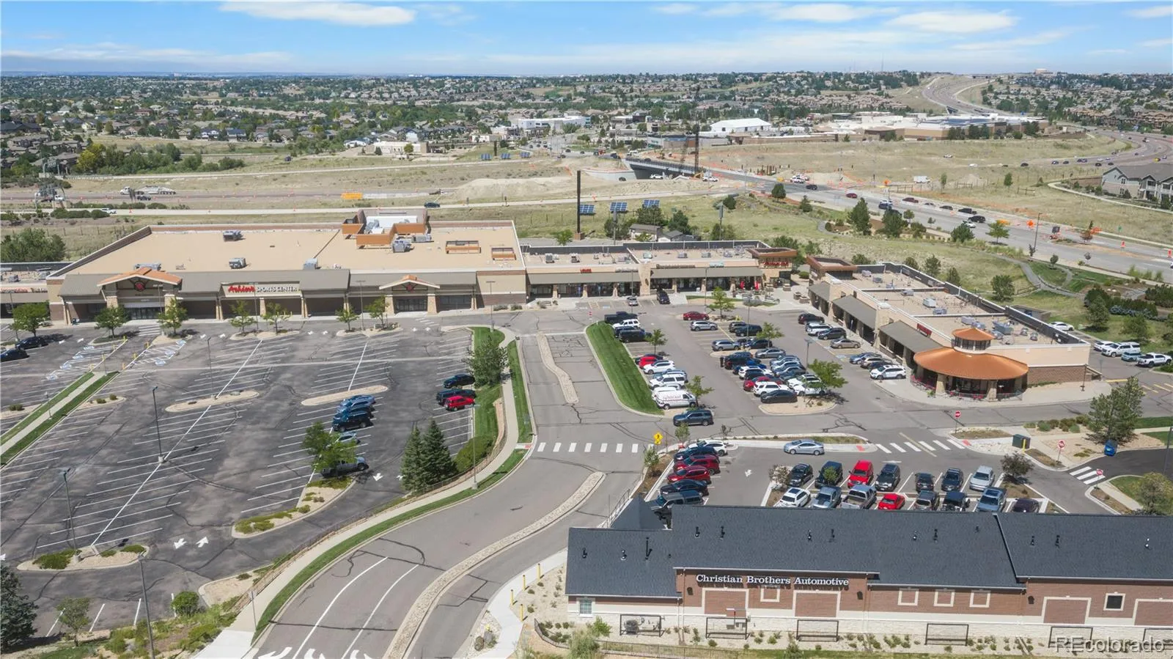
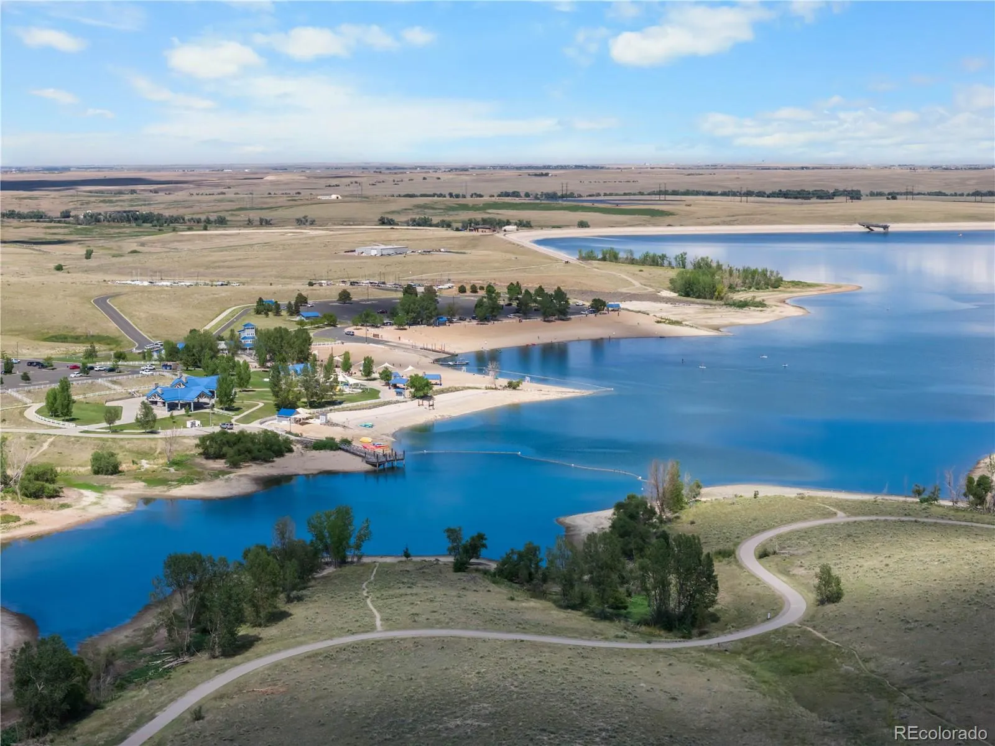
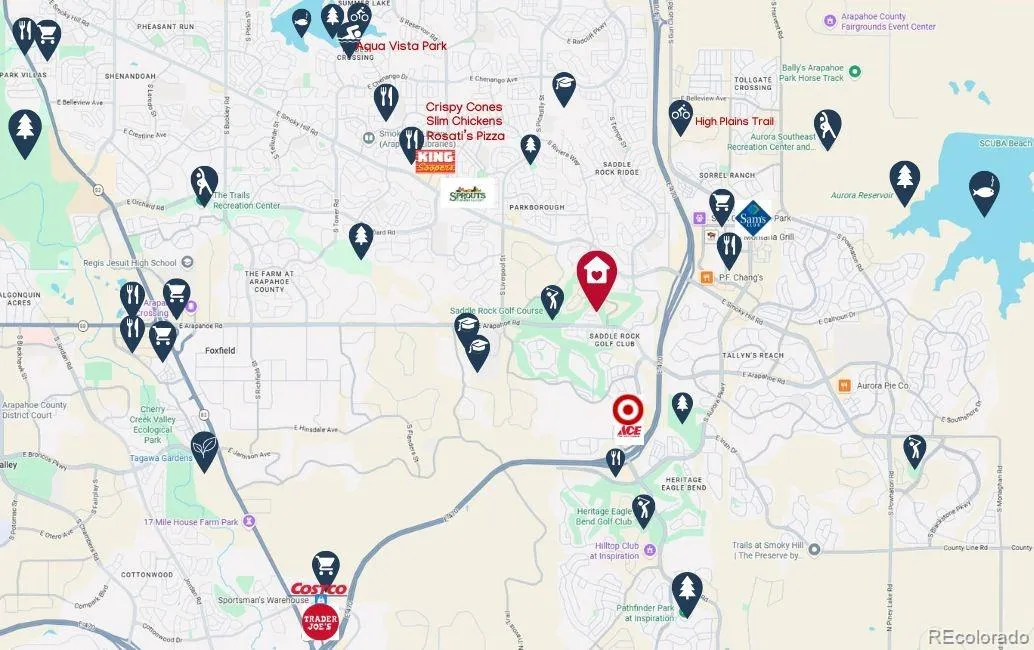
Designed for a true lock-and-leave lifestyle, the HOA handles grounds care, snow removal, trash, and water, letting you travel without a single worry. Residents also enjoy access to Metro District amenities including a clubhouse, pool, pickleball and tennis courts. Conveniently located minutes from Southlands Mall dining and shopping, the Aurora Reservoirs, and E-470 for quick routes to DIA and the metro area, this pristine property combines generous space with ultimate peace of mind. Explore the area video tour, 3D property tour, and so much more at www.22241EEuclidDr.com

Advanced Home Search
Search by square footage, location, price, bedrooms, bathrooms and more.Just Listed
These homes just hit the market. Be among the first to see them. Schedule a showing, too.New Construction
See brand new homes and homes under construction now and available soon.Features & Amenities
Find homes with views or pools, in gated communities & with other desirable features.Cities
Take a look at luxury homes in each city in Metro Denver.Neighborhoods
Find the ideal neighborhood and the home that best fits you.Counties
Have your eye on a specific county? Browse these listings.Zip Codes
Start here to find a luxury home in a particular zip code.Single-Family Homes
See photos of single-family homes, get prices, neighborhood information & more.Townhomes
Get all the details about luxury townhomes for sale now throughout Metro Denver.Condos
Are you drawn to the low-maintenance, luxury lifestyle of condo living? Start here.One-Story Homes
Looking for a main floor master? Ranch-style homes may be perfect for your lifestyle.Featured Price Ranges
We’ve done the searching for you. Find homes in popular luxury price ranges.55-Plus
Explore beautiful homes and enviable amenities available in 55-and-over communities.Your Free MLS Search Account
Create and manage saved searches and properties with the Property Organizer.Schedule a Personal Consultation
We’re happy to help any time! Schedule a no-obligation 15-minute call.


