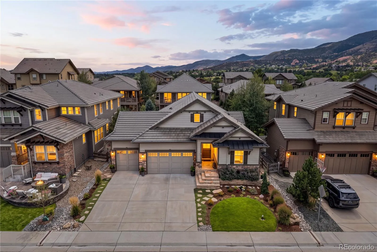
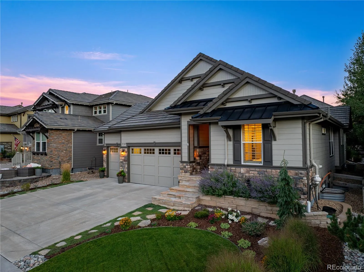
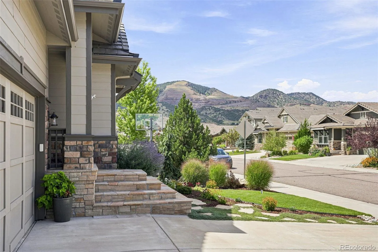
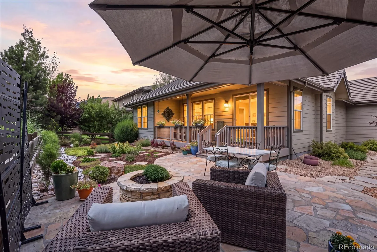
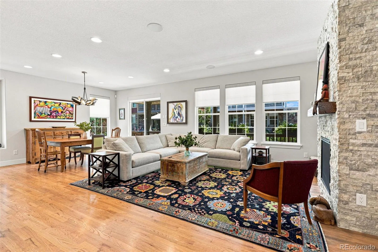
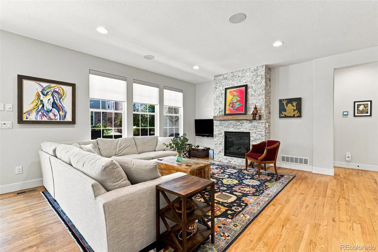
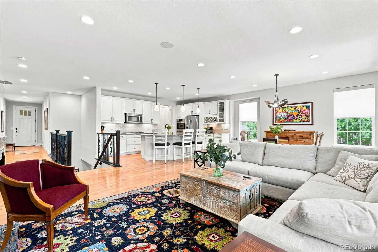
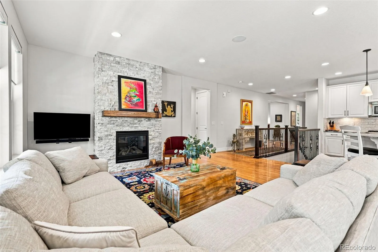
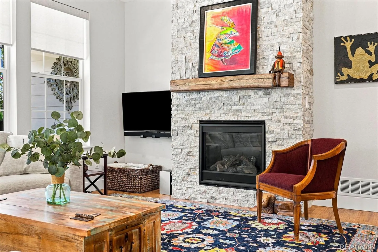
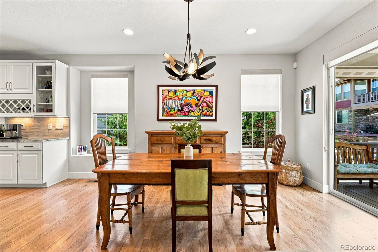
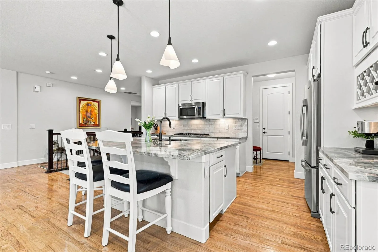
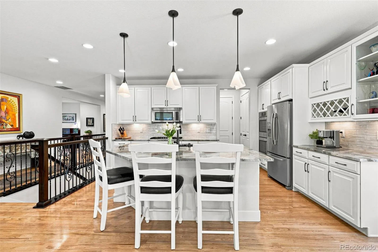
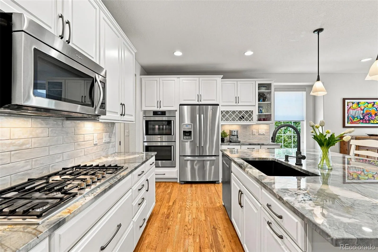
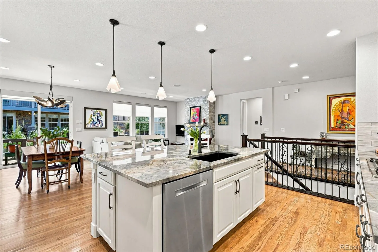
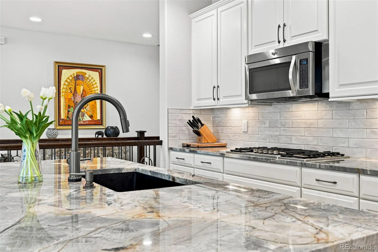
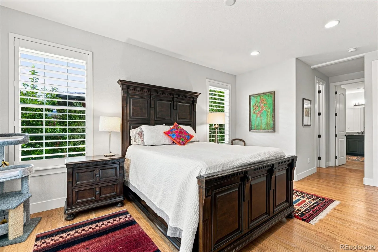
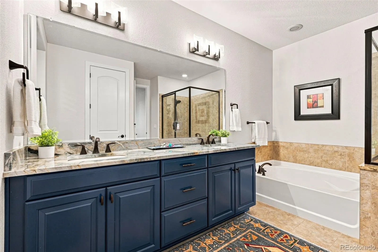
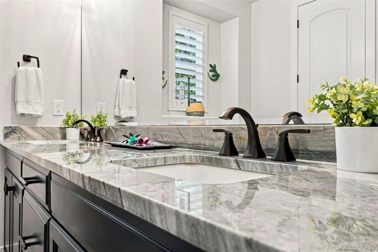
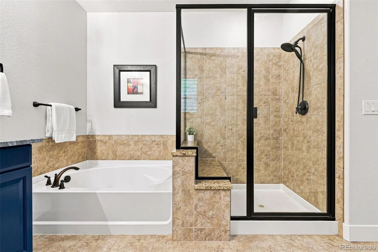
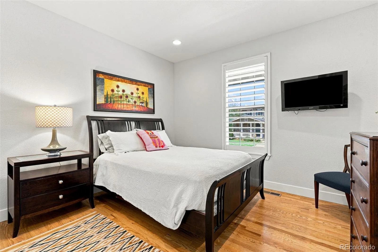
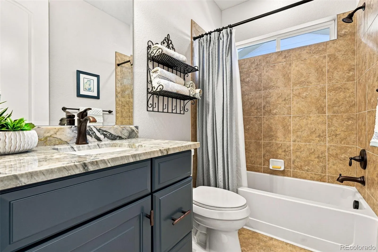
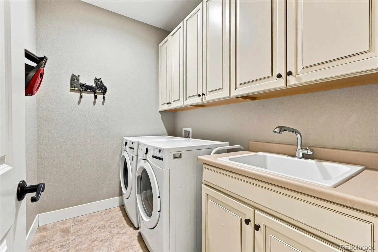
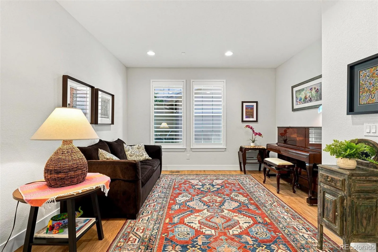
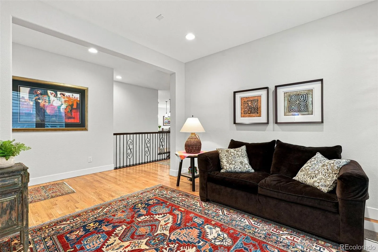
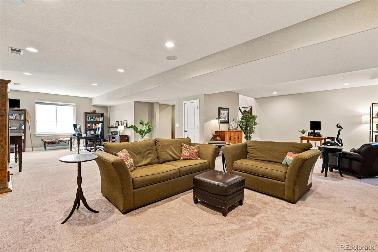
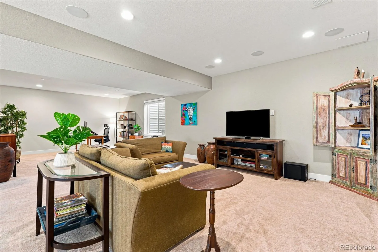
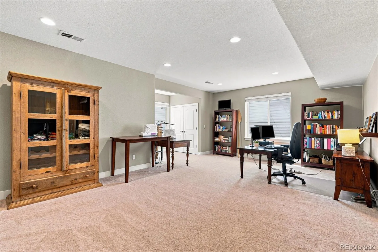
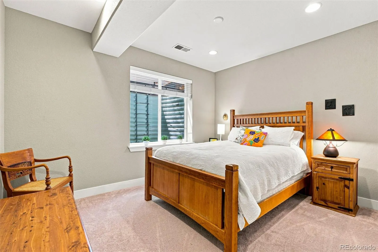
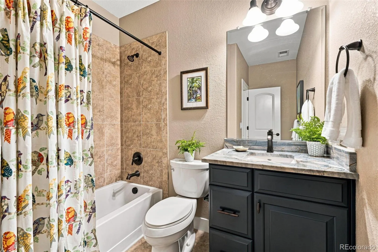
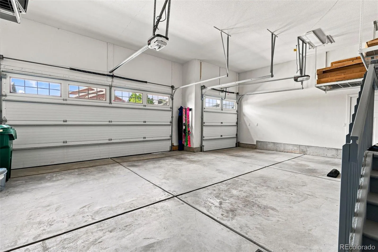
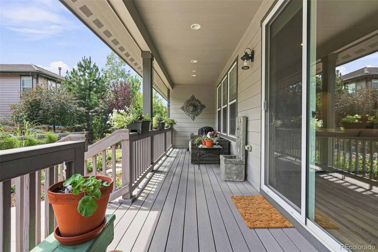
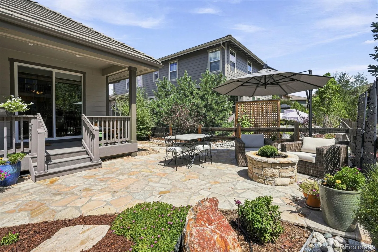
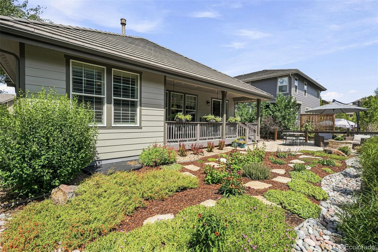
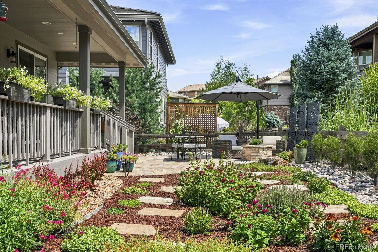
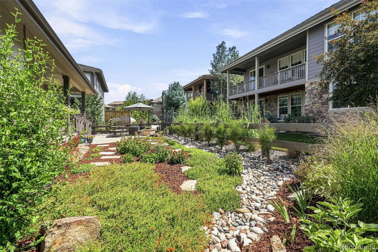
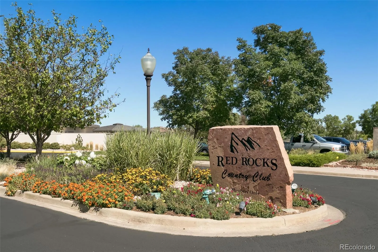

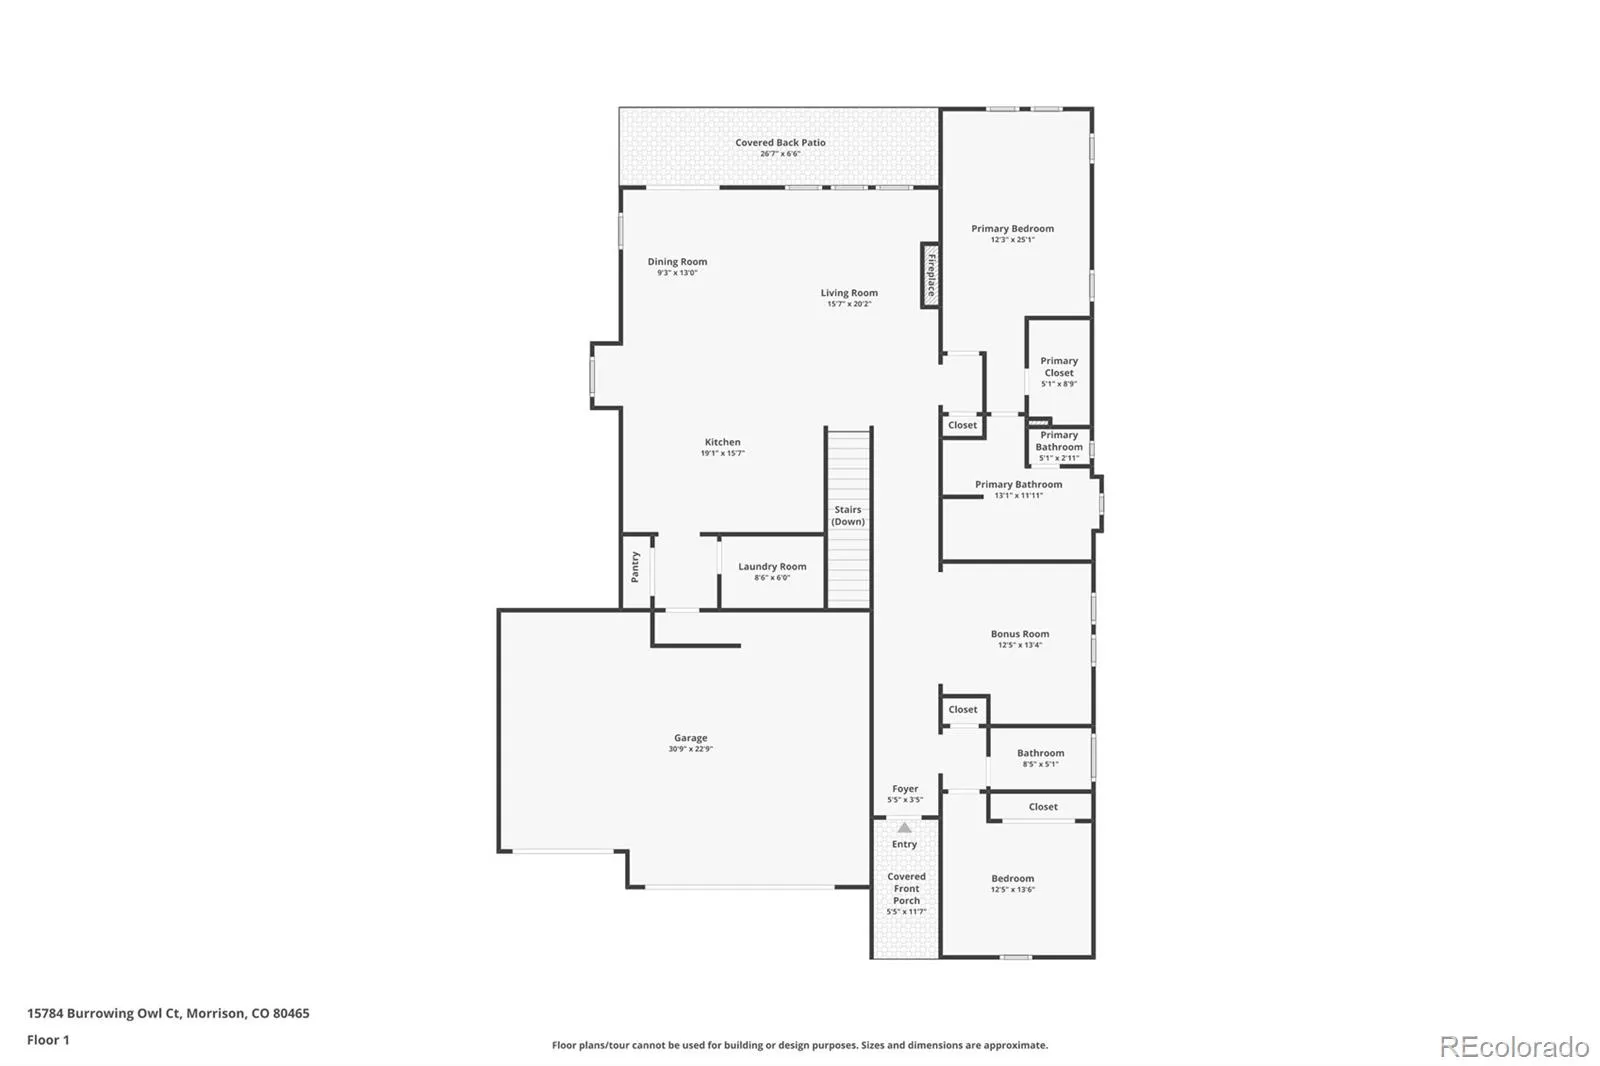
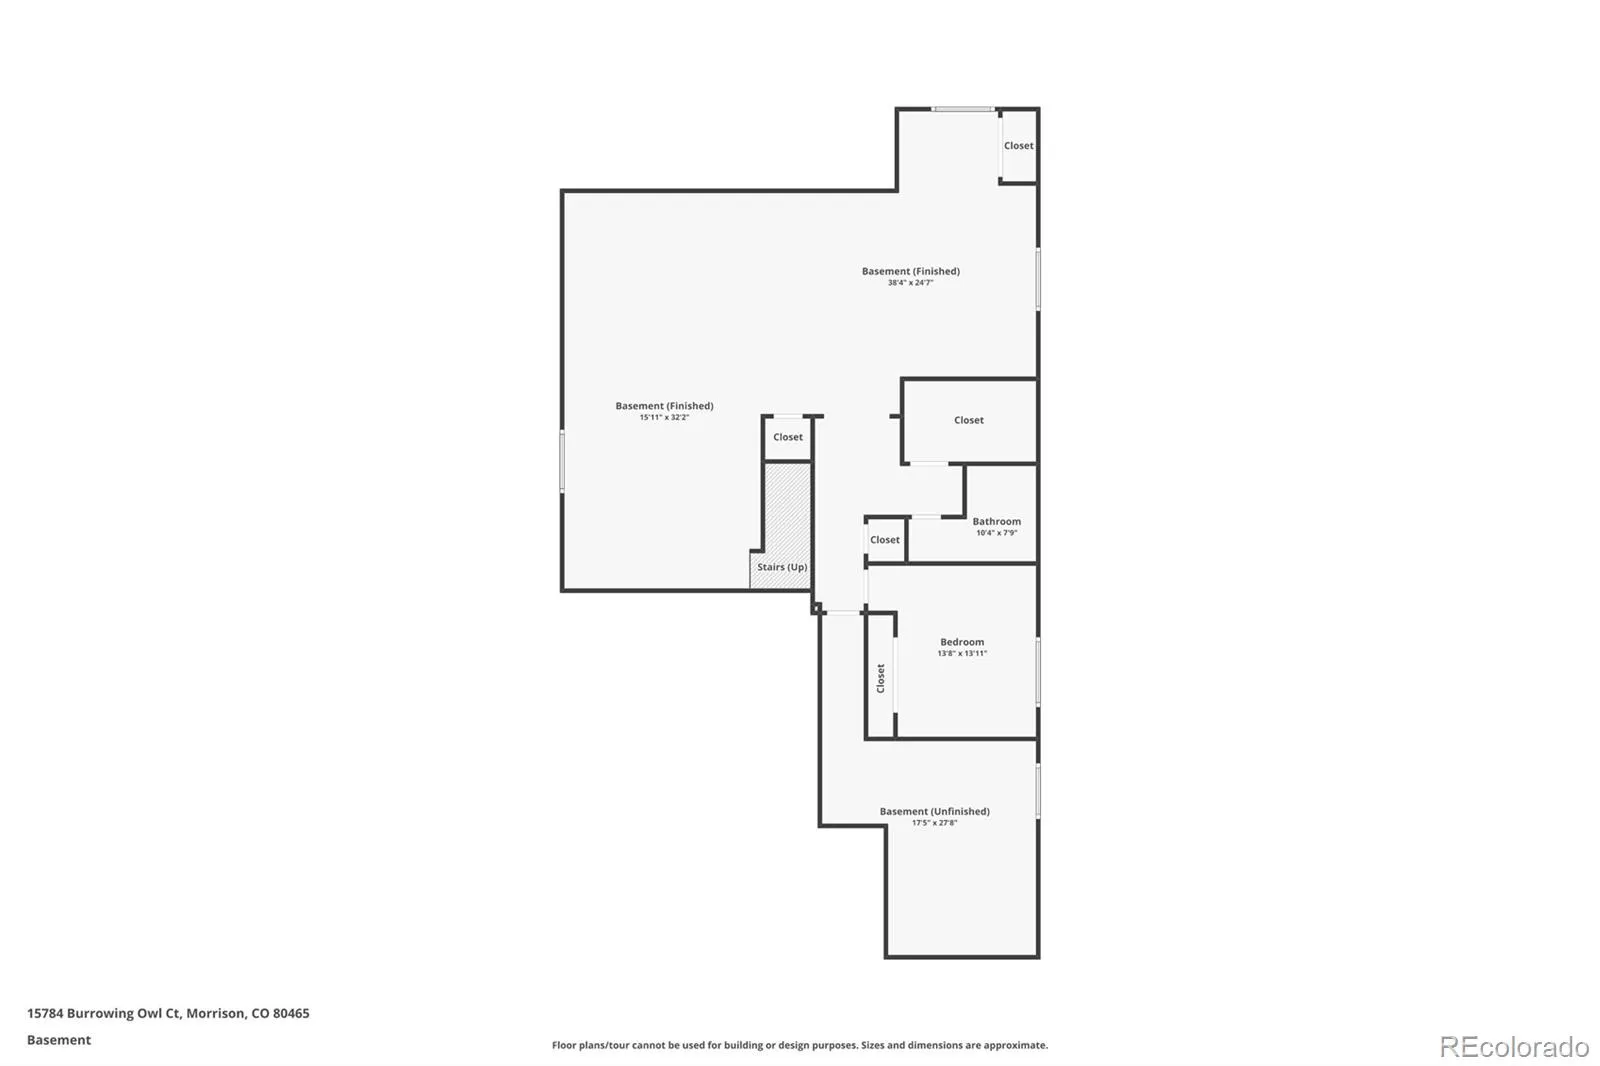
Tucked away on a cul-de-sac in Lyons Ridge, this extensively updated contemporary home is a short walk from Red Rocks Country Club and designed to make the most of foothills living. The heart of the home is one open kitchen and living space, with soaring ceilings, wood floors, oversized windows and doors to the covered porch and stone patio. The updated kitchen centers on a Brazilian quartzite island with modern lighting and plenty of room to gather. Across the room, a stacked-stone gas fireplace with reclaimed wood mantel adds warmth. The main-floor primary suite has a walk-in closet and updated bath with dual quartzite vanities, soaking tub, walk-in shower, tile floors and plantation shutters. A second bedroom and full bath are also on the main level, along with a flex room for an office, dining or sitting room, (or another main floor bedroom). A pantry and laundry room sit off the kitchen, with access to the three-car garage with built-in storage and EV charging capability. Downstairs, wrought-iron railings lead to a spacious, light-filled finished basement with a large bedroom, full bathroom, expansive open living area with high ceilings, and abundant storage. A separate oversized storage room could potentially serve as another bedroom or hobby space. Outside, the covered porch overlooks a fenced, low-maintenance xeriscape pollinator garden thoughtfully planted with Colorado-native flowers, plus a newly planted privet hedge is growing in to provide additional privacy. Peaceful foothills living with easy access to the Town of Morrison, Red Rocks Amphitheater, hiking trails, and only 30 minutes to downtown Denver, this home offers a blend of modern updates, comfortable spaces, and true Colorado living.

Advanced Home Search
Search by square footage, location, price, bedrooms, bathrooms and more.Just Listed
These homes just hit the market. Be among the first to see them. Schedule a showing, too.New Construction
See brand new homes and homes under construction now and available soon.Features & Amenities
Find homes with views or pools, in gated communities & with other desirable features.Cities
Take a look at luxury homes in each city in Metro Denver.Neighborhoods
Find the ideal neighborhood and the home that best fits you.Counties
Have your eye on a specific county? Browse these listings.Zip Codes
Start here to find a luxury home in a particular zip code.Single-Family Homes
See photos of single-family homes, get prices, neighborhood information & more.Townhomes
Get all the details about luxury townhomes for sale now throughout Metro Denver.Condos
Are you drawn to the low-maintenance, luxury lifestyle of condo living? Start here.One-Story Homes
Looking for a main floor master? Ranch-style homes may be perfect for your lifestyle.Featured Price Ranges
We’ve done the searching for you. Find homes in popular luxury price ranges.55-Plus
Explore beautiful homes and enviable amenities available in 55-and-over communities.Your Free MLS Search Account
Create and manage saved searches and properties with the Property Organizer.Schedule a Personal Consultation
We’re happy to help any time! Schedule a no-obligation 15-minute call.


