
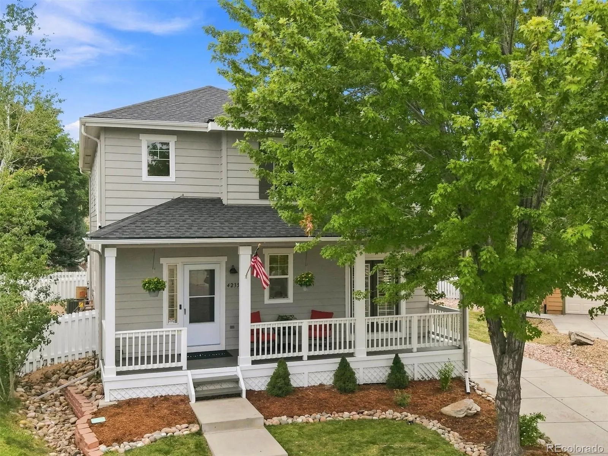
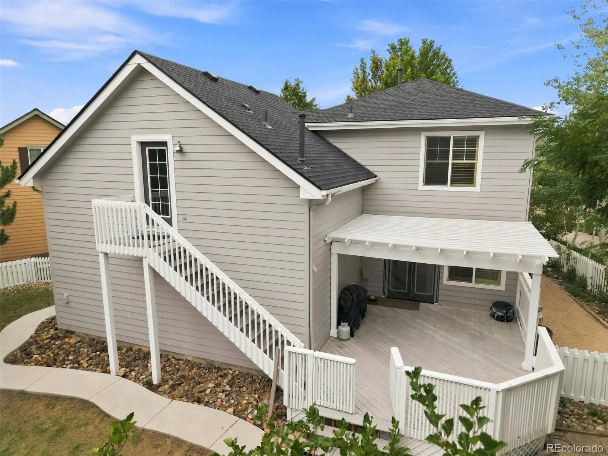

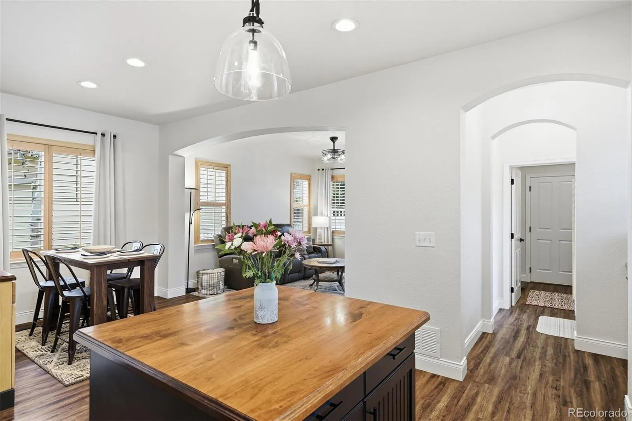
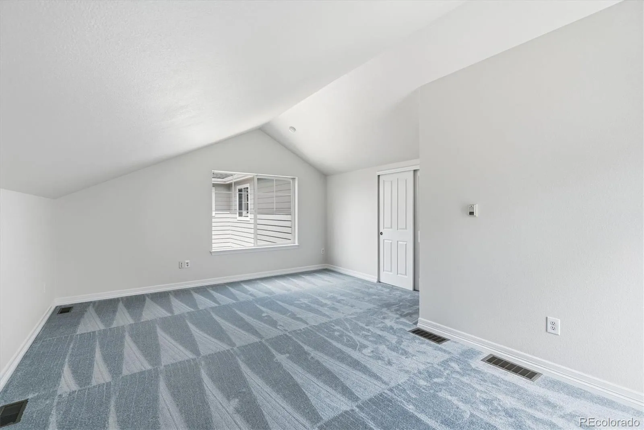
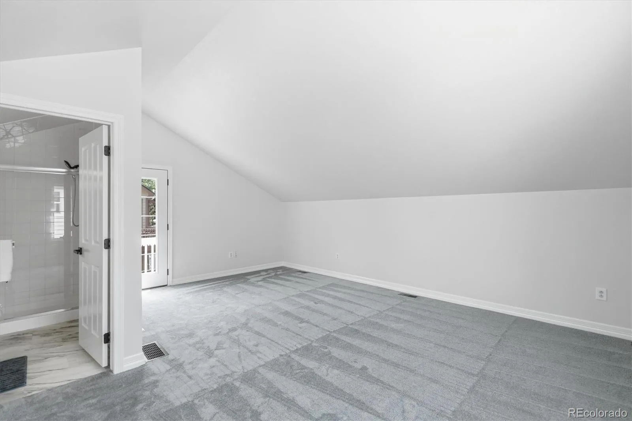
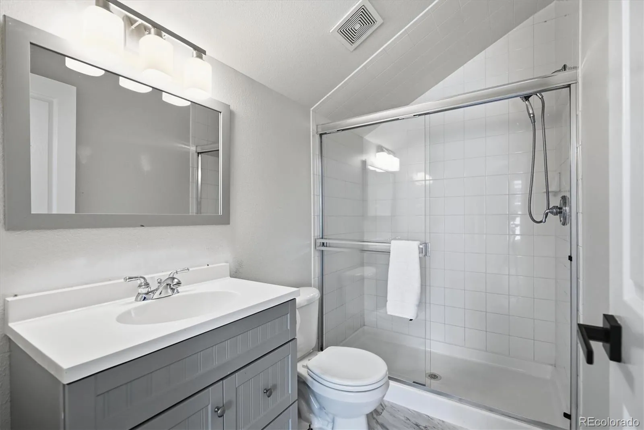
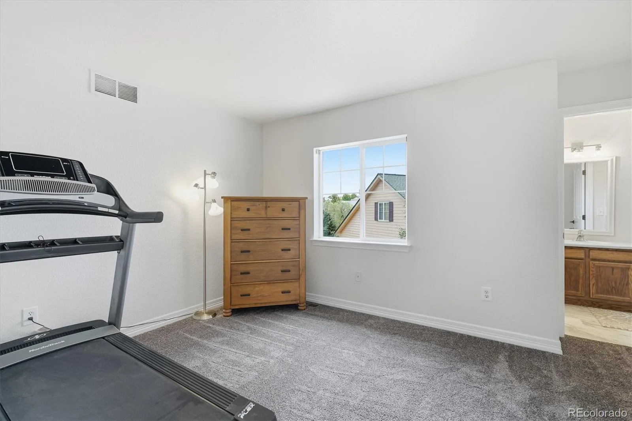
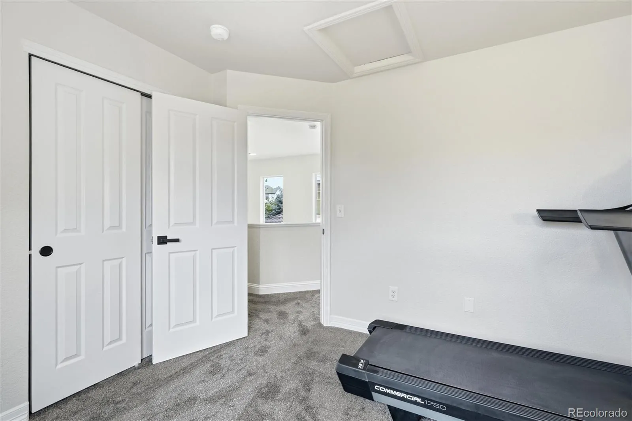
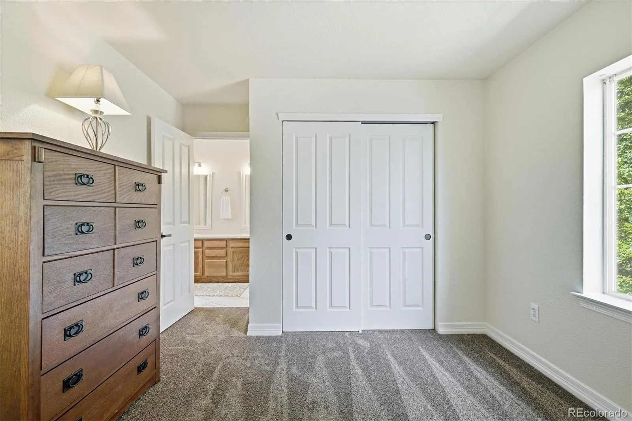
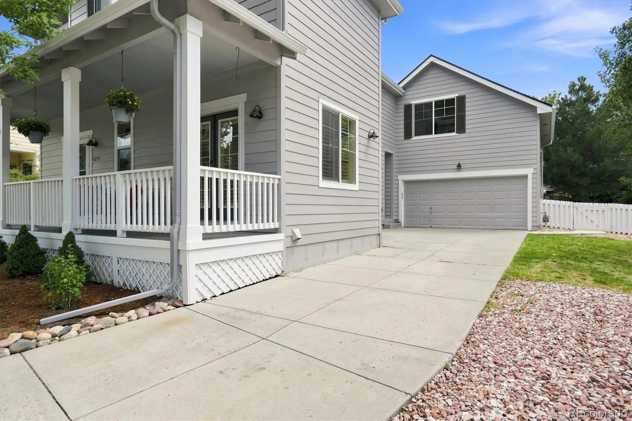
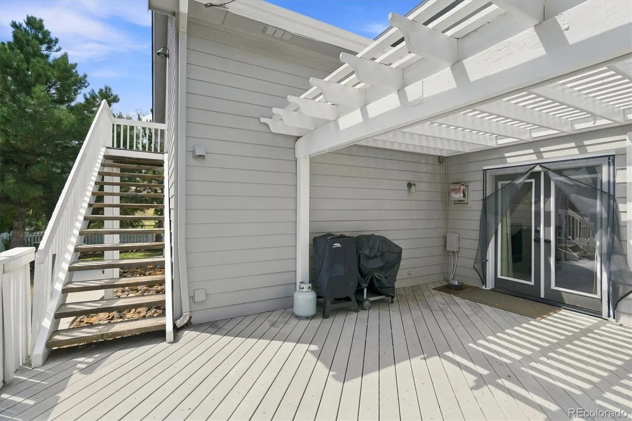
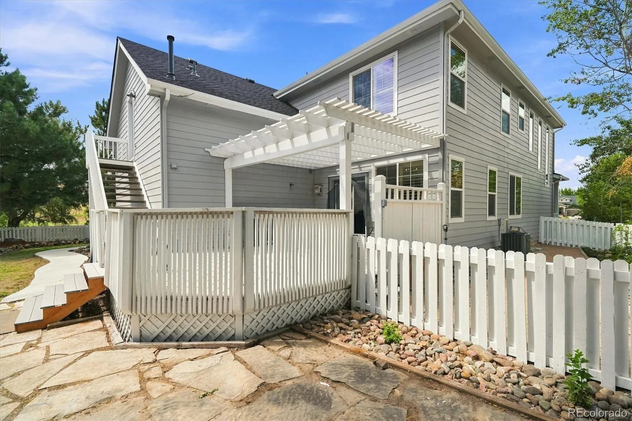
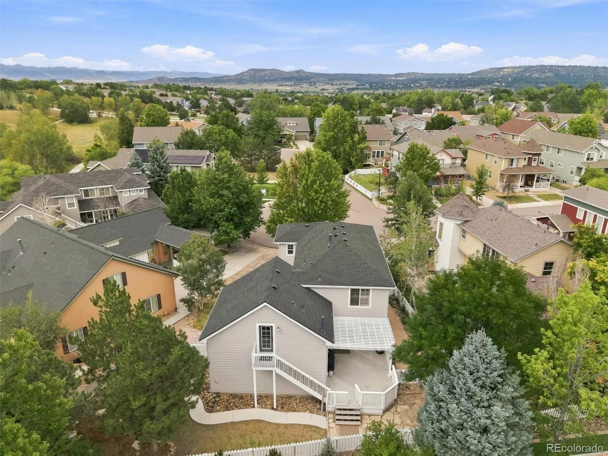

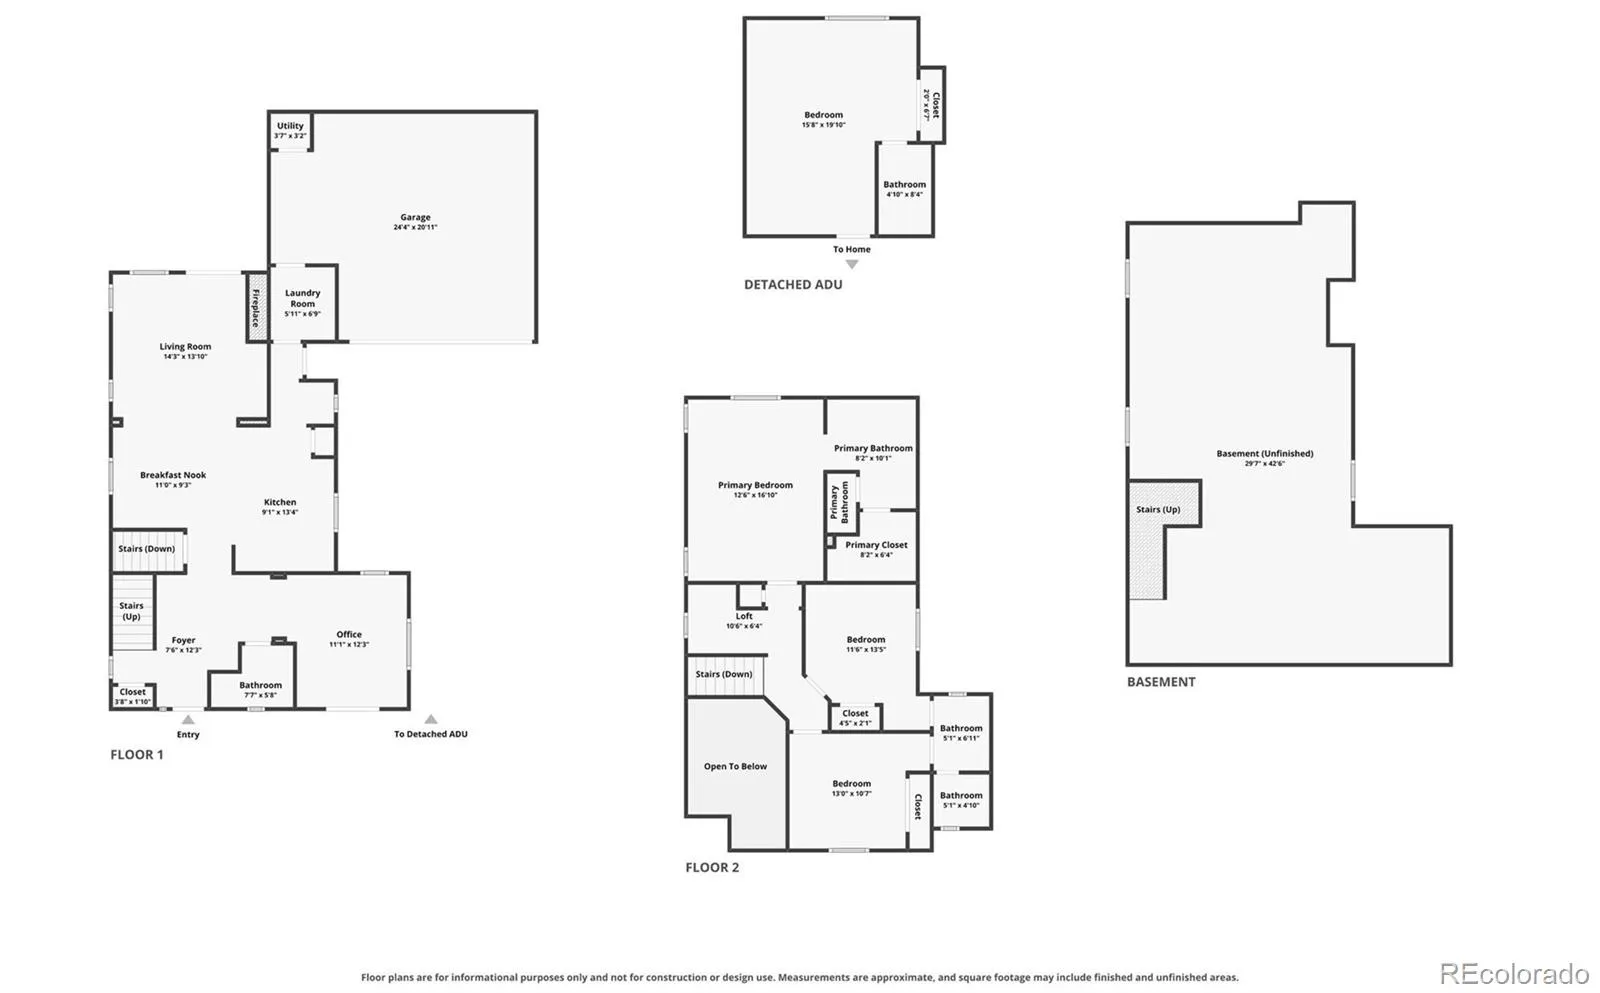
Beautifully Updated and Move-in Ready, this 4-bedroom, 4-bath home in The Meadows offers an incredible combination of flexibility, character and Substantial recent UPGRADES. A unique private carriage-style suite above the garage features its own bathroom, closet space and private exterior entrance—an ideal configuration for multigenerational living, guests, a home office or additional private living space.
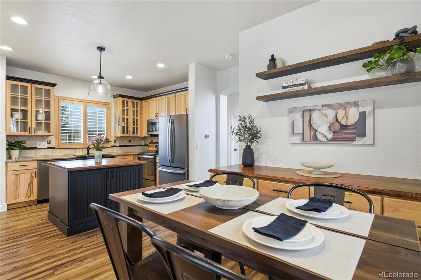
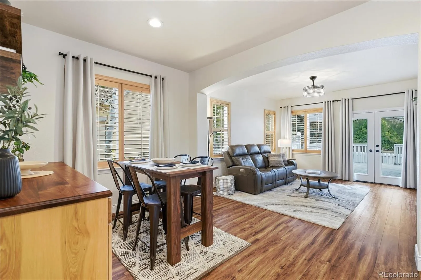
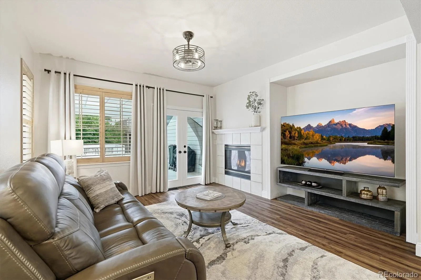
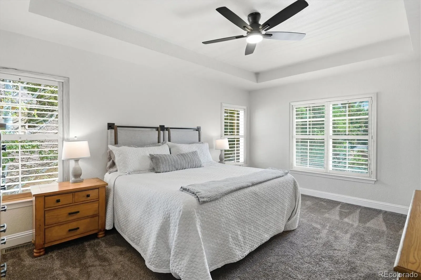
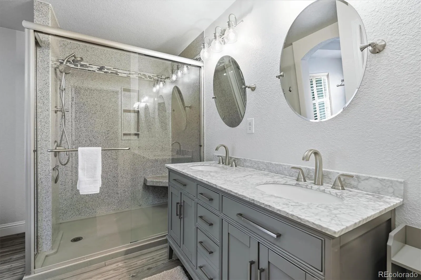
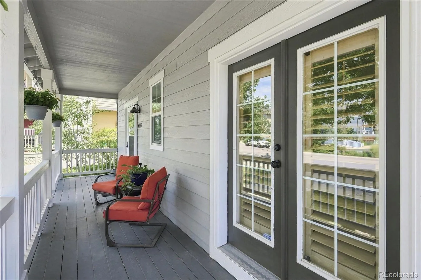
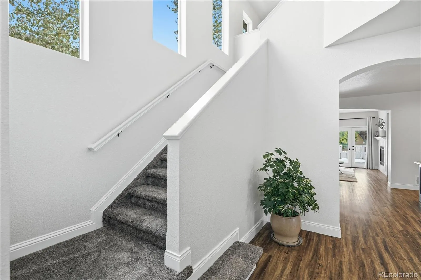
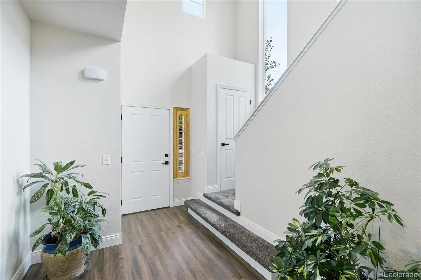
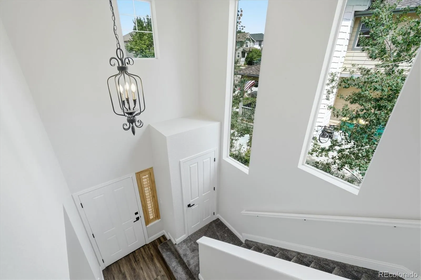
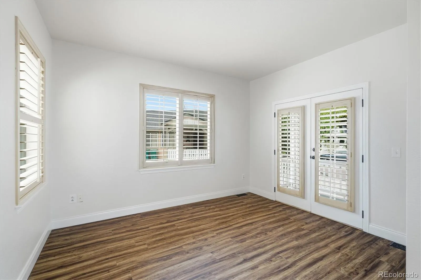
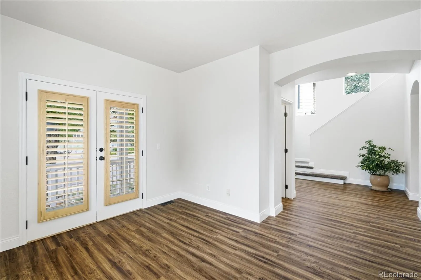
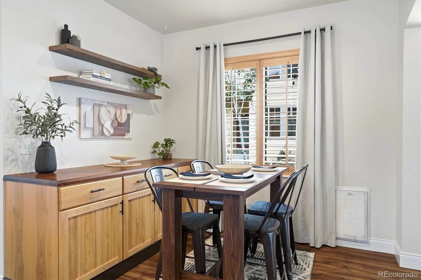
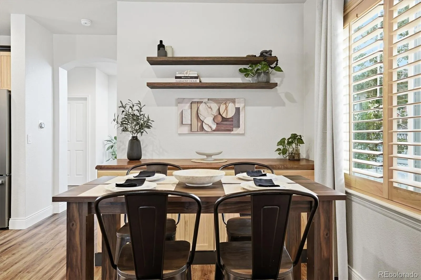
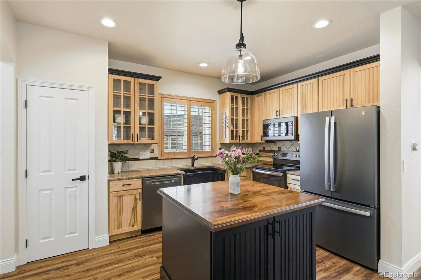
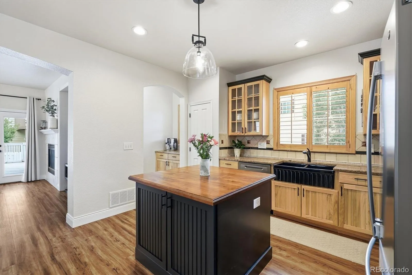
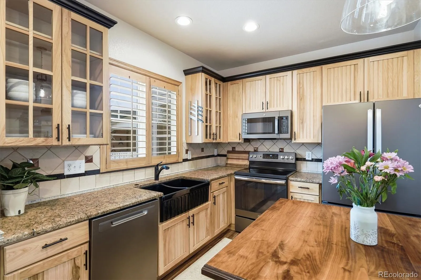
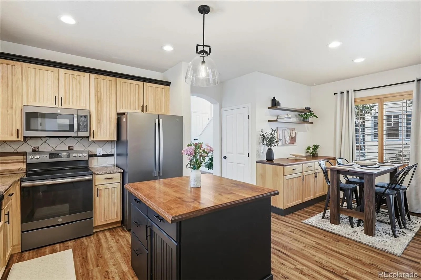
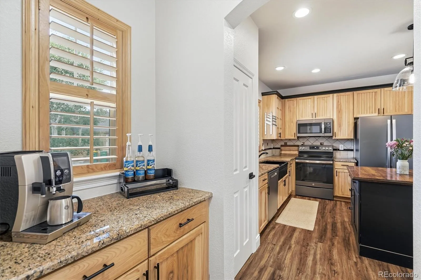
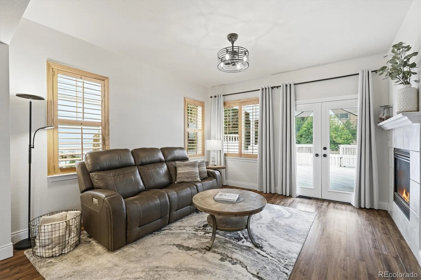
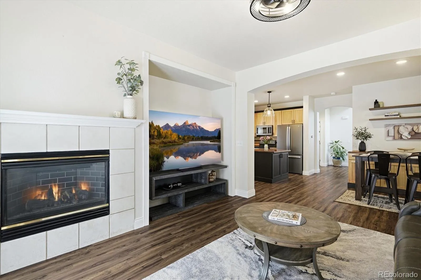
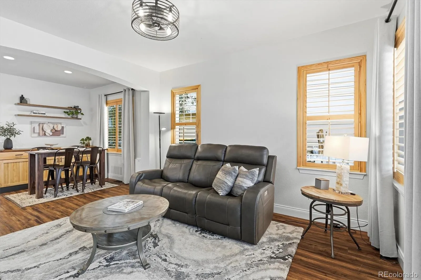
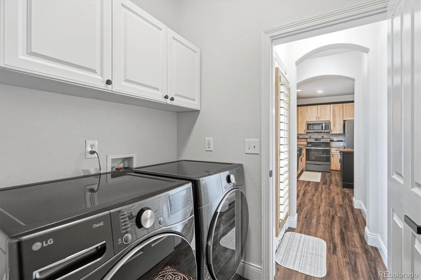
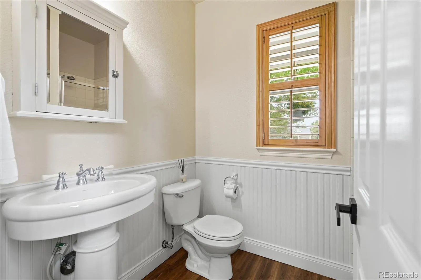
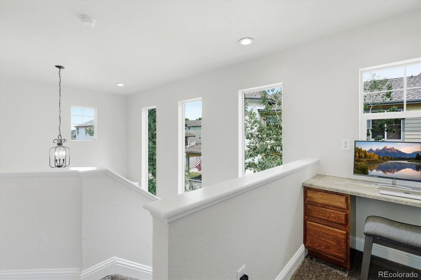
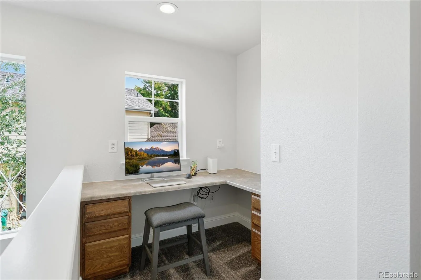
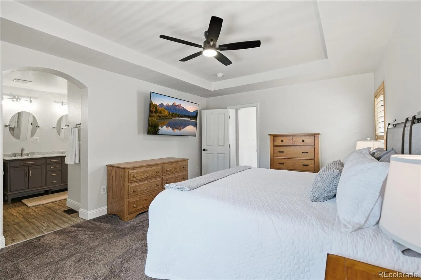
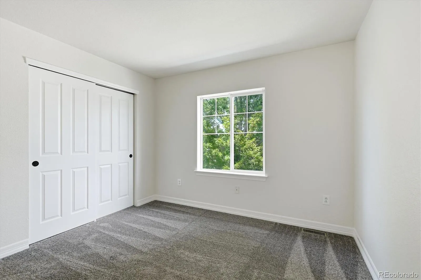
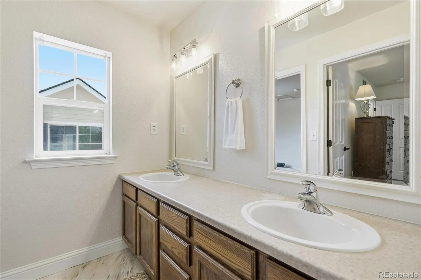
Inside you’ll find, upgraded LVP flooring, newer carpet, fresh interior paint (2026), custom shutter-style window coverings and a gas fireplace offer a cozy place to call home. The kitchen features beautiful, updated hickory cabinetry and granite countertops. A versatile main-level flex space offers French doors that lead to the large front porch, while upstairs, a dedicated tech space with built-in desks provides another functional area for work, study or drop zone. The updated primary bath features a large, spa-inspired shower with a built-in corner bench, perfect for those days that seem to never end.
Many of the big-ticket improvements are already complete, including two new furnaces (2026), new A/C (2026), water heater (2024) and a brand-new roof (2026). Newer exterior paint and recently refreshed landscaping add to the home’s appeal.
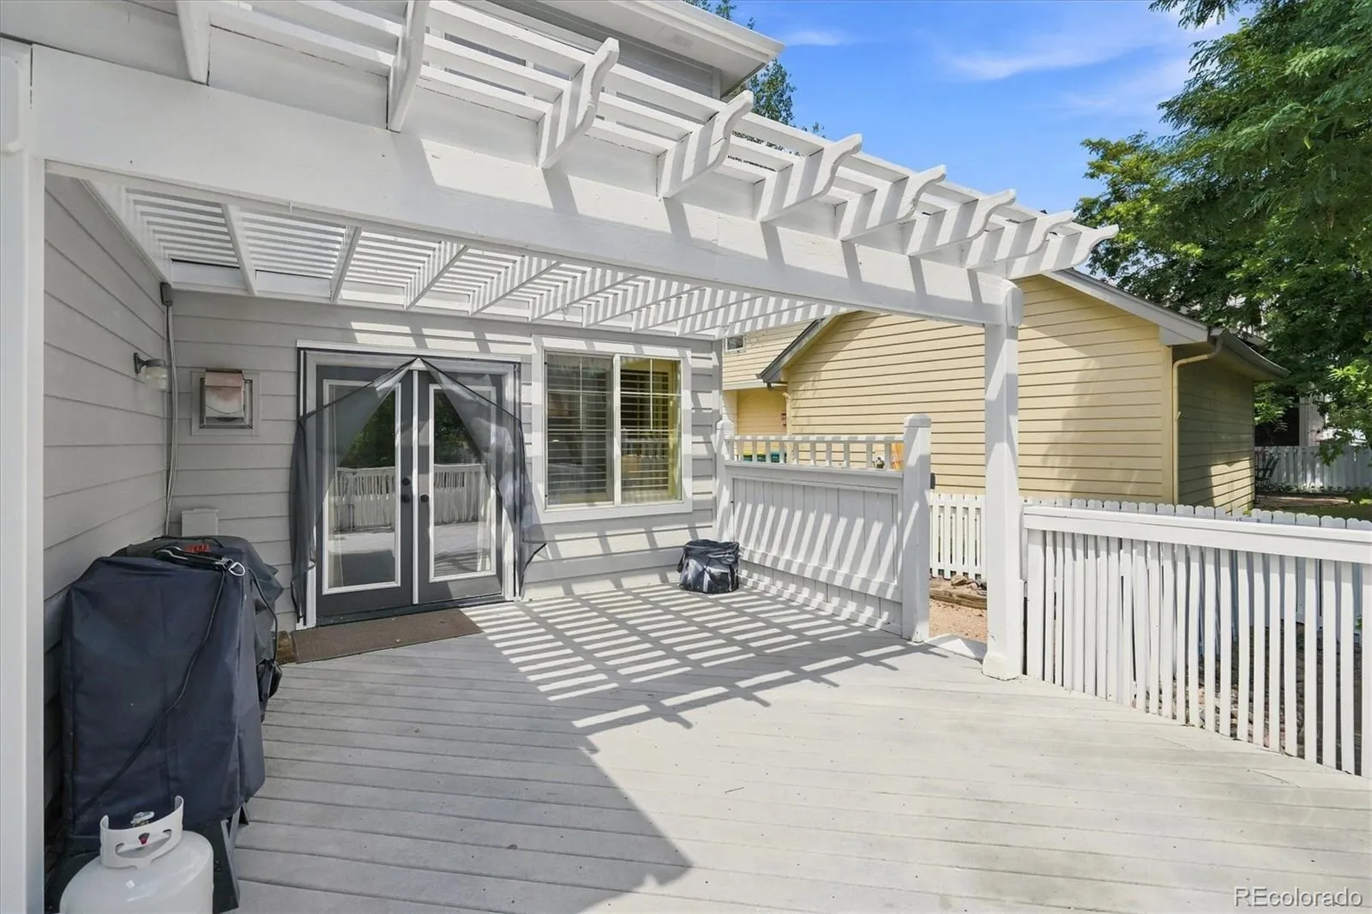
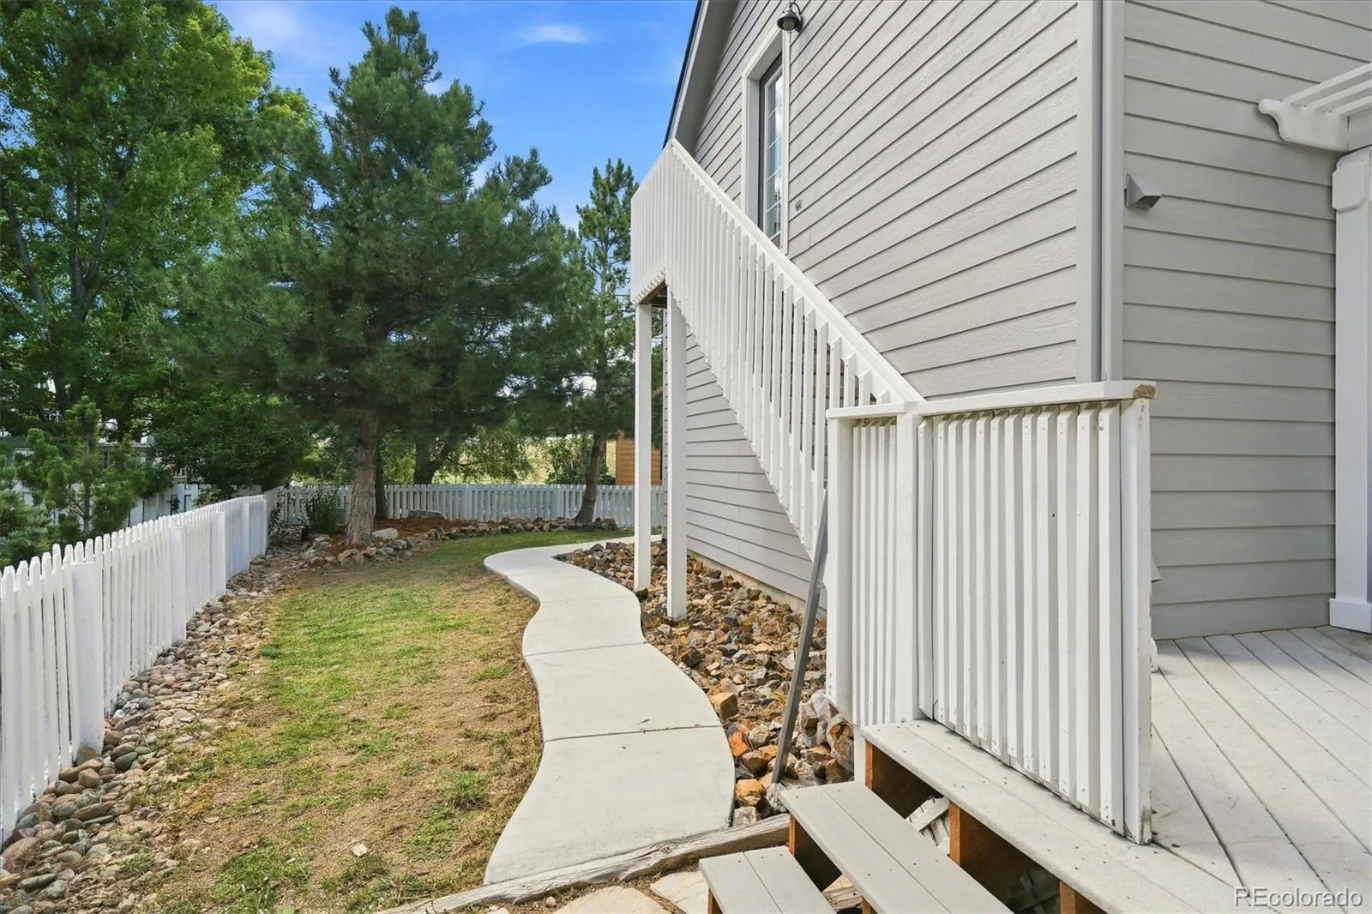
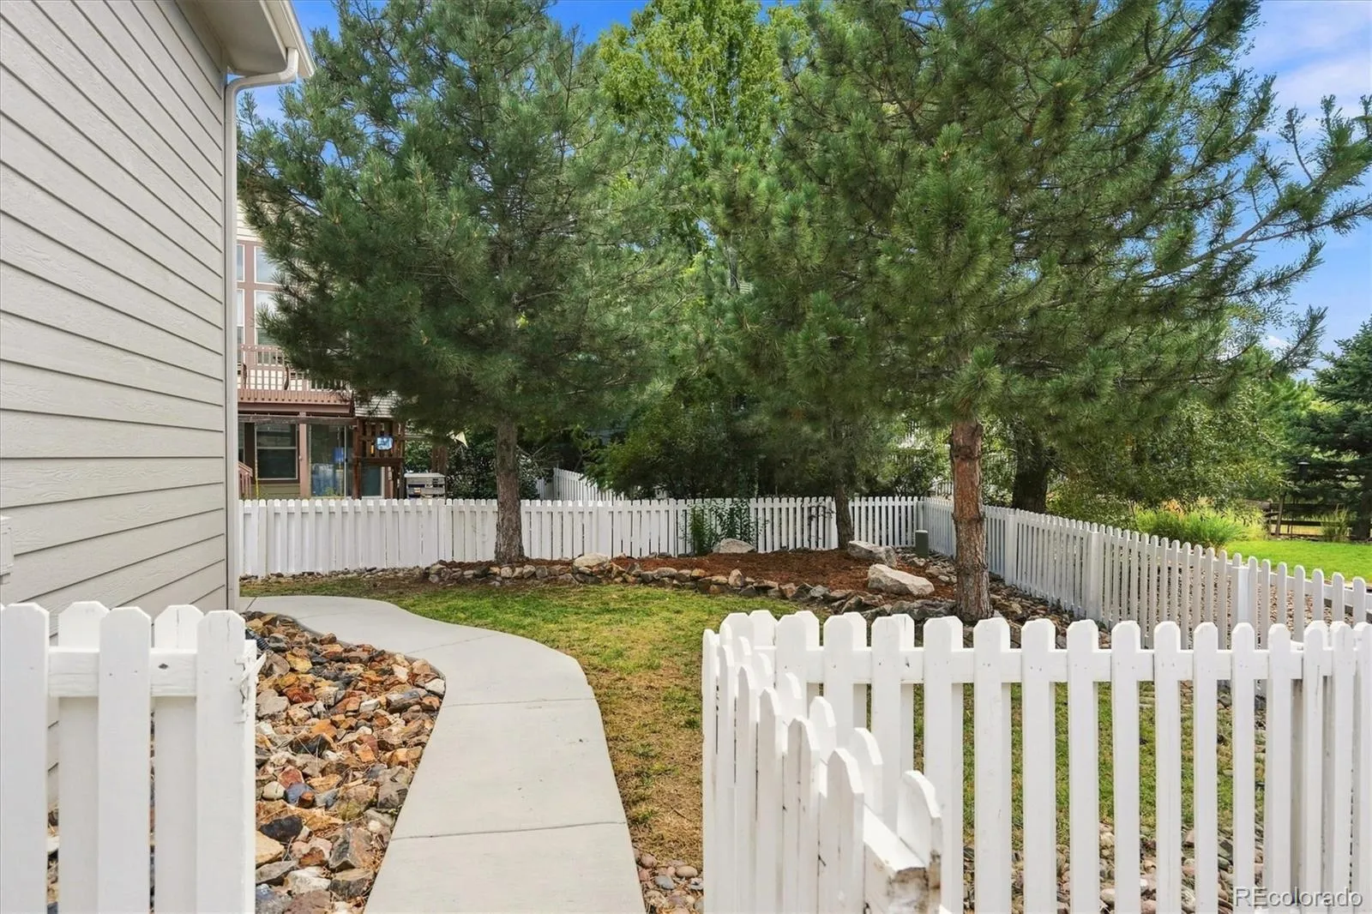
Outside, enjoy mature trees, a fully fenced yard, automatic sprinkler system and wiring for a future hot tub. The oversized 2-car garage offers additional storage, while the unfinished basement with bathroom rough-in provides room for future expansion or abundant storage. Need more bedrooms or a home theater? This is the spot!
The Meadows offers access to multiple community pools, parks, trails and open spaces, adding even more to enjoy beyond the home itself. Stop by and see why THIS is the home you’ve been waiting for!


