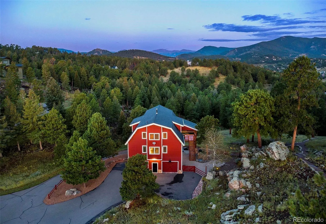
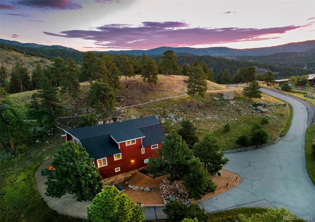
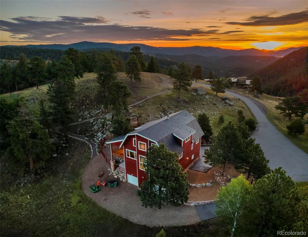
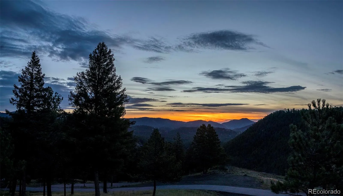
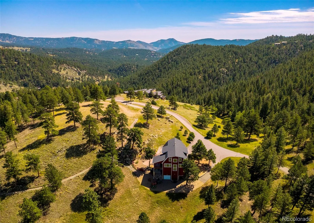
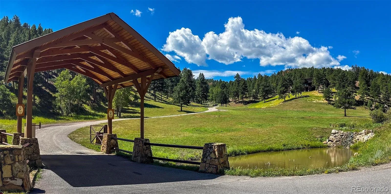
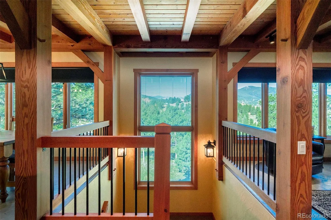
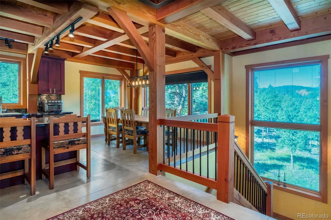
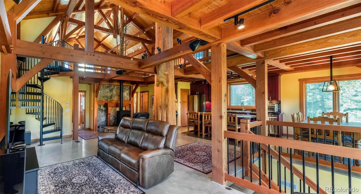
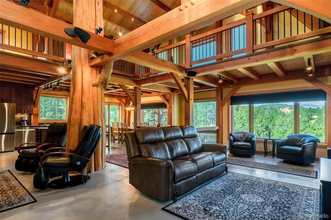
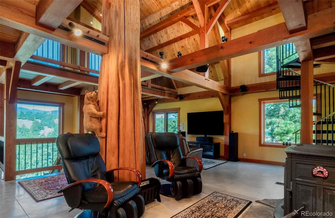
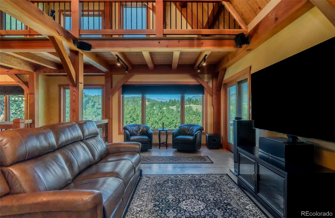
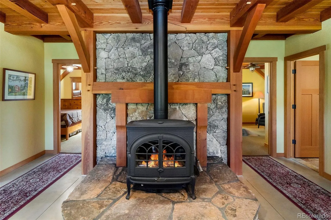
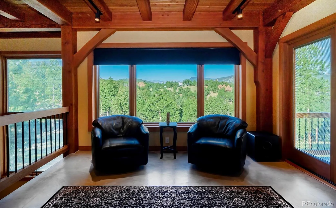
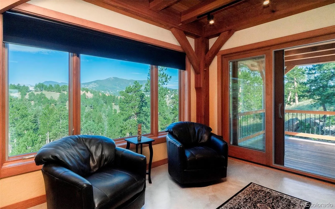
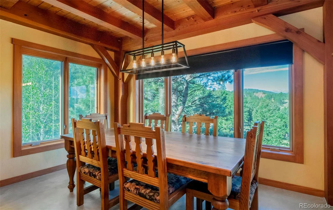
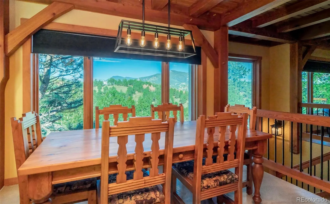
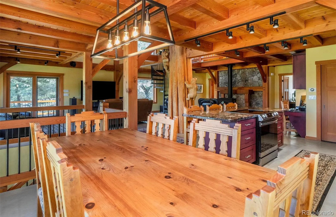
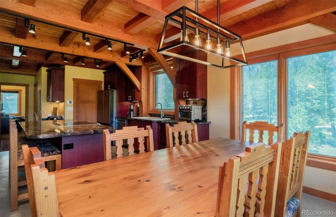
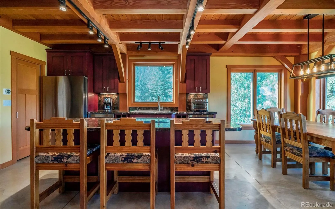
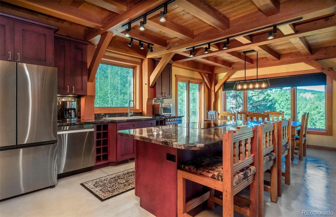
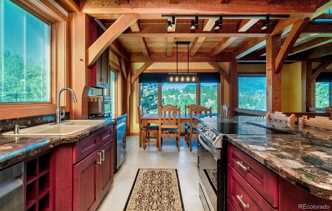
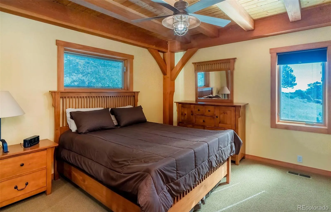
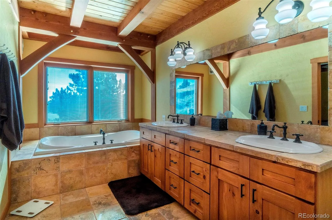
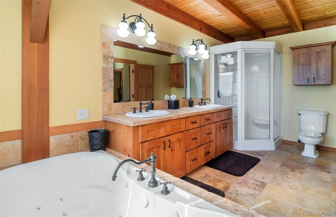
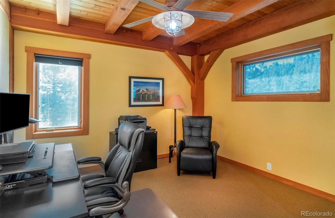
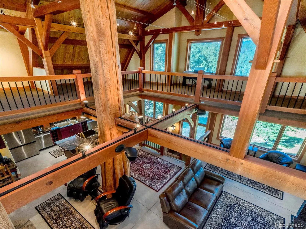
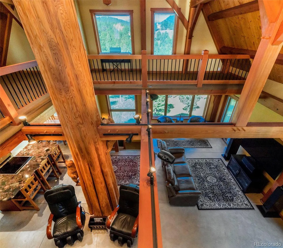
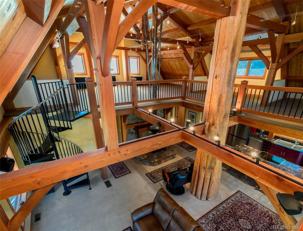
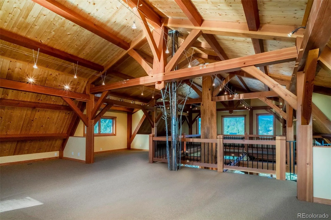
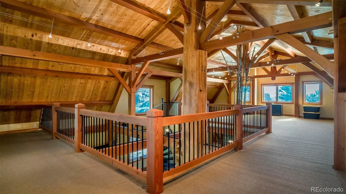
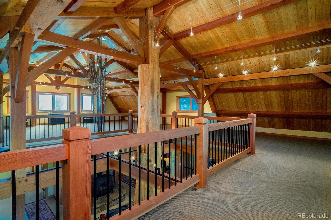
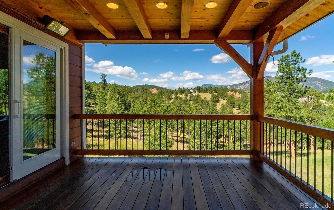
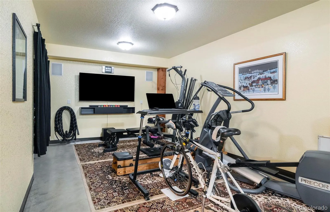
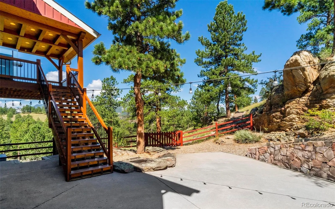
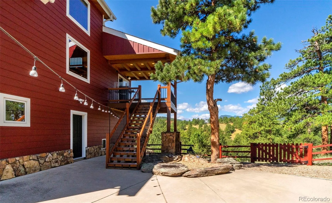
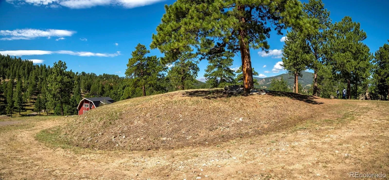
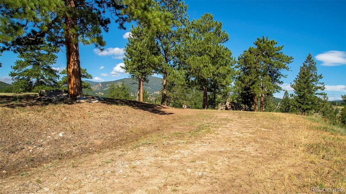
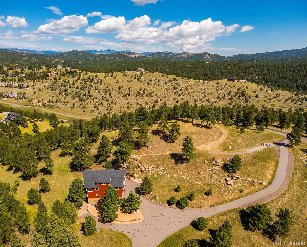
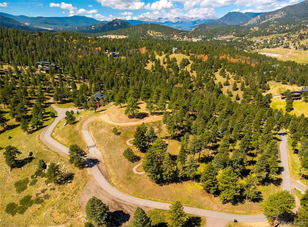
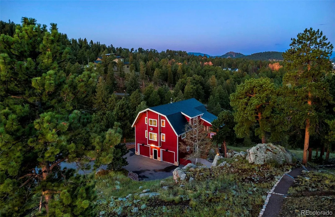
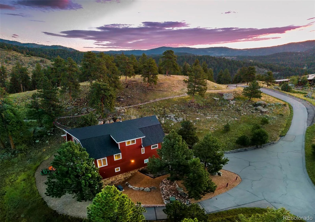
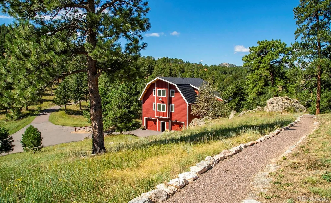
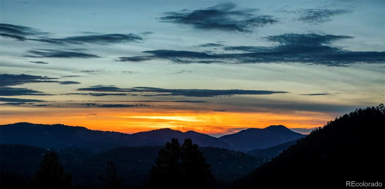
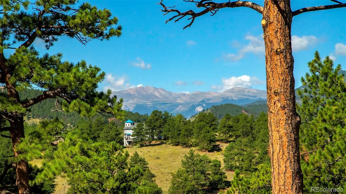
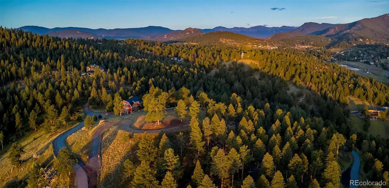
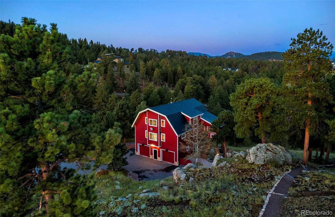
Rarely does a property name itself so perfectly, but “The Outlier” is exactly that—a singular, 10.86-acre sanctuary in North Evergreen that defies the standard mountain build. Perched behind a private gate, this premier lot offers an exceptionally rare 360-degree vantage point, where the horizon is dominated by snow-capped peaks and the rugged beauty of the Front Range. This isn’t just raw land; it’s a fully realized vision waiting for its final act. The acreage is fire-mitigated and features a diverse topography of dramatic rock outcroppings and a private trail system designed for hiking and biking right on your own land. The local residents—elk, deer, bobcat, fox, turkey, owl and the occasional moose—are a constant reminder of the raw, natural pulse of this location. The heavy lifting has already been done. A large, flat building envelope is primed for construction, supported by a roughed-in driveway with underground natural gas & electricity at its base. The existing well & septic systems are already operational, including rights for large animals. The Barn that serves as home while you design and build your main residence, offers a lifestyle that is anything but temporary. This 2, 258 finished sq ft dwelling is a masterpiece of mortise & tenon timber frame craftsmanship, blending high-end luxury with rustic soul. It features a whole house backup generator, EV charging, radiant and forced air heat, A/C, and a cozy wood-burning stove. Pella windows frame the views like art. The outdoor living is equally impressive, with a heated covered deck overlooking a fully landscaped, fenced yard with illuminated rock features. The 5-car garage hosts all recreational needs plus a heated exercise room/workshop. Whether you use the Barn as your home during construction, future guest house, or high-end rental, it provides significant tax advantages & immediate utility. Come live at the top! Copy/Paste tour: https://youtu.be/6RmBT-4QvqE?si=_WdeUtgjA6JrkKBd

Advanced Home Search
Search by square footage, location, price, bedrooms, bathrooms and more.Just Listed
These homes just hit the market. Be among the first to see them. Schedule a showing, too.New Construction
See brand new homes and homes under construction now and available soon.Features & Amenities
Find homes with views or pools, in gated communities & with other desirable features.Cities
Take a look at luxury homes in each city in Metro Denver.Neighborhoods
Find the ideal neighborhood and the home that best fits you.Counties
Have your eye on a specific county? Browse these listings.Zip Codes
Start here to find a luxury home in a particular zip code.Single-Family Homes
See photos of single-family homes, get prices, neighborhood information & more.Townhomes
Get all the details about luxury townhomes for sale now throughout Metro Denver.Condos
Are you drawn to the low-maintenance, luxury lifestyle of condo living? Start here.One-Story Homes
Looking for a main floor master? Ranch-style homes may be perfect for your lifestyle.Featured Price Ranges
We’ve done the searching for you. Find homes in popular luxury price ranges.55-Plus
Explore beautiful homes and enviable amenities available in 55-and-over communities.Your Free MLS Search Account
Create and manage saved searches and properties with the Property Organizer.Schedule a Personal Consultation
We’re happy to help any time! Schedule a no-obligation 15-minute call.


