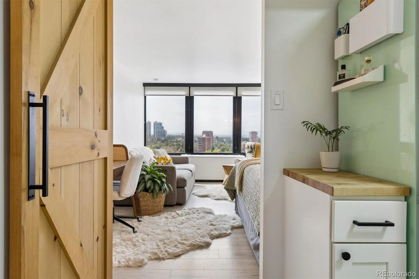
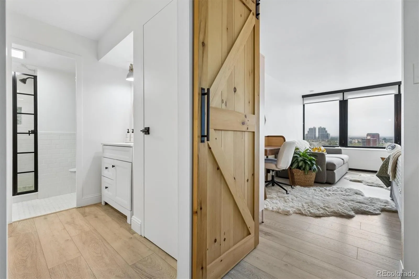
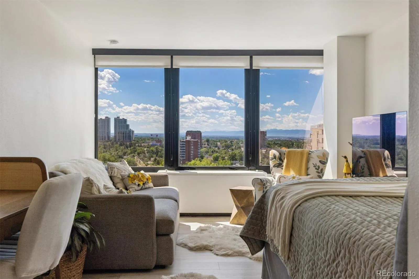
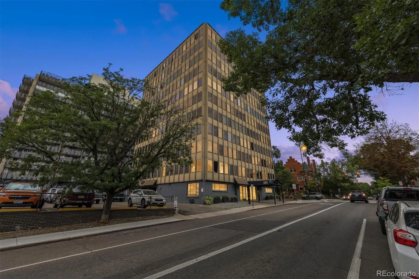
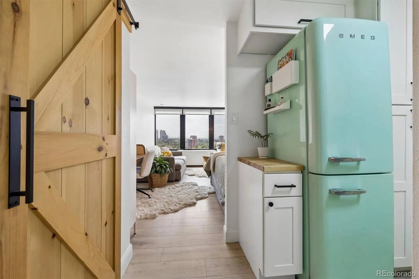
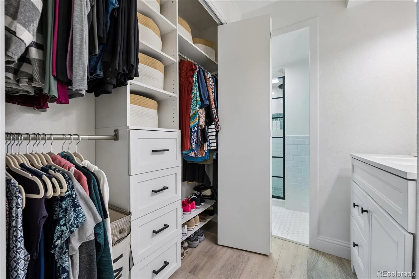
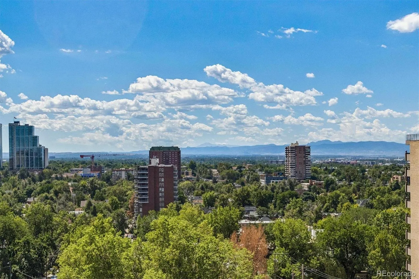
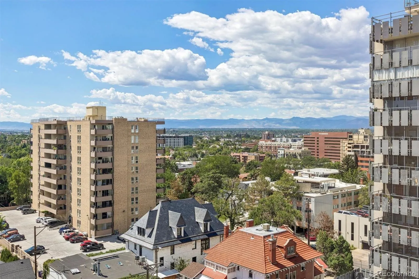
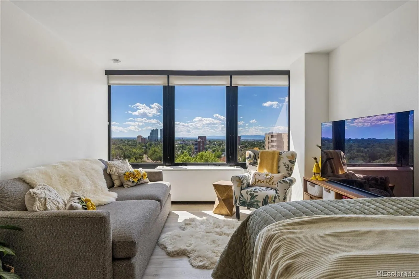
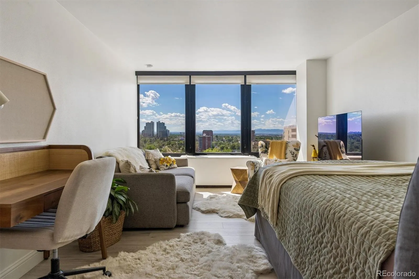
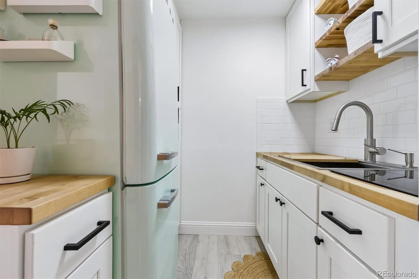
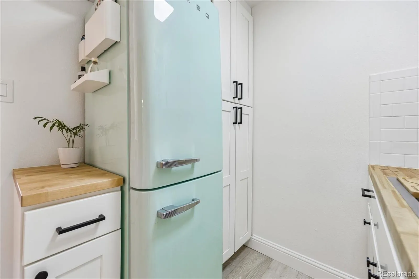
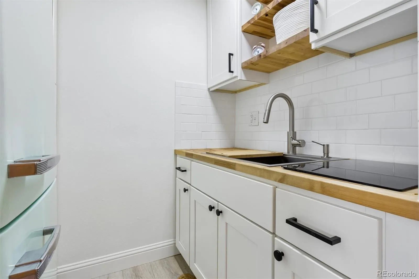
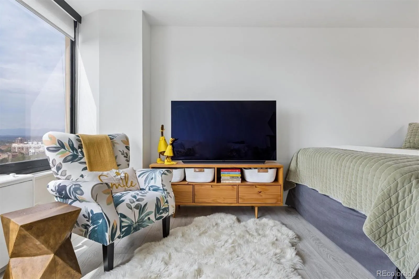
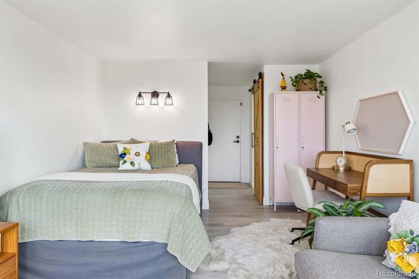
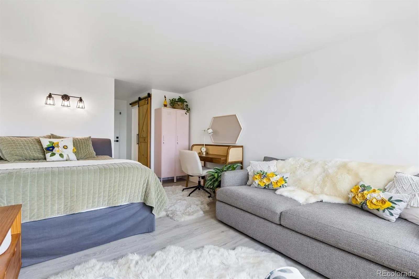
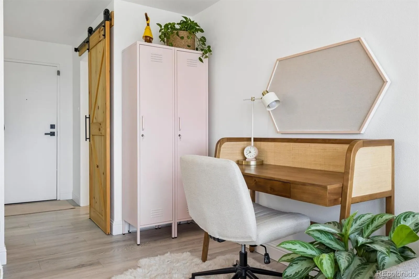
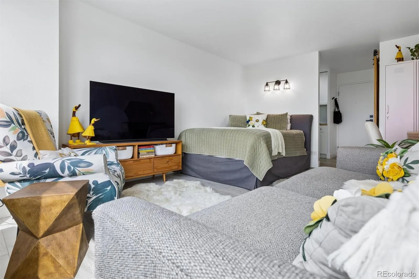
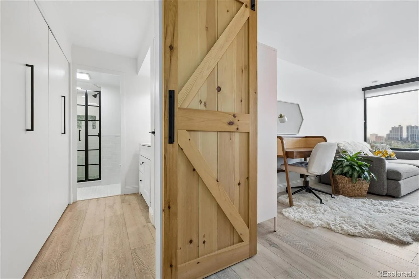
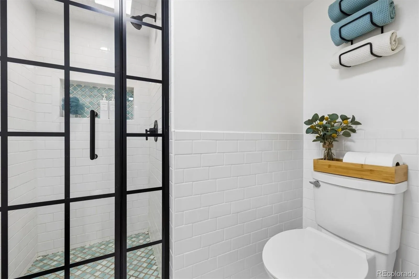
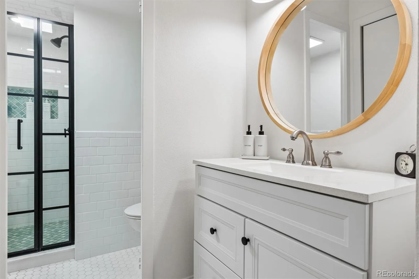
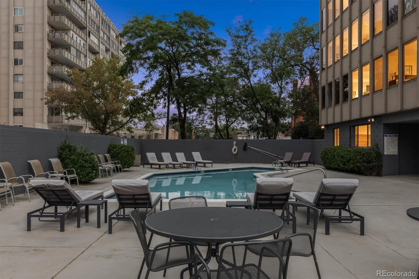
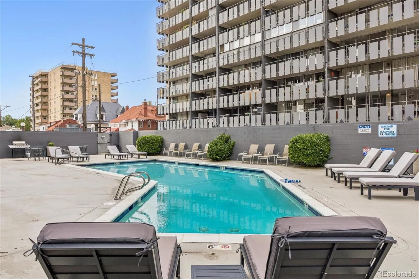
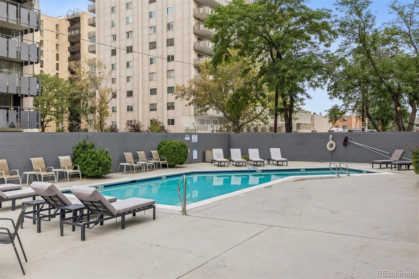
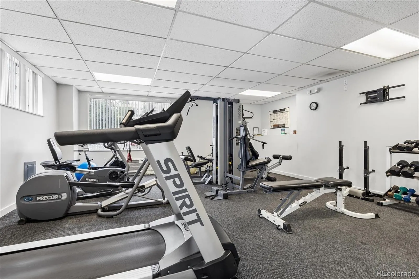
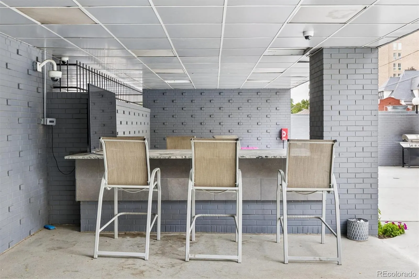
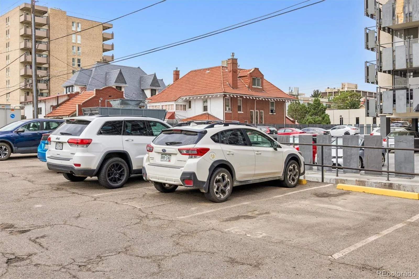
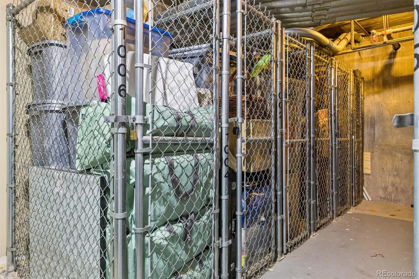

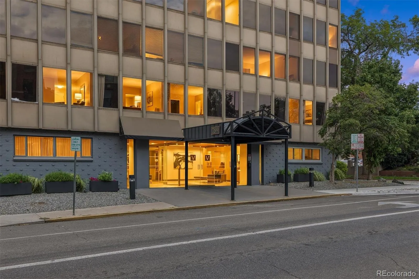
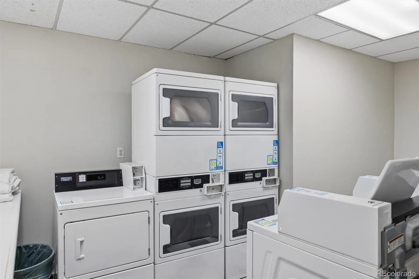
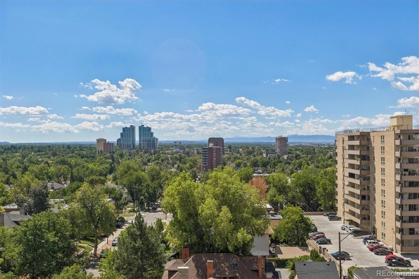
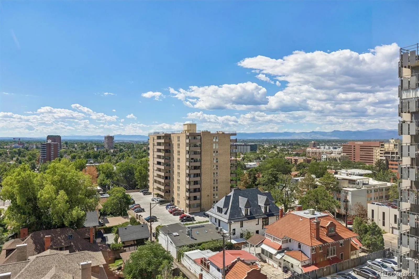
10TH-FLOOR MOUNTAIN VIEWS UNDER $170K. DEEDED PARKING. HOA COVERS HEAT, GAS & WATER. One of the few high-rise condos on the market at this price, this remodeled 10th-floor home frames sweeping views of the Denver skyline and Rocky Mountains through large south-facing windows, and the monthly costs are just as easy to love: the HOA also covers sewer, trash, recycling, a well-equipped fitness center and an outdoor swimming pool, electricity has never run more than about $25 a month, and there is no special assessment. Your deeded parking space sits in the building’s designated lot, about 100 feet from the door. Inside, 341 square feet has been completely reimagined as a 3-room studio, with a separate kitchen, a private bath and an open living and sleeping area that fits a bed, sofa, TV and a dedicated desk/workspace. The remodeled 3/4 bath is a showpiece: a natural-wood barn door opens to a walk-in shower with black-framed glass, white subway tile, aqua accent tile and a recessed niche, plus a white vanity, round wood-framed mirror and custom California Closet storage. The efficient kitchen pairs a distinctive SMEG refrigerator with a 2-burner induction cooktop, a convection oven/microwave combo oven that bakes, roasts and reheats, and an oversized sink with integrated cutting board and dish rack. You’ll also have secure entry and mailroom, bike storage and a private storage locker. Walk to Governor’s Park, Cheesman Park, Trader Joe’s and Capitol Hill’s favorite coffee shops and restaurants, with Downtown just minutes away. This is true lock-and-leave living: a secure building, low upkeep and nothing to maintain outside. For investors, rentals of 90 days or longer are allowed, and the unit could rent for an estimated $1, 650 per month. HOA documents are available to review before writing an offer, see Matrix Supplements. A smart fit for a first home, a Denver pied-à-terre or an income property, with a front-row seat to Colorado sunsets.

Advanced Home Search
Search by square footage, location, price, bedrooms, bathrooms and more.Just Listed
These homes just hit the market. Be among the first to see them. Schedule a showing, too.New Construction
See brand new homes and homes under construction now and available soon.Features & Amenities
Find homes with views or pools, in gated communities & with other desirable features.Cities
Take a look at luxury homes in each city in Metro Denver.Neighborhoods
Find the ideal neighborhood and the home that best fits you.Counties
Have your eye on a specific county? Browse these listings.Zip Codes
Start here to find a luxury home in a particular zip code.Single-Family Homes
See photos of single-family homes, get prices, neighborhood information & more.Townhomes
Get all the details about luxury townhomes for sale now throughout Metro Denver.Condos
Are you drawn to the low-maintenance, luxury lifestyle of condo living? Start here.One-Story Homes
Looking for a main floor master? Ranch-style homes may be perfect for your lifestyle.Featured Price Ranges
We’ve done the searching for you. Find homes in popular luxury price ranges.55-Plus
Explore beautiful homes and enviable amenities available in 55-and-over communities.Your Free MLS Search Account
Create and manage saved searches and properties with the Property Organizer.Schedule a Personal Consultation
We’re happy to help any time! Schedule a no-obligation 15-minute call.


