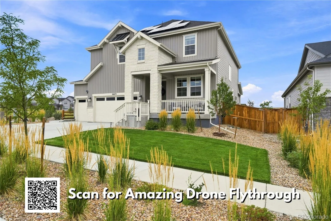
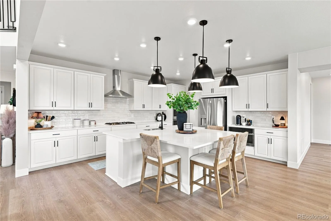
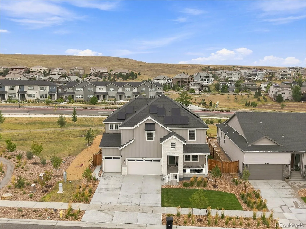
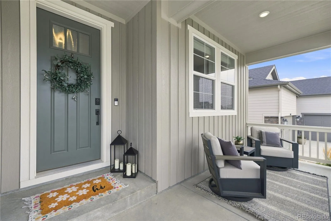
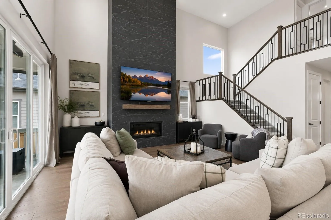
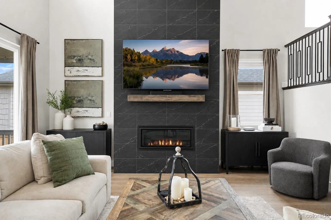
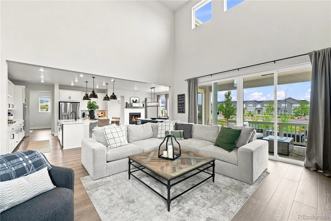
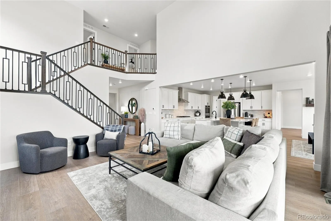
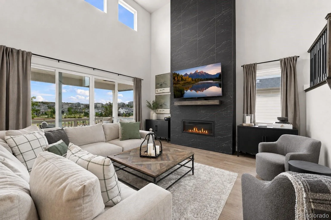
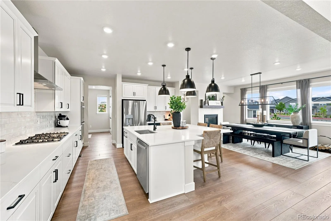
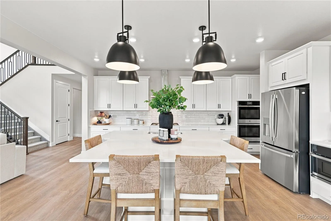
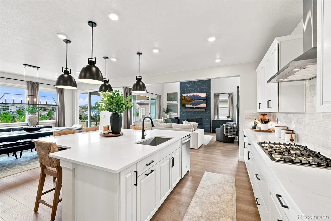
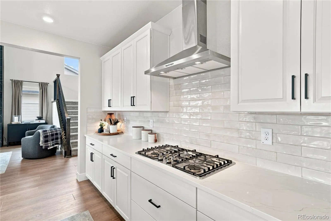
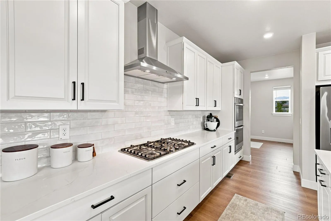
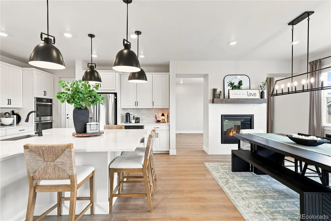
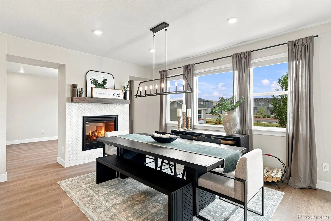
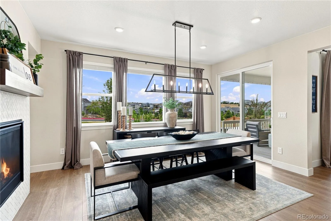
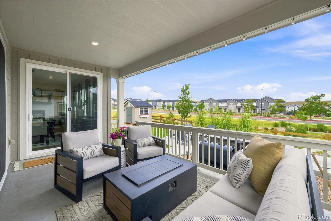
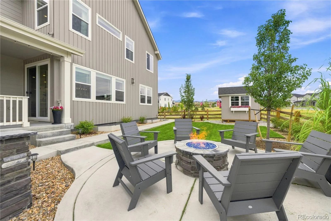
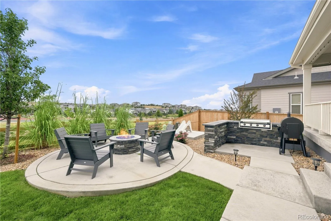
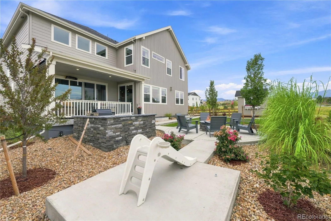
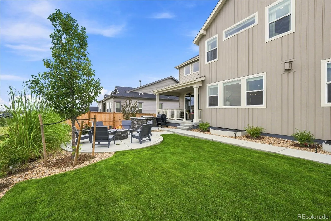
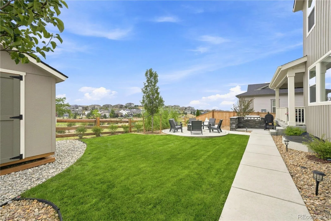
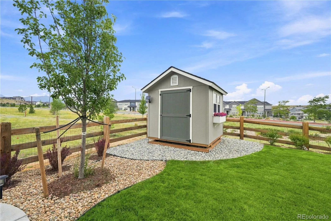
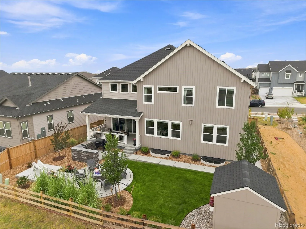
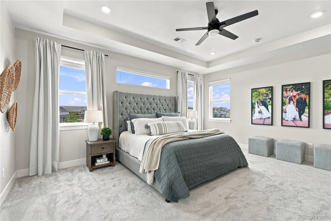
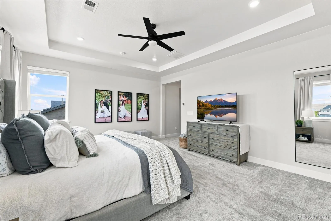
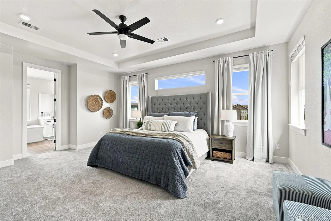
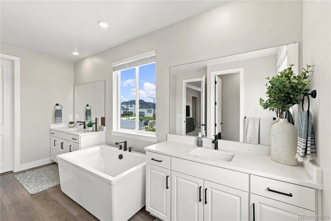
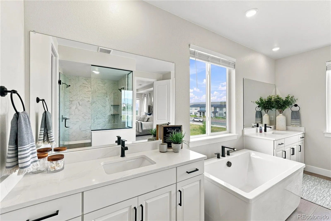
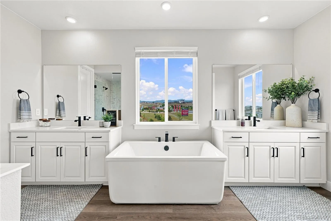
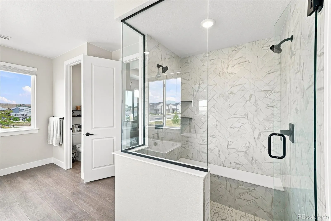
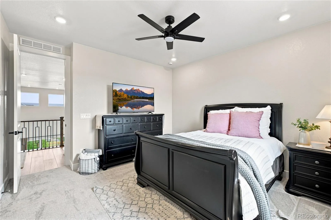
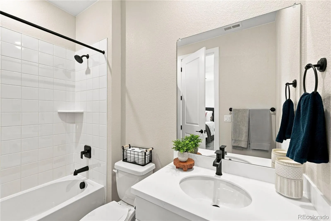
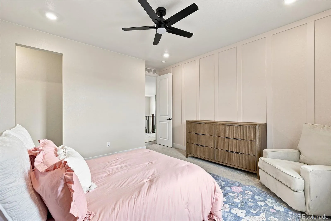
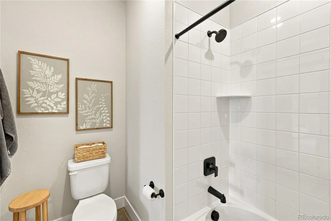
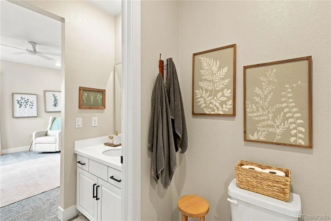
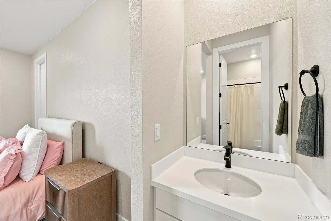
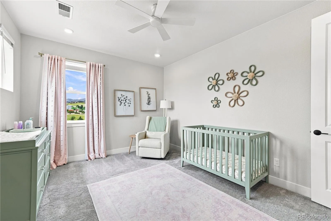
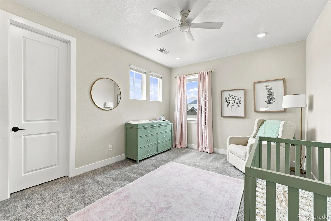
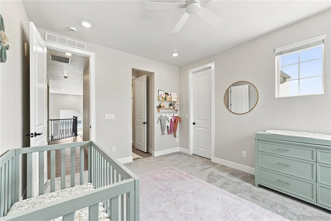
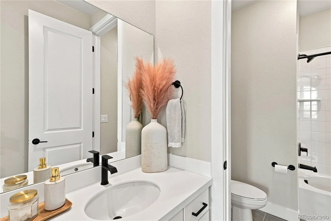
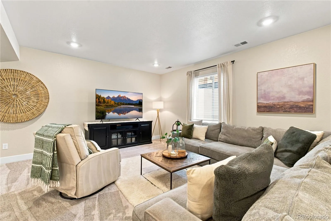
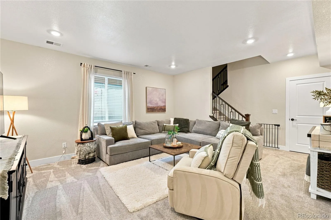
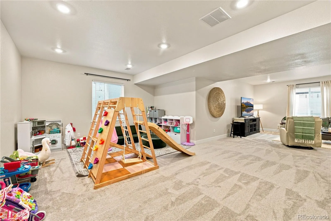
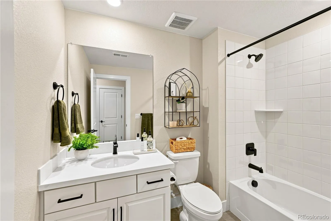
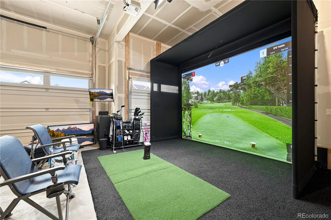
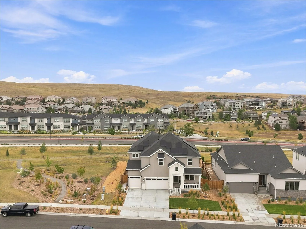
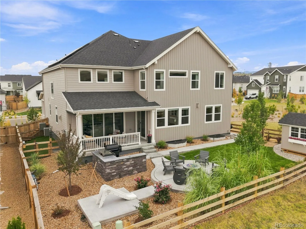
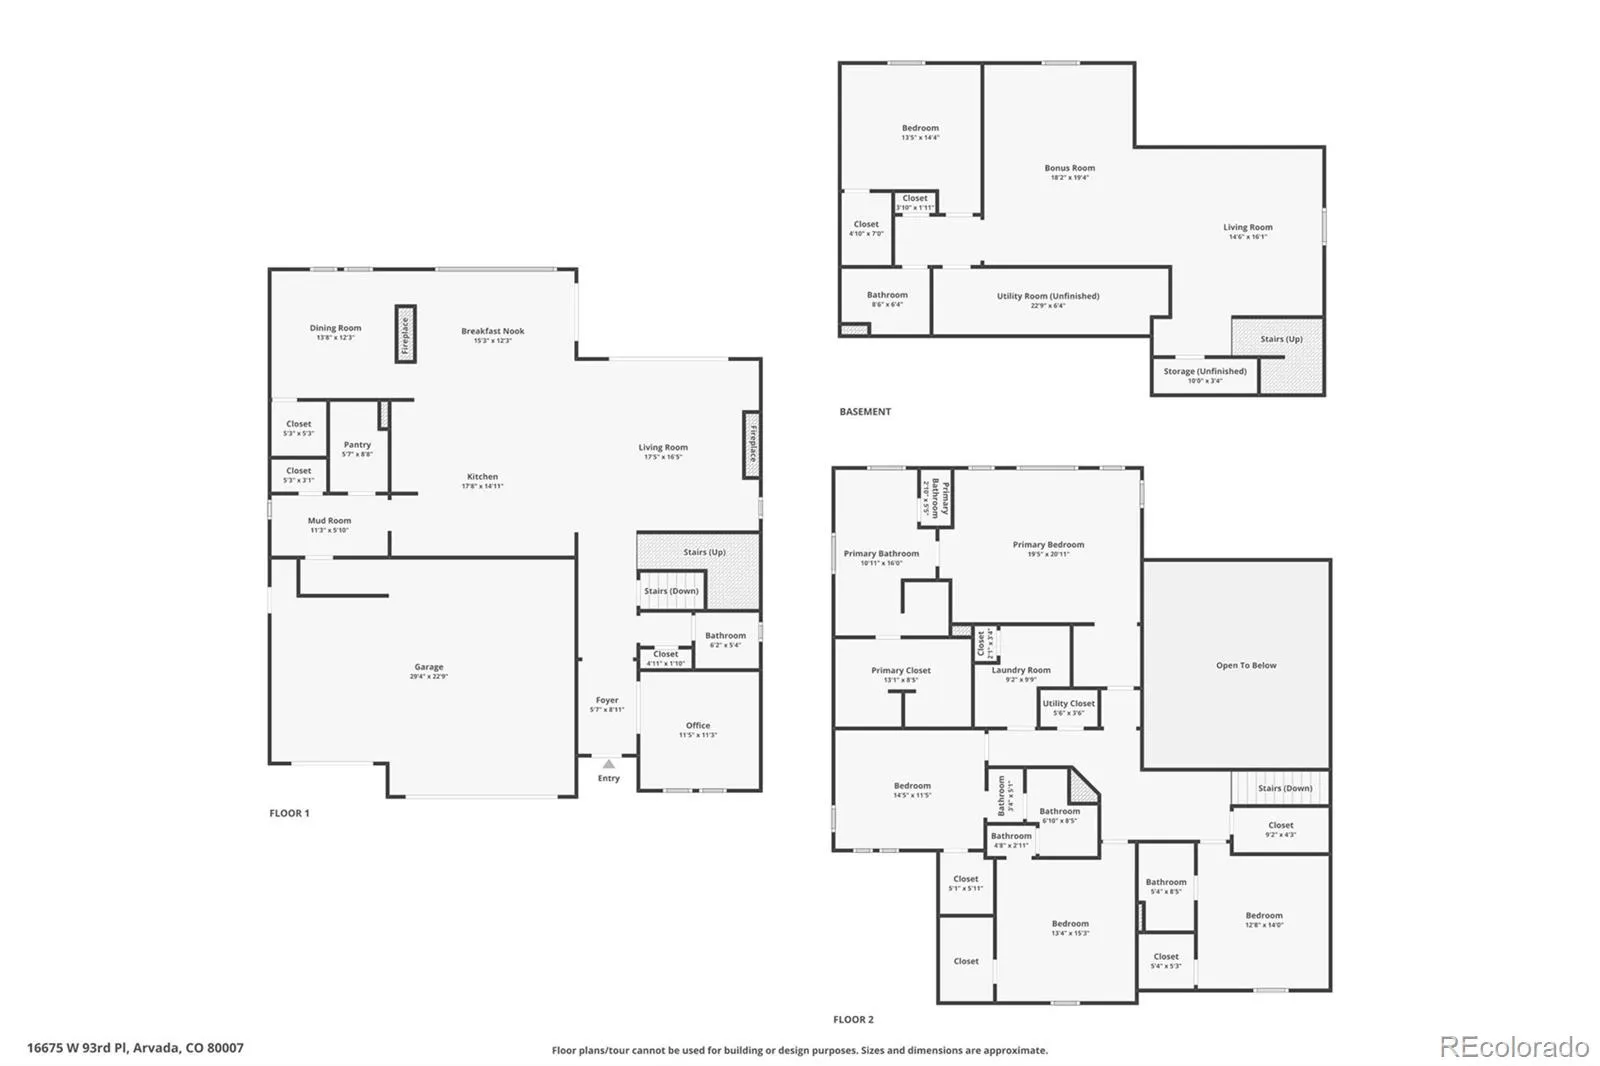
Special Financing Incentive: Qualified buyers may receive a lender credit equal to 1% of the loan amount when financing through the sellers participating lender. Contact listing agent for complete details. Terms and Conditions apply. No waiting. No contractors. No landscaping bids. No fence installation. No window covering appointments. No backyard construction. No months of dust and projects..MOVE RIGHT IN AND LIVE! Finished basement, Landscaping, fencing, blinds, accent walls, backyard, fire pit, outdoor kitchen and permanent exterior lighting are already done. This beautifully finished 5 bed, 5 bath home is truly move in ready. The landscaping is complete, the backyard is fully fenced, window coverings are installed and designer accent walls add character throughout. Outside, the owners have already created an inviting backyard with a large lawn, covered patio and custom fire pit area, a built in Kitchen..and…Jellystone Eve Lighting already installed!. These are the extras that add up quickly with a new build, both in cost and time. The kitchen is the heart of the home with white cabinetry, quartz countertops, stainless steel appliances, designer lighting and a large center island with plenty of room for gathering. The spacious primary suite features a spa inspired bath with a freestanding soaking tub, oversized shower and generous closet space. A finished basement provides even more flexible living space. The home backs to a community trail, providing additional separation behind the property and convenient access to Trailstone’s growing trail system. Trailstone-Arvada’s newest master planned communities, surrounded by mountain views, open spaces and nearby Welton Reservoir. Plans for the community include more than seven miles of interconnected trails, 5 neighborhood parks, a dog park & The Summit, a planned 5 acre amenity center featuring an outdoor pool with cabanas, fitness center, pickleball courts, amphitheater and additional gathering spaces.

Advanced Home Search
Search by square footage, location, price, bedrooms, bathrooms and more.Just Listed
These homes just hit the market. Be among the first to see them. Schedule a showing, too.New Construction
See brand new homes and homes under construction now and available soon.Features & Amenities
Find homes with views or pools, in gated communities & with other desirable features.Cities
Take a look at luxury homes in each city in Metro Denver.Neighborhoods
Find the ideal neighborhood and the home that best fits you.Counties
Have your eye on a specific county? Browse these listings.Zip Codes
Start here to find a luxury home in a particular zip code.Single-Family Homes
See photos of single-family homes, get prices, neighborhood information & more.Townhomes
Get all the details about luxury townhomes for sale now throughout Metro Denver.Condos
Are you drawn to the low-maintenance, luxury lifestyle of condo living? Start here.One-Story Homes
Looking for a main floor master? Ranch-style homes may be perfect for your lifestyle.Featured Price Ranges
We’ve done the searching for you. Find homes in popular luxury price ranges.55-Plus
Explore beautiful homes and enviable amenities available in 55-and-over communities.Your Free MLS Search Account
Create and manage saved searches and properties with the Property Organizer.Schedule a Personal Consultation
We’re happy to help any time! Schedule a no-obligation 15-minute call.


