Metro Denver Luxury Homes For Sale

Property Description

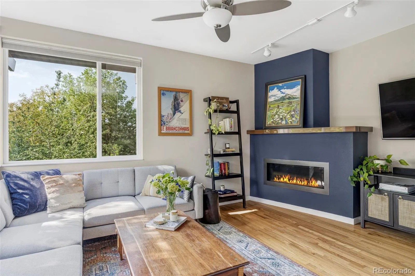
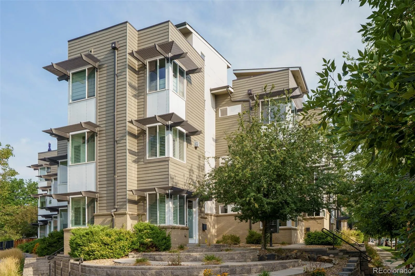
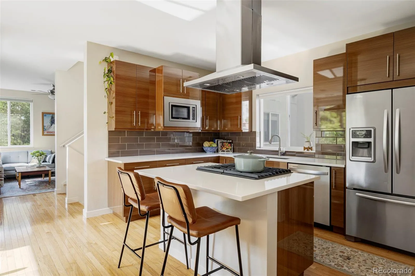
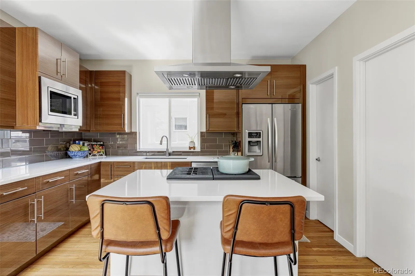
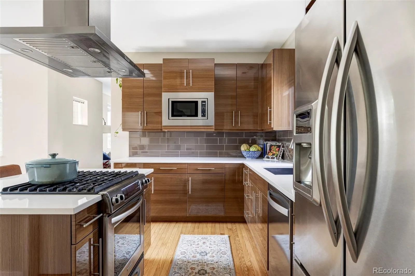
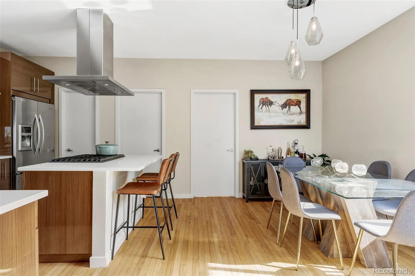
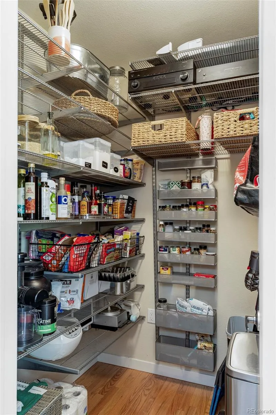
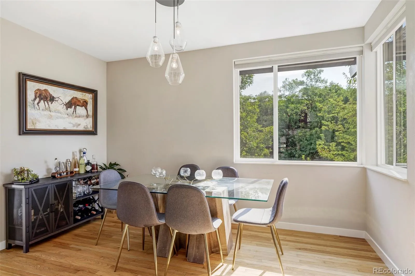
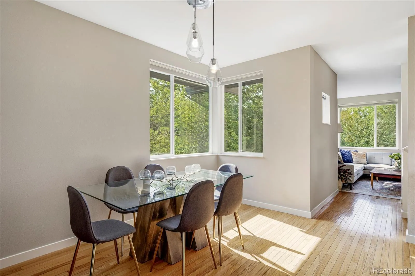
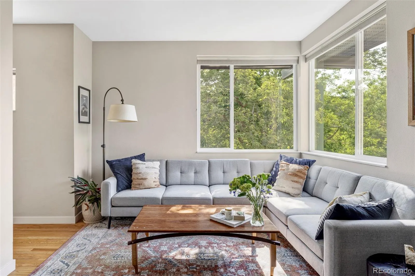
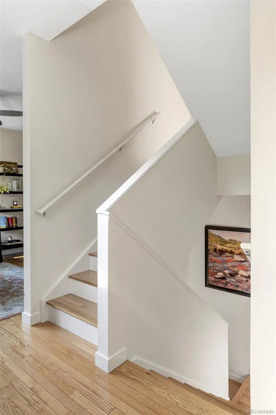
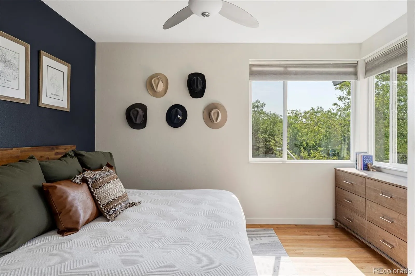
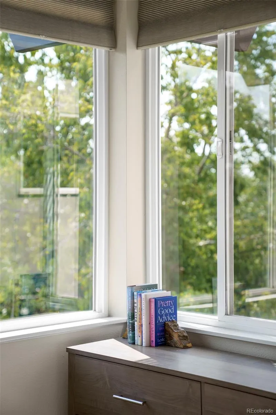
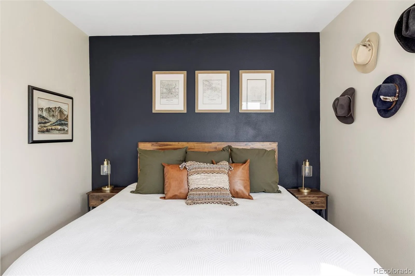
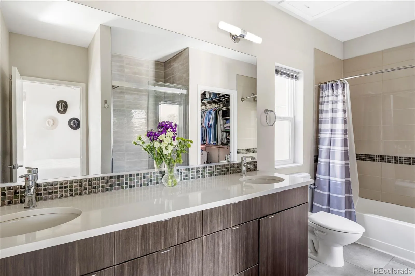
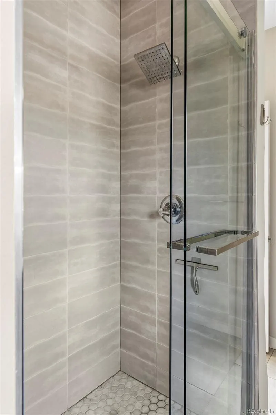
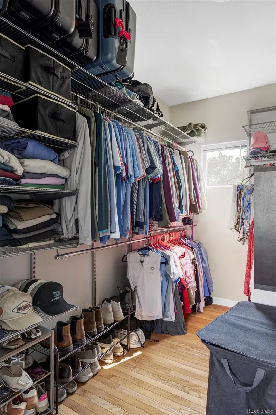
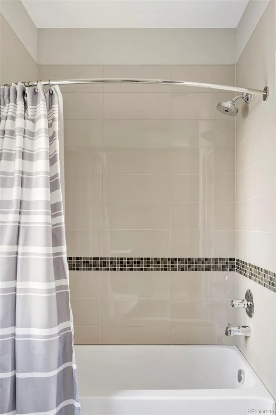
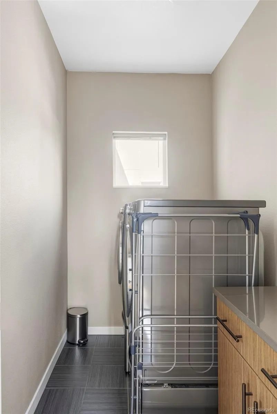
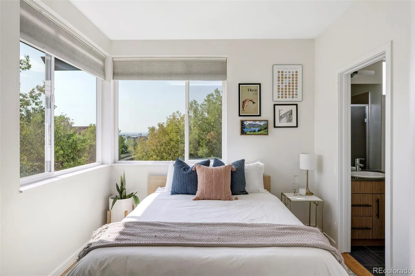
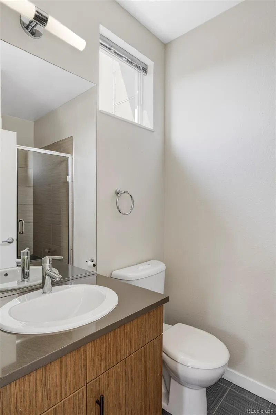
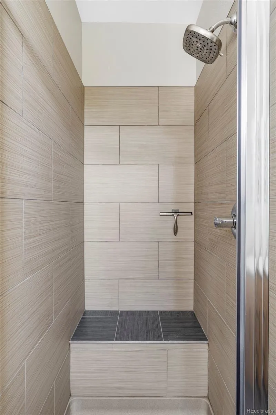
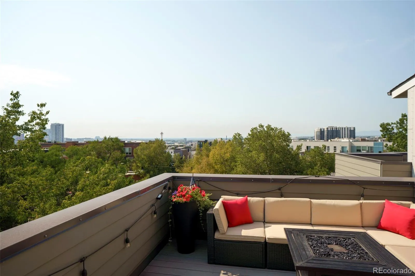
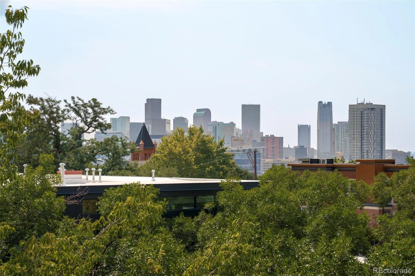
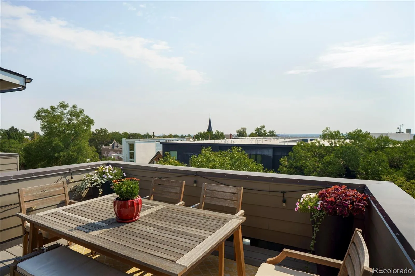
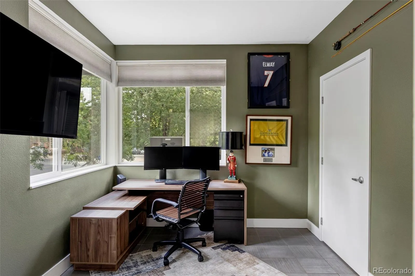
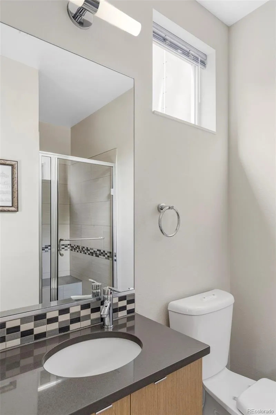
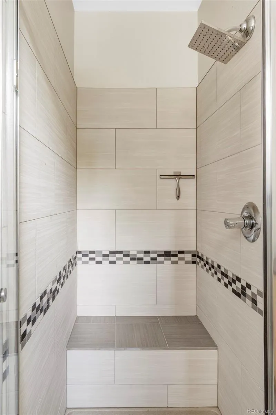
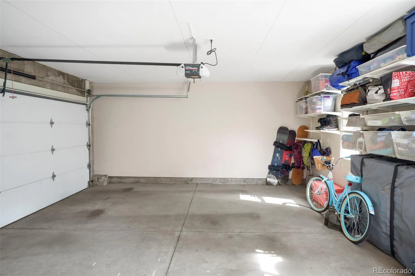
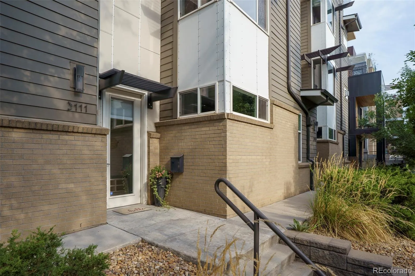
Live at the center of it all in this sun-filled Highlands townhome, where walkability, rooftop living, and skyline views come together. Two private rooftop patios offer the perfect setting for al fresco dining and lounging while taking in Denver’s city lights, mountain sunsets, and the Mile High City’s seasonal firework and drone shows. Inside, hardwood floors extend throughout the home. The open main level lives like an urban treehouse, with tree-lined corner windows and natural light pouring in from three sides. Designed for entertaining, the home features a eat-in chef’s kitchen with a 4-burner gas range, walk-in pantry, gas fireplace, spacious dining room and whole-home in-ceiling audio. The relaxing primary suite includes a fully built-out walk-in closet, spa-like bath with a soaking tub and walk-in shower, and a conveniently located laundry room just off the suite. A flexible entry-level suite is ideal for guests, a home office, or gym. Completing the package: a finished attached two-car garage with built-in storage and EV charging, plus the rare convenience of no HOA.

Highlands Lifestyle:
• Walk to acclaimed neighborhood restaurants and bars, including Michelin-starred Alma Fonda Fina and the two-Michelin-starred Wolf’s Tailor.

• Enjoy nearby favorites including Spuntino, Bar Dough, Occidental, Wooden Spoon, and Western Daughters Butcher.

• Spend Sunday mornings at the Highlands Farmers Market.

• Reach downtown Denver’s museums, arts and culture, sports venues, and entertainment in minutes.

• Enjoy easy access to I-25 and I-70 for commuting around the metro or getting out to the mountains for the weekend.


Features
: Forced Air
: Central Air
: City, Mountain(s)
: Gas
: Security System, Carbon Monoxide Detector(s), Smoke Detector(s), Video Doorbell
: Front Porch, Rooftop
: 2
: Unfurnished
: Dryer, Dishwasher, Disposal, Microwave, Range, Refrigerator, Washer
: Urban Contemporary
: Concrete, Heated Garage, Oversized, Finished Garage, Insulated Garage, Storage, Electric Vehicle Charging Station(s), 220 Volts
: Rolled/Hot Mop
: Public Sewer
Address Map
CO
Denver
Denver
80211
Zuni
3111
Street
W106° 59' 2.2''
N39° 45' 40.4''
Additional Information
: Frame, Brick, Metal Siding
East
Heading north on Speer Boulevard, turn right onto Zuni Street. The townhome will be on the left before reaching 32nd Avenue.
Edison
: Gas Valve
1
: Tile, Wood
2
North
: Pantry, Open Floorplan, Quartz Counters, Smoke Free, Kitchen Island, Eat-in Kitchen, Ceiling Fan(s), Entrance Foyer, Sound System, Primary Suite, Five Piece Bath, Walk-In Closet(s)
Yes
Yes
Cash, Conventional
: Landscaped
Skinner
Camber Realty, LTD
2294-01-068
: None
: Townhouse
Highlands
$4,993
2025
: Electricity Connected, Natural Gas Connected
: Double Pane Windows, Window Coverings, Window Treatments
G-MU-3
08/21/2026
1776
Active
1
55054357
CRLTD
Denver 1
Denver 1
In Unit
Denver 1
08/21/2026
1
08/21/2026
Public
: Three Or More

Highlands

3111 Zuni Street, Denver, CO 80211

3 Bedrooms
4 Total Baths
1,776 Square Feet
$899,000
Listing ID #6054520
Basic Details
Property Type : Residential
Listing Type : For Sale
Listing ID : 6054520
Price : $899,000
Bedrooms : 3
Rooms : 11
Total Baths : 4
Full Bathrooms : 1
3/4 Bathrooms : 2
1/2 Bathrooms : 1
Square Footage : 1,776 Square Feet
Year Built : 2012
Lot Area : 1,490 Acres
Lot Acres : 0.03
Property Sub Type : Townhouse
Status : Active
Co List Agent Full Name : Mackenzie Fleck
Co List Office Name : Camber Realty, LTD
Originating System Name : REcolorado
Mortgage Calculator
$
$ %
years
%
$ %per year
$ %per year

$
Contact Agent
Open Dates
  • 1. 2026-08-22 (Start time: 2026-08-22T16:00:00Z - End time: 2026-08-22T18:30:00Z)
