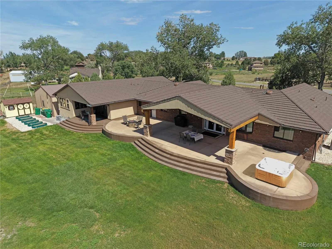
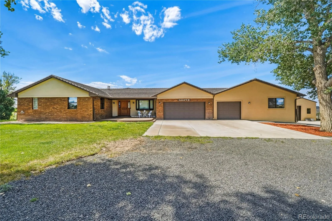
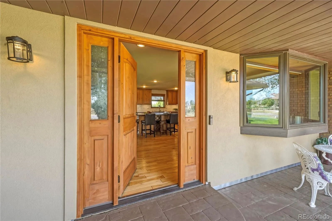
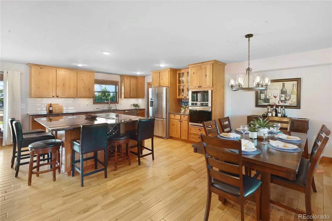
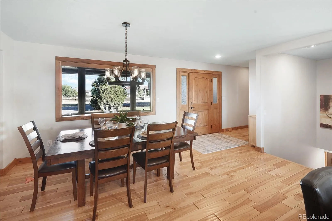
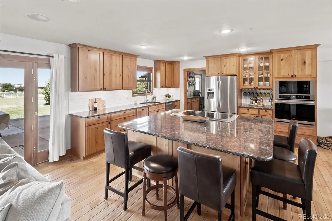
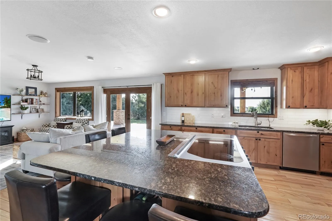
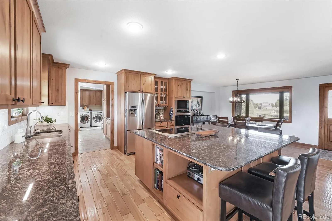
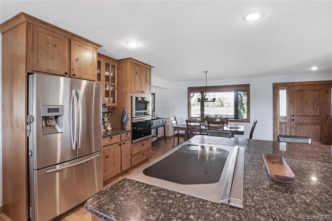
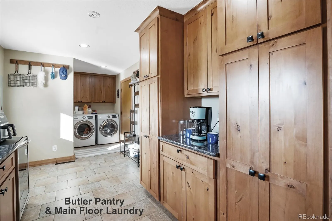
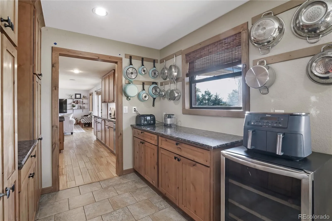
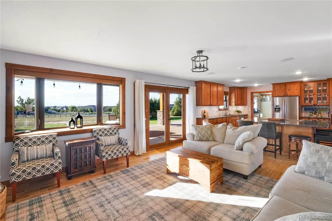
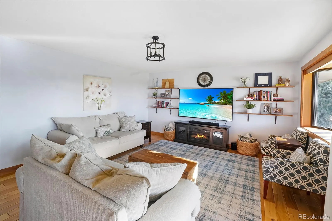
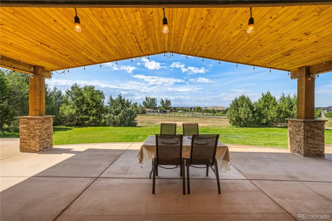
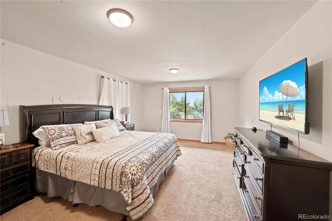
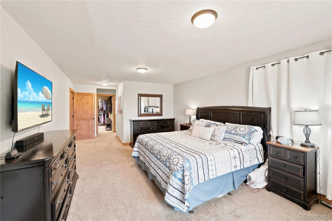
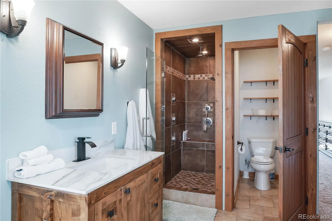
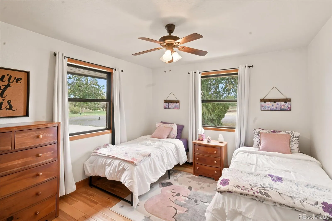
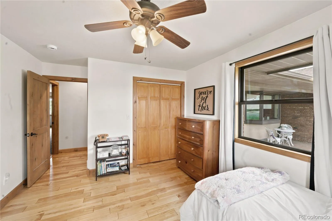
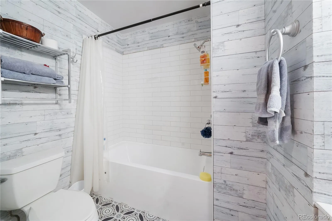
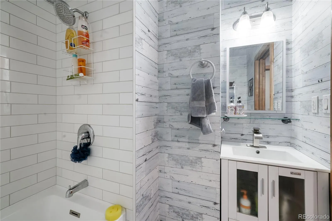
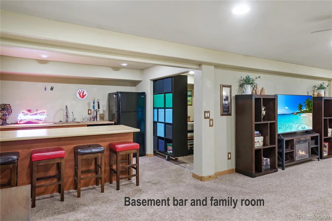
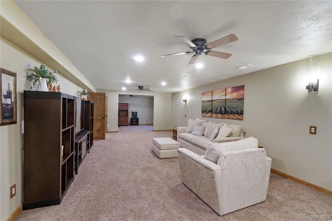
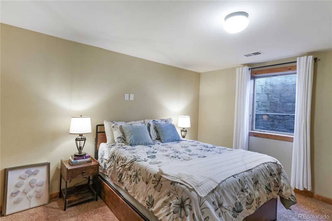
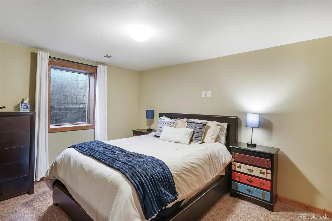
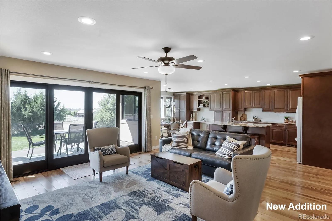
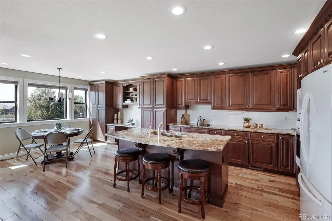
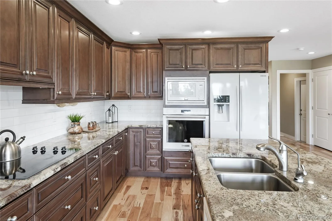
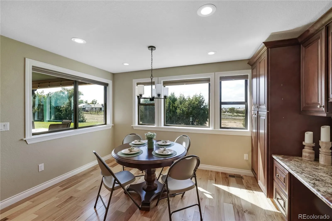
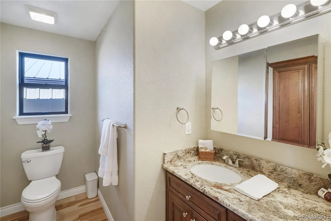
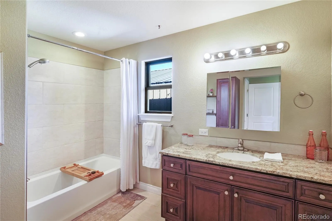
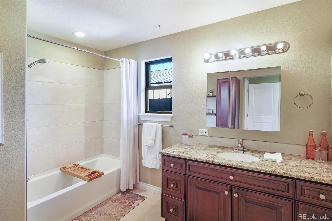
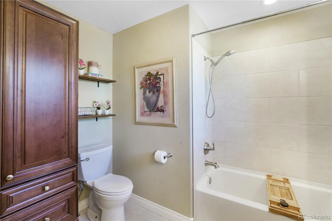
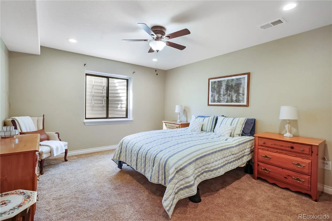
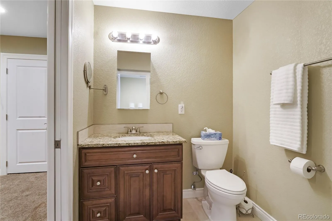
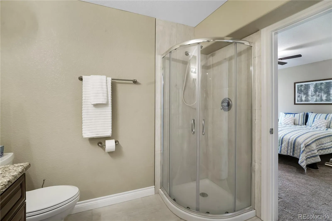
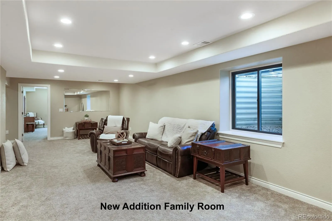
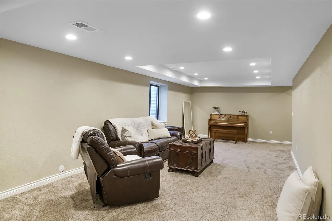
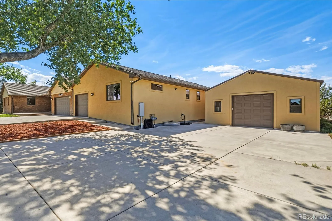
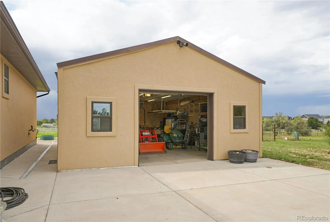
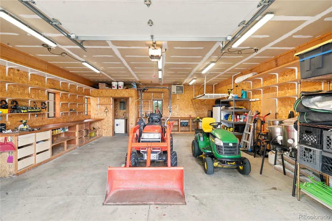
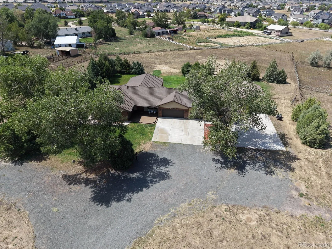
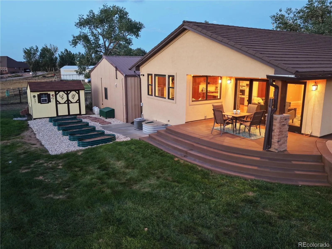
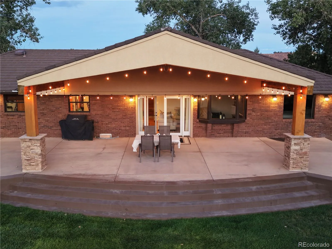
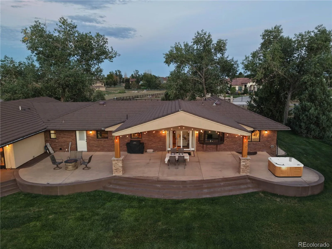
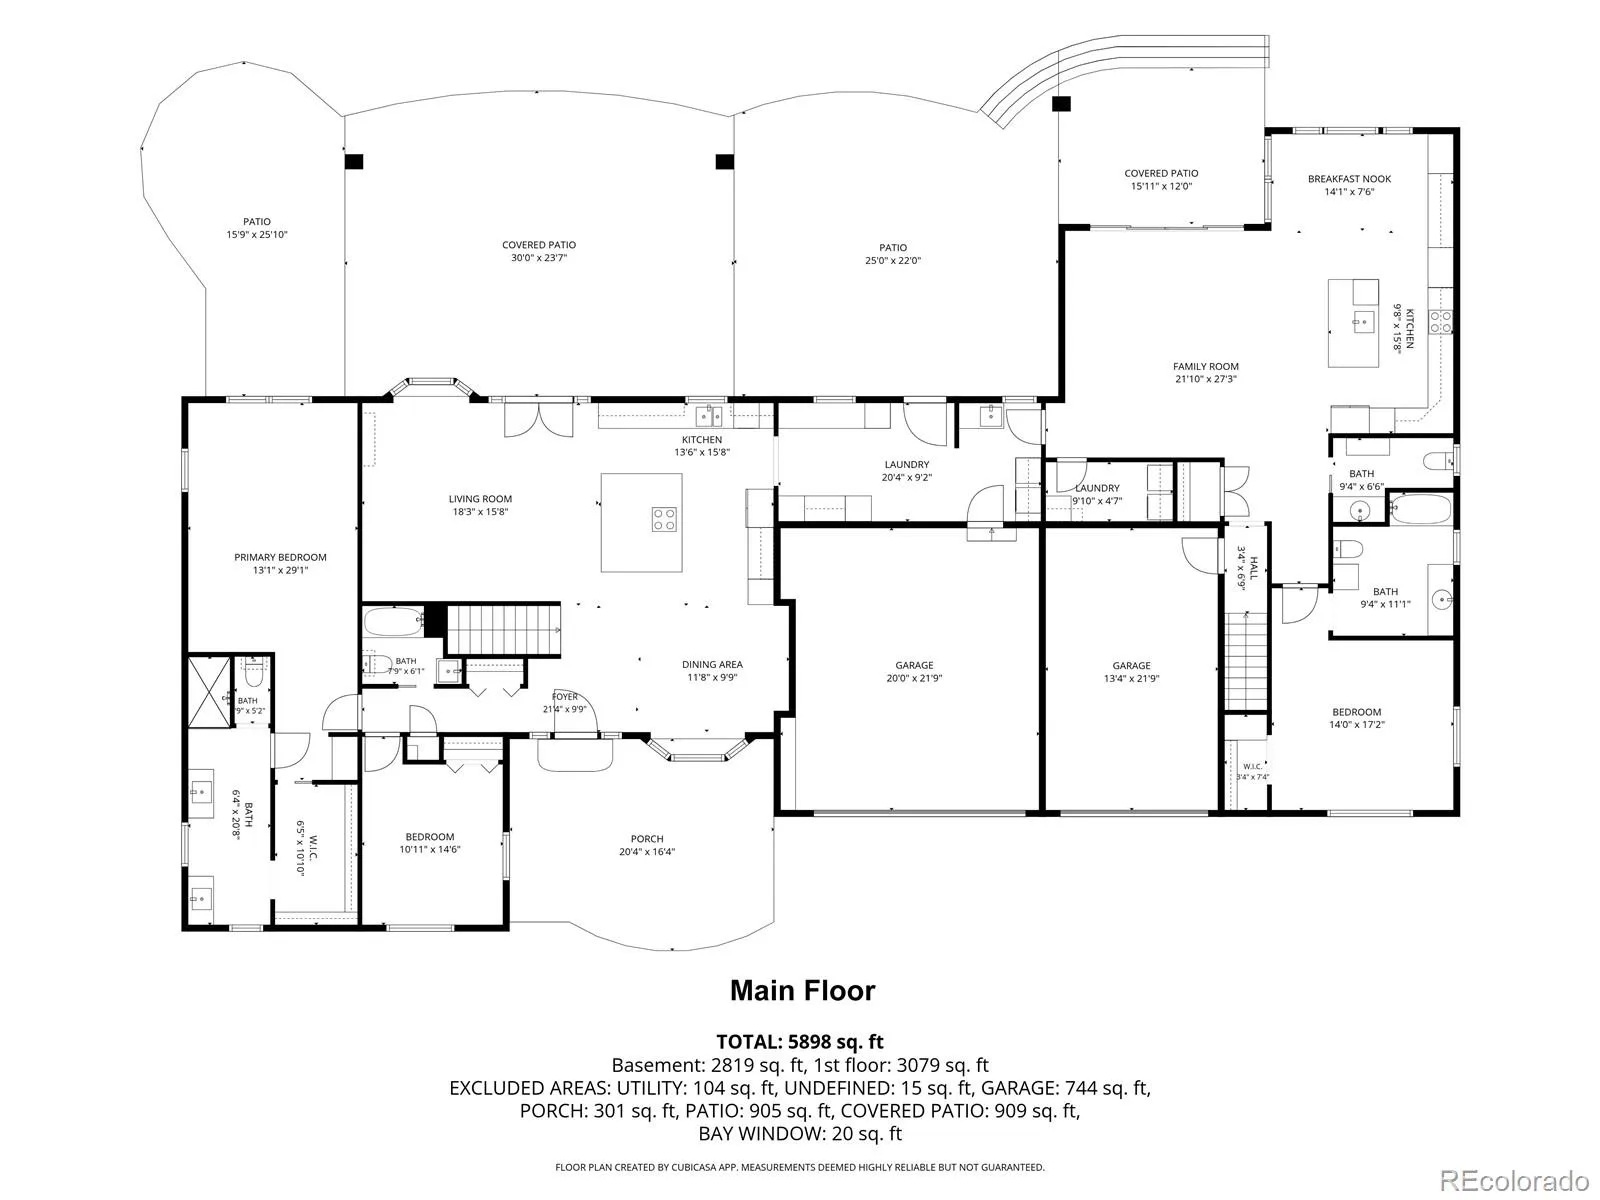
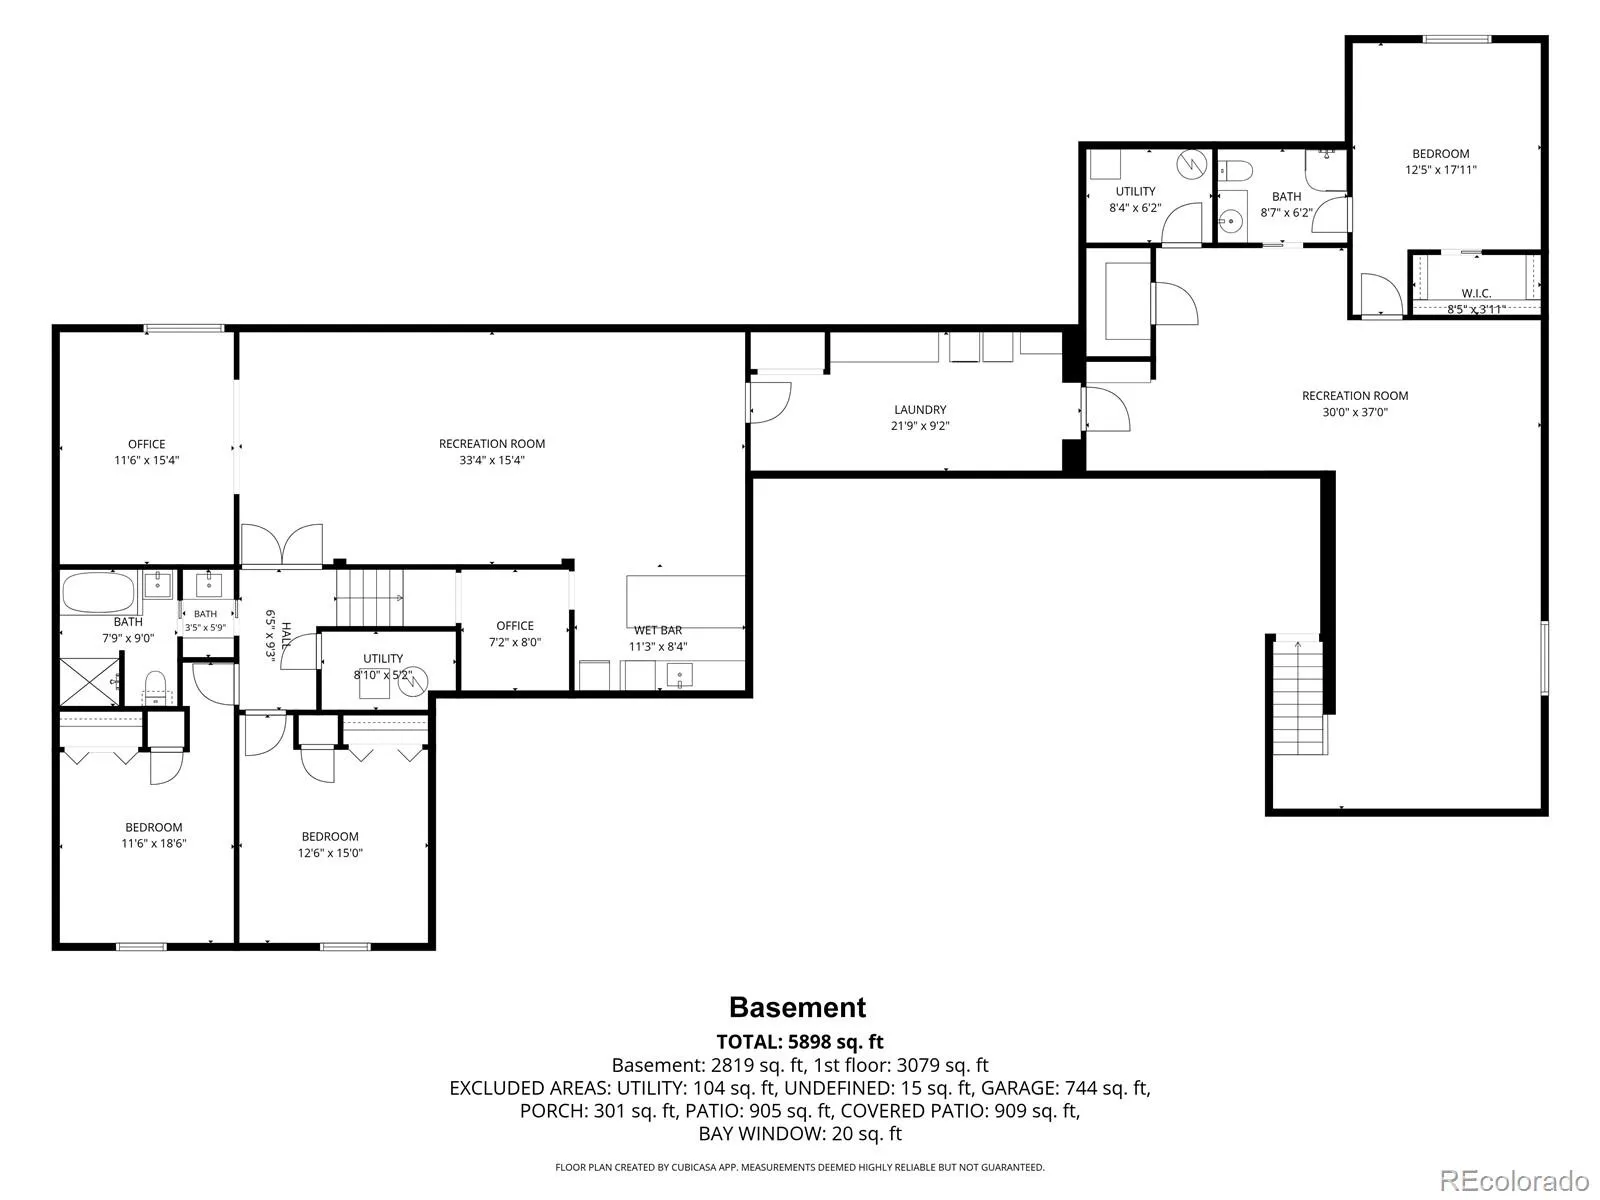
Rare one-level living at its finest! This exceptional 6-bedroom, 7-bathroom ranch offers approximately 6, 000 finished square feet across two seamlessly connected living spaces, set on 2.5 acres of horse property (three horses allowed) on a quiet, no-outlet street with zero through traffic. The original home, approximately 3, 800 sq ft with a finished basement, features an open floor plan with rich alder cabinets, hickory flooring throughout, granite countertops, and a gourmet kitchen built for everyday living and entertaining. Step outside to the crown jewel of the property: an expansive cedar post-and-beam veranda with a soaring cathedral-style peaked ceiling, stone-clad support columns, and string lighting overhead – a true year-round outdoor living space overlooking open acreage, with distant mountain views on clear days. A ~2, 200 sq ft addition with its own finished basement creates a private, attached in-law suite, perfect for multi-generational living, with its own full kitchen, granite countertops, an attached 1-car garage, and a covered patio with raised garden beds. A butler’s pantry connects both dwellings, offering convenience while preserving each side’s privacy. Three laundry rooms, each with included washer and dryer, add everyday convenience, two of them on the main level. The original home also includes a 2-car garage and a separate 786 sq ft insulated, heated outbuilding with a ½ bath – an outstanding year-round workshop. The HOA provides unlimited well water for your lawn and garden, a rare cost-saving benefit. Located just 15 minutes from Denver International Airport and minutes from Prairie Center’s shopping and dining, this one-of-a-kind estate offers privacy, luxury, and flexibility rarely found on the market. Schedule your private tour today.

Advanced Home Search
Search by square footage, location, price, bedrooms, bathrooms and more.Just Listed
These homes just hit the market. Be among the first to see them. Schedule a showing, too.New Construction
See brand new homes and homes under construction now and available soon.Features & Amenities
Find homes with views or pools, in gated communities & with other desirable features.Cities
Take a look at luxury homes in each city in Metro Denver.Neighborhoods
Find the ideal neighborhood and the home that best fits you.Counties
Have your eye on a specific county? Browse these listings.Zip Codes
Start here to find a luxury home in a particular zip code.Single-Family Homes
See photos of single-family homes, get prices, neighborhood information & more.Townhomes
Get all the details about luxury townhomes for sale now throughout Metro Denver.Condos
Are you drawn to the low-maintenance, luxury lifestyle of condo living? Start here.One-Story Homes
Looking for a main floor master? Ranch-style homes may be perfect for your lifestyle.Featured Price Ranges
We’ve done the searching for you. Find homes in popular luxury price ranges.55-Plus
Explore beautiful homes and enviable amenities available in 55-and-over communities.Your Free MLS Search Account
Create and manage saved searches and properties with the Property Organizer.Schedule a Personal Consultation
We’re happy to help any time! Schedule a no-obligation 15-minute call.


