
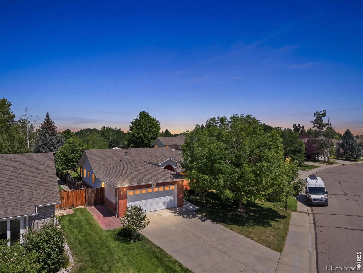

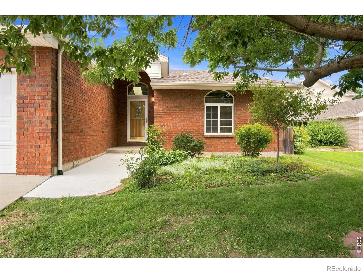
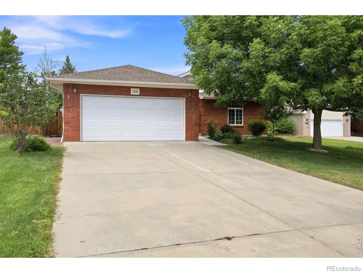
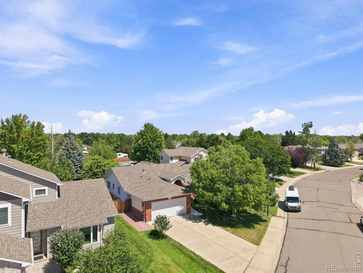
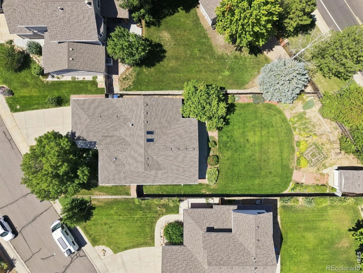
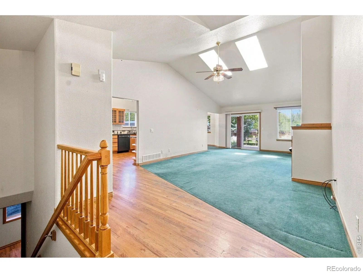
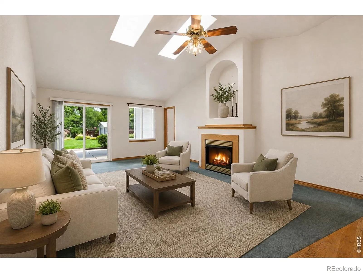

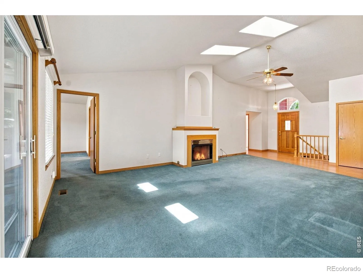

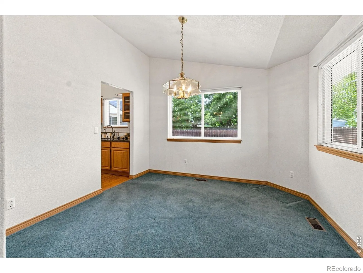
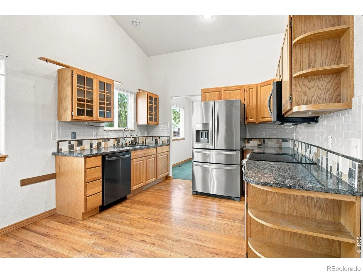
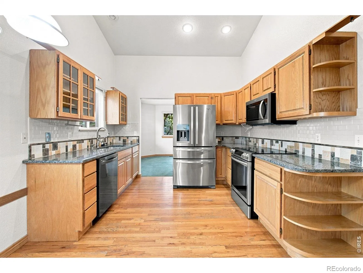
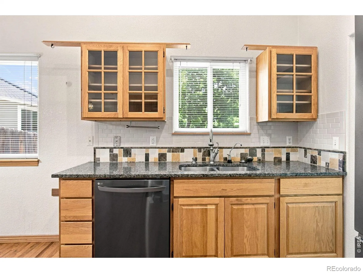
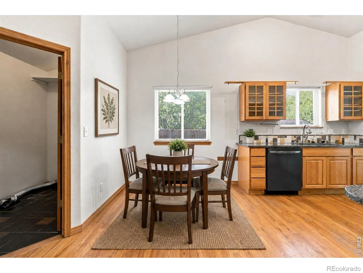
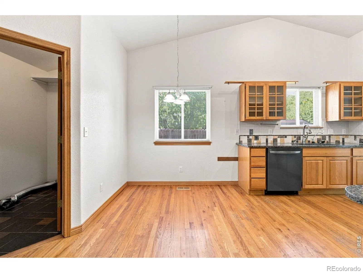

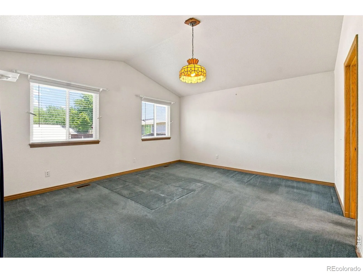
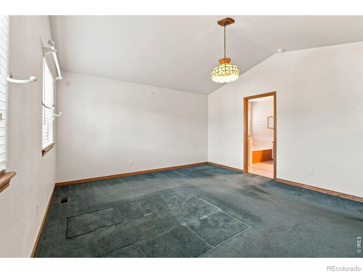


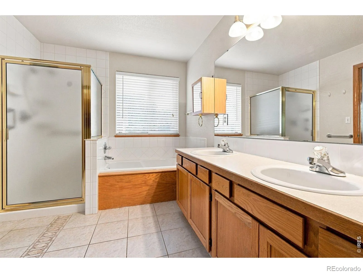
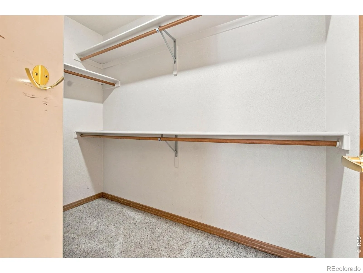
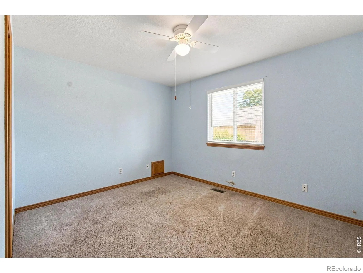

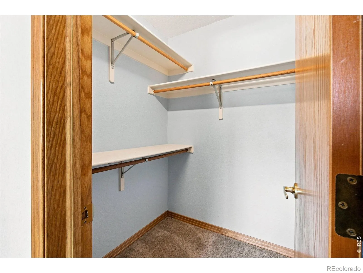
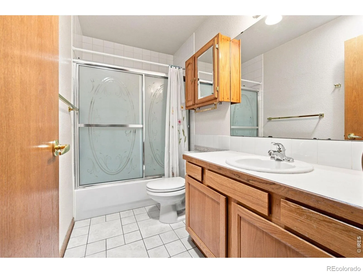
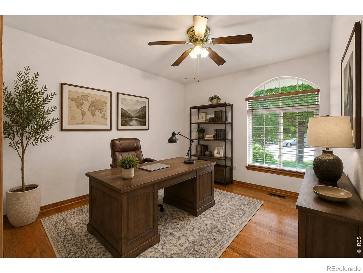
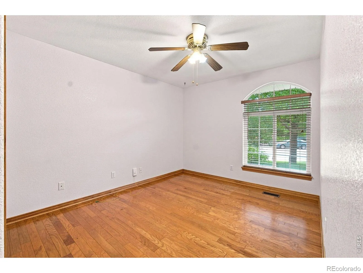
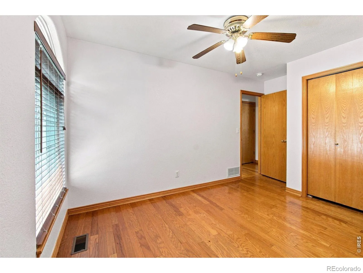

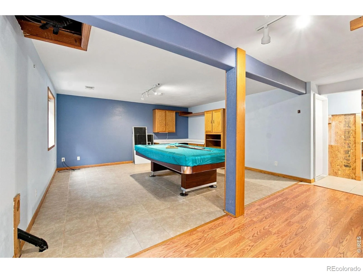
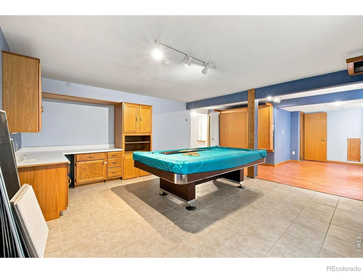
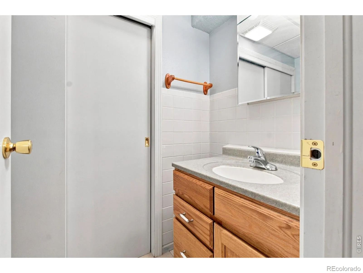

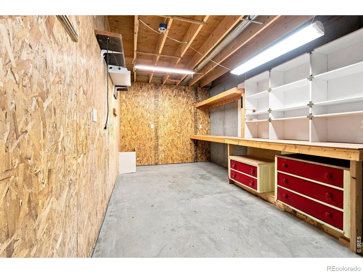
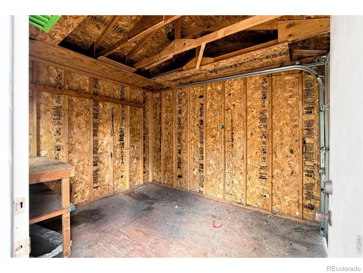
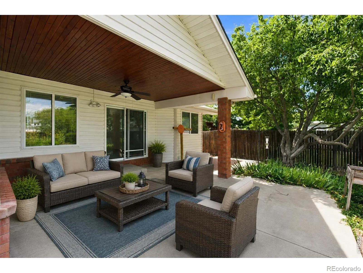
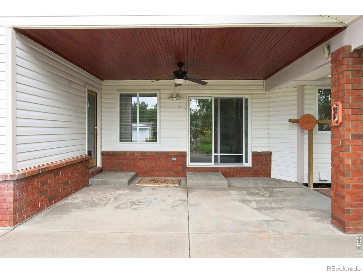
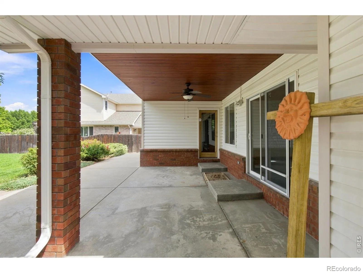
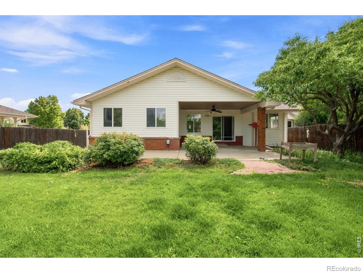
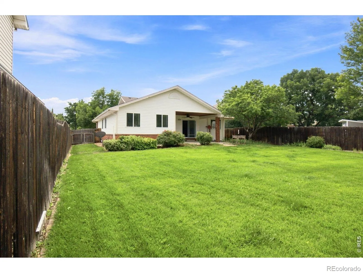
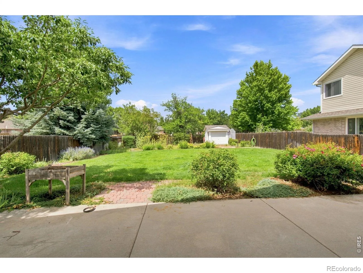
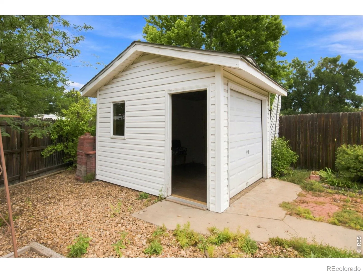


Welcome to a home where pride of ownership is evident throughout.Offered by the original owner,this well-cared-for brick ranch sits on a spacious -acre lot w/no rear neighbors,just a short walk from beautiful McIntosh Lake & its trails,recreation & open space.Located in a desirable school district w/convenient access to Highway 66 & Highway 36,the location makes it easy to head toward Lyons,Boulder & surrounding communities.Designed for comfortable main-floor living,the home features an open floor plan filled w/natural light & a welcoming living room w/a cozy fireplace,perfect for Colorado’s snowy evenings.The kitchen includes newer stainless steel appliances & granite counters.The primary suite is a standout,offering a large walk-in closet,private 5-pc bath & direct walk-out access to the covered back patio,an ideal place to enjoy a quiet morning or unwind at the end of the day.Two additional main-floor bedrooms provide plenty of flexibility,including a second bedroom w/its own walk-in closet.Downstairs,the finished basement expands the living space w/a large recreation & flex area,attached Murphy bed & 1/2 bath,making it ideal for guests,hobbies,or movie nights.A generous crawl space provides valuable storage,while the custom workshop is a hard-to-find bonus for projects & hobbies.Outside is where this property truly shines.The lush,oversized backyard offers plenty of room to garden,play & entertain,complete w/established gardens,a storage/mower shed & a covered patio made for summer suppers & evenings w/friends.With no neighbors directly behind,the yard feels especially open & private.While the semi-original finishes offer an opportunity for the next owner to bring their own style & updates,the home has been meticulously maintained,including a recently replaced roof & skylights.With its solid brick construction,generous lot,main-floor living & exceptional location near McIntosh Lake,this is a wonderful opportunity to make a lovingly maintained home your own.

Advanced Home Search
Search by square footage, location, price, bedrooms, bathrooms and more.Just Listed
These homes just hit the market. Be among the first to see them. Schedule a showing, too.New Construction
See brand new homes and homes under construction now and available soon.Features & Amenities
Find homes with views or pools, in gated communities & with other desirable features.Cities
Take a look at luxury homes in each city in Metro Denver.Neighborhoods
Find the ideal neighborhood and the home that best fits you.Counties
Have your eye on a specific county? Browse these listings.Zip Codes
Start here to find a luxury home in a particular zip code.Single-Family Homes
See photos of single-family homes, get prices, neighborhood information & more.Townhomes
Get all the details about luxury townhomes for sale now throughout Metro Denver.Condos
Are you drawn to the low-maintenance, luxury lifestyle of condo living? Start here.One-Story Homes
Looking for a main floor master? Ranch-style homes may be perfect for your lifestyle.Featured Price Ranges
We’ve done the searching for you. Find homes in popular luxury price ranges.55-Plus
Explore beautiful homes and enviable amenities available in 55-and-over communities.Your Free MLS Search Account
Create and manage saved searches and properties with the Property Organizer.Schedule a Personal Consultation
We’re happy to help any time! Schedule a no-obligation 15-minute call.


