
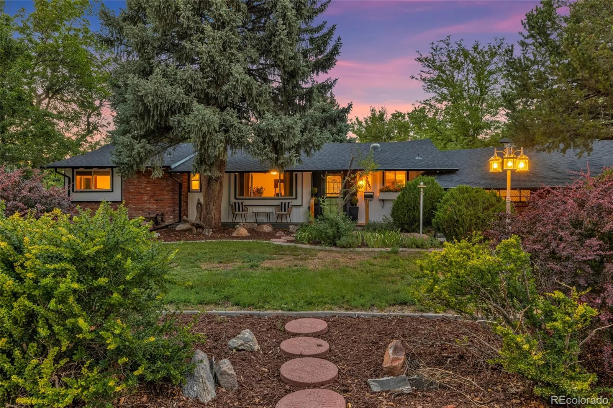
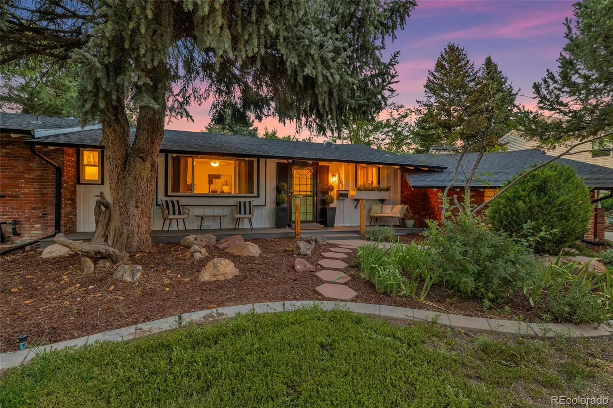
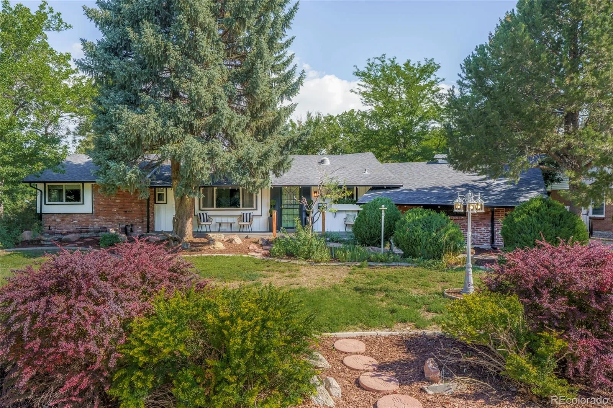
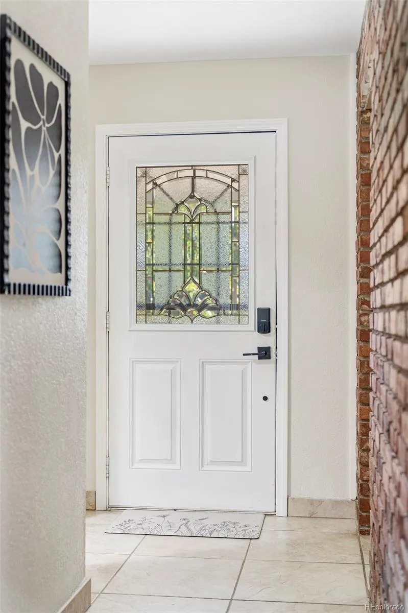
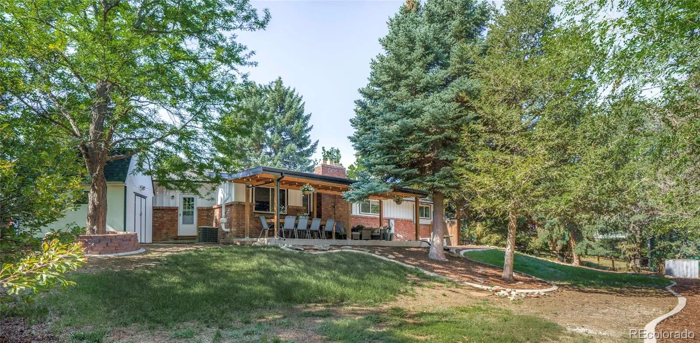
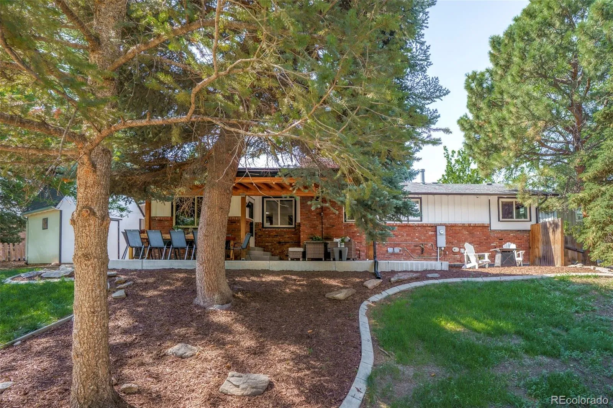
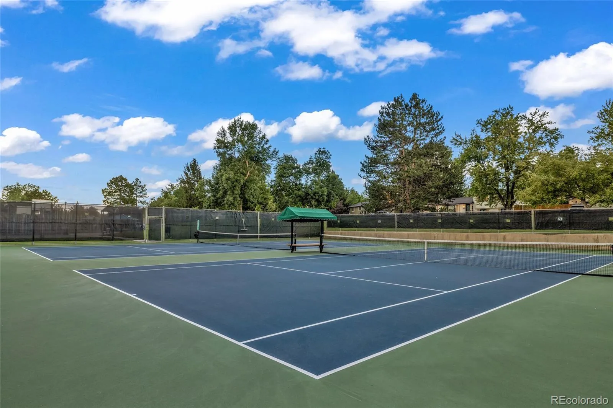
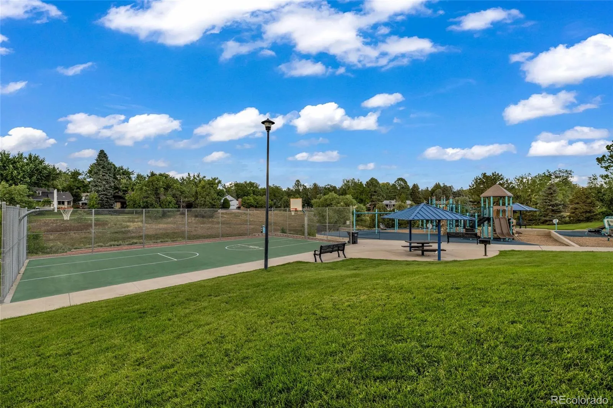
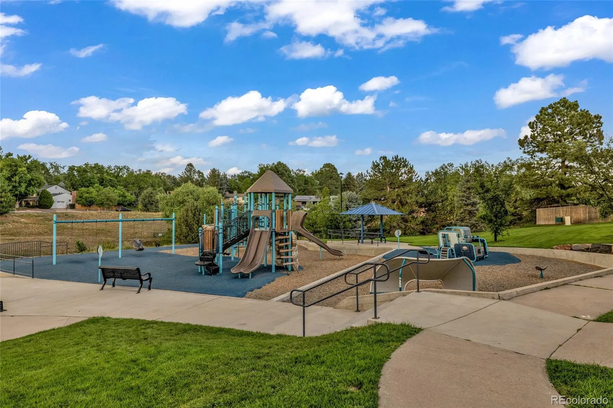
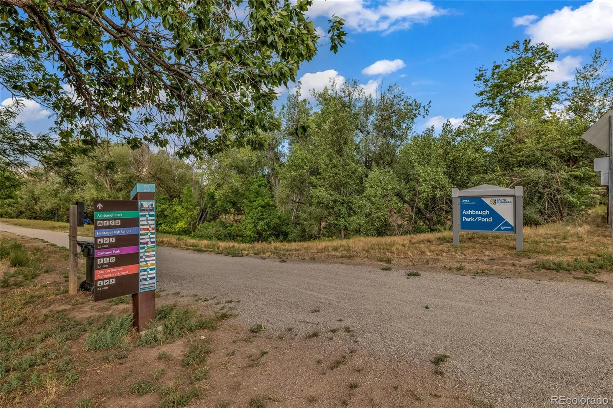
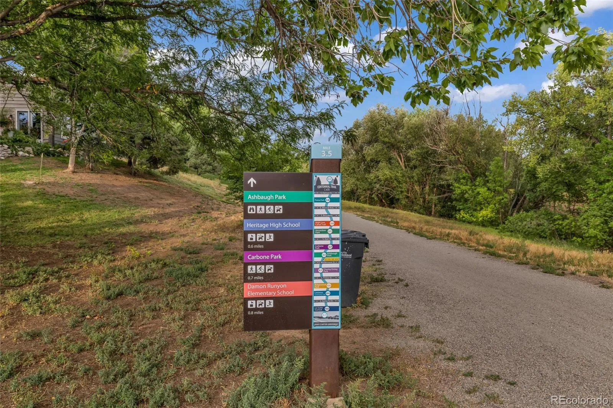
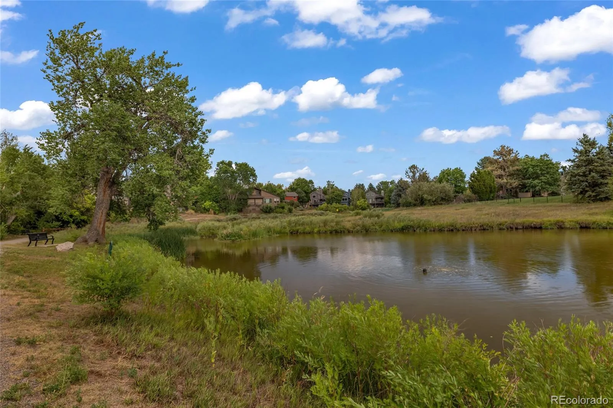
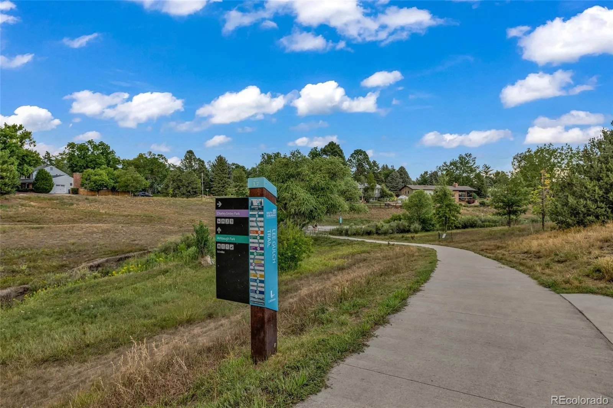
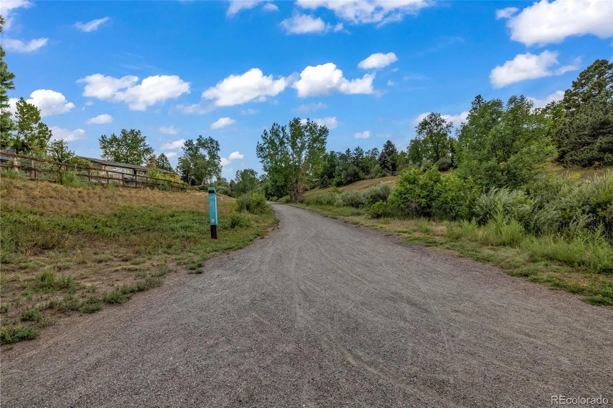
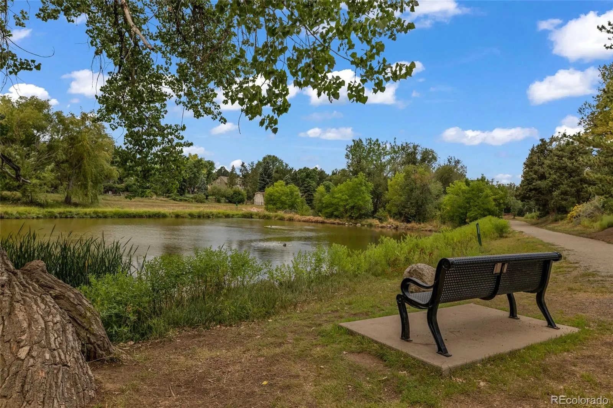
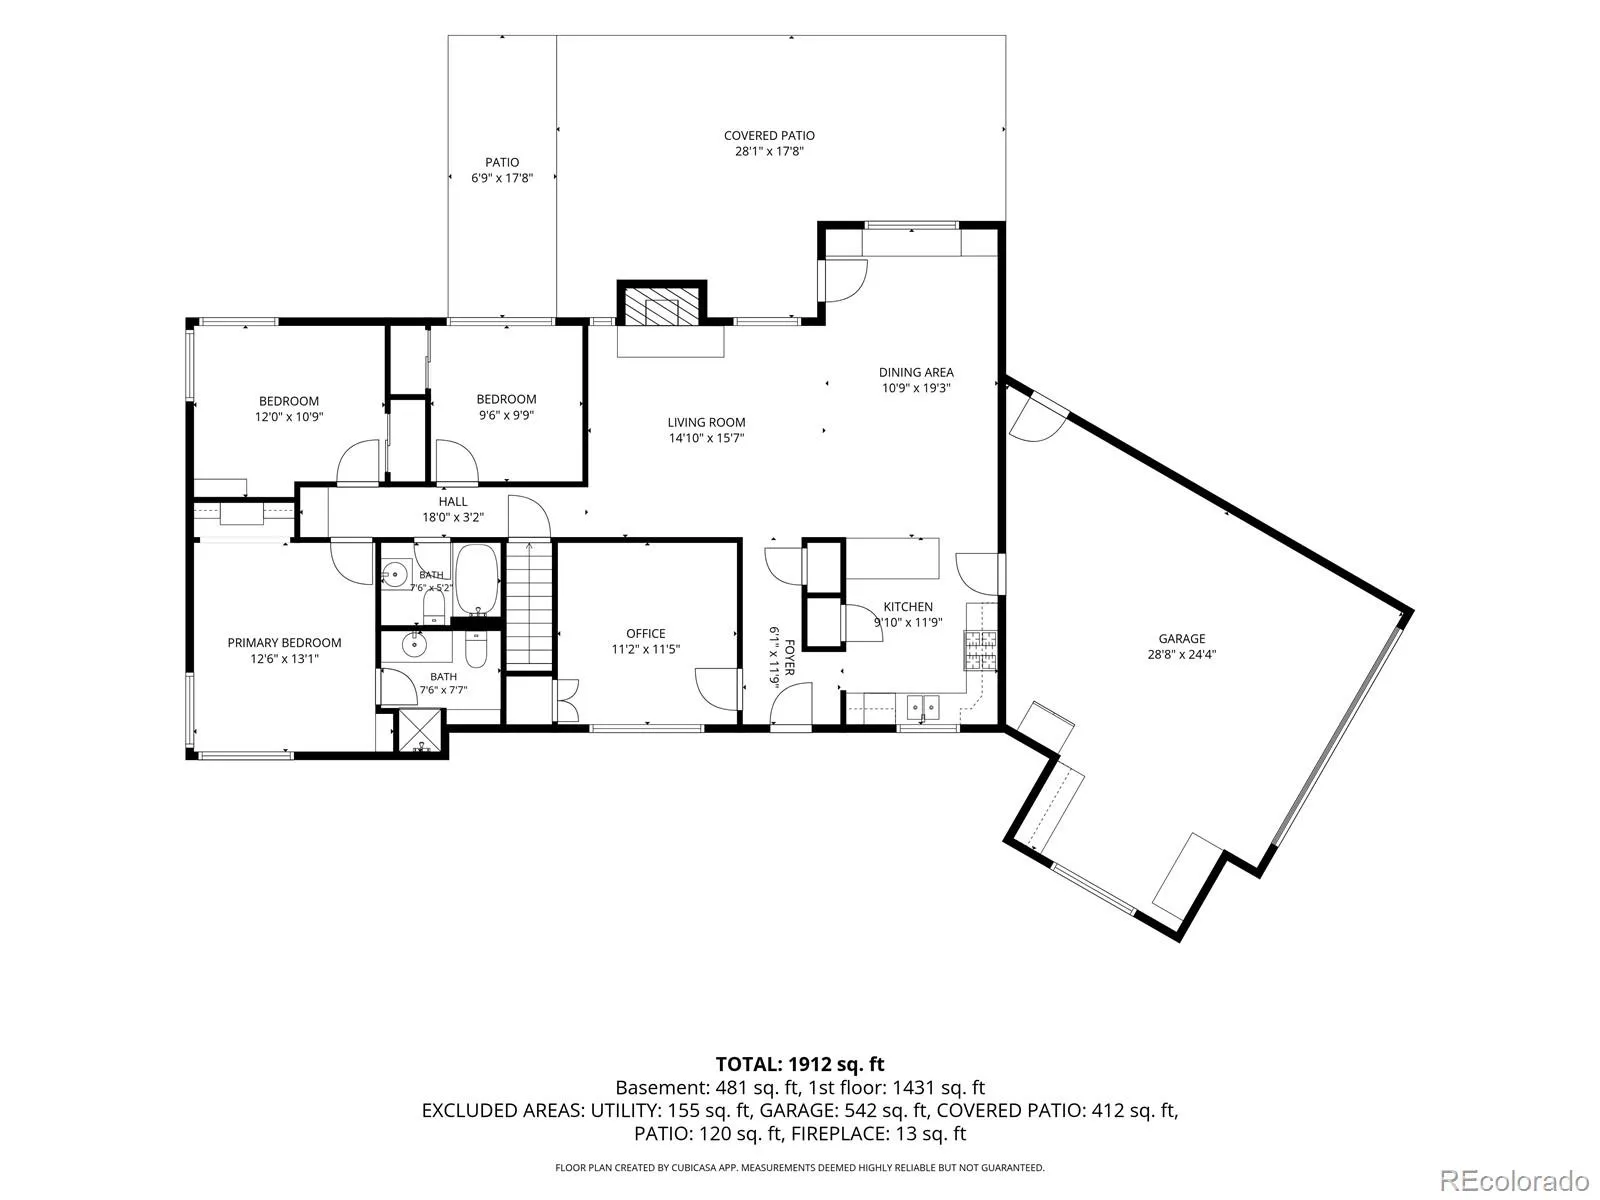
Don’t just buy the house—buy the neighborhood. This 4-bedroom, 2-bath ranch on a generous .26-acre lot sits in one of Littleton’s most beloved pockets, the kind of place where bikes still live in the front yard and neighbors are out enjoying the evening together. New families are moving in, the trail system is incredible, and the parks are steps away—all minutes from downtown Littleton and C-470, yet tucked away enough to feel like its own world.
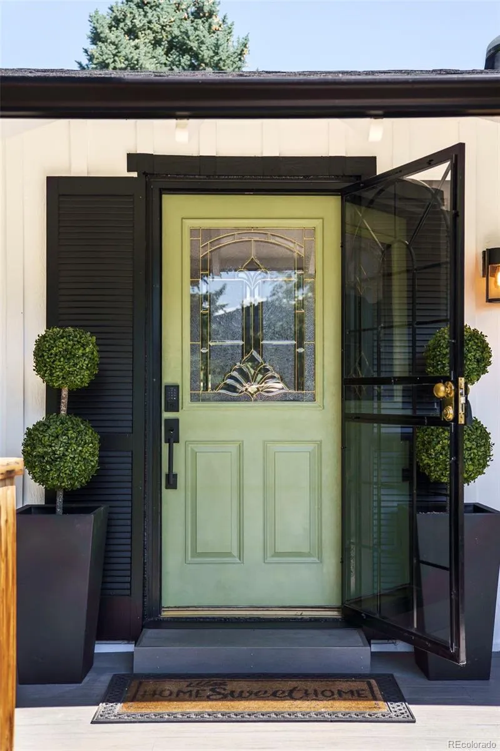
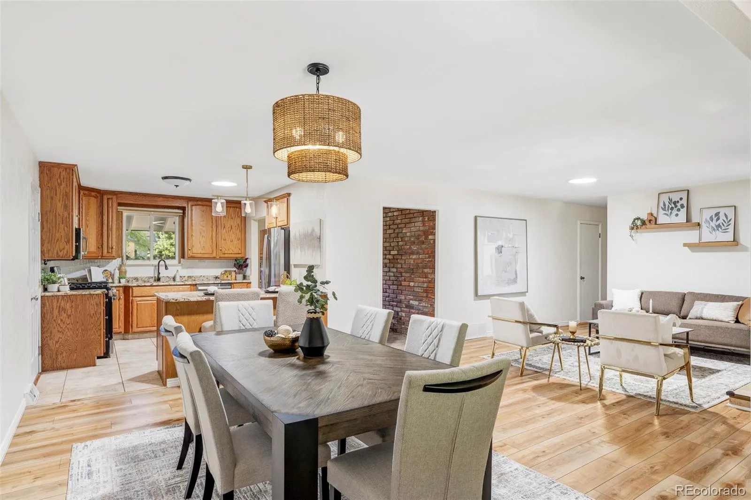
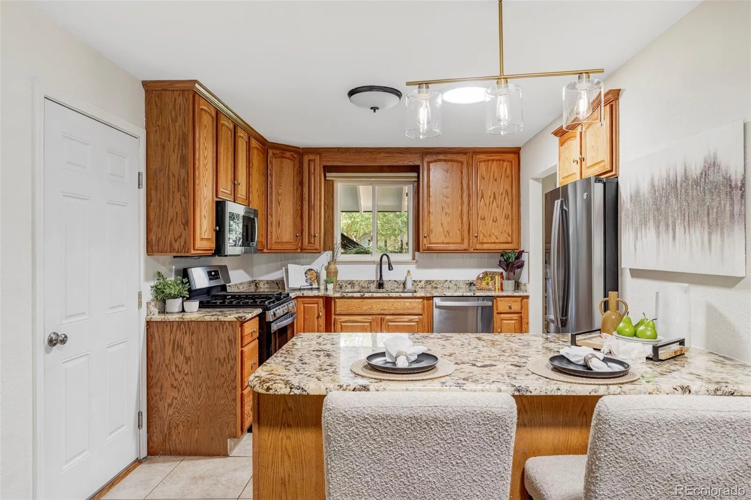
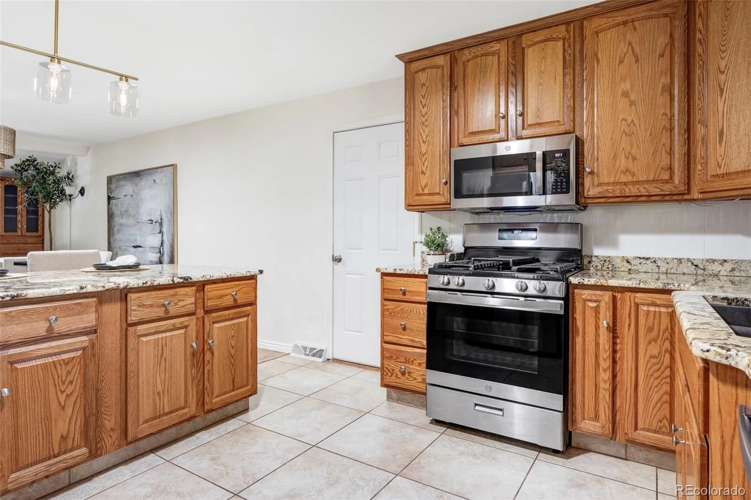
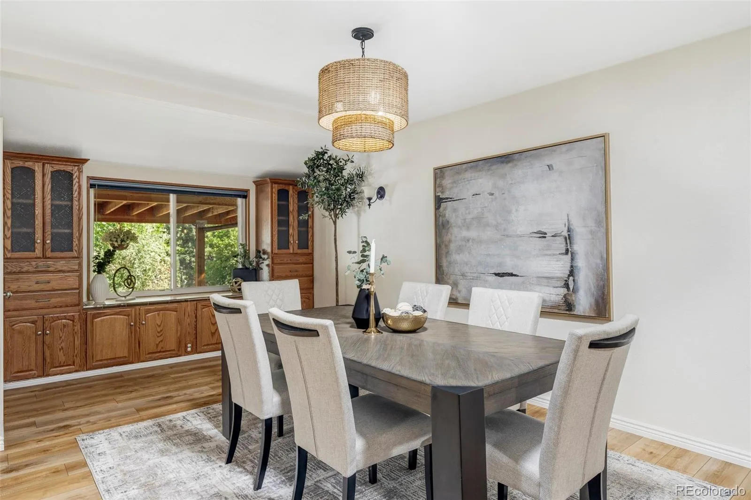
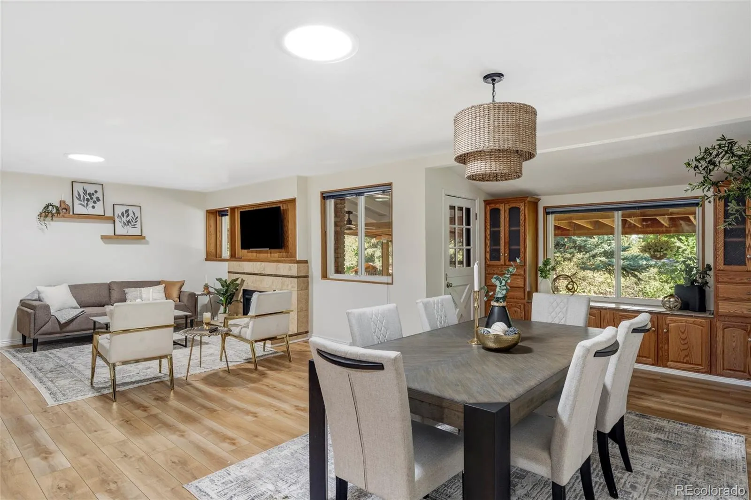
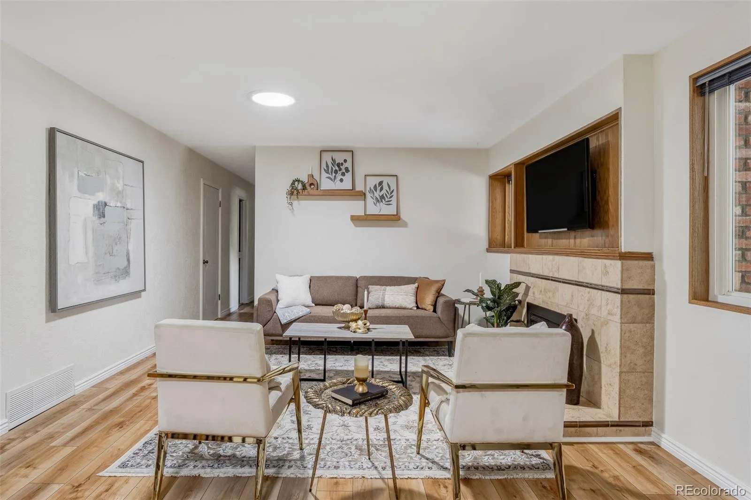
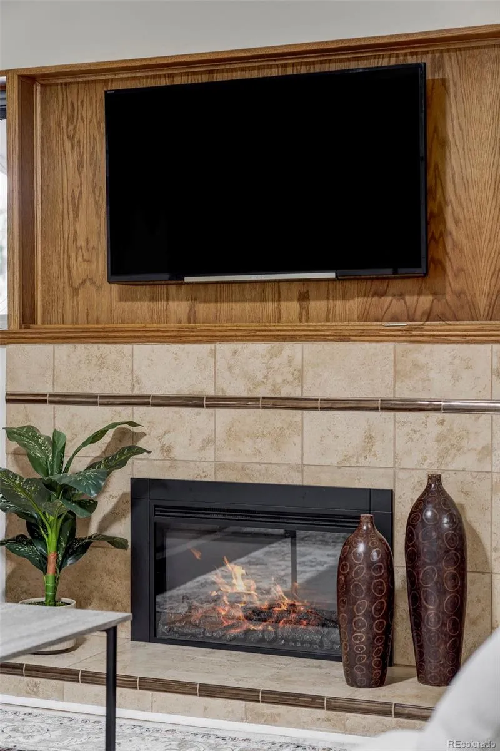
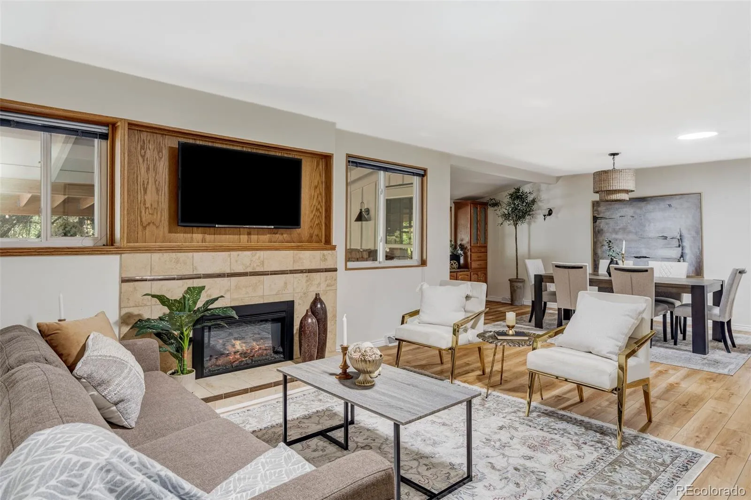
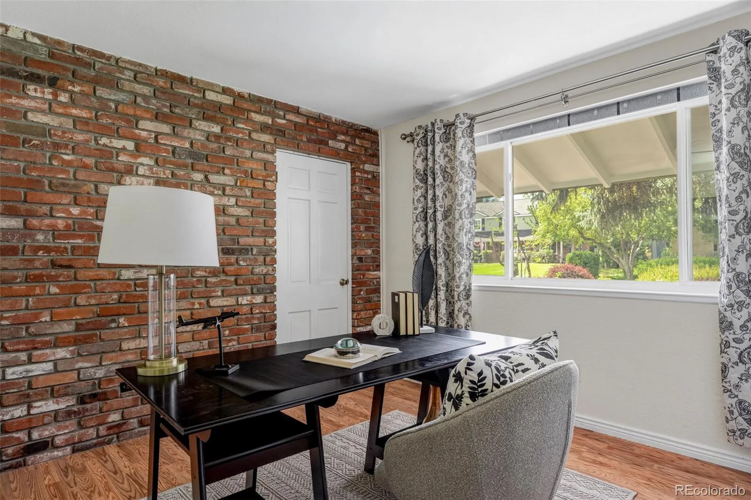
The home is move-in ready and full of thoughtful touches. Perennial beds line the driveway, and a Trex deck out front is perfect for morning coffee or evening sunsets. Inside, the open-concept living, dining, and kitchen flow together with exposed brick, recessed lighting, built-in shelving, and new LVP flooring throughout the main level. Three solar tube skylights bring in natural light, and the living area features a custom fireplace, converted to electric. The kitchen has granite counters, oak cabinetry, a double gas oven/range, and a breakfast bar.
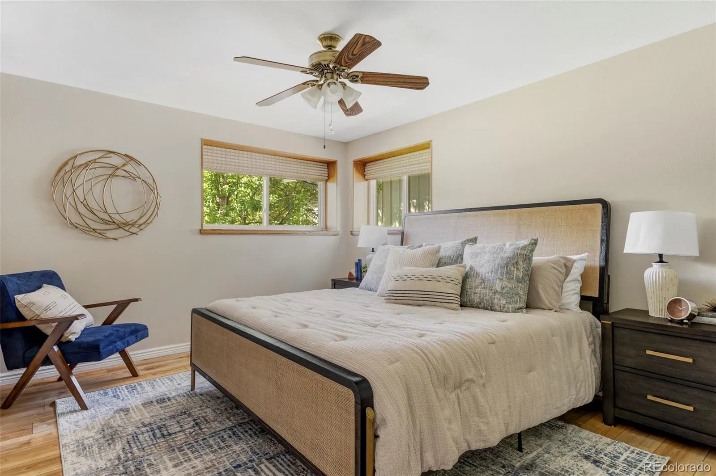
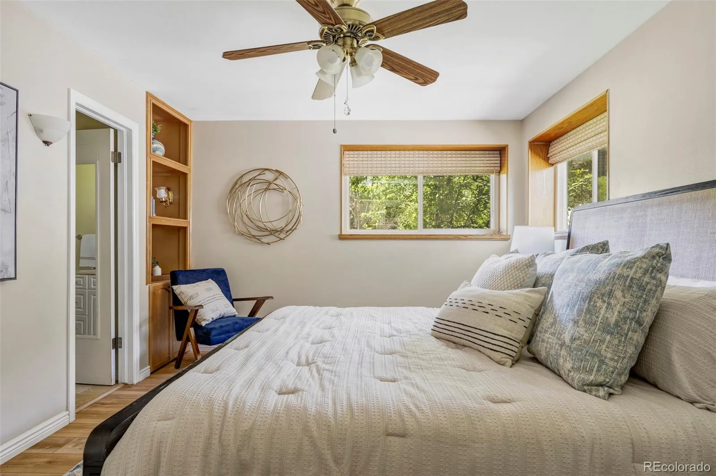
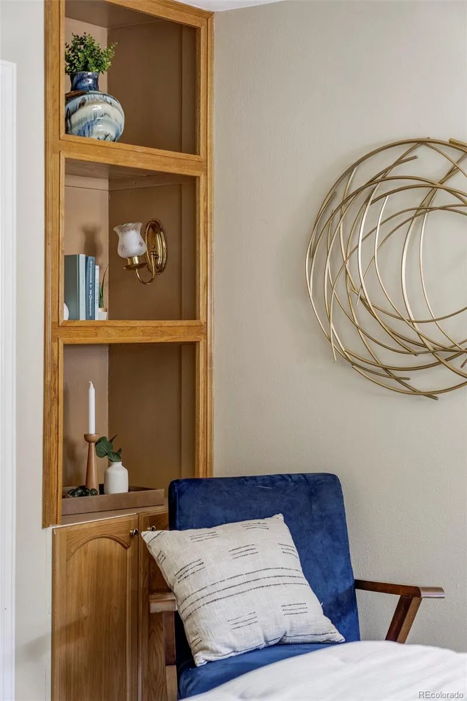
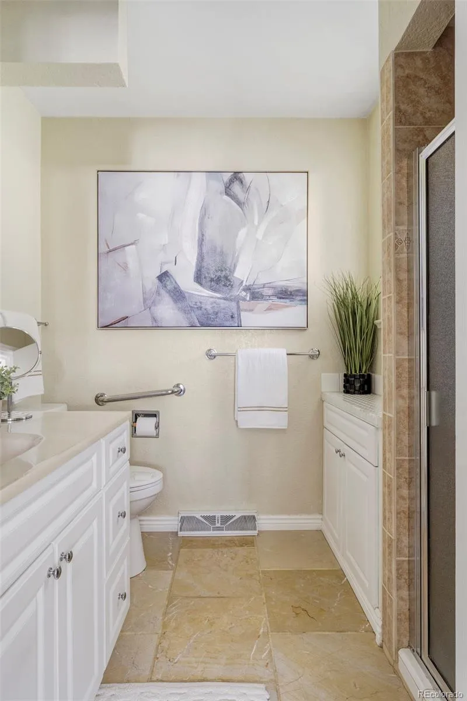
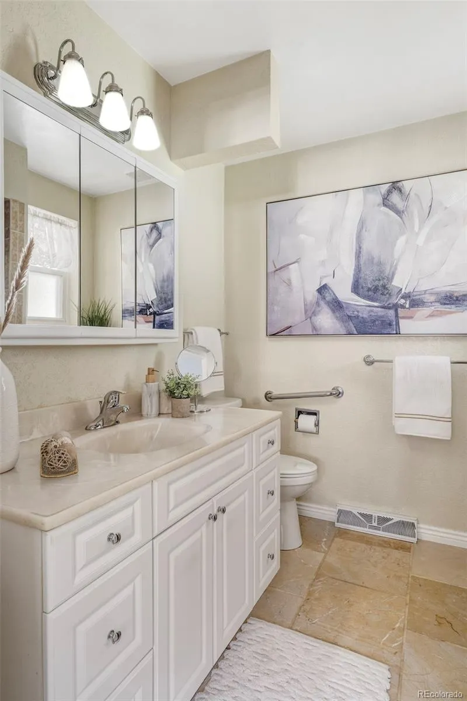
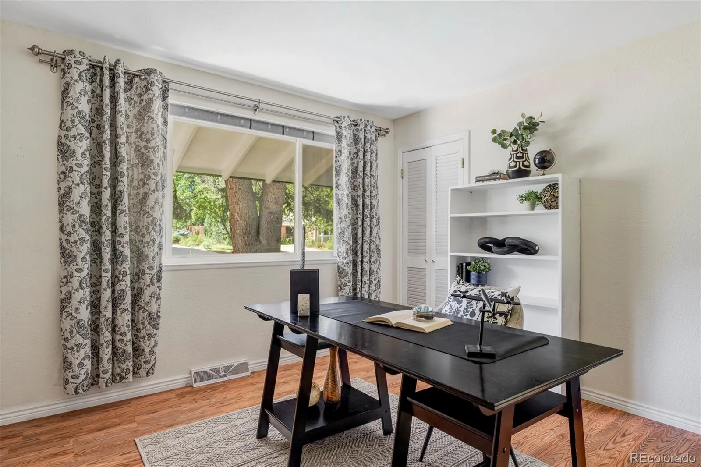
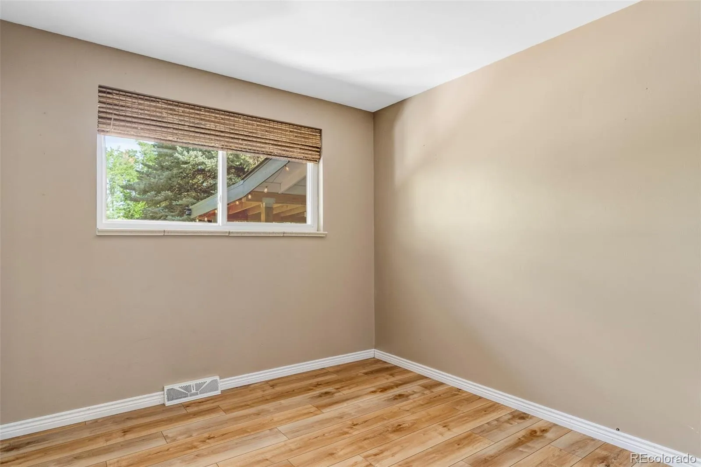
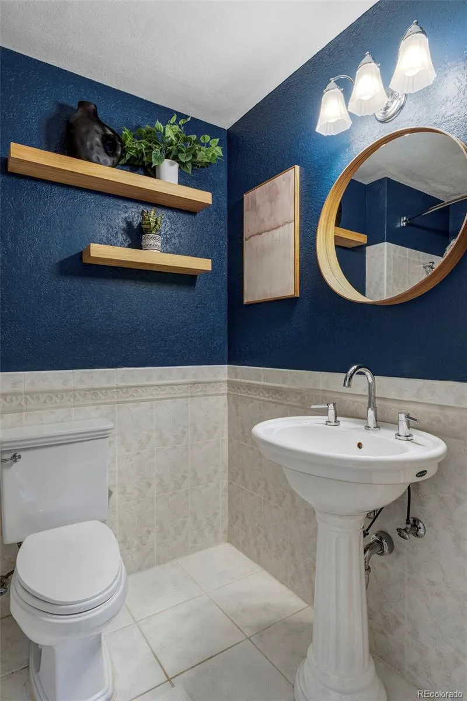
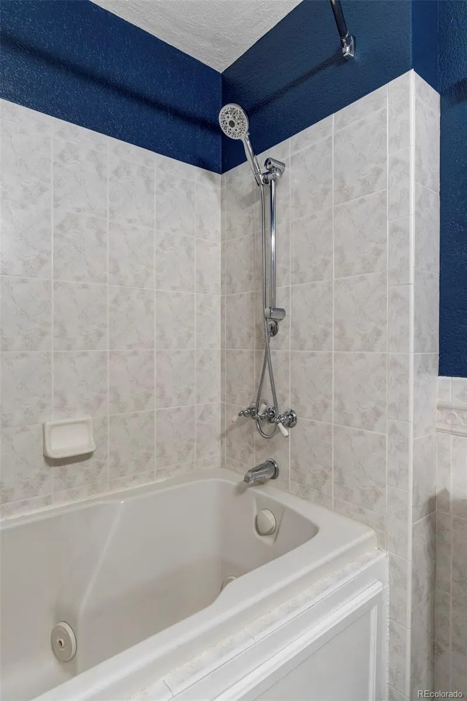
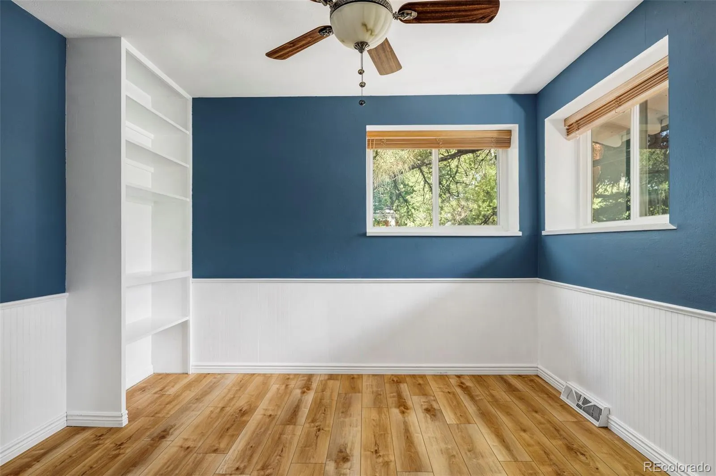
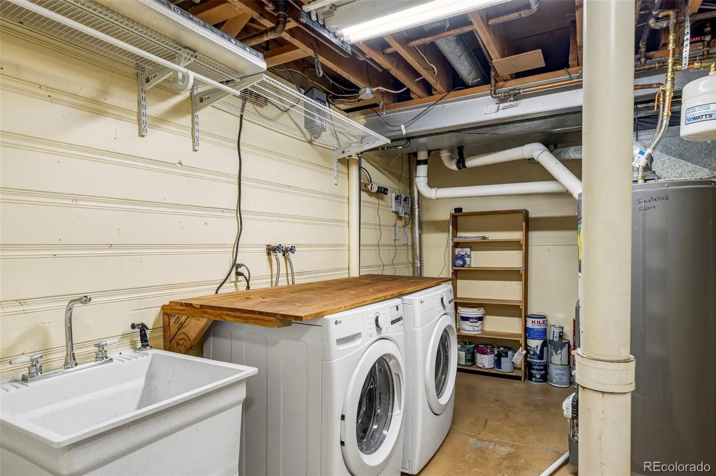
All 4 bedrooms are on the main level. The primary suite is generously sized with built-in bookshelves and a private en suite 3/4 bath. Bedrooms two and three are well-sized, and the fourth makes an ideal home office, with laundry hookups in the closet.
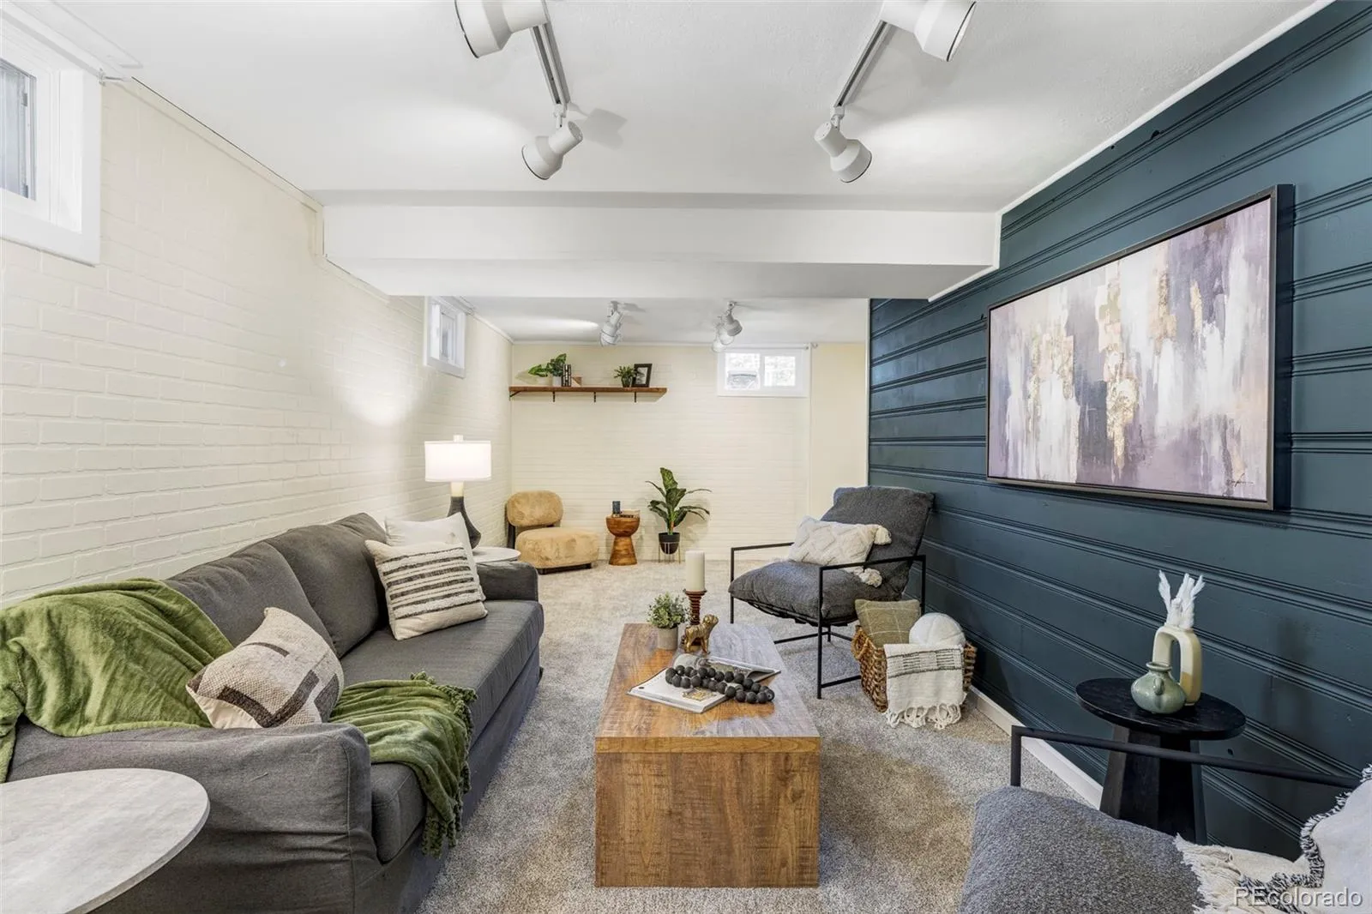
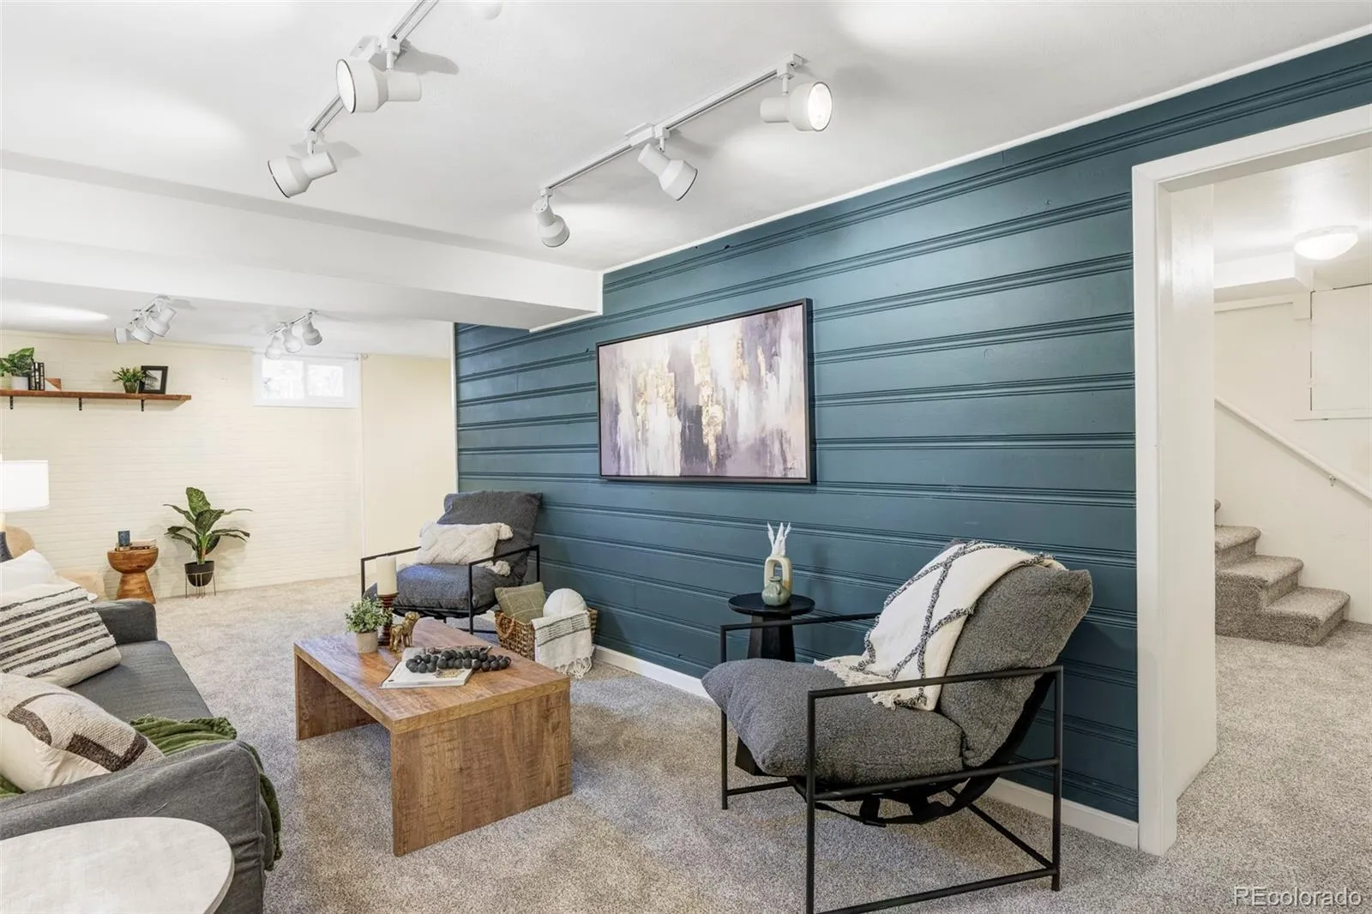
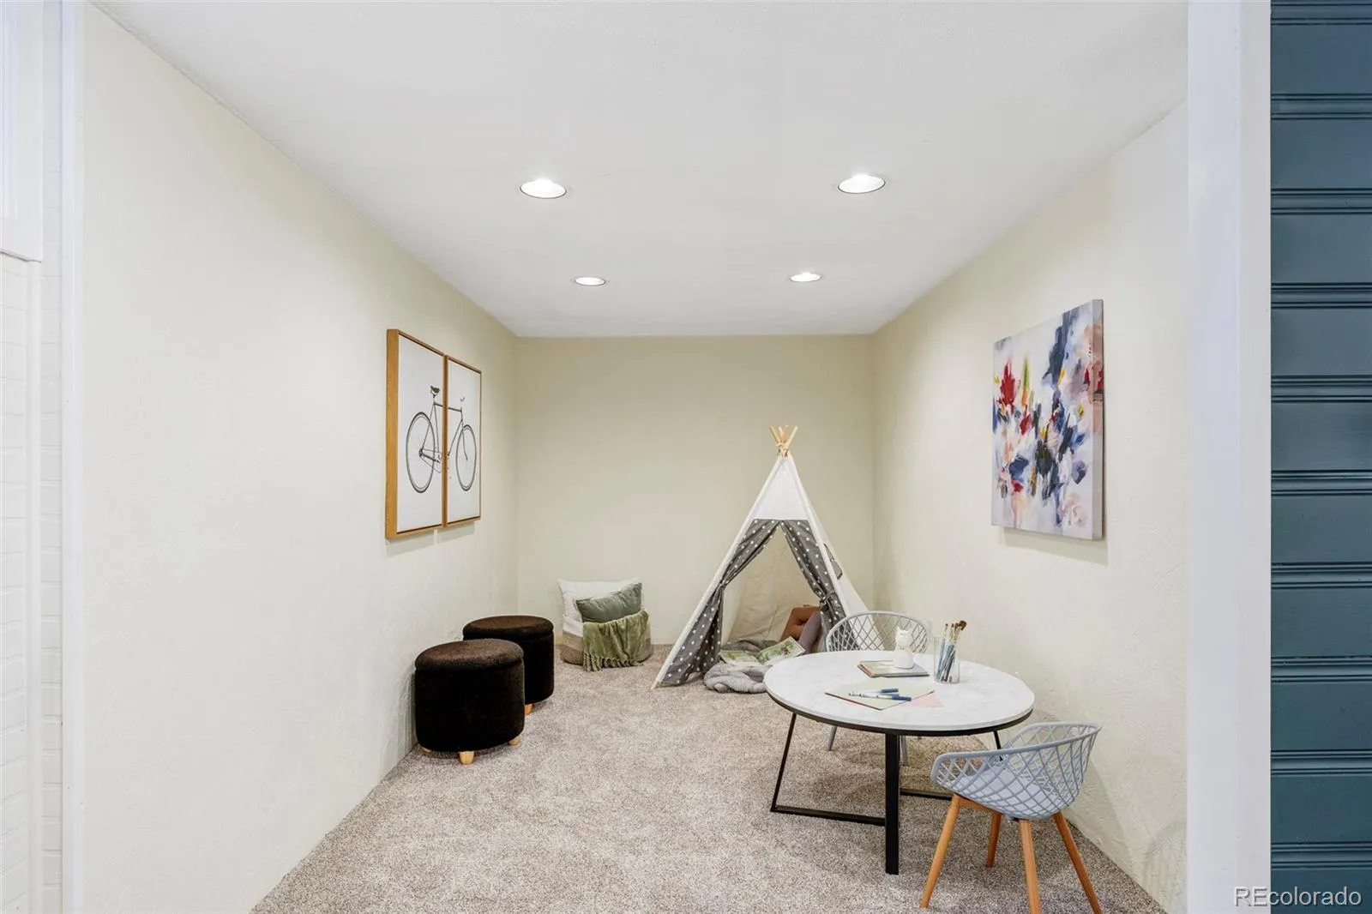
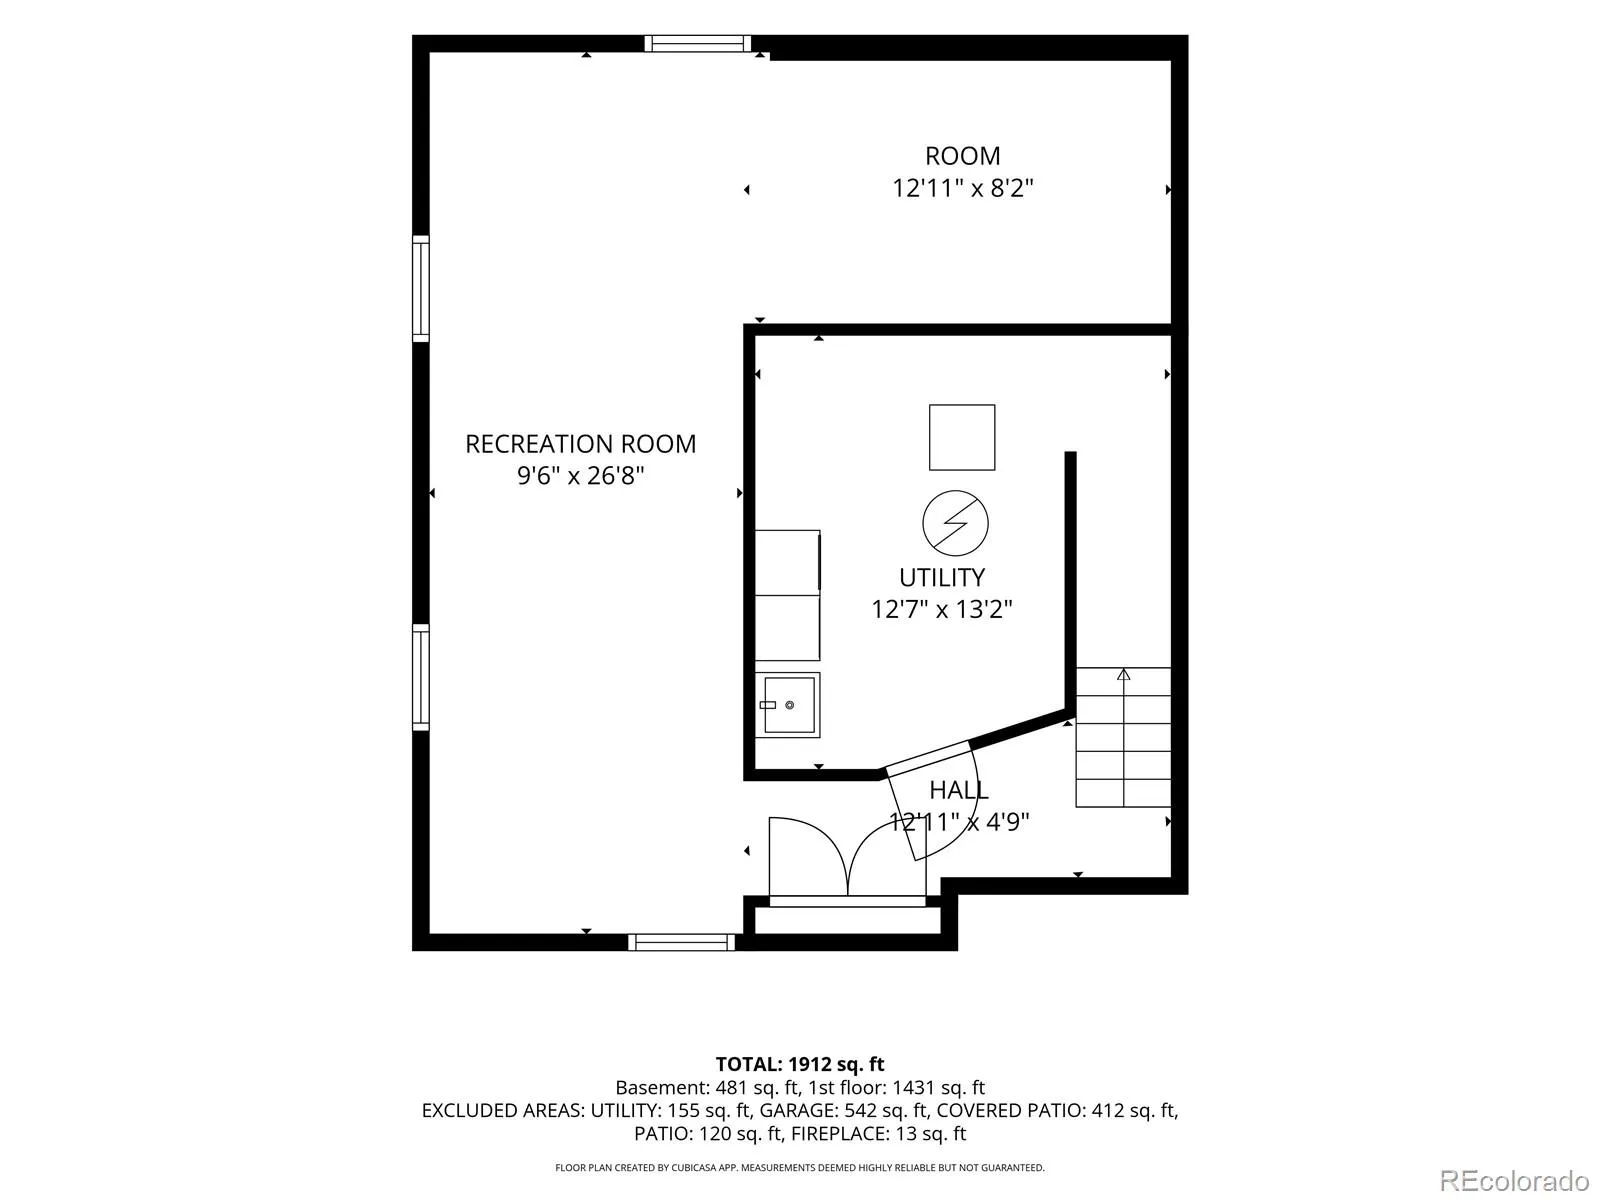
Downstairs, the finished basement adds over 500 square feet of flexible space with brand-new carpet—family room, game room, or home gym.
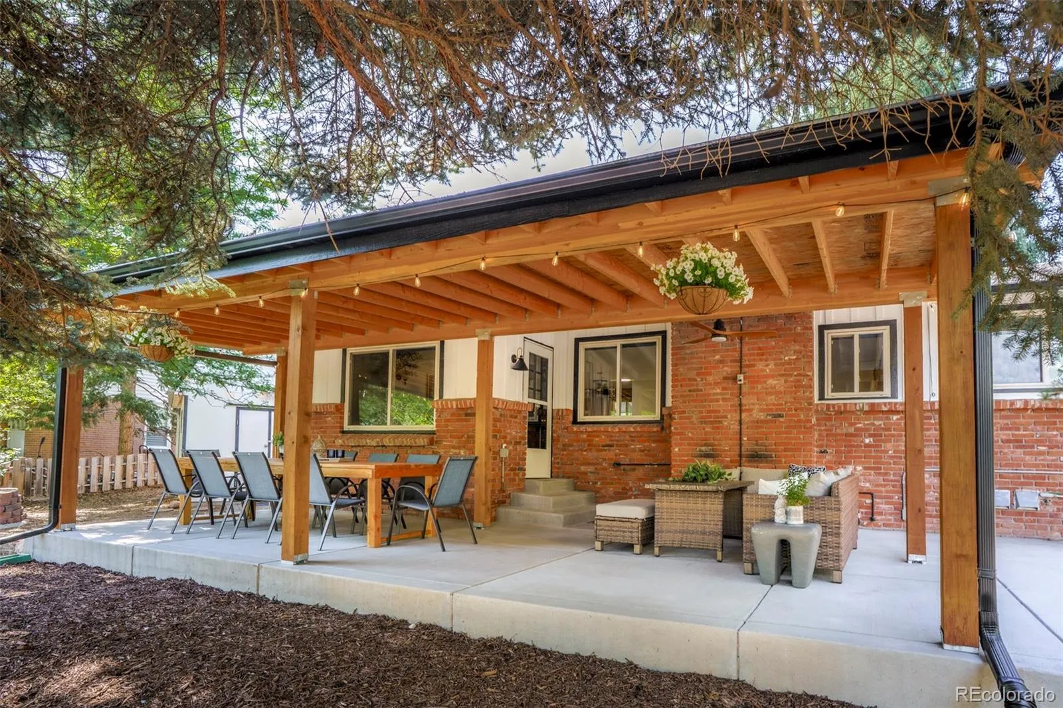
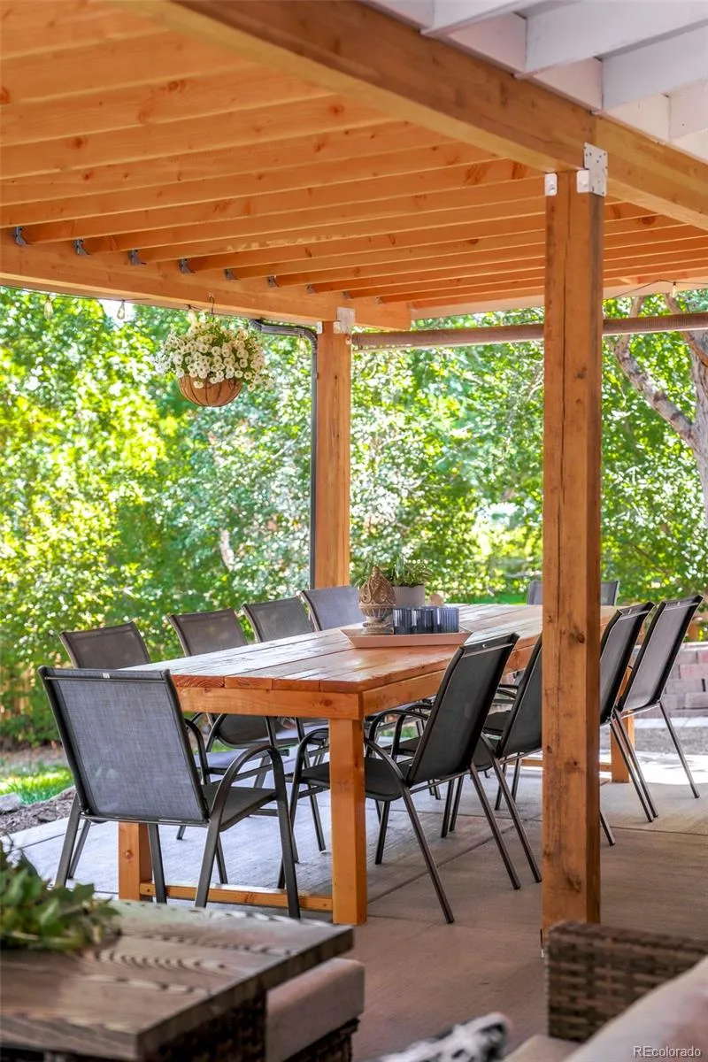
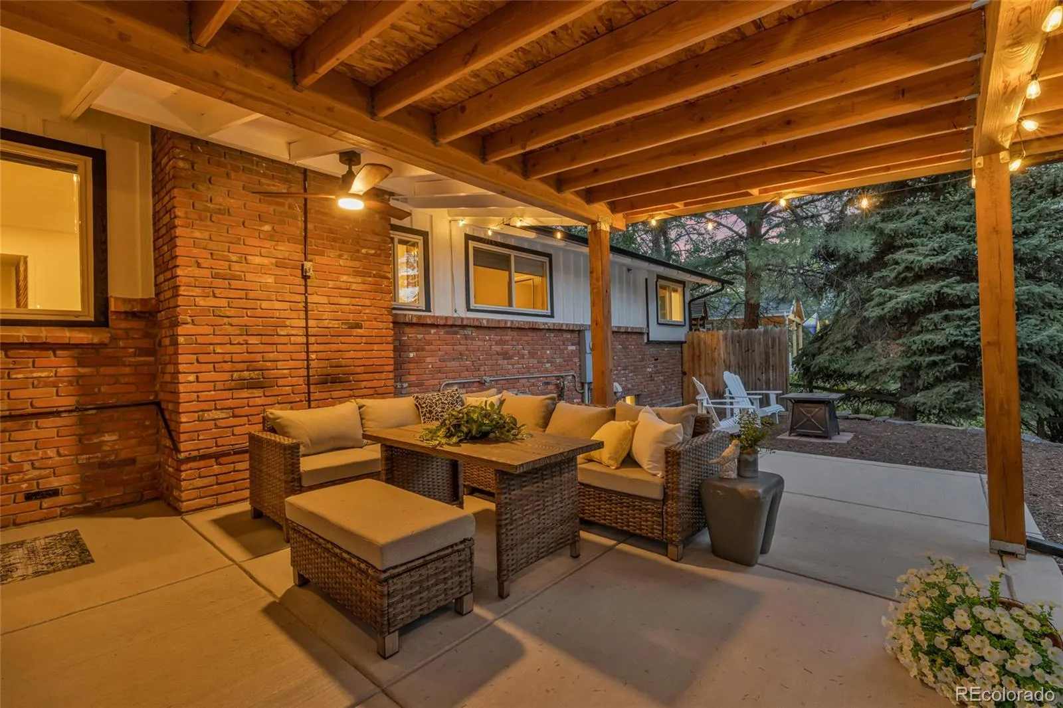
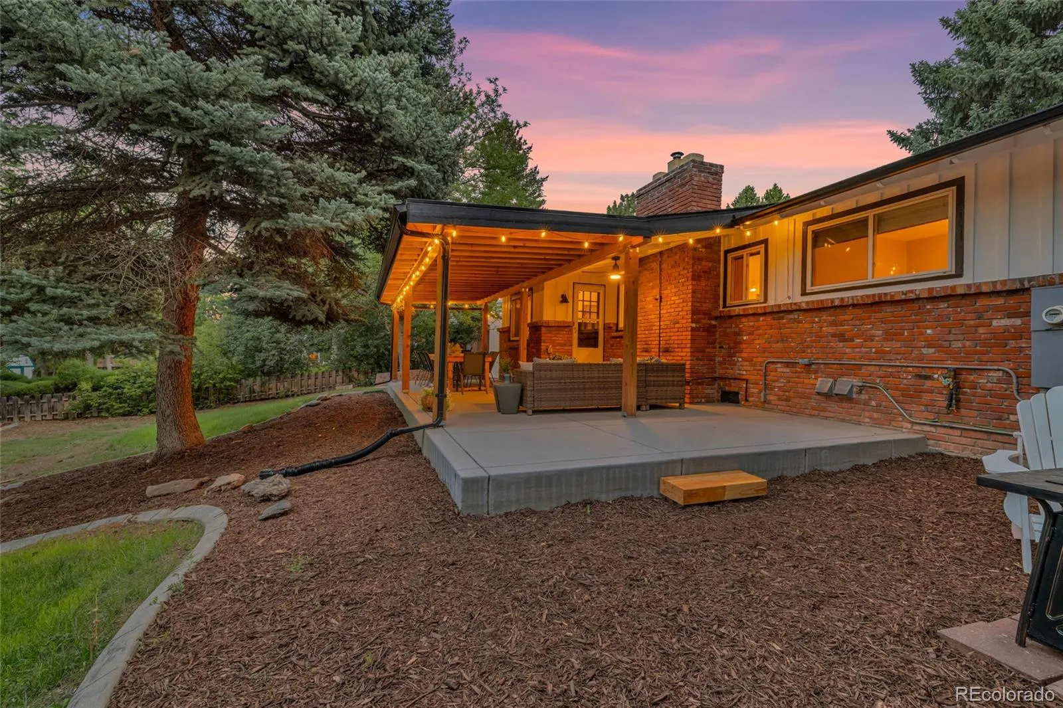
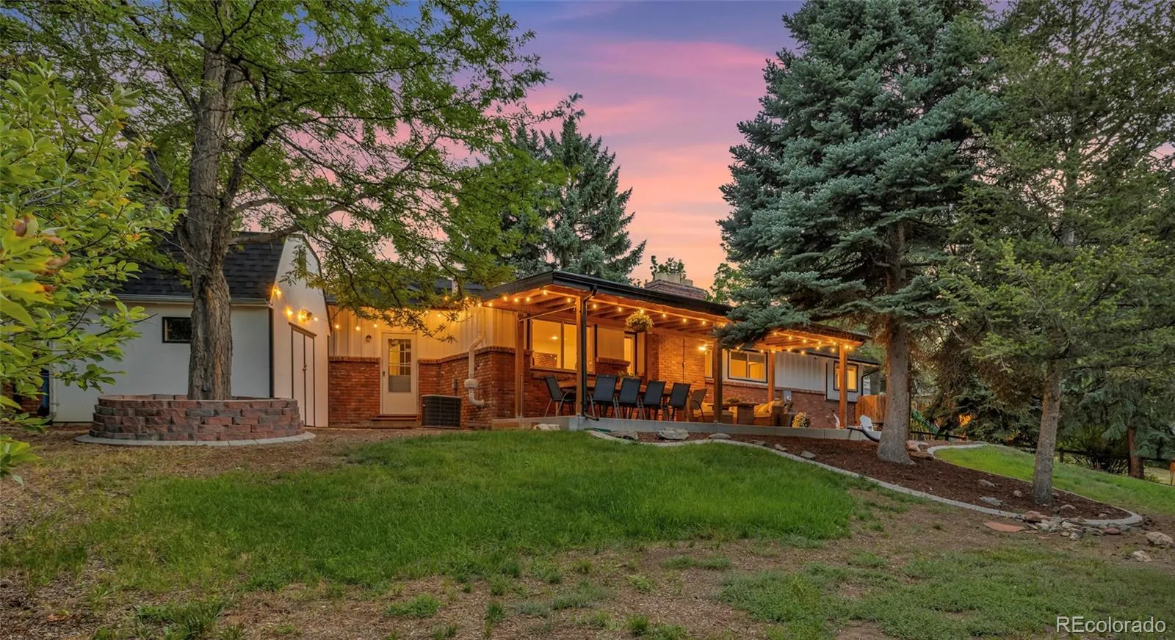
Outside, the sellers added a huge covered poured slab patio, perfect for entertaining, plus a custom storage shed.
Recent updates: 2023 roof, central air, newer furnace, water heater, and windows.
Location: highly regarded Littleton 6 School District, two blocks from the Lee Gulch Trail (connecting to the 71-mile Highline Canal Trail), under 5 minutes to Main Street shopping and restaurants, and 3 minutes to Mineral Station light rail. Safe, convenient, and genuinely family-friendly—this is the timewarp neighborhood everyone’s looking for.


