Metro Denver Luxury Homes For Sale

Property Description

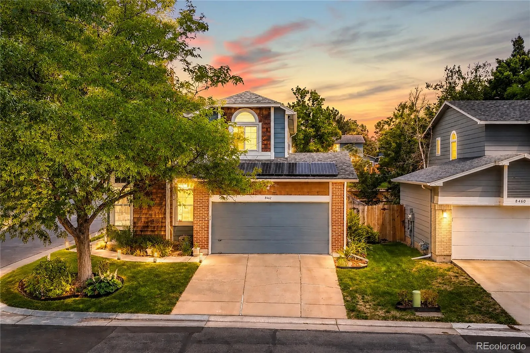
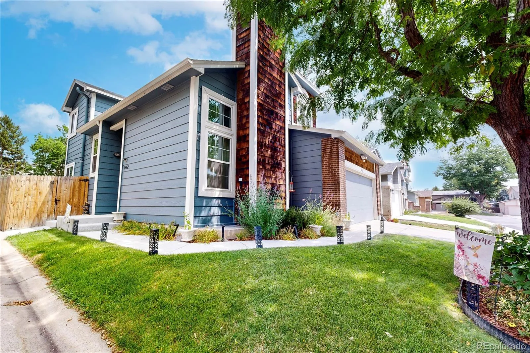
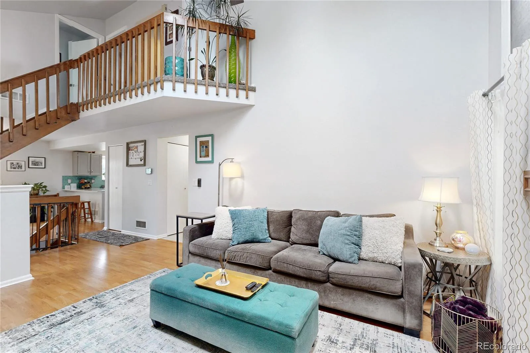
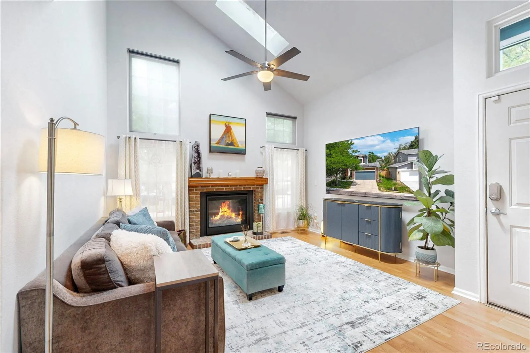
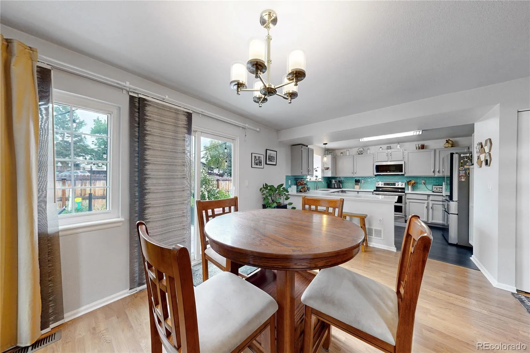
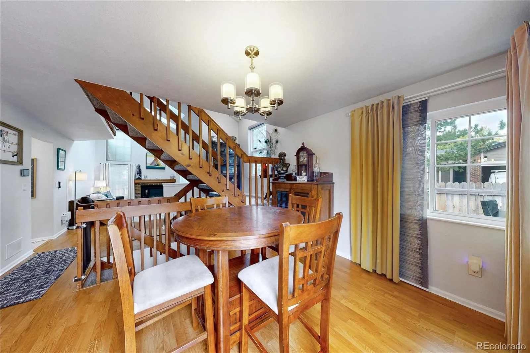
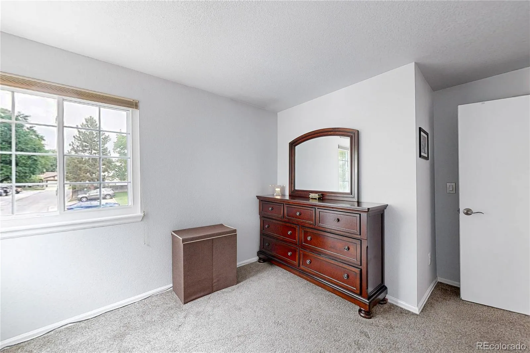
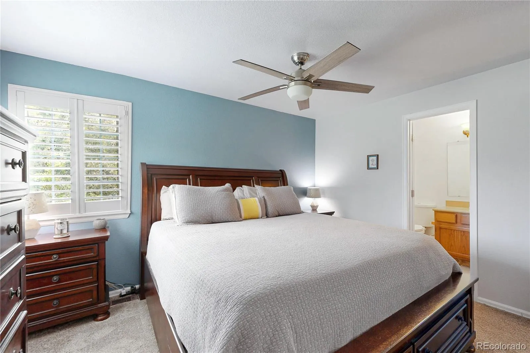
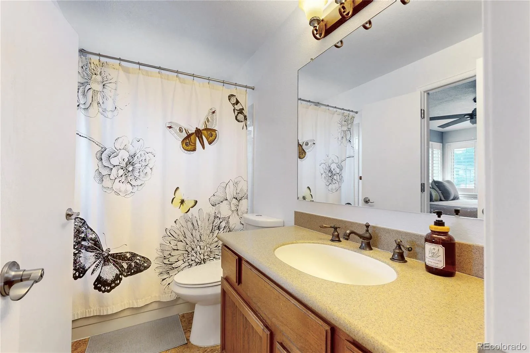
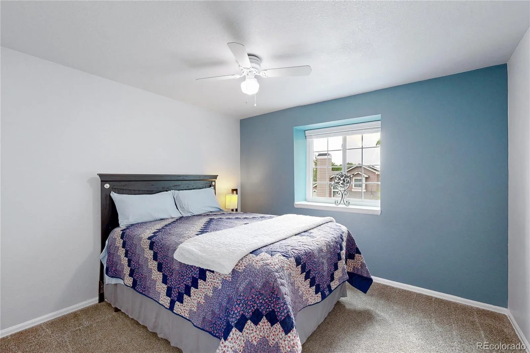
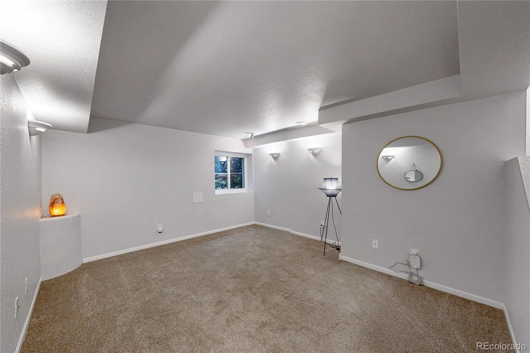
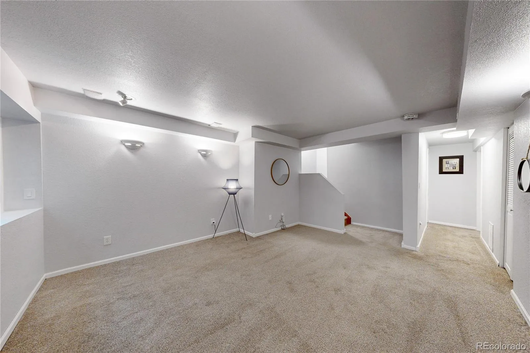
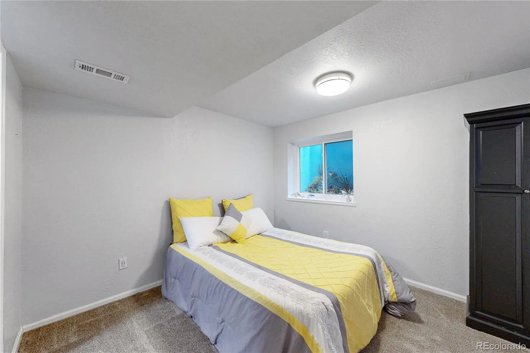
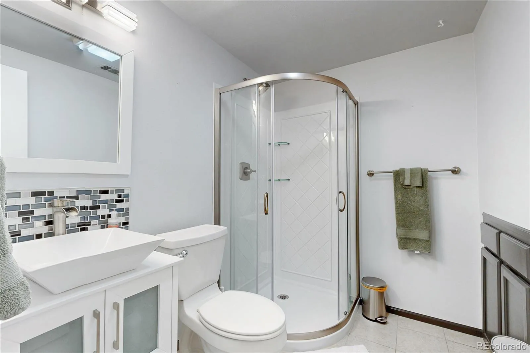
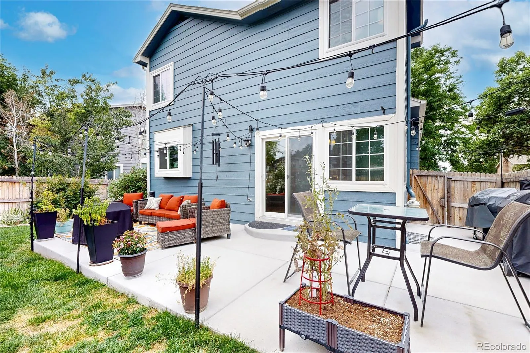
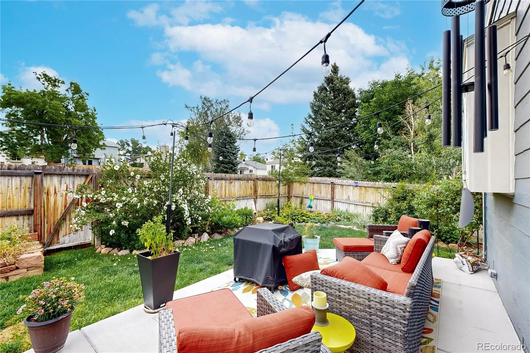
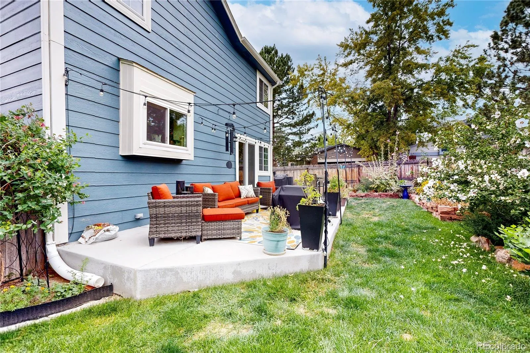
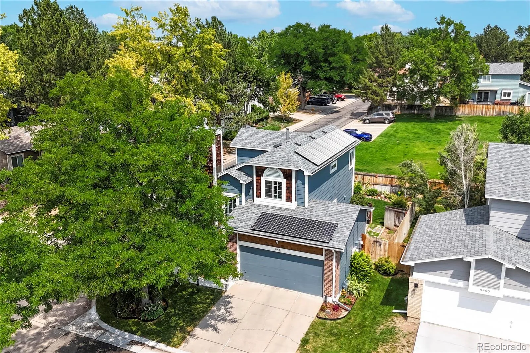
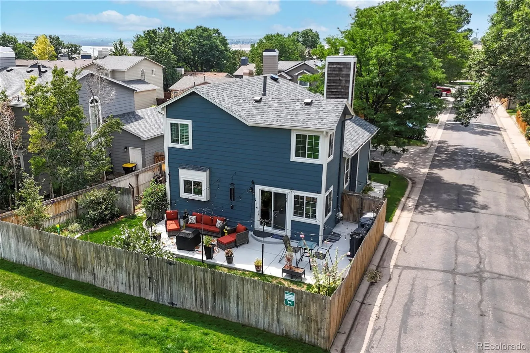
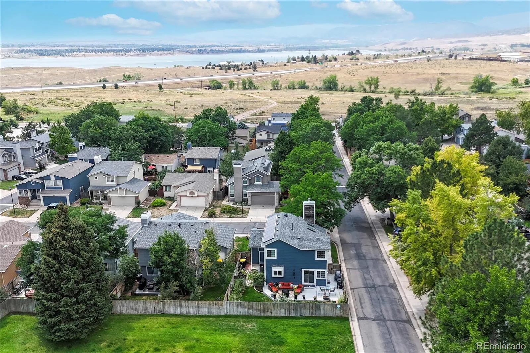
Set within Littleton’s established southwest corridor, 8462 S Upham Way offers a beautifully updated detached home that combines everyday convenience with easy access to the area’s outdoor amenities. Backing to green space, the home features three bedrooms, an office, and multiple baths across a thoughtfully designed multi-level floor plan. The layout creates a natural separation between gathering spaces and private areas while maintaining an easy flow throughout the home.

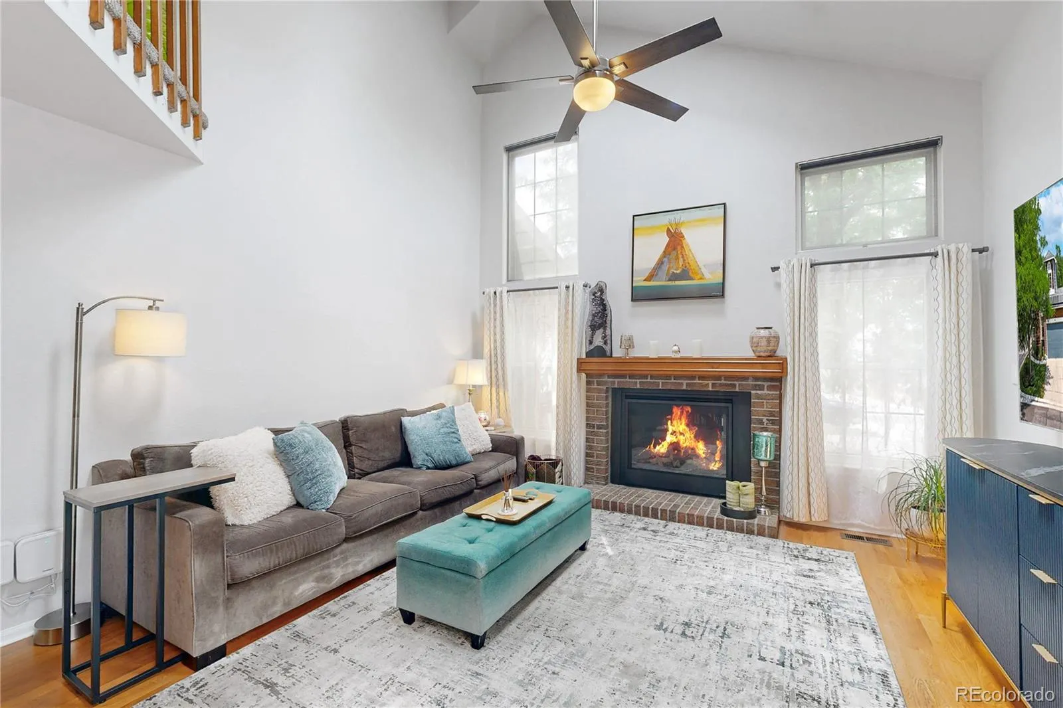
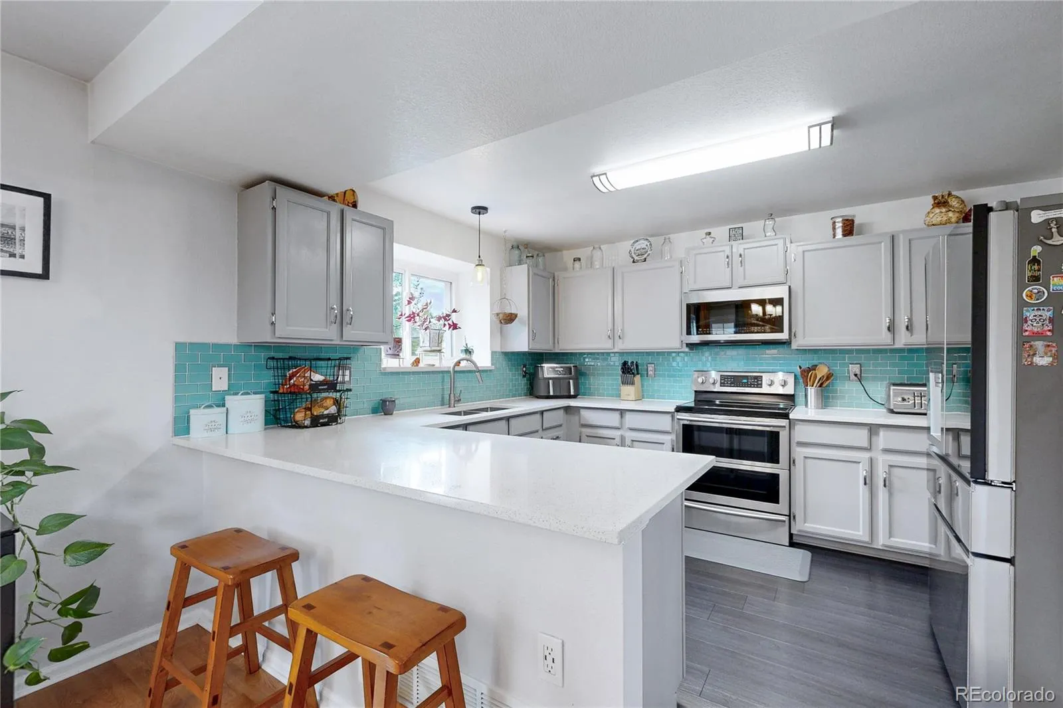
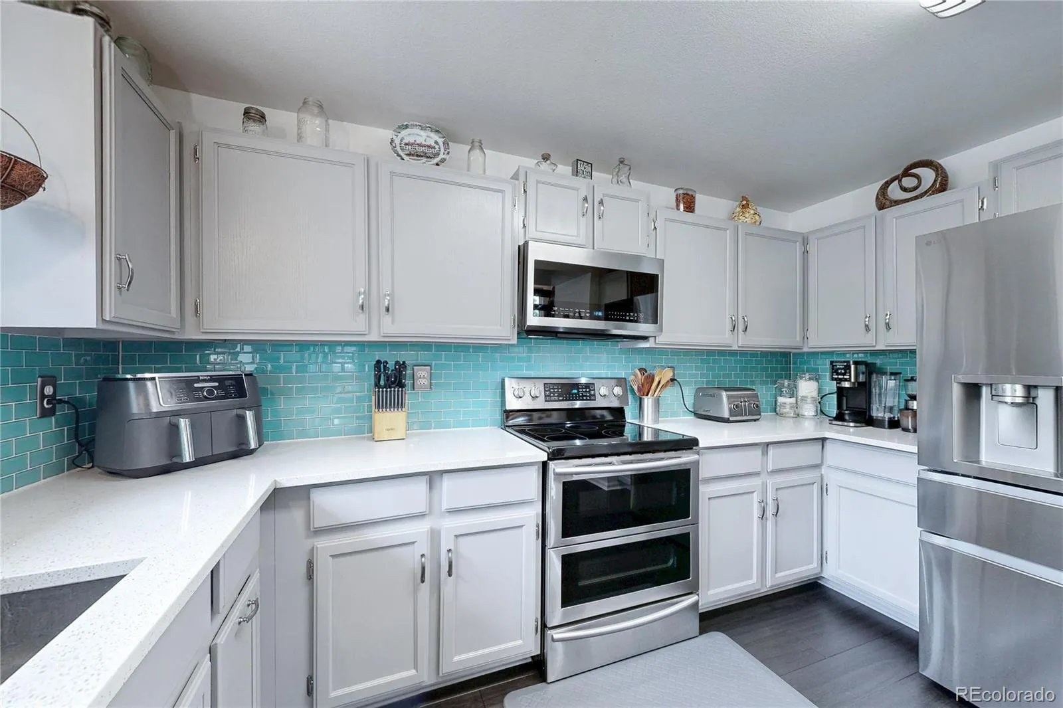
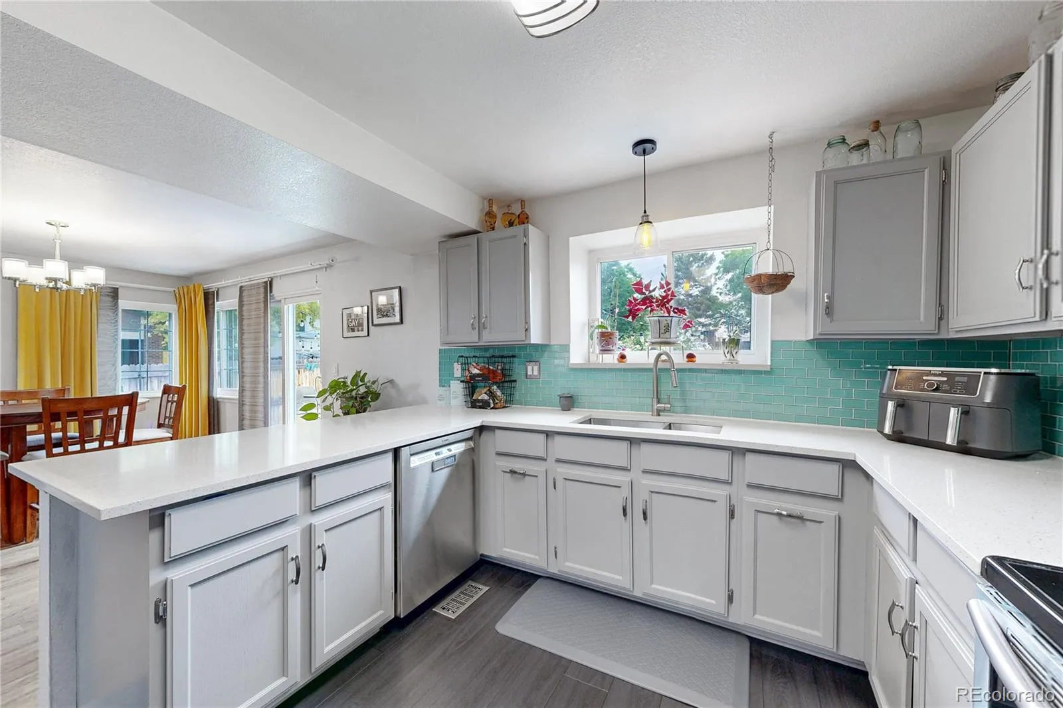
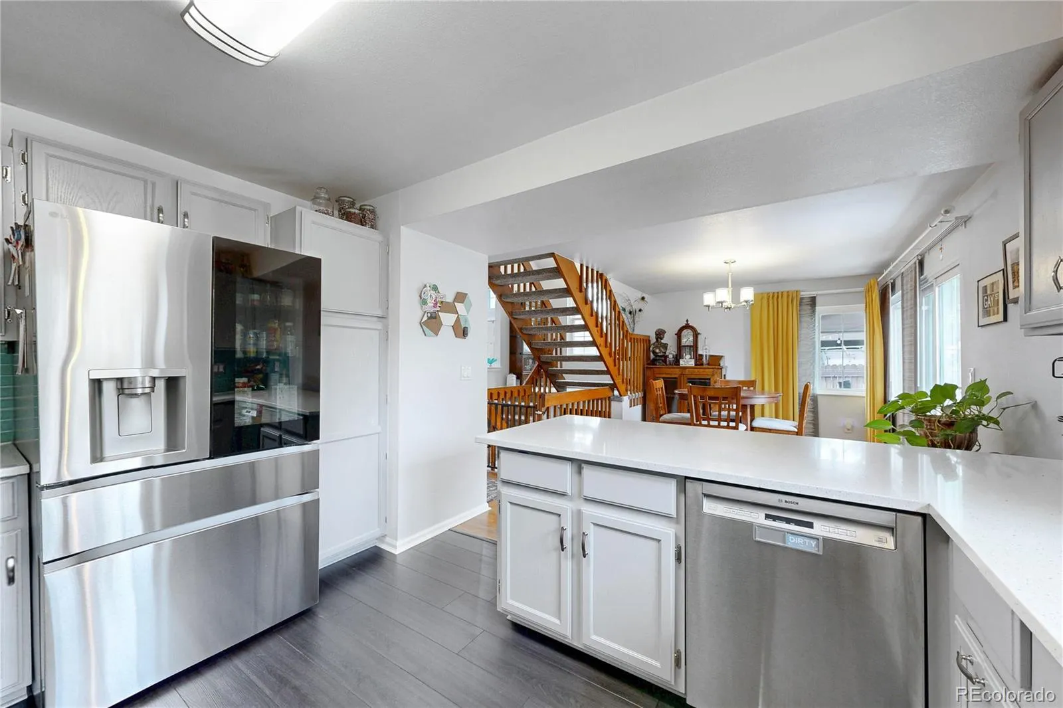
The kitchen serves as a central hub, connecting naturally to the living and dining areas and extending the home’s entertaining space to the beautiful patio and backyard. Upstairs, two bedrooms, an office, and a full bathroom provide comfortable private spaces. The home has also benefited from extensive, high-value upgrades over the past seven years, including a new HVAC heat pump, central air conditioning, humidifier, gas fireplace, roof, skylight, solar system (paid off), double- and triple-pane windows, fencing, interior and exterior paint, concrete patio, quartz countertops, and appliances.

The Upham Way location offers convenient access to the Wadsworth and Chatfield corridors, putting shopping, dining, services, and southwest Littleton connections within easy reach. Outdoor recreation is equally accessible, with Chatfield State Park nearby for trails, water activities, and year-round time outdoors. The Mary Carter Greenway provides additional trail access throughout the greater Littleton area.

Everyday shopping and services along the Bowles corridor, including Southwest Plaza and Bowles Crossing, add convenience while preserving the residential character of the surrounding neighborhood. For those seeking a well-maintained home with flexible living spaces, significant recent improvements, a peaceful setting backing to green space, and convenient access to both suburban amenities and Colorado’s outdoors, 8462 S Upham Way offers an appealing combination in southwest Littleton.

Features
: Heat Pump, Forced Air, Natural Gas
: Central Air, Attic Fan
: Finished, Bath/Stubbed
: Full
: Yes
: Gas, Living Room
: Carbon Monoxide Detector(s), Smoke Detector(s), Smart Cameras, Radon Detector
: Patio
: 2
: Unfurnished
: Dryer, Dishwasher, Disposal, Microwave, Range, Refrigerator, Range Hood, Self Cleaning Oven, Washer, Gas Water Heater, Oven, Convection Oven, Humidifier, Freezer
: Traditional
: Pool, Clubhouse, Tennis Court(s)
: Concrete, 220 Volts
: Composition
: Public Sewer
Address Map
CO
Jefferson
Littleton
80128
Upham
8462
Way
W106° 55' 15.8''
N39° 33' 47.7''
S
Additional Information
$21
Monthly
: Snow Removal, Trash, Recycling, Road Maintenance
: Frame, Wood Siding, Cedar
South
Follow preferred map instructions to address.
Columbine Hills
: Lighting, Private Yard, Rain Gutters
1
: Carpet, Laminate
2
Columbine
: Quartz Counters, Smoke Free, Eat-in Kitchen, Vaulted Ceiling(s), High Speed Internet, Ceiling Fan(s), Radon Mitigation System, Jack & Jill Bathroom, Walk-In Closet(s)
Yes
Yes
Cash, Conventional, FHA, VA Loan
: Corner Lot, Sprinklers In Front, Sprinklers In Rear, Greenbelt
Ken Caryl
Distinct Real Estate LLC
082689
: None
: House
Marina Pointe Cove
$3,203
2025
: Electricity Connected, Natural Gas Connected
: Skylight(s), Window Coverings, Triple Pane Windows, Egress Windows
P-D
08/20/2026
1970
Active
Yes
1
045111
DRELLC
Jefferson County R-1
Concrete Perimeter
Jefferson County R-1
Laundry Closet
Jefferson County R-1
08/21/2026
08/21/2026
Public
: Two

Marina Pointe Cove

8462 S Upham Way, Littleton, CO 80128

3 Bedrooms
3 Total Baths
1,261 Square Feet
$548,000
Listing ID #6973548
Basic Details
Property Type : Residential
Listing Type : For Sale
Listing ID : 6973548
Price : $548,000
Bedrooms : 3
Rooms : 12
Total Baths : 3
Full Bathrooms : 1
3/4 Bathrooms : 1
1/2 Bathrooms : 1
Square Footage : 1,261 Square Feet
Year Built : 1987
Lot Area : 3,572 Acres
Lot Acres : 0.08
Property Sub Type : Single Family Residence
Status : Active
Co List Agent Full Name : Theda McDonald
Co List Office Name : Distinct Real Estate LLC
Originating System Name : REcolorado
Mortgage Calculator
$
$ %
years
%
$ %per year
$ %per year

$
Contact Agent
Open Dates
  • 1. 2026-08-22 (Start time: 2026-08-22T16:00:00Z - End time: 2026-08-22T19:00:00Z)

