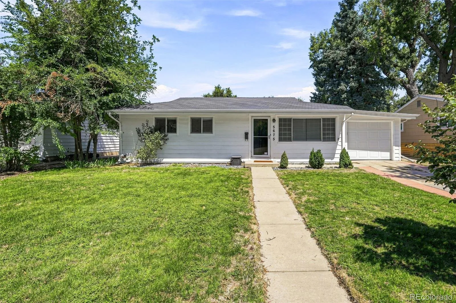
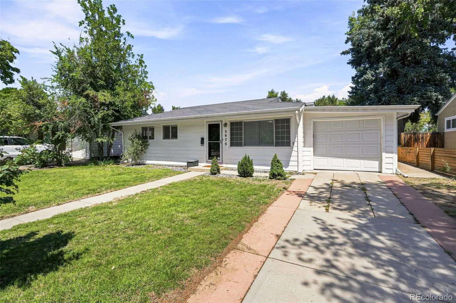
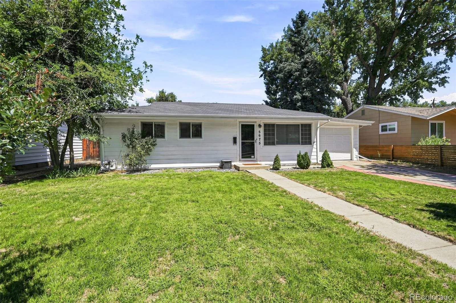
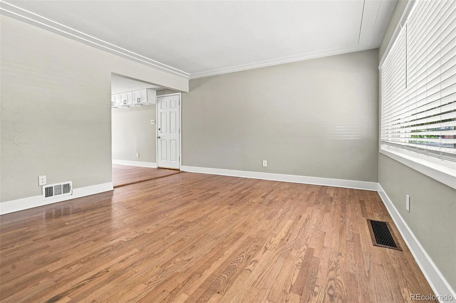
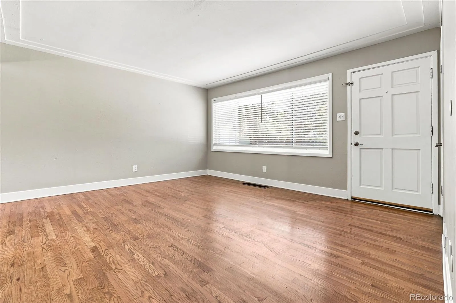
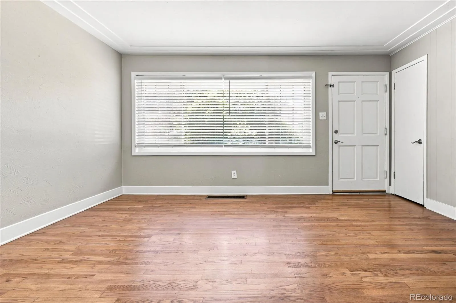
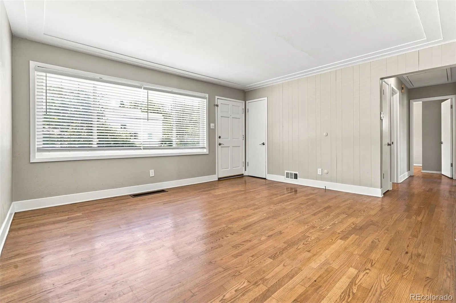
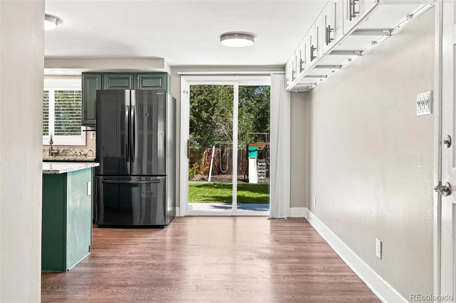
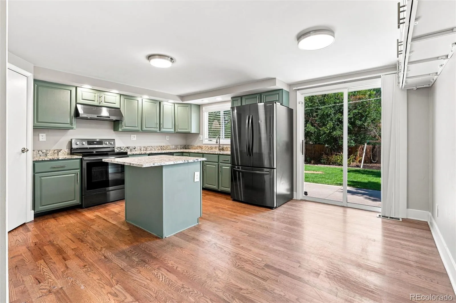
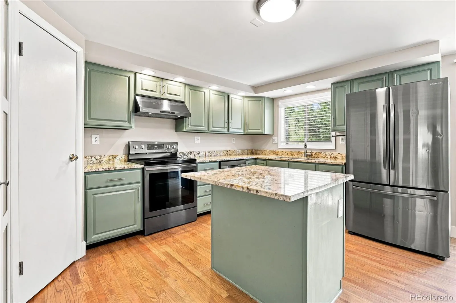
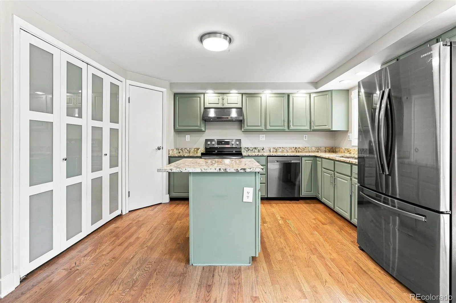
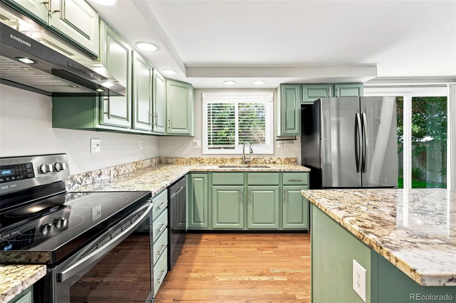
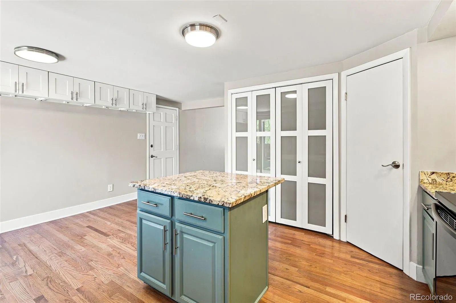
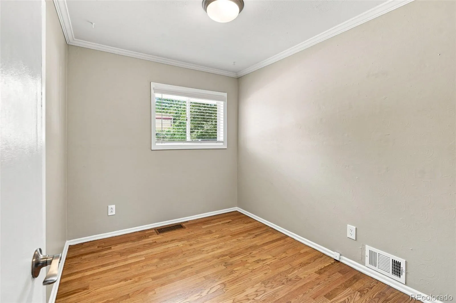
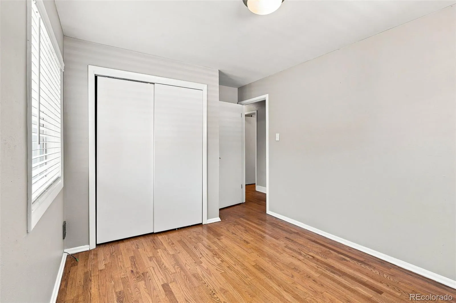
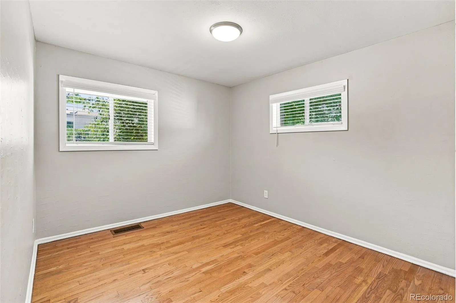
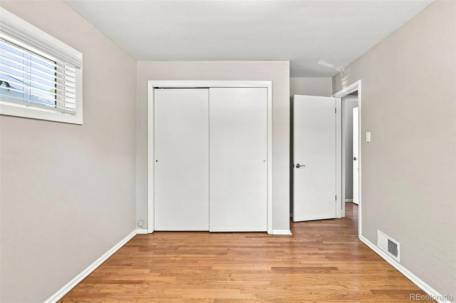
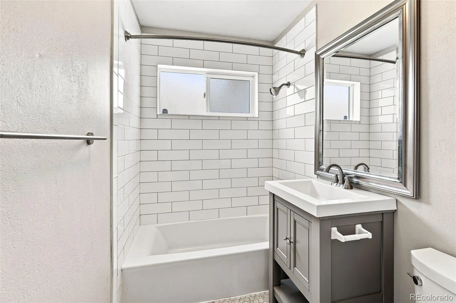
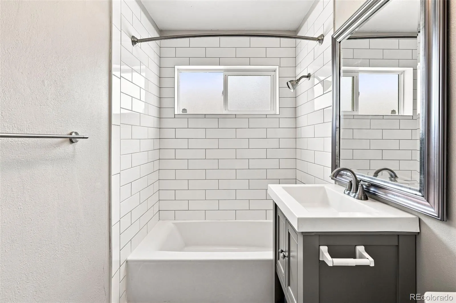
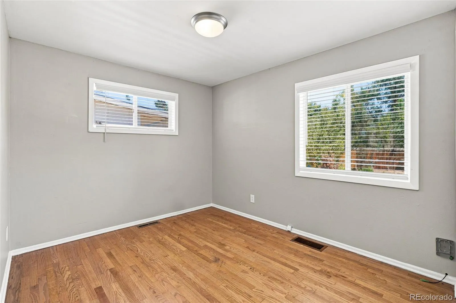
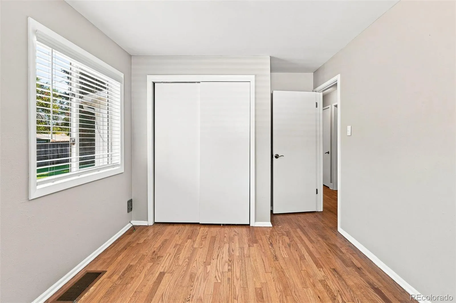
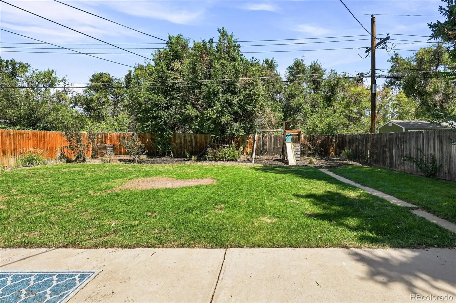
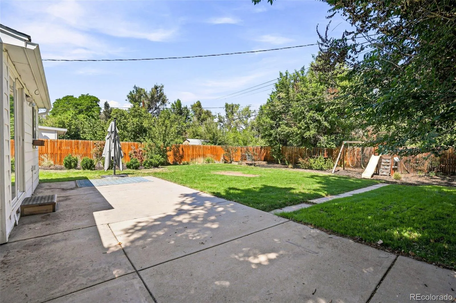
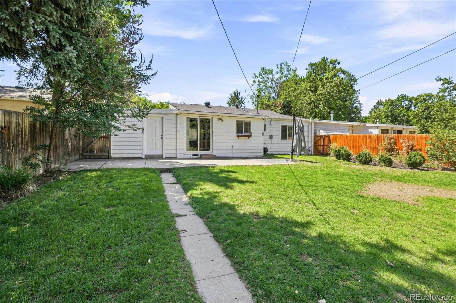
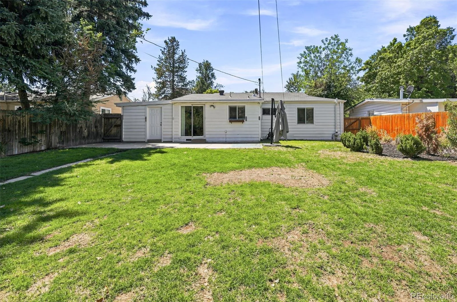
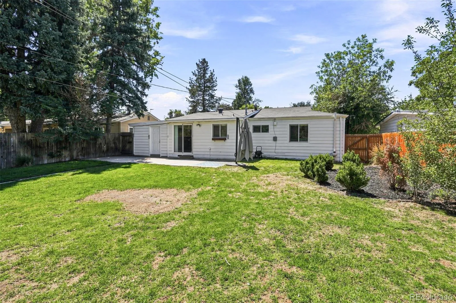
Walk right out your back door to the Cherry Creek trail and have the best kitchen in Virginia Village! This charming single-family home offers 1,000 square feet of comfortable living space, perfect for someone looking for a cozy space to call their own. Featuring three bedrooms and one bathroom, this home provides ample space for everyone to enjoy. The remodeled kitchen and bathroom are true highlights, boasting modern upgrades, an island, granite countertops and newer Samsung appliances. The bathroom is recently remodeled with a soaking tub, tile surround, and tile flooring. Inside, you’ll find beautiful hardwood floors, 2″ wood blinds, and updated trim, that add a touch of elegance to the home. Stay comfortable year-round with central heating and air conditioning. This south-facing home is bathed in natural light, creating a warm and inviting atmosphere. Situated on a large 6,000sf lot, this property offers a private yard, sprinkler system and some professional landscaping that is perfect for outdoor activities and gatherings. The Cherry Creek Trail is just steps away, providing a scenic backdrop and access to miles of paved trails. That also means no back neighbors! There are 3 city parks and a rec. center within walking distance. Relax and unwind on the large patio, ideal for enjoying your morning coffee or hosting summer barbecues. The oversized one-car garage, with opener and keypad, provides convenient parking and additional storage space. Conveniently located within walking distance to Virginia Village square, where you’ll find a salon, coffee shop, bakery, hardware store, or even a place to take swim lessons. You’ll have easy access to shopping, dining, and entertainment options with a 10 minute drive to Cherry Creek North. This home offers an easy commute to downtown Denver, Glendale, and the Denver Tech Center. With its convenient location, you’ll have quick access to major highways and public transportation options, making your daily commute a breeze.

Advanced Home Search
Search by square footage, location, price, bedrooms, bathrooms and more.Just Listed
These homes just hit the market. Be among the first to see them. Schedule a showing, too.New Construction
See brand new homes and homes under construction now and available soon.Features & Amenities
Find homes with views or pools, in gated communities & with other desirable features.Cities
Take a look at luxury homes in each city in Metro Denver.Neighborhoods
Find the ideal neighborhood and the home that best fits you.Counties
Have your eye on a specific county? Browse these listings.Zip Codes
Start here to find a luxury home in a particular zip code.Single-Family Homes
See photos of single-family homes, get prices, neighborhood information & more.Townhomes
Get all the details about luxury townhomes for sale now throughout Metro Denver.Condos
Are you drawn to the low-maintenance, luxury lifestyle of condo living? Start here.One-Story Homes
Looking for a main floor master? Ranch-style homes may be perfect for your lifestyle.Featured Price Ranges
We’ve done the searching for you. Find homes in popular luxury price ranges.55-Plus
Explore beautiful homes and enviable amenities available in 55-and-over communities.Your Free MLS Search Account
Create and manage saved searches and properties with the Property Organizer.Schedule a Personal Consultation
We’re happy to help any time! Schedule a no-obligation 15-minute call.


