
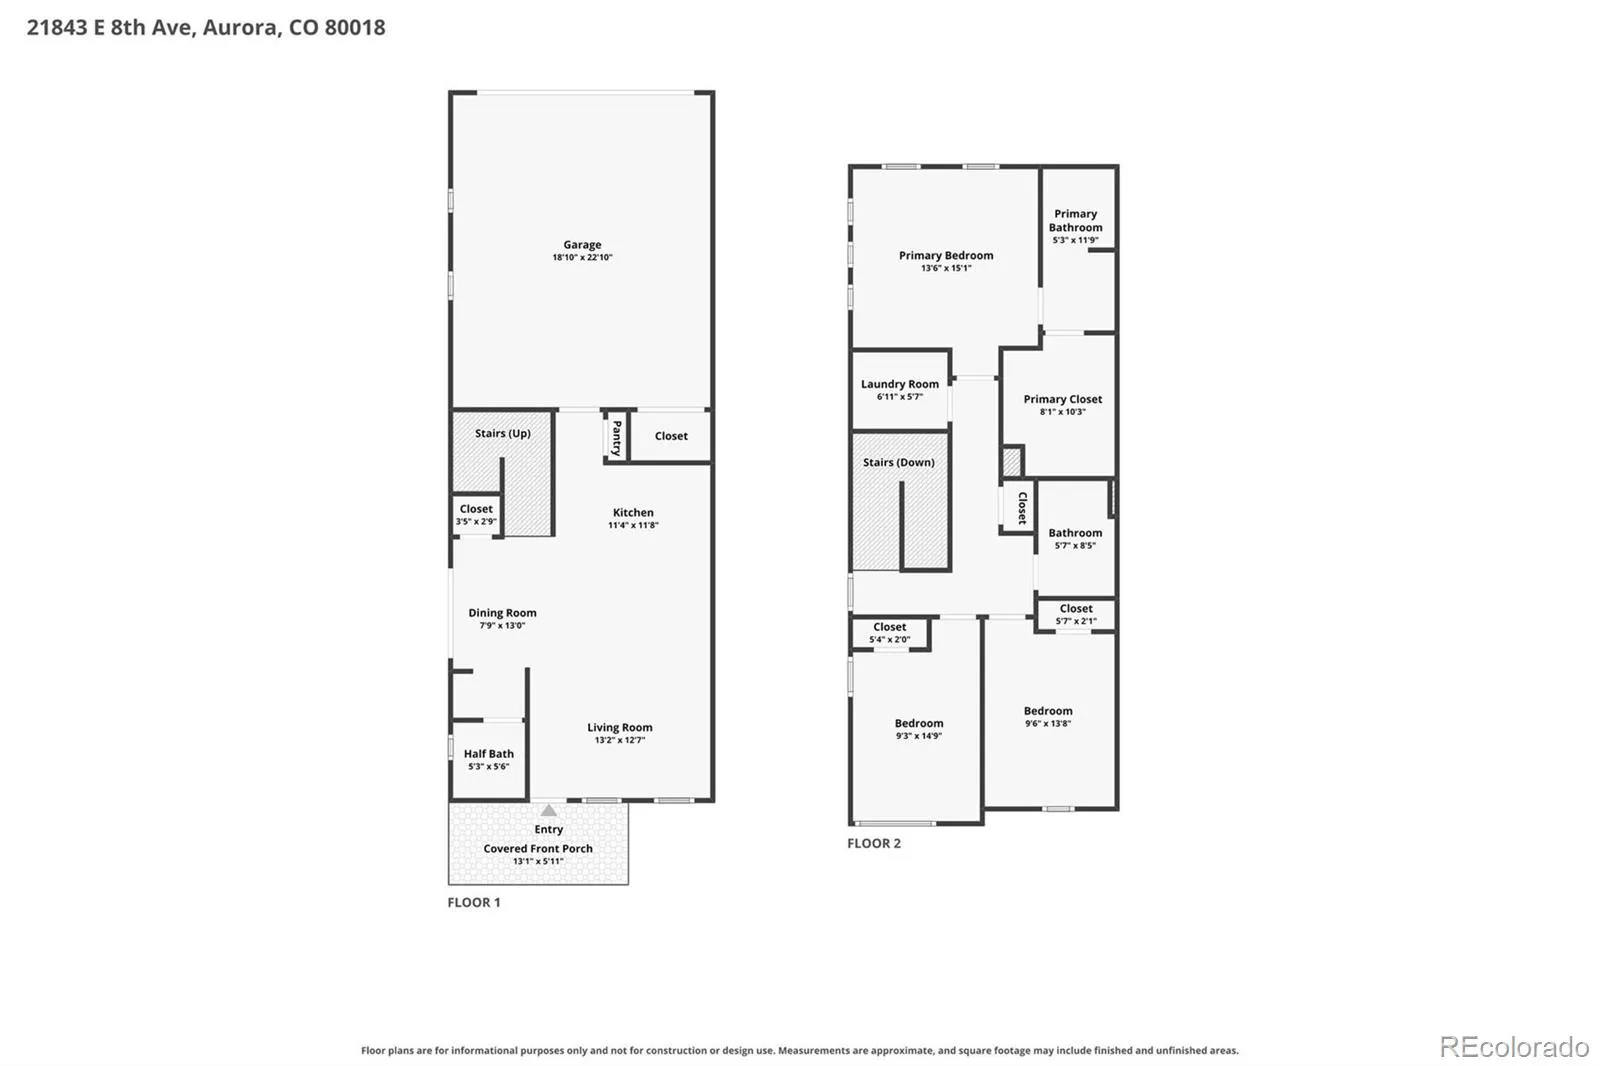
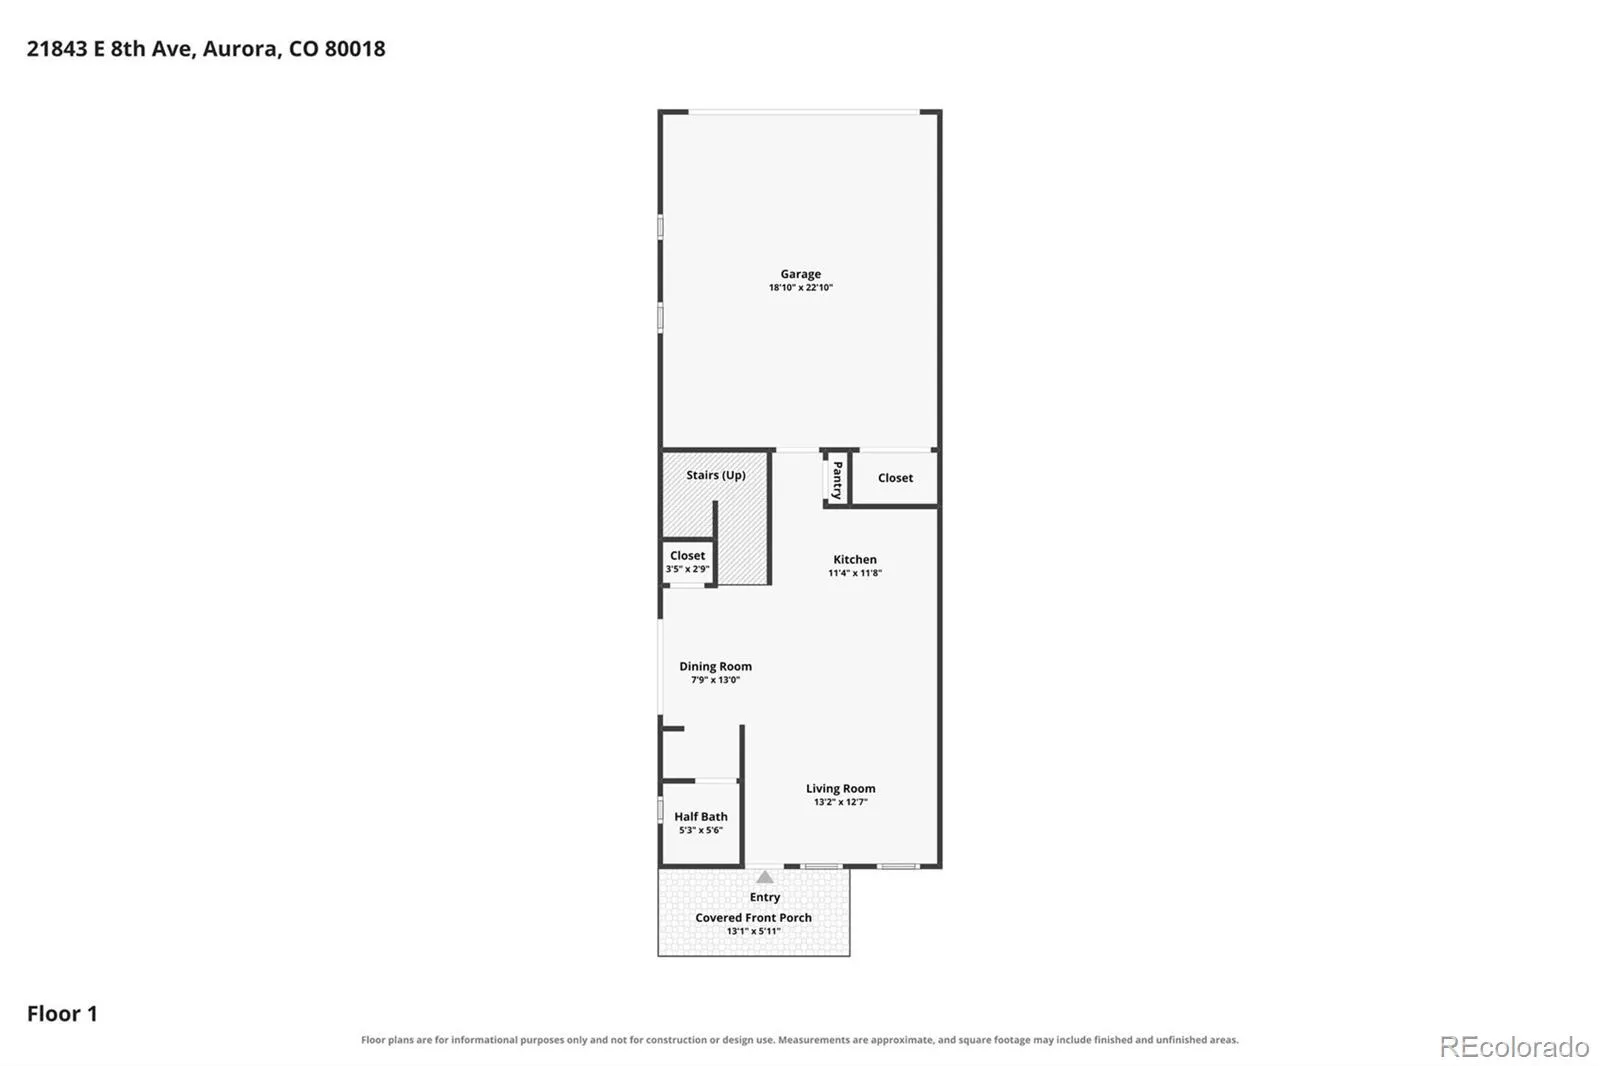
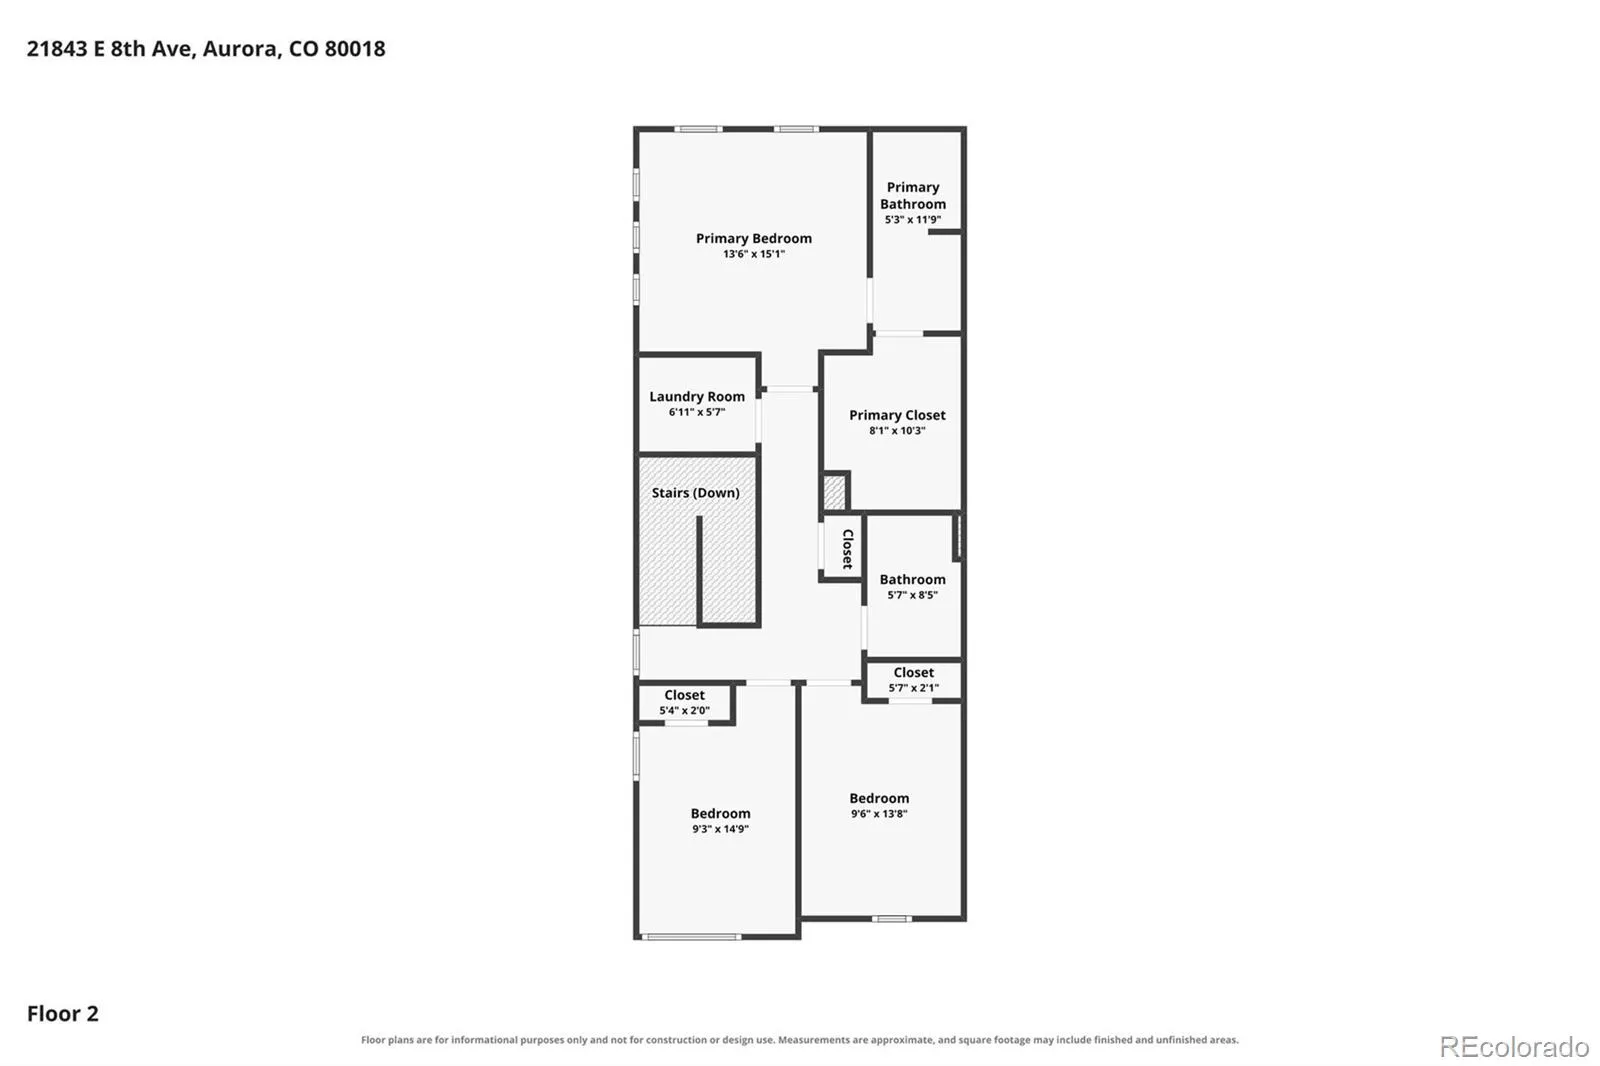
Property Description
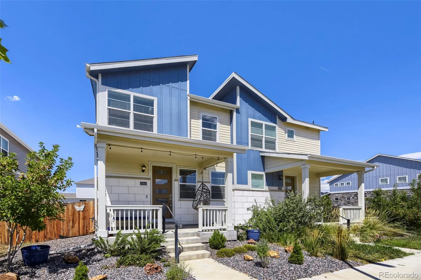
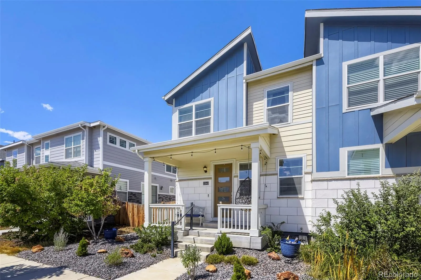
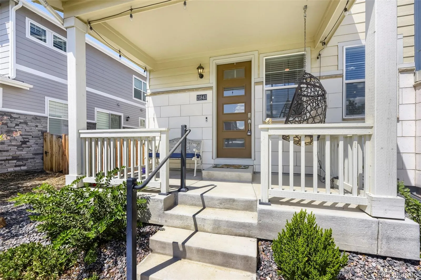
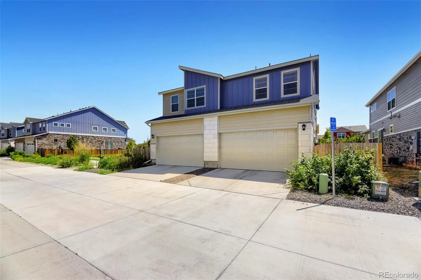
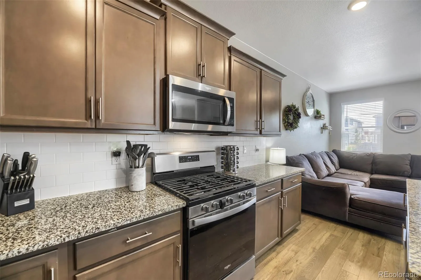
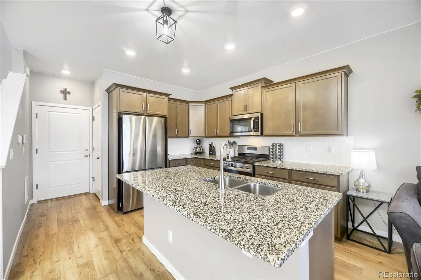
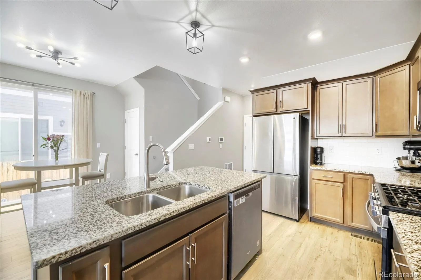
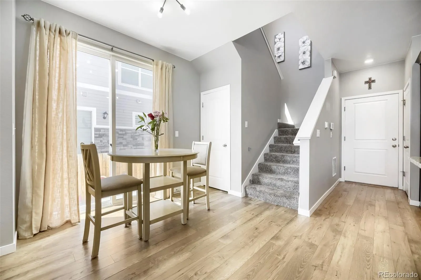
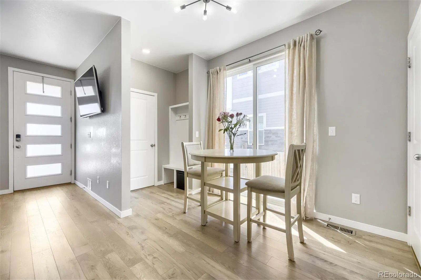
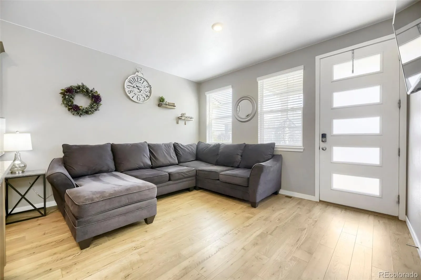
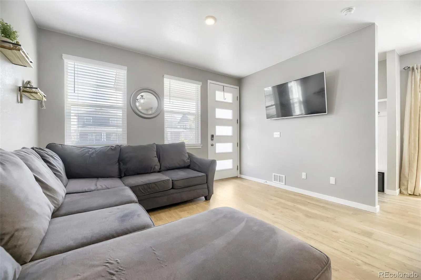
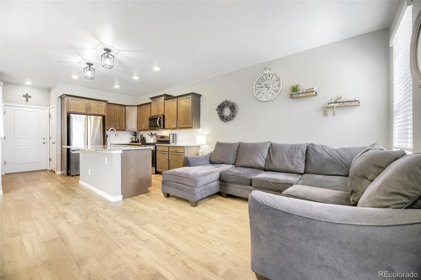
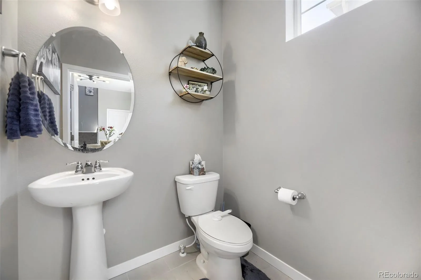
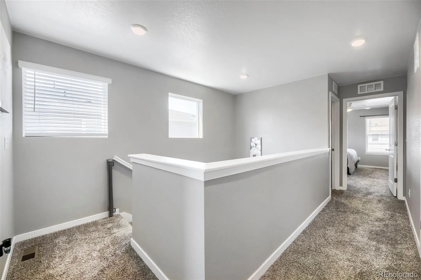
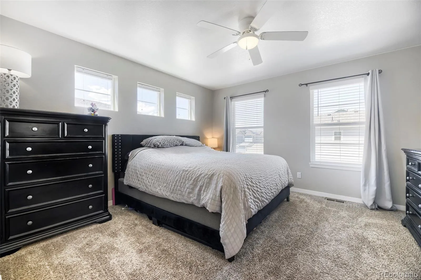
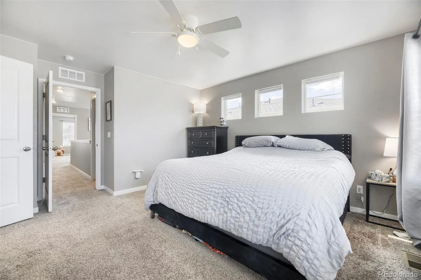
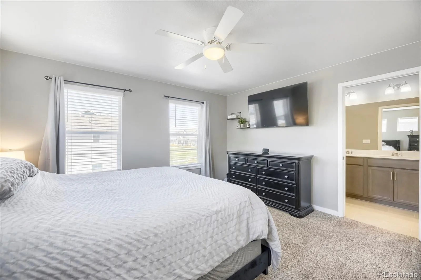
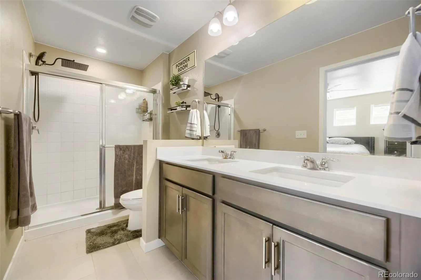
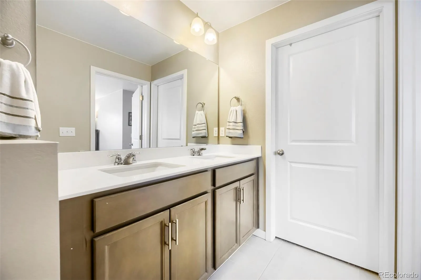
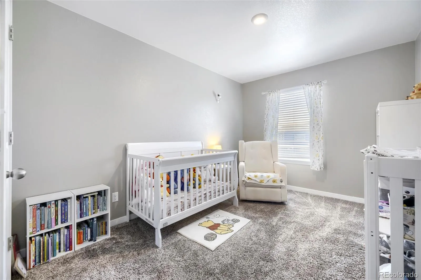
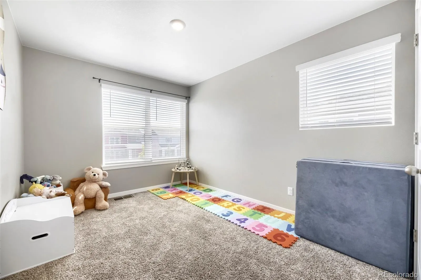
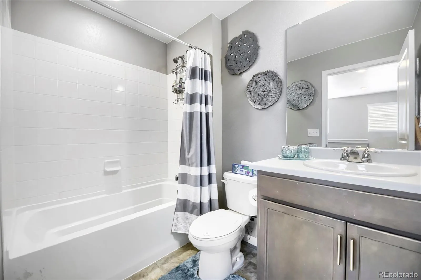
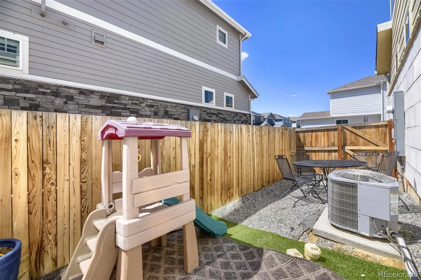
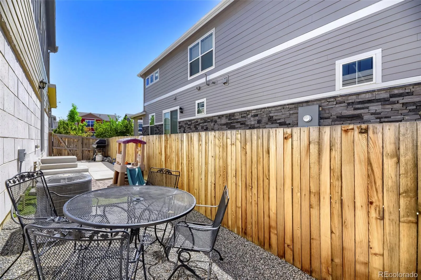
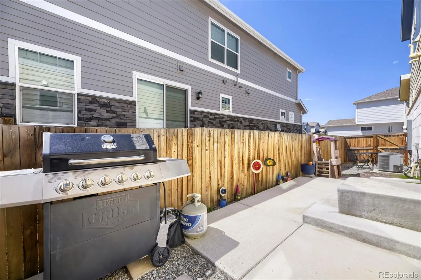
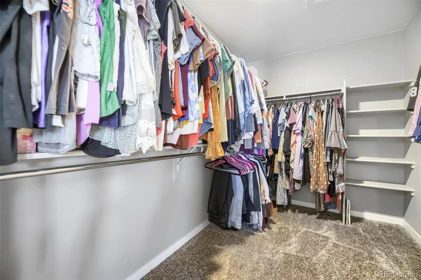
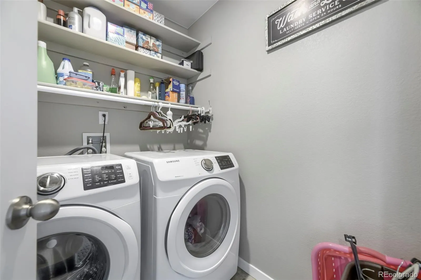
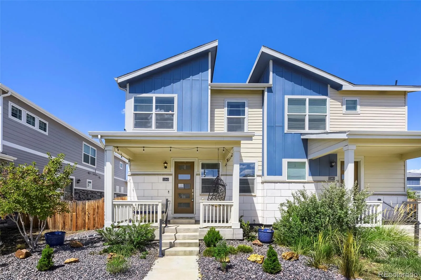
Welcome to your beautiful new home with an FHA assumable loan at 2.875 percent interest making your payments half of current rates. The open concept natural light main floor with neutral modern colors, solid surface flooring, abundant kitchen cabinets, and powder bath. Walkout to your private fenced side yard and patio. The upstairs showcases a large primary suite with luxury bath, 2 additional bedrooms with a full bathroom. All appliances are included, additional storage space in the oversized 2 car garage.
Features
: Forced Air
: Central Air
: Crawl Space
: Full
: Cats OK, Dogs OK
: Covered, Front Porch, Patio
: 2
: Dryer, Dishwasher, Disposal, Microwave, Refrigerator, Self Cleaning Oven, Washer, Gas Water Heater
: Traditional
: Concrete
: Composition
: Public Sewer
Address Map
CO
Arapahoe
Aurora
80018
8th
21843
Avenue
W105° 16' 1.8''
N39° 43' 45.7''
E
Additional Information
$84
Quarterly
: Trash
: Frame
23
South
E on 8th Avenue from Picadilly Road to the property.
: 220 Volts, 110V
Vista Peak
: Carpet, Laminate
2
Vista Peak
: Open Floorplan, Granite Counters, Smoke Free, Kitchen Island, Primary Suite
Yes
Yes
Cash, Conventional, FHA, Qualified Assumption, VA Loan
Vista Peak
Coldwell Banker Realty 56
035394638
: None
: Duplex
Horizon Uptown
$5,412
2025
: Cable Available, Phone Available, Electricity Connected, Natural Gas Connected
: Double Pane Windows, Window Coverings
Res
08/20/2026
1424
Active
Yes
1
Adams-Arapahoe 28J
Concrete Perimeter
Adams-Arapahoe 28J
In Unit
Adams-Arapahoe 28J
08/23/2026
1
08/21/2026
Public
: Two
Horizon Uptown
21843 E 8th Avenue, Aurora, CO 80018
3 Bedrooms
3 Total Baths
1,424 Square Feet
$414,950
Listing ID #4230689
Basic Details
Property Type : Residential
Listing Type : For Sale
Listing ID : 4230689
Price : $414,950
Bedrooms : 3
Rooms : 9
Total Baths : 3
Full Bathrooms : 1
3/4 Bathrooms : 1
1/2 Bathrooms : 1
Square Footage : 1,424 Square Feet
Year Built : 2021
Lot Area : 2,348 Acres
Lot Acres : 0.05
Property Sub Type : Single Family Residence
Status : Active
Originating System Name : REcolorado
Agent info


Mortgage Calculator
Contact Agent
