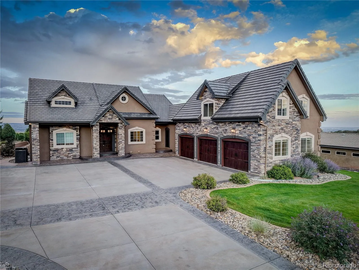
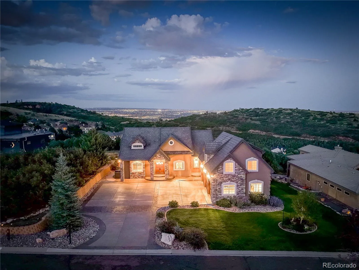
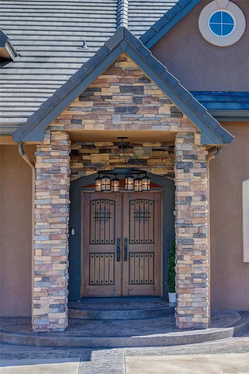
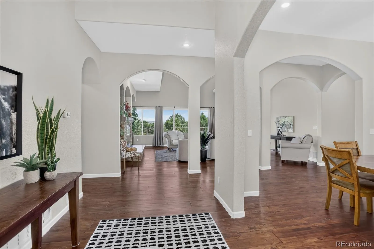
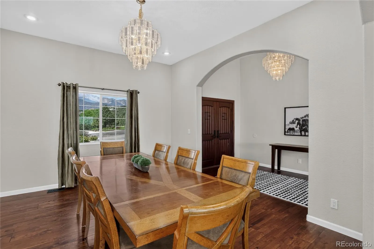
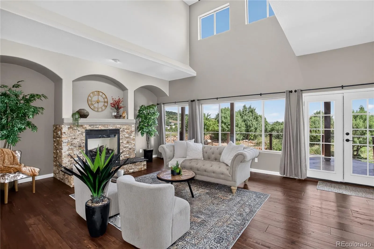
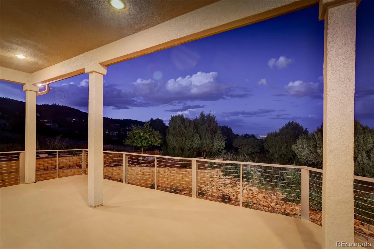

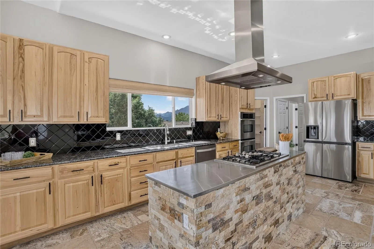
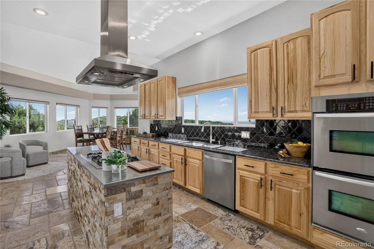
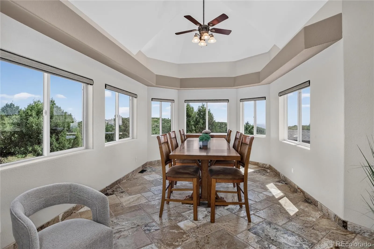
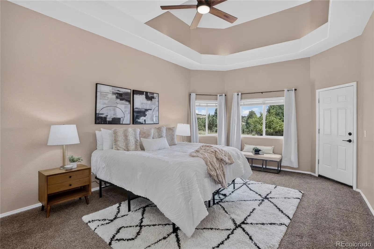
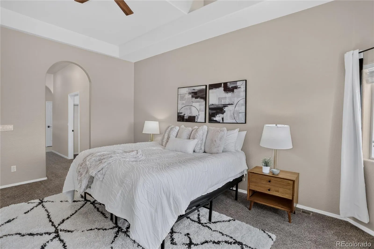
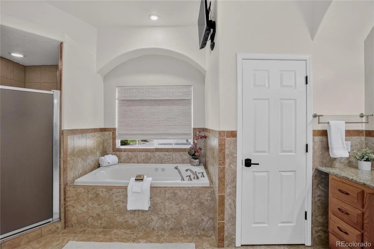
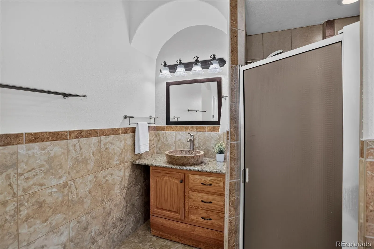
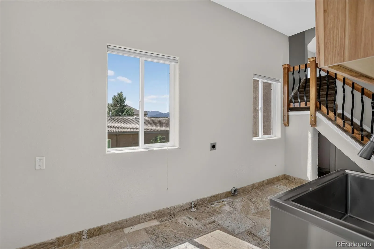
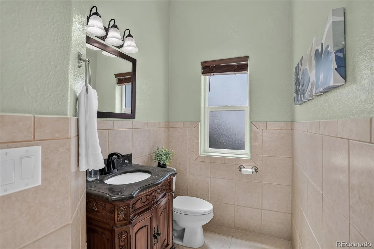
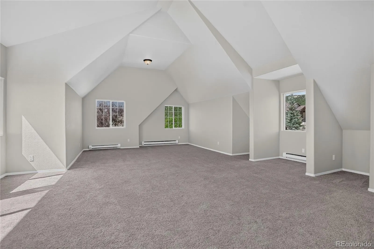
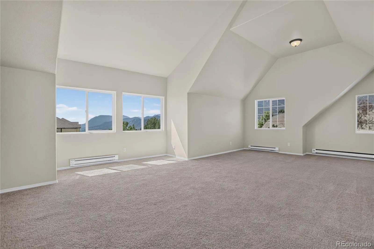
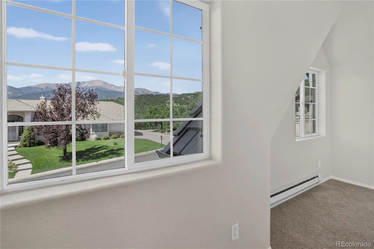
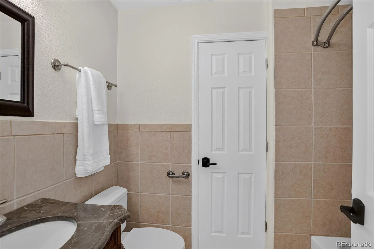
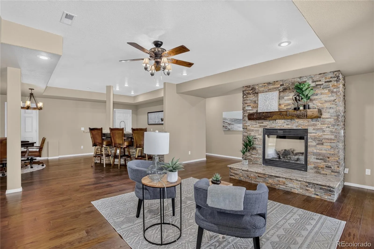
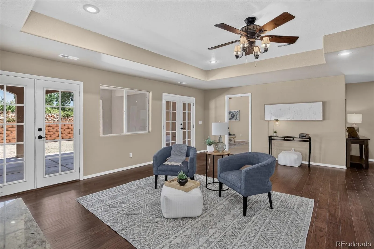
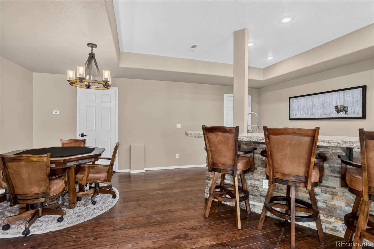
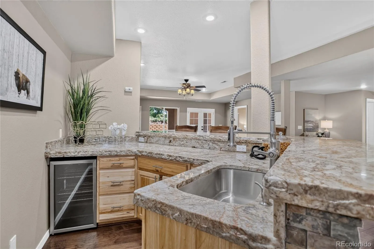
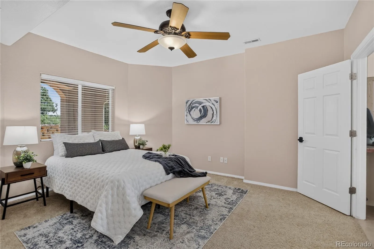
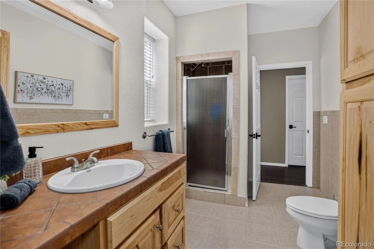
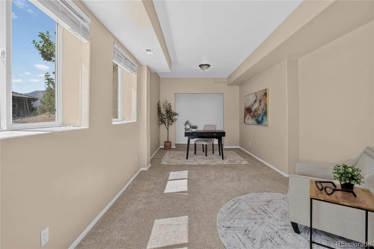
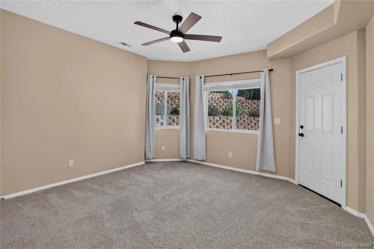
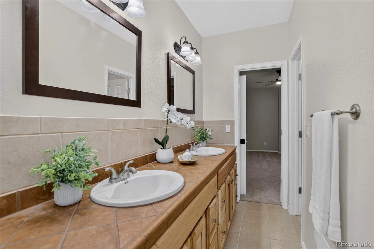
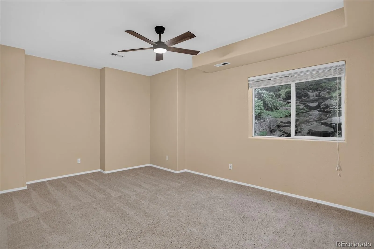
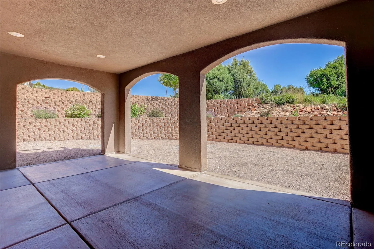
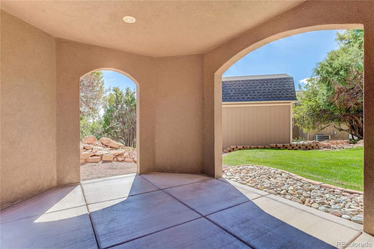
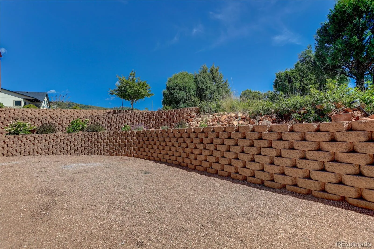
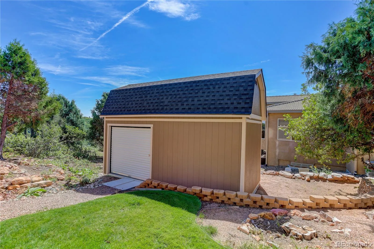
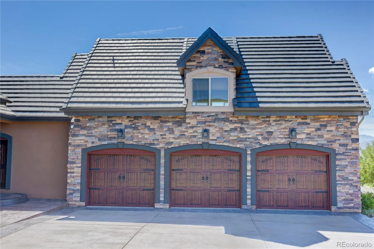
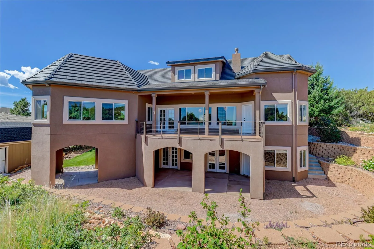
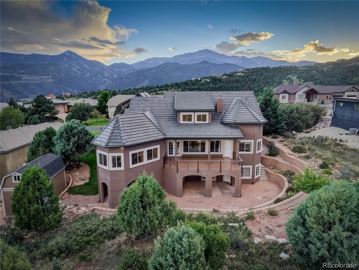
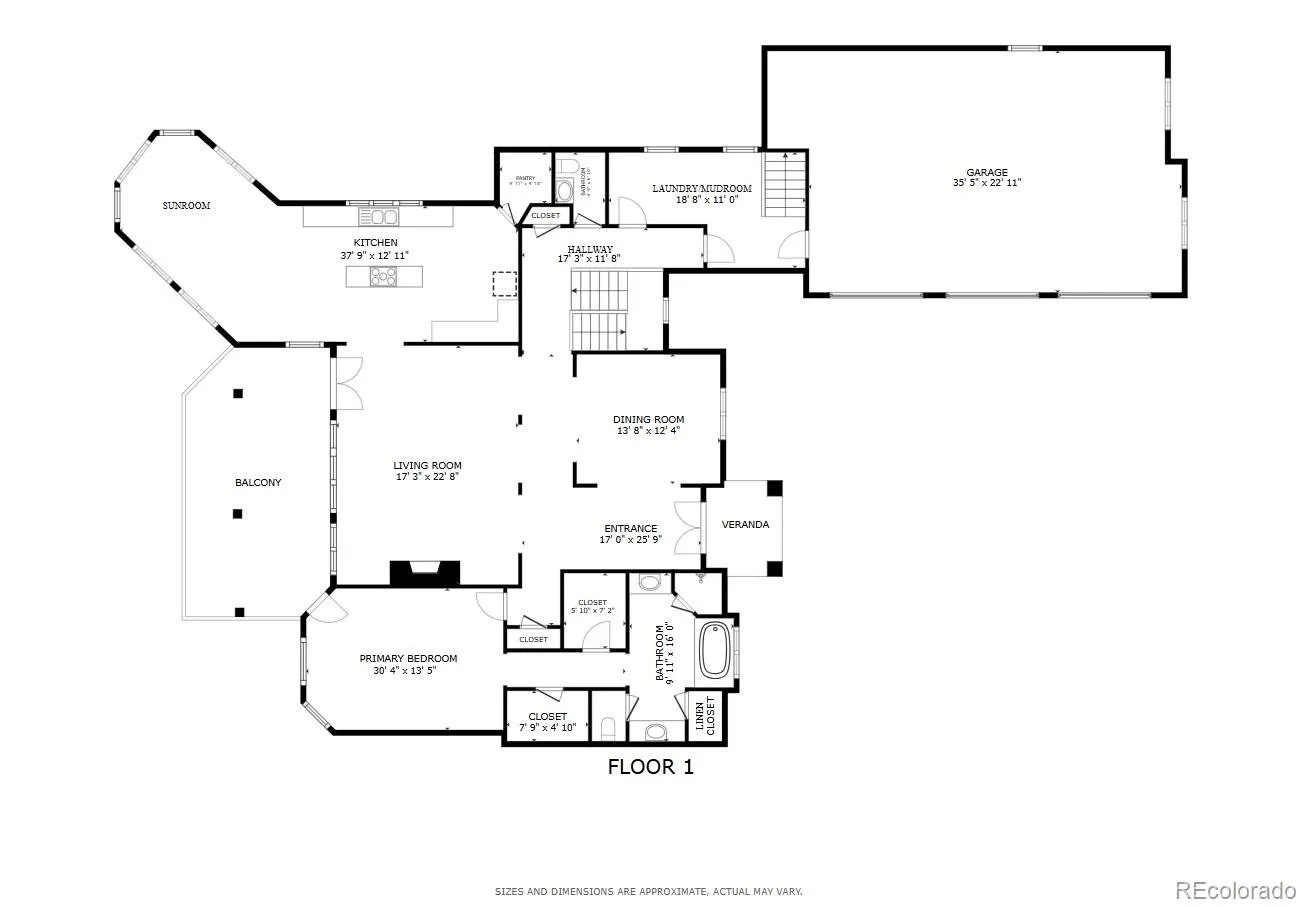
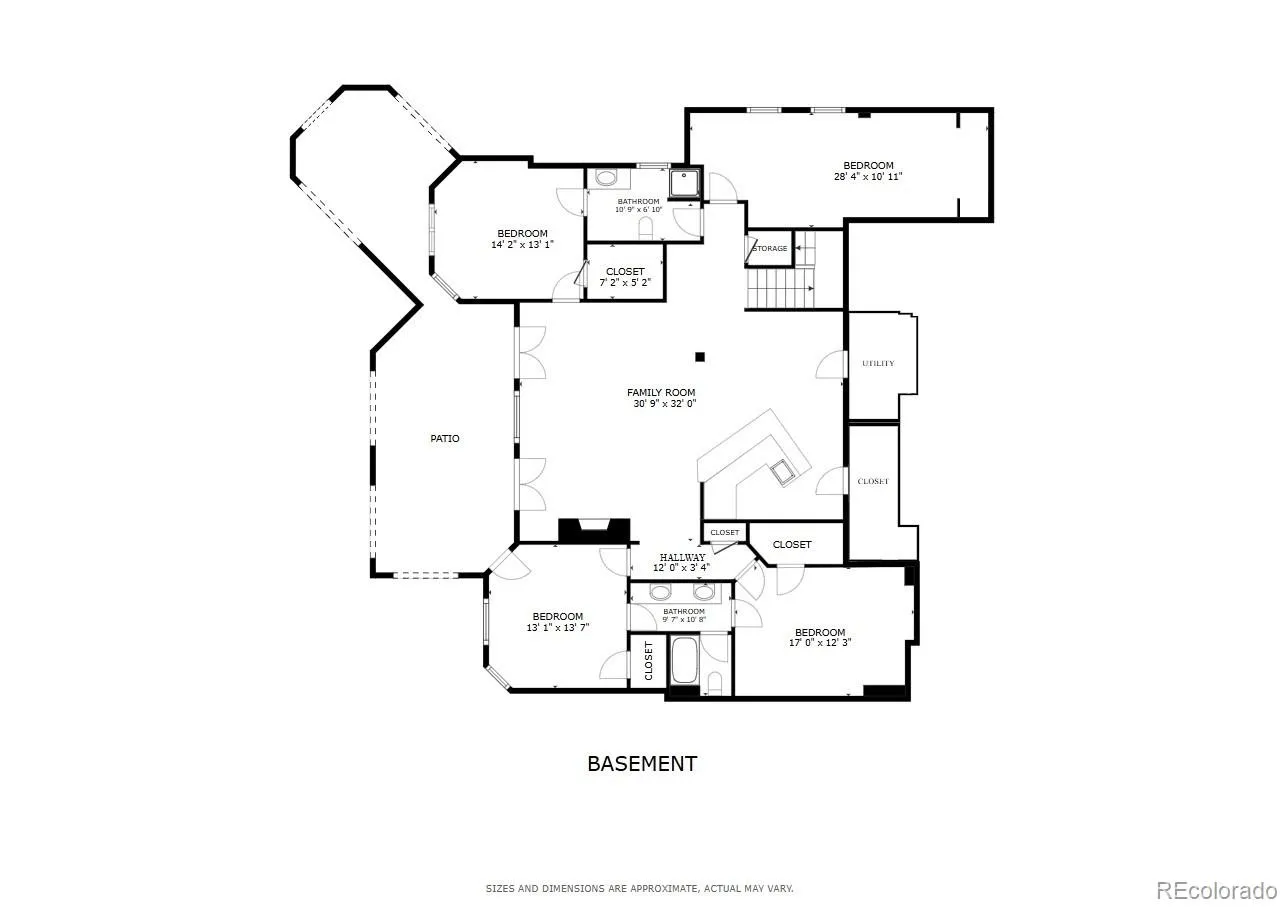
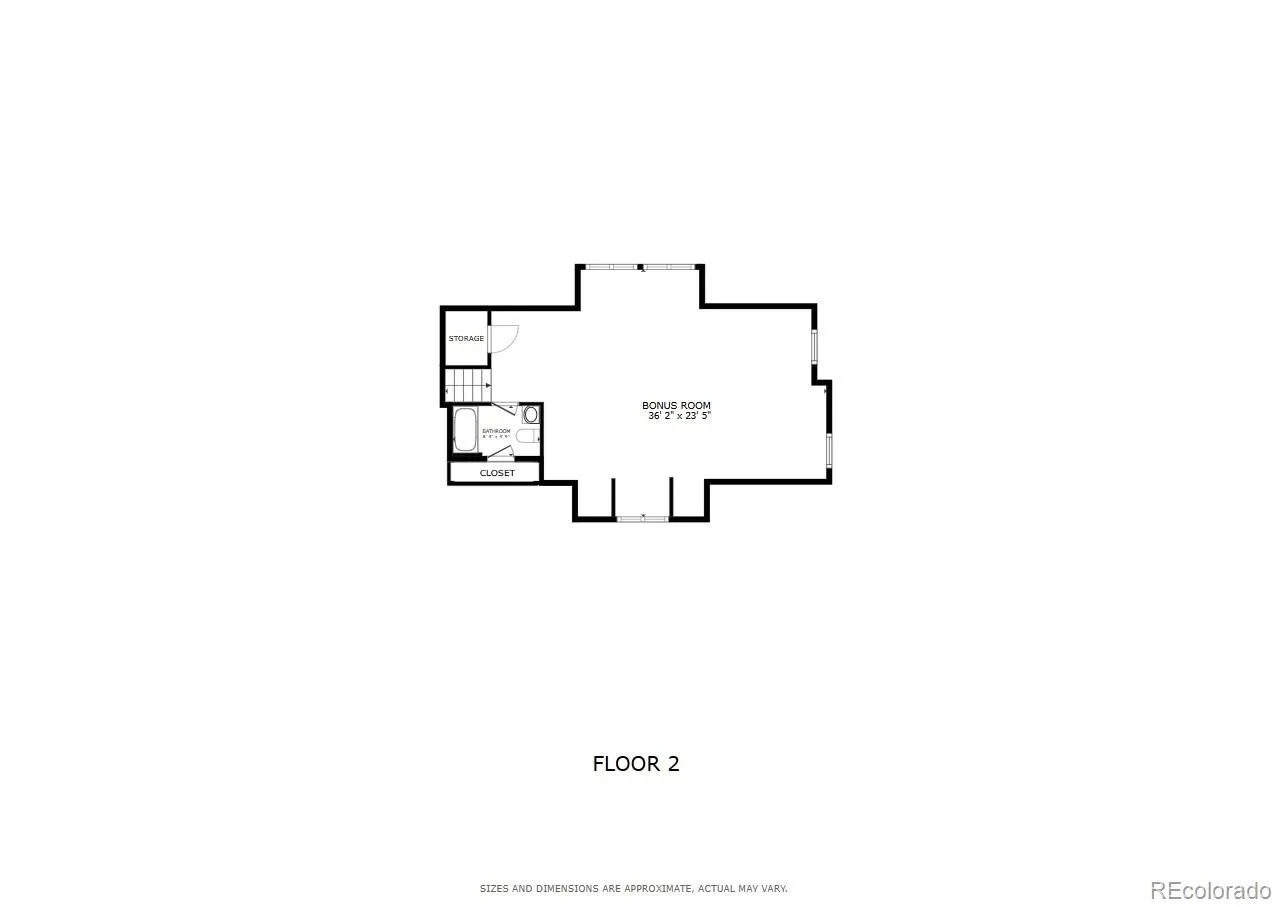
This spacious residence offers a versatile floor plan, generous living spaces, & captivating views. Newer solid mahogany double front doors welcome guests with speakeasy windows and wrought iron detail. An inviting interior features distressed hardwood flooring, vaulted ceilings, and a stacked-stone gas fireplace in the living room. The expansive kitchen offers granite countertops, a stainless-steel island, abundant cabinetry, a large walk-in pantry, & newer lava onyx travertine flooring. An adjacent sunroom provides additional dining or sitting space while capturing the Colorado Springs views. More formal occasions can be served in the separate dining room with hardwood flooring and a perfectly positioned window framing the majestic Pikes Peak. The primary suite showcases a recessed, vaulted ceiling, access to the covered deck, and dual walk-in closets. Relax in style with a 5-piece primary bath that offers separate vanities, a jacuzzi tub, dual shower heads, oversized linen closet, & heated tile flooring. The lower-level family room creates an ideal gathering space with a stacked-stone gas fireplace, wet bar with barstool seating, & walk-out to the covered patio. Four additional bedrooms can accommodate family & friends, while a huge open loft above the 3-car garage provides additional living space, a full bath, closet, and storage. Exterior: ConFlex Elastomeric stucco, stone, driveway, and Class 4 concrete tile roof were completed in 2018/19. With multiple indoor and outdoor living areas, this home offers flexibility and space for a variety of lifestyles. This 0.57-acre property offers a rare combination of privacy, natural beauty, mountain views, city views, & wildlife sightings. A rare opportunity to own a spacious Colorado retreat in the sought-after gated community of Cedar Heights where a private mountain setting combines with unforgettable Pikes Peak vistas and city views just minutes from Garden of the Gods, Manitou Springs, & downtown Colorado Springs.

Advanced Home Search
Search by square footage, location, price, bedrooms, bathrooms and more.Just Listed
These homes just hit the market. Be among the first to see them. Schedule a showing, too.New Construction
See brand new homes and homes under construction now and available soon.Features & Amenities
Find homes with views or pools, in gated communities & with other desirable features.Cities
Take a look at luxury homes in each city in Metro Denver.Neighborhoods
Find the ideal neighborhood and the home that best fits you.Counties
Have your eye on a specific county? Browse these listings.Zip Codes
Start here to find a luxury home in a particular zip code.Single-Family Homes
See photos of single-family homes, get prices, neighborhood information & more.Townhomes
Get all the details about luxury townhomes for sale now throughout Metro Denver.Condos
Are you drawn to the low-maintenance, luxury lifestyle of condo living? Start here.One-Story Homes
Looking for a main floor master? Ranch-style homes may be perfect for your lifestyle.Featured Price Ranges
We’ve done the searching for you. Find homes in popular luxury price ranges.55-Plus
Explore beautiful homes and enviable amenities available in 55-and-over communities.Your Free MLS Search Account
Create and manage saved searches and properties with the Property Organizer.Schedule a Personal Consultation
We’re happy to help any time! Schedule a no-obligation 15-minute call.


