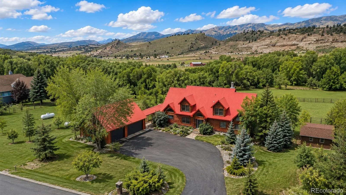
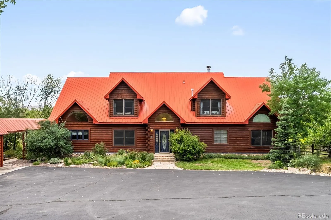
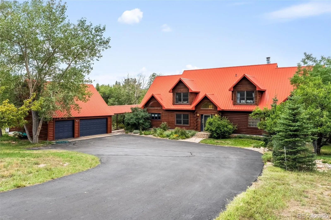
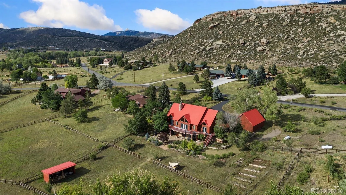
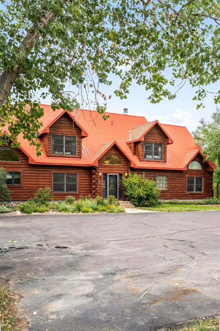
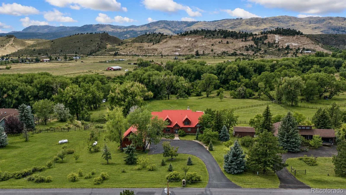
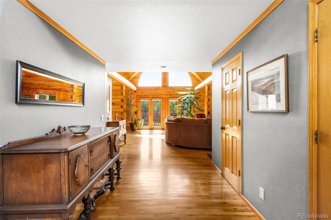
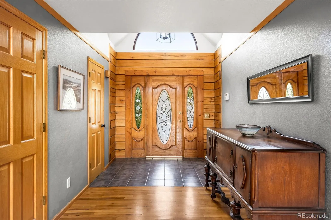
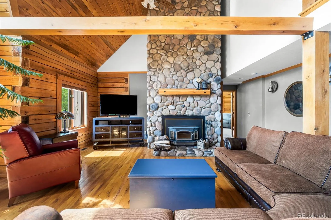
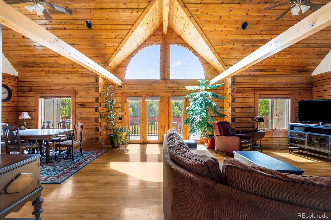
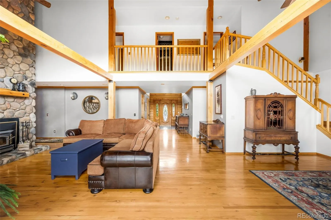
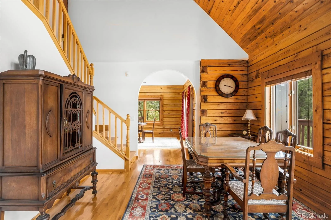
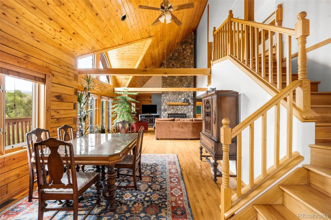
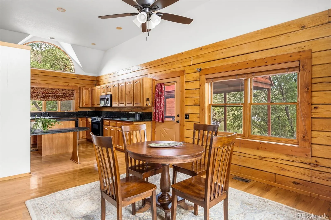
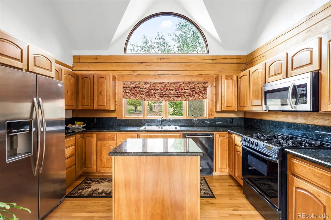
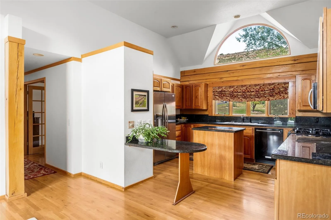
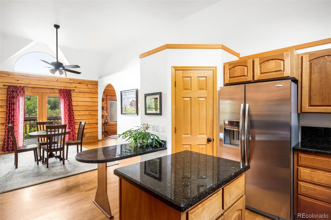
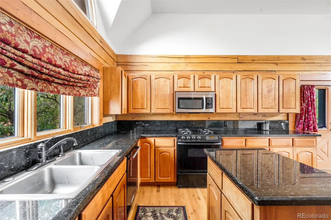
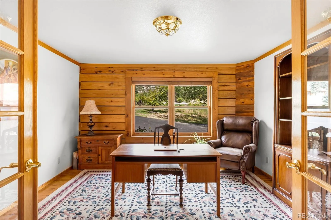
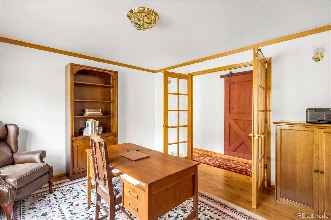
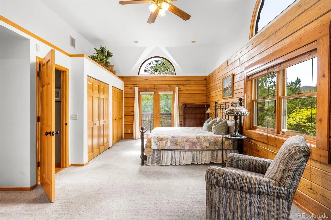
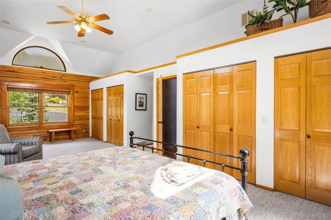
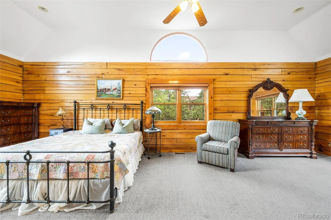
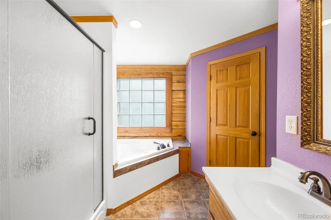
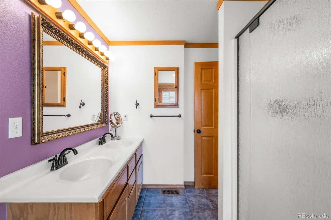
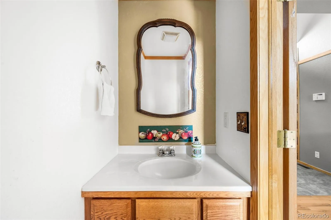
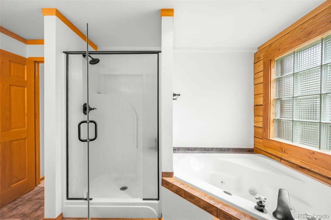
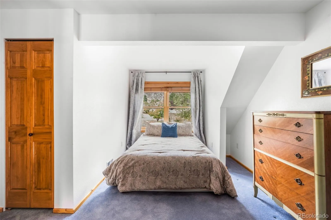
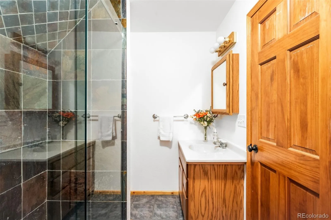
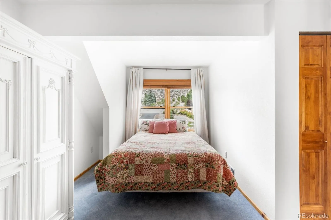
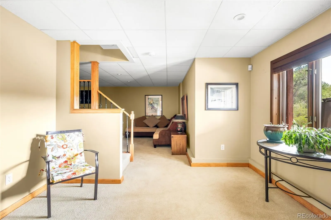
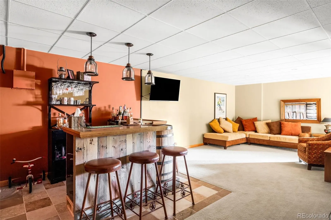
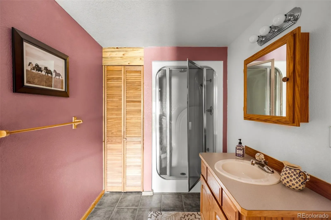
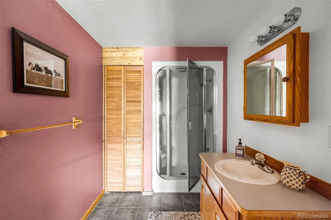
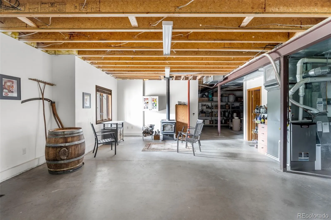
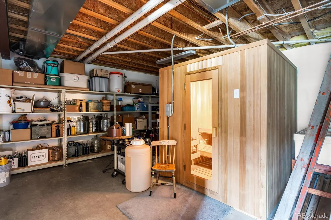
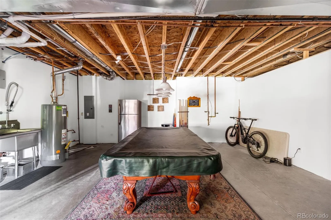
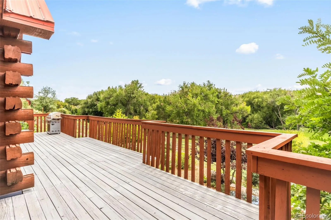
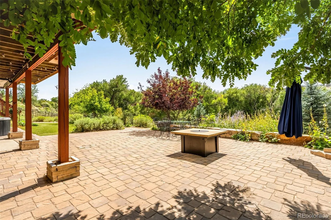
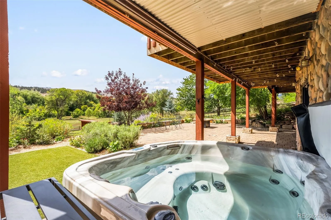
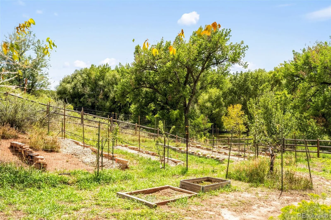
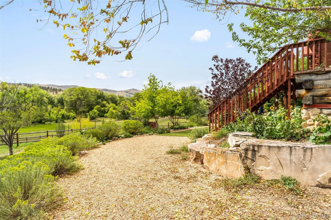
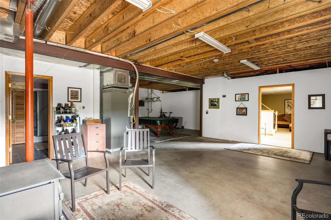
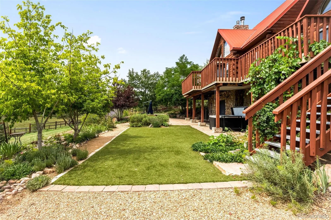
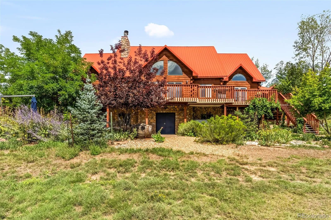
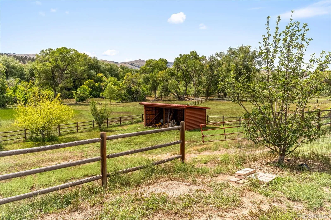
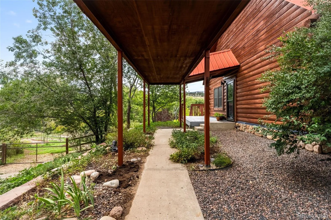
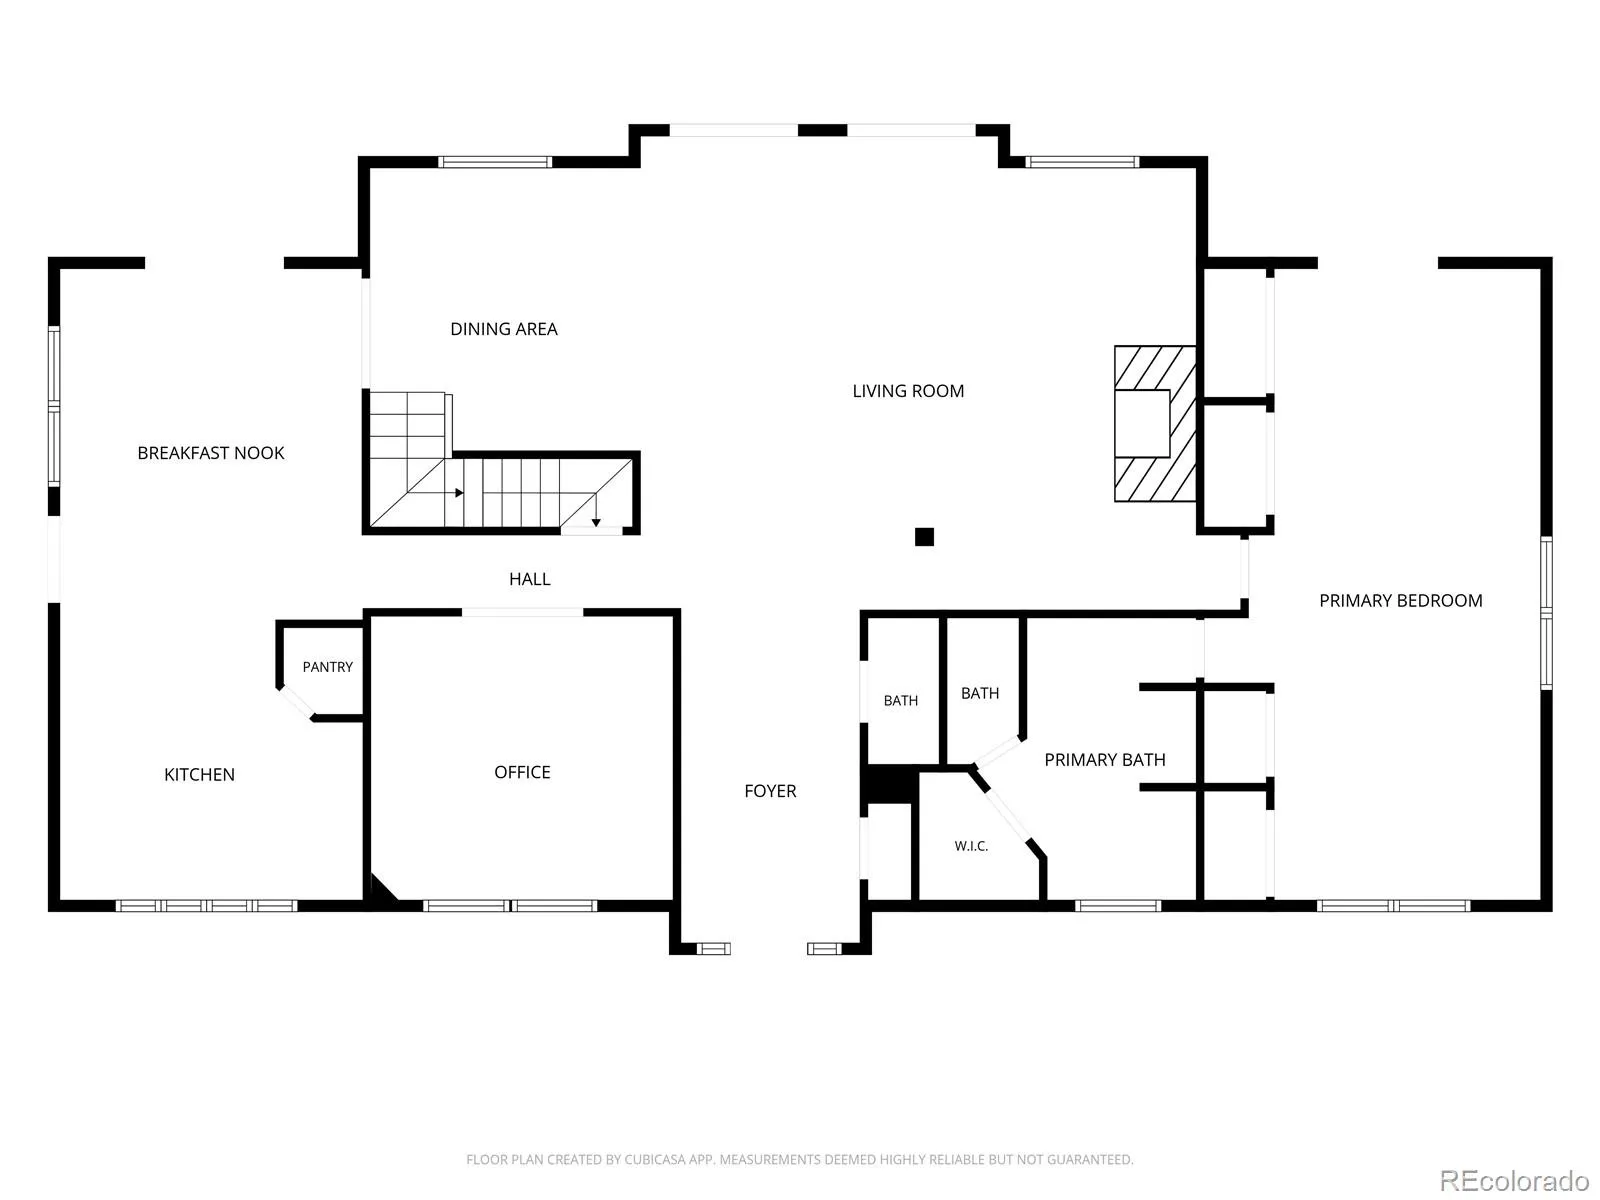
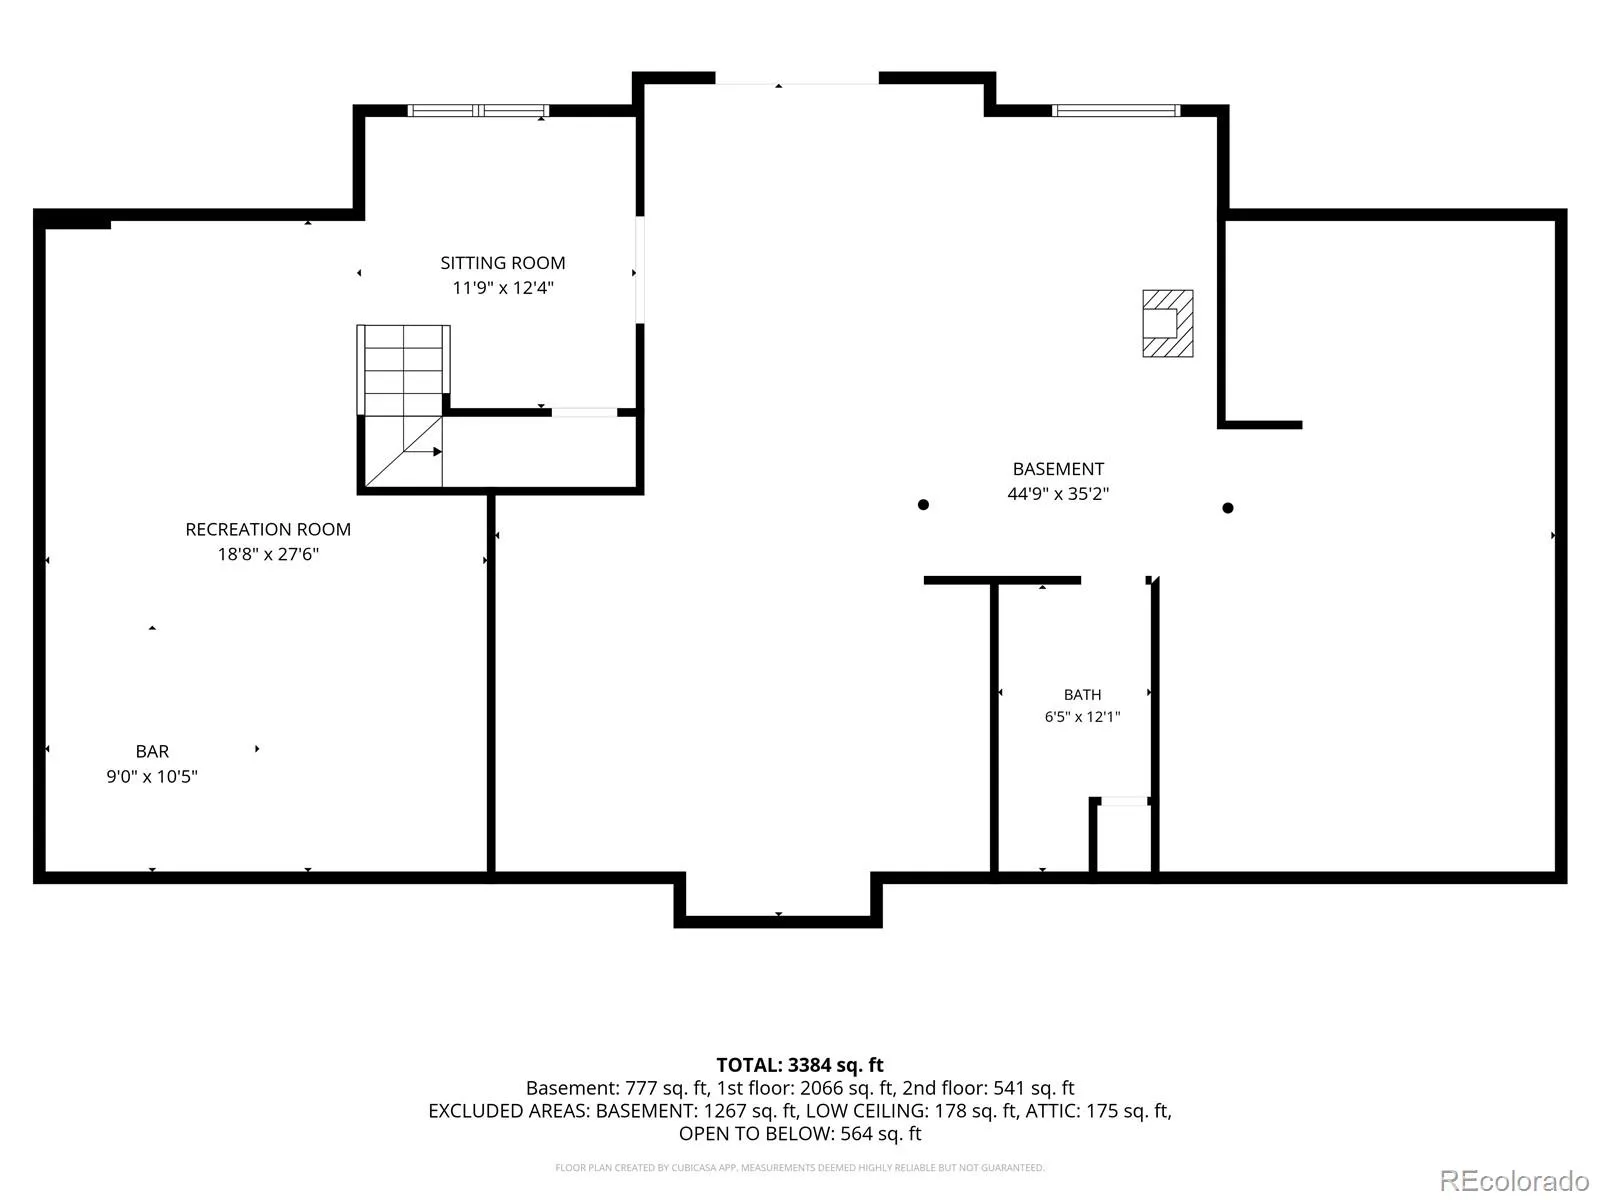
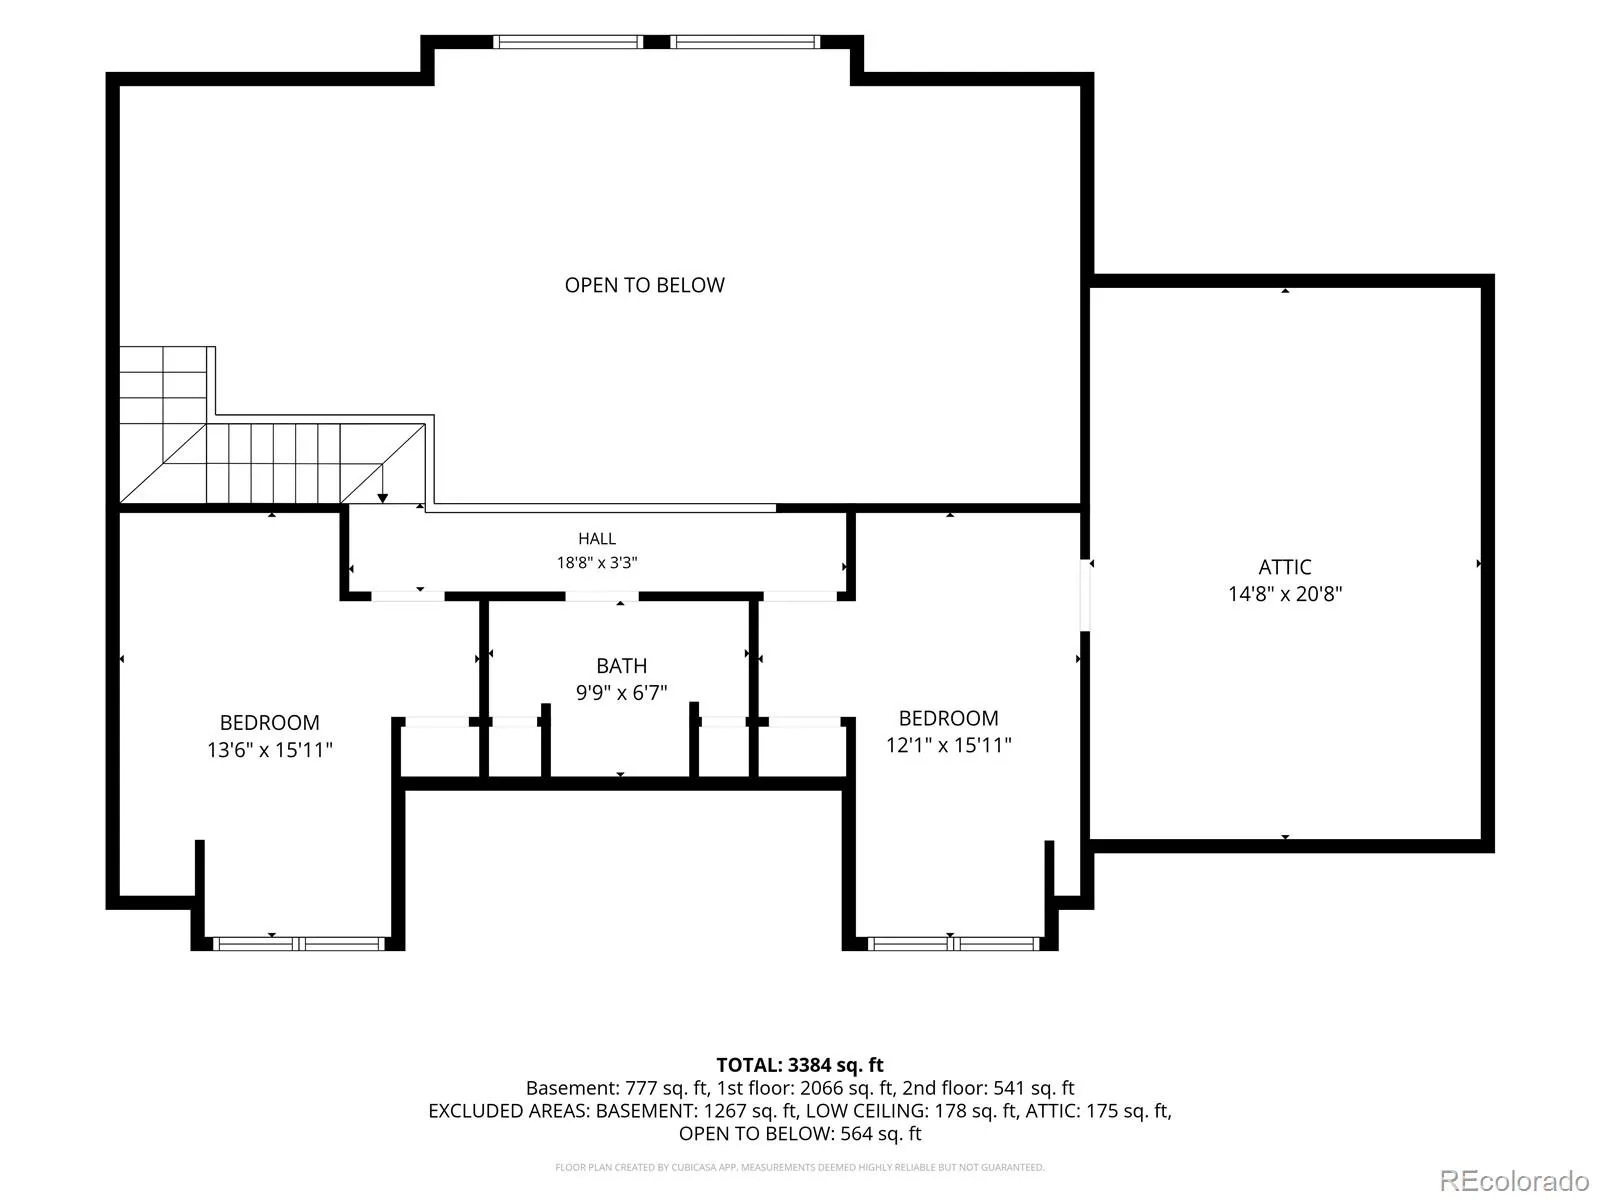
Welcome to your own slice of Colorado paradise, where rustic charm meets space, privacy, and an incredible connection to the outdoors. Made with solid oak logs and tucked onto 1.27 acres in the beautiful valley between Masonville and Loveland, this custom oak log home backs to open space and offers sweeping foothill views and Colorado sunsets right from your wraparound back deck. Inside, the warm and inviting great room is anchored by soaring vaulted ceilings and a dramatic river-rock fireplace with a wood-burning insert, creating the perfect gathering space on crisp Colorado evenings. The kitchen features rich cherry cabinetry, granite countertops, and beautiful wood floors that continue throughout the main living areas. The main-level primary suite offers a private retreat away from the secondary bedrooms, with a spacious bathroom and abundant closet space. The outdoor spaces are where this property truly shines. Step outside to enjoy your own fruit trees, mature landscaping, apple trees, grapevines, and room to breathe. The property is set up for two horses with a corral and loafing shed, making it an ideal fit for those looking to embrace Colorado’s rural lifestyle without sacrificing convenience. The expansive basement offers endless flexibility for a workshop, utility space, hobby area, or additional storage and includes a sauna and bathroom with a steam shower.. a rare and incredible bonus. A detached three car garage provides plenty of room for vehicles, toys, equipment, and all of your Colorado adventures. Peaceful, private, and surrounded by natural beauty, this is more than a home! It’s a Colorado lifestyle. Enjoy the space, the views, the land, and the freedom to make this extraordinary property your own, all while remaining conveniently located near Loveland and the Front Range. Fire Station location is just 5.2 miles away!

Advanced Home Search
Search by square footage, location, price, bedrooms, bathrooms and more.Just Listed
These homes just hit the market. Be among the first to see them. Schedule a showing, too.New Construction
See brand new homes and homes under construction now and available soon.Features & Amenities
Find homes with views or pools, in gated communities & with other desirable features.Cities
Take a look at luxury homes in each city in Metro Denver.Neighborhoods
Find the ideal neighborhood and the home that best fits you.Counties
Have your eye on a specific county? Browse these listings.Zip Codes
Start here to find a luxury home in a particular zip code.Single-Family Homes
See photos of single-family homes, get prices, neighborhood information & more.Townhomes
Get all the details about luxury townhomes for sale now throughout Metro Denver.Condos
Are you drawn to the low-maintenance, luxury lifestyle of condo living? Start here.One-Story Homes
Looking for a main floor master? Ranch-style homes may be perfect for your lifestyle.Featured Price Ranges
We’ve done the searching for you. Find homes in popular luxury price ranges.55-Plus
Explore beautiful homes and enviable amenities available in 55-and-over communities.Your Free MLS Search Account
Create and manage saved searches and properties with the Property Organizer.Schedule a Personal Consultation
We’re happy to help any time! Schedule a no-obligation 15-minute call.


