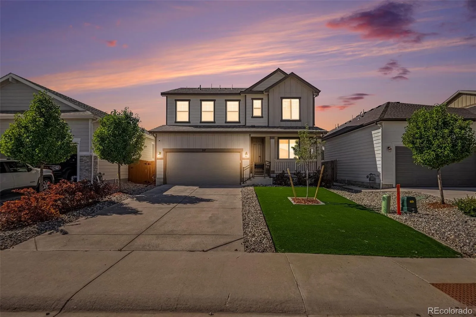
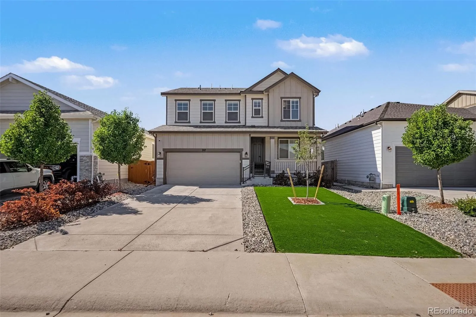
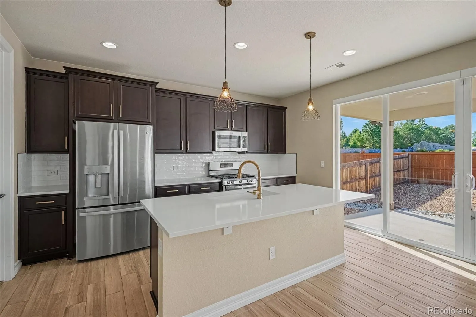
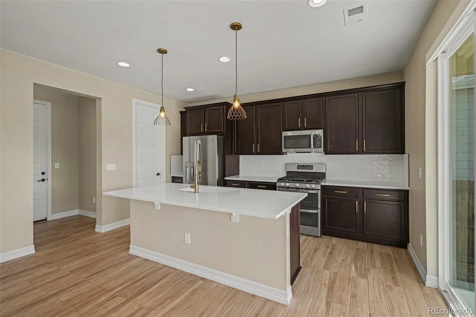
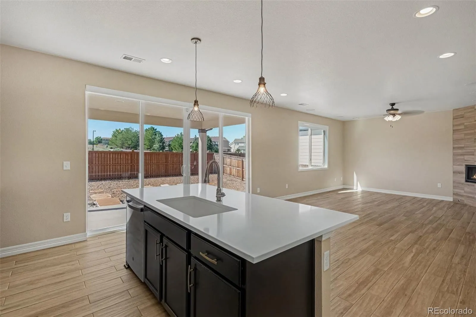
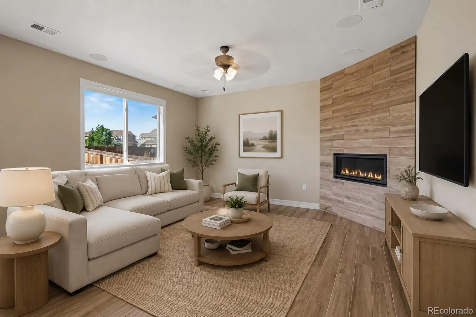
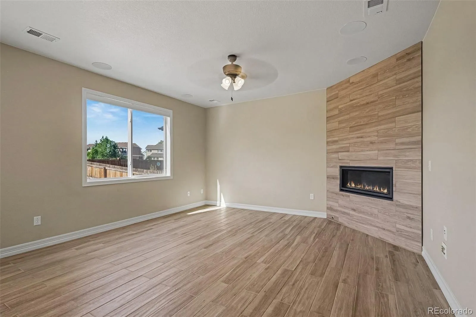
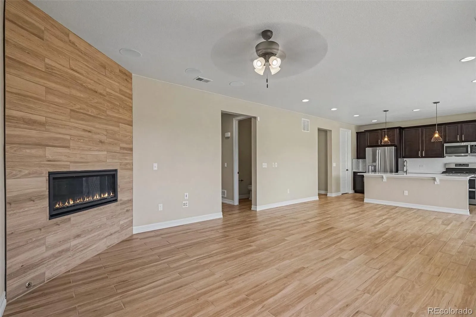
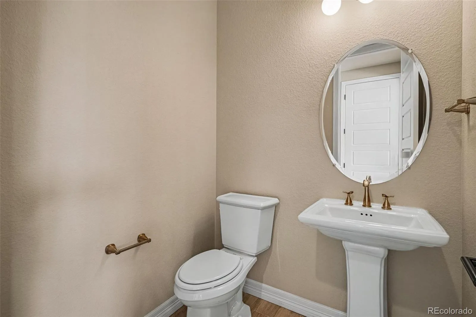
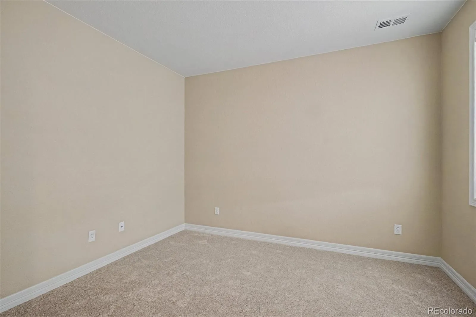
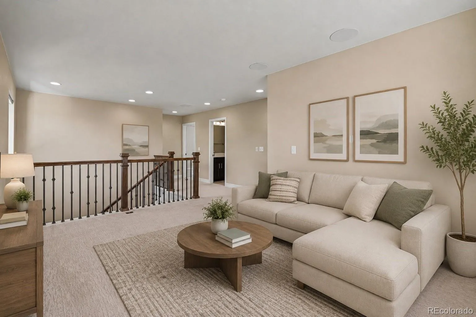
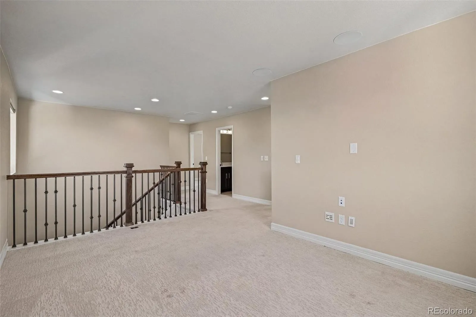
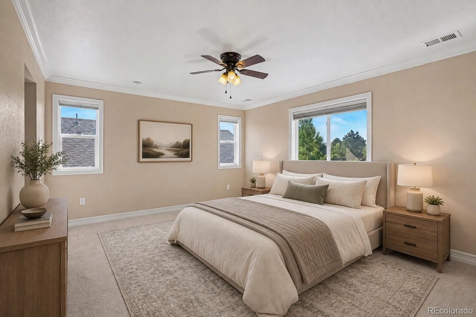
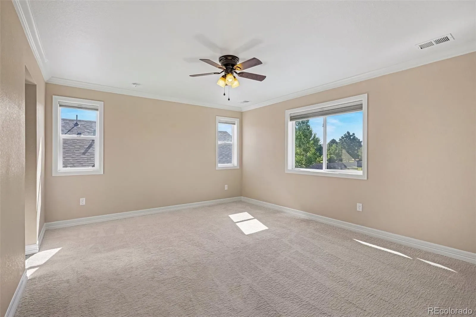
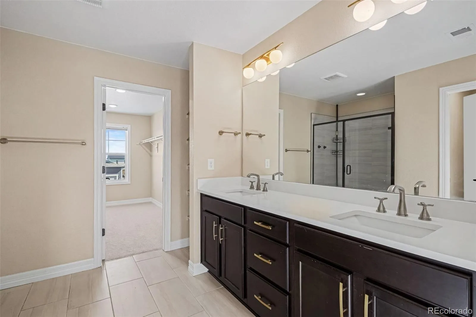
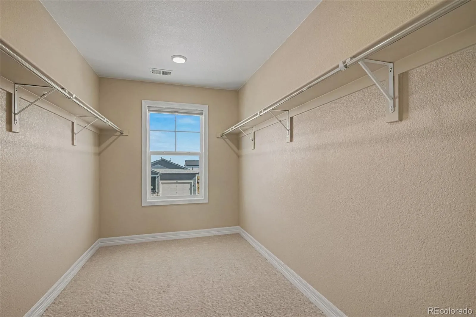
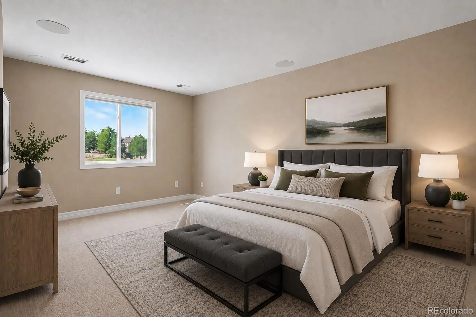
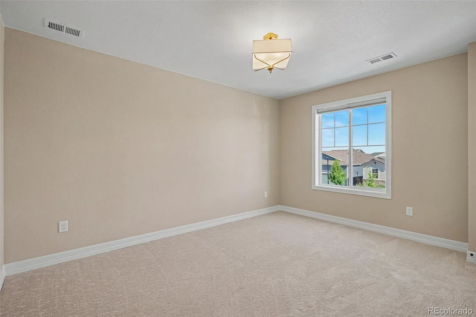
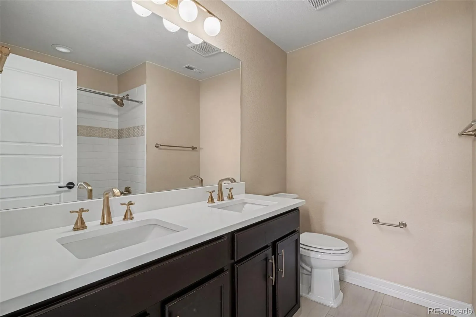
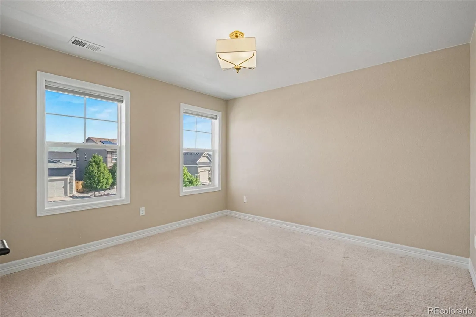
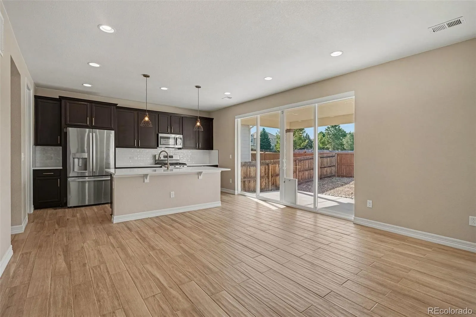
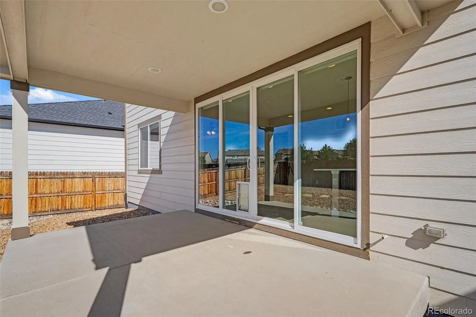
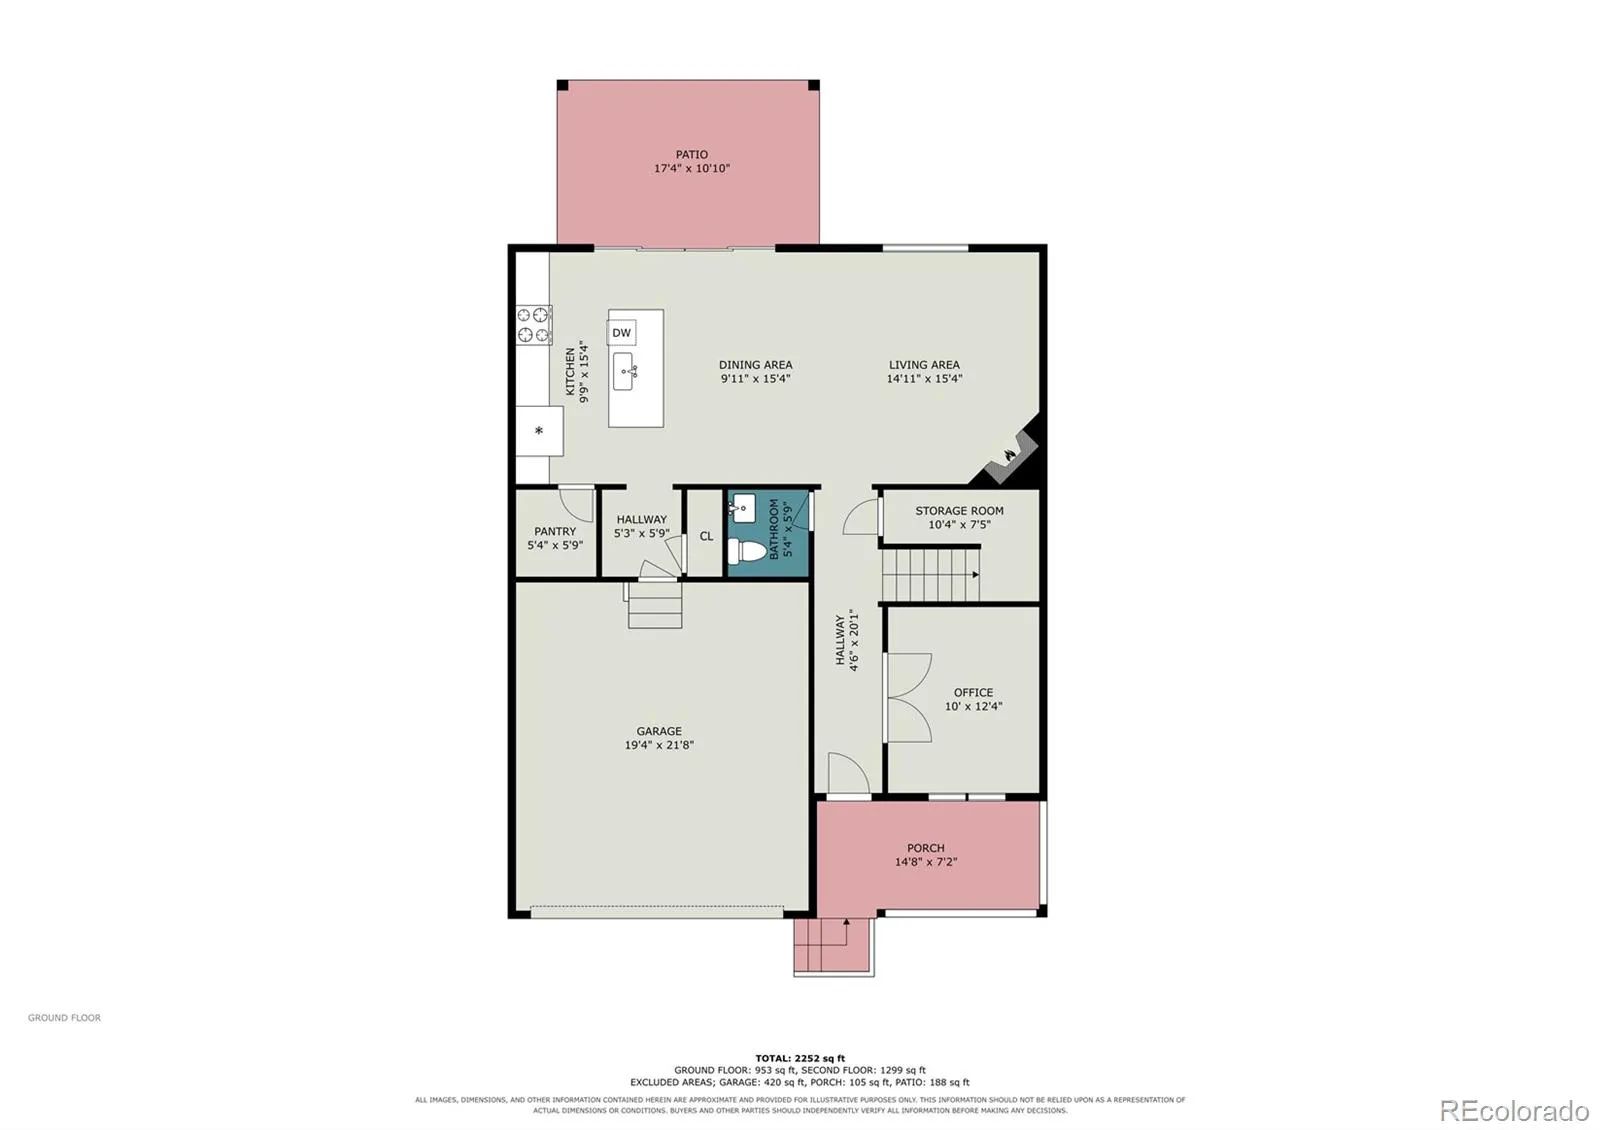
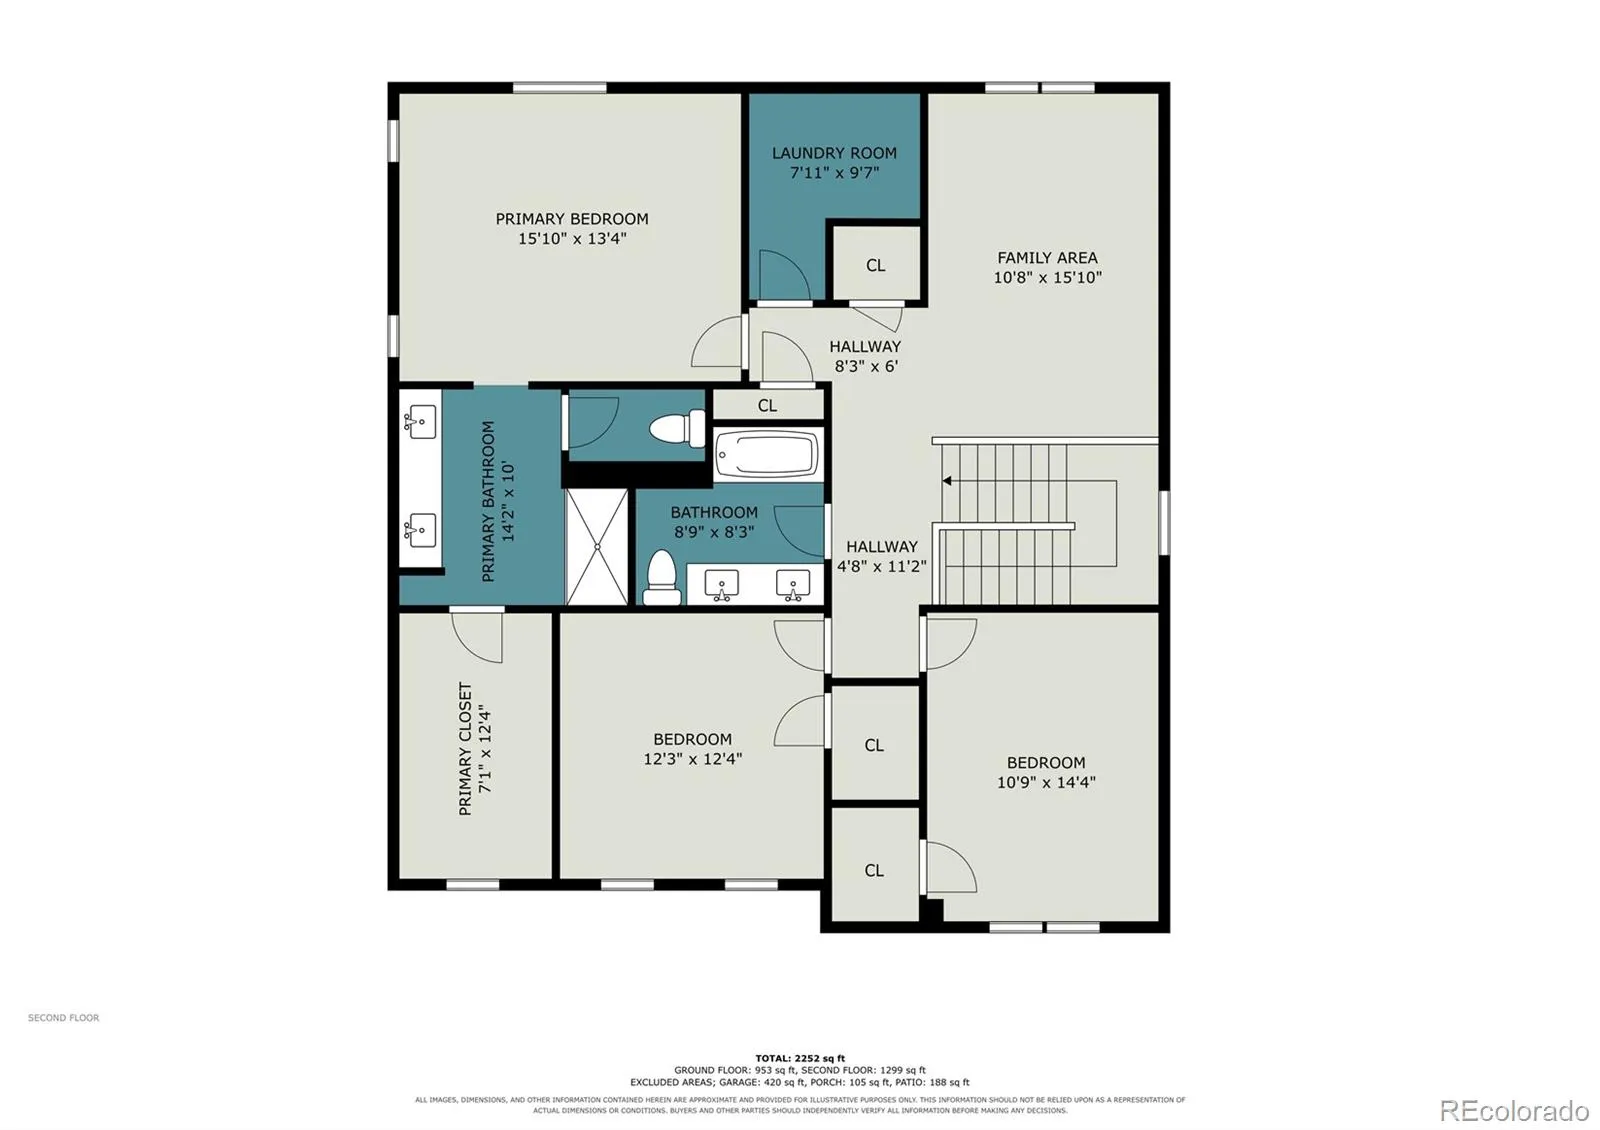
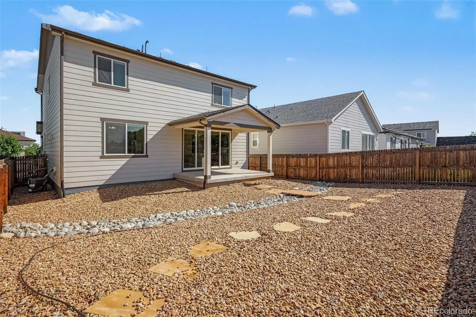
2.25% ASSUMABLE FHA LOAN!!! Biggest Floor Plan, Lowest PSF. Huge Opportunity. This is the largest floor plan in the neighborhood—and at $575, 000 ($254/SF), it’s priced to stand out. An identical floor plan sold in September for $625, 000, making this an incredible opportunity to buy at a significant discount. The neighborhood’s average price per square foot over the past six months is $323/SF. That puts this home well below the recent neighborhood average & creates immediate equity potential for the savvy buyer. Loaded with upgrades & set on a premium lot with no neighbors behind. The home boasts a Class 4 impact-resistant roof for enhanced durability and potential insurance savings. The low-maintenance front yard features turf, while the xeriscaped backyard offers a private retreat with a covered patio—perfect for entertaining with minimal upkeep. Durable tile flooring flows throughout the main level, ideal for busy households and pets. A rare main-floor office provides the perfect work-from-home space. The main level also offers a comfortable living room with fireplace. The well-appointed kitchen features quartz countertops, stainless steel appliances, abundant cabinetry, and a walk-in pantry. Upstairs, the spacious loft offers incredible flexibility as a media room, playroom, game room, or additional living space. Laundry is conveniently located on the second floor. The spacious primary suite is a true retreat, complete with an ensuite bath featuring a walk-in shower and oversized walk-in closet. Secondary bedrooms are generously sized and share a full hall bath. Additional upgrades include designer lighting, motorized window treatments in common areas and the office, built-in speakers in the living room and loft, and a Tesla charger that stays with the property. Minutes from top-rated schools, shopping, dining, trails, and downtown Castle Rock. Lovingly maintained and truly move-in ready—this is an opportunity you won’t want to miss.

Advanced Home Search
Search by square footage, location, price, bedrooms, bathrooms and more.Just Listed
These homes just hit the market. Be among the first to see them. Schedule a showing, too.New Construction
See brand new homes and homes under construction now and available soon.Features & Amenities
Find homes with views or pools, in gated communities & with other desirable features.Cities
Take a look at luxury homes in each city in Metro Denver.Neighborhoods
Find the ideal neighborhood and the home that best fits you.Counties
Have your eye on a specific county? Browse these listings.Zip Codes
Start here to find a luxury home in a particular zip code.Single-Family Homes
See photos of single-family homes, get prices, neighborhood information & more.Townhomes
Get all the details about luxury townhomes for sale now throughout Metro Denver.Condos
Are you drawn to the low-maintenance, luxury lifestyle of condo living? Start here.One-Story Homes
Looking for a main floor master? Ranch-style homes may be perfect for your lifestyle.Featured Price Ranges
We’ve done the searching for you. Find homes in popular luxury price ranges.55-Plus
Explore beautiful homes and enviable amenities available in 55-and-over communities.Your Free MLS Search Account
Create and manage saved searches and properties with the Property Organizer.Schedule a Personal Consultation
We’re happy to help any time! Schedule a no-obligation 15-minute call.


