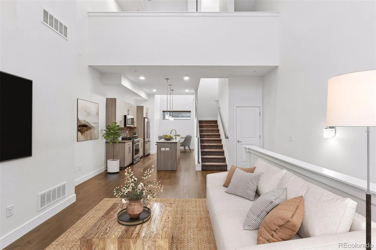
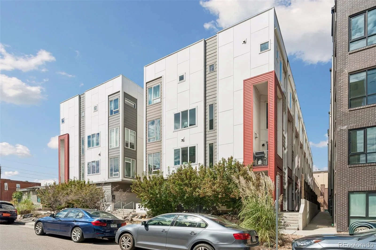
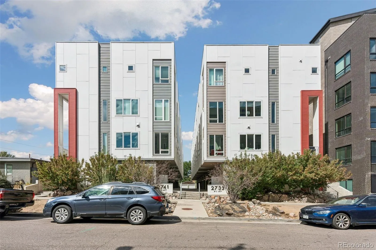
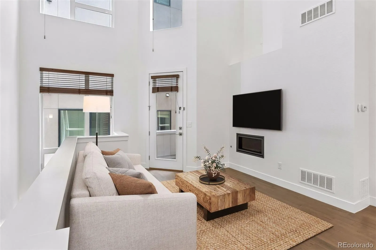
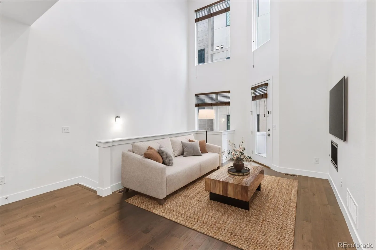
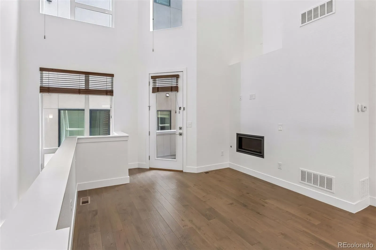
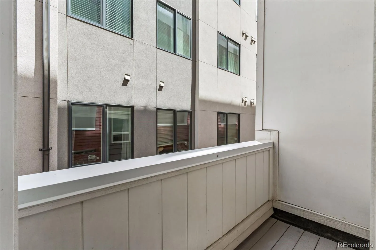
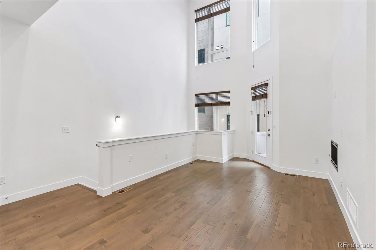
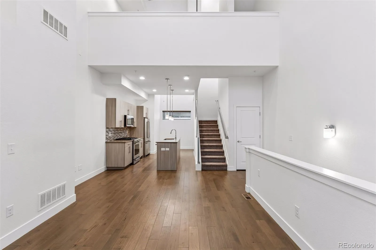
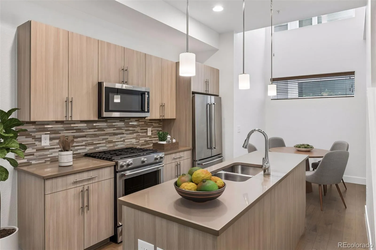
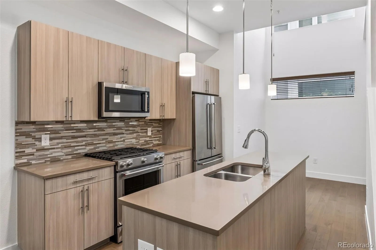
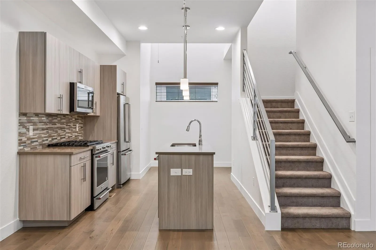
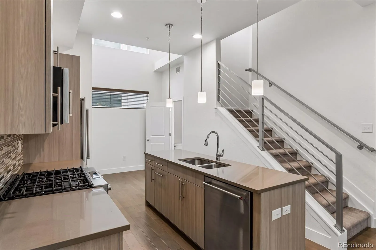
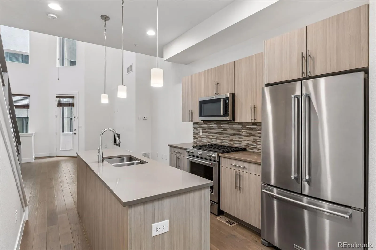
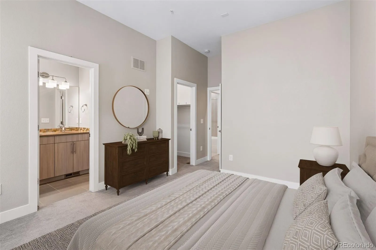
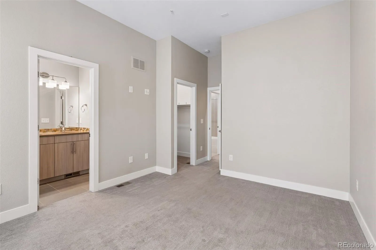
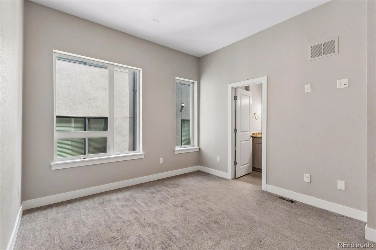
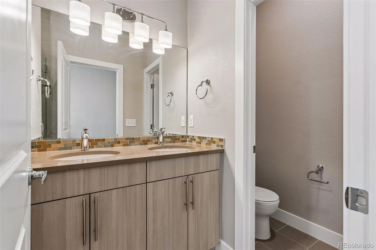
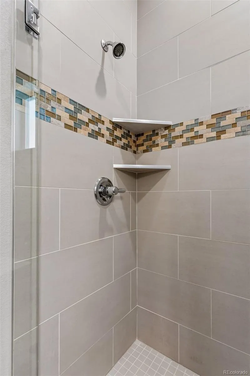
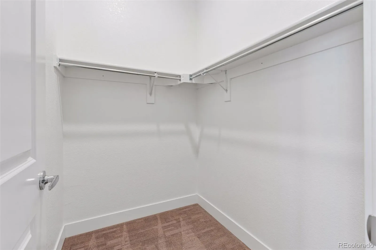
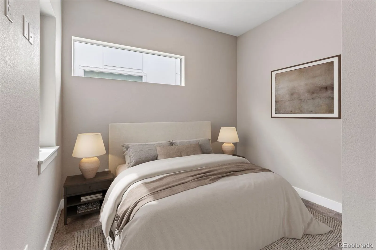
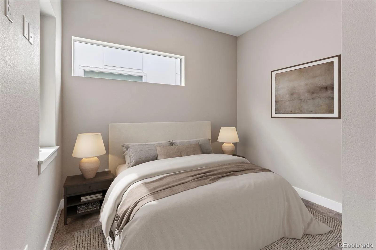
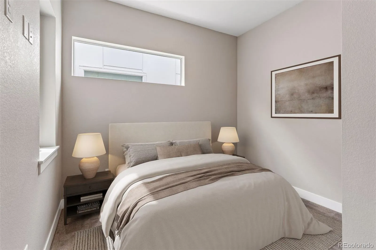
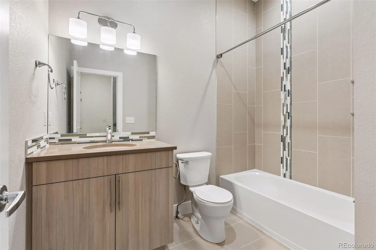
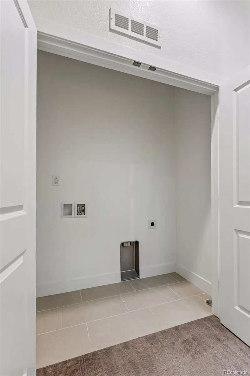
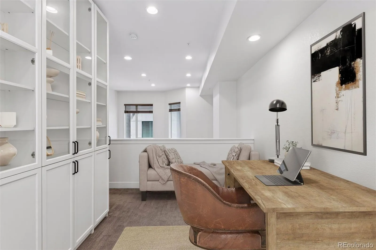
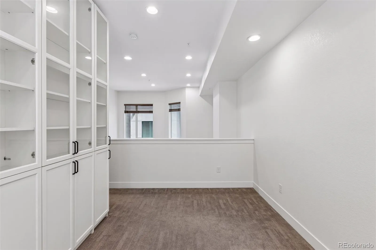
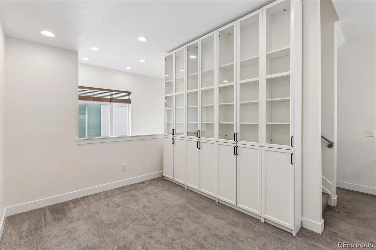
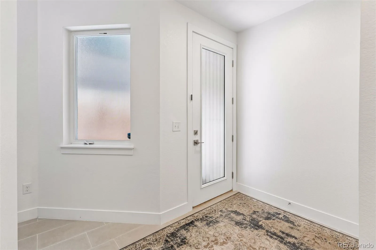
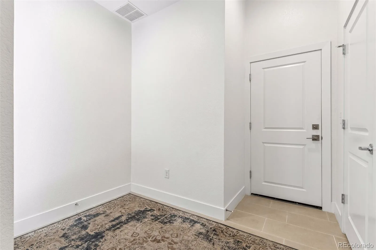
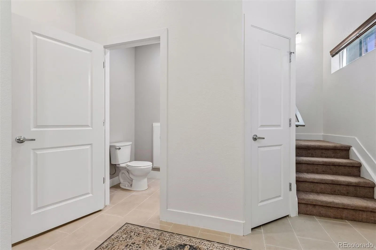
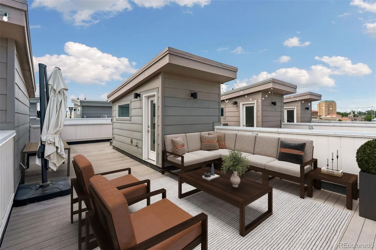
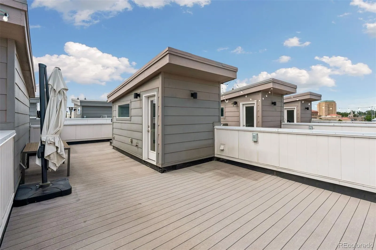
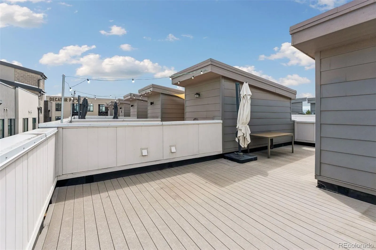
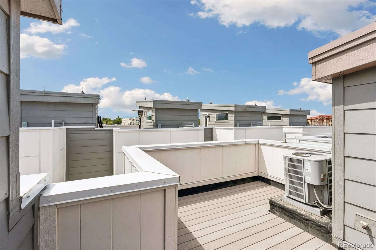
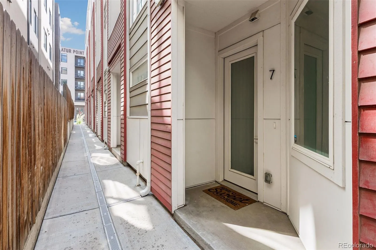
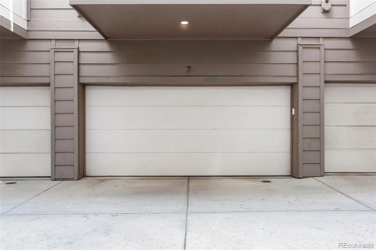
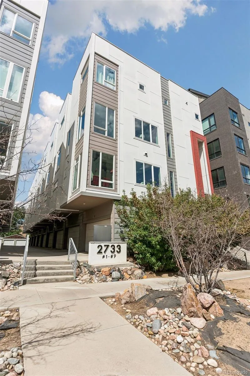
Welcome to 2733 W 28th Avenue #7, a 2015-built townhome on the border of Jefferson Park and LoHi. This 2-bedroom, 4-bathroom home offers 1,652 square feet across four levels plus a rooftop deck. Best of all, there is no HOA, just a party wall agreement covering shared landscaping and snow removal for a low monthly fee. The ground-level entry includes a powder room and access to the attached two-car garage with EV charging. Upstairs, the open-concept main living area has soaring two-story ceilings and oversized windows that fill the space with natural light, and wood floors throughout. The living room is anchored by a gas fireplace and opens to a covered balcony, great for morning coffee or fresh air, while the kitchen features quartz countertops, KitchenAid stainless steel appliances, a walk-in pantry, and a center island. A dining area and powder room complete this level. The third level opens to a loft with floor-to-ceiling bookcases, ideal for a home office, study, or additional living area. Upstairs, the primary suite features a walk-in closet and an en suite bath with a double vanity, along with a second bedroom with a reach-in closet, a full bathroom, and a closet with laundry hookups. The rooftop deck is perfect for dining, lounging, or entertaining. It’s finished with composite decking, engineered for a hot tub, with a gas line for a grill or fire pit and a water spigot. Additionally, there’s fresh interior paint, a high-efficiency furnace, and a tankless water heater. The location is phenomenal, close to great restaurants and coffee shops (Alma Fonda Fina, Cart-Driver, Linger, Briar Common, Sapor Coffee, and 2914 Coffee, to name a few), Jefferson Park, Highland Park, Commons and Confluence Park, and Sloan’s Lake, plus the Highland Farmers Market and easy access to RiNo and LoDo. Empower Field and Ball Arena are just minutes away, along with quick access to Speer Boulevard, I-25, and Union Station. Buyer to verify all information.

Advanced Home Search
Search by square footage, location, price, bedrooms, bathrooms and more.Just Listed
These homes just hit the market. Be among the first to see them. Schedule a showing, too.New Construction
See brand new homes and homes under construction now and available soon.Features & Amenities
Find homes with views or pools, in gated communities & with other desirable features.Cities
Take a look at luxury homes in each city in Metro Denver.Neighborhoods
Find the ideal neighborhood and the home that best fits you.Counties
Have your eye on a specific county? Browse these listings.Zip Codes
Start here to find a luxury home in a particular zip code.Single-Family Homes
See photos of single-family homes, get prices, neighborhood information & more.Townhomes
Get all the details about luxury townhomes for sale now throughout Metro Denver.Condos
Are you drawn to the low-maintenance, luxury lifestyle of condo living? Start here.One-Story Homes
Looking for a main floor master? Ranch-style homes may be perfect for your lifestyle.Featured Price Ranges
We’ve done the searching for you. Find homes in popular luxury price ranges.55-Plus
Explore beautiful homes and enviable amenities available in 55-and-over communities.Your Free MLS Search Account
Create and manage saved searches and properties with the Property Organizer.Schedule a Personal Consultation
We’re happy to help any time! Schedule a no-obligation 15-minute call.


