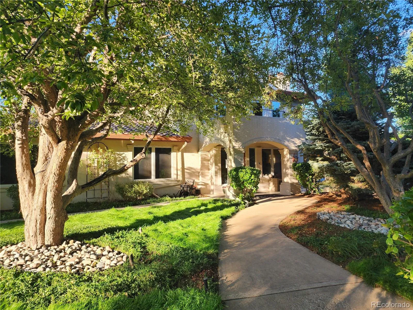
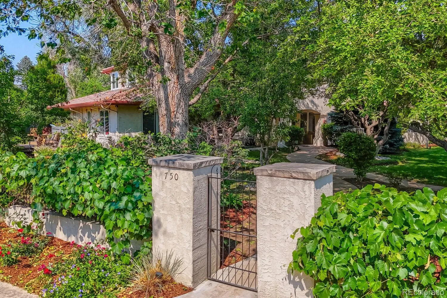
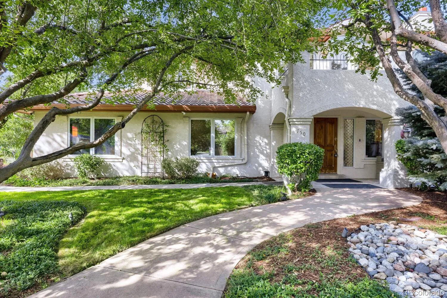
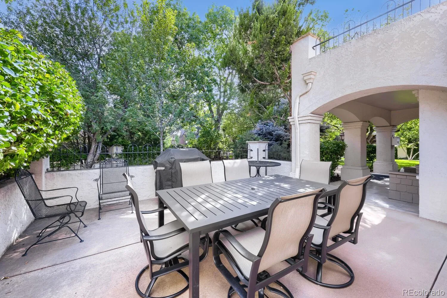
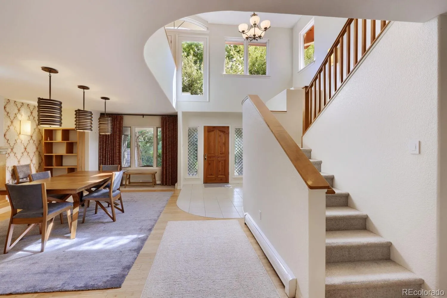
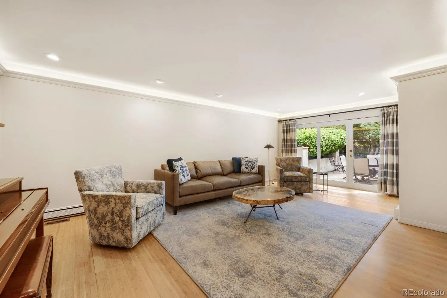
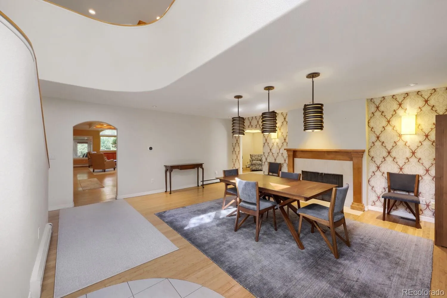
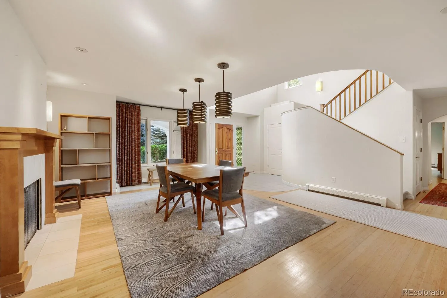
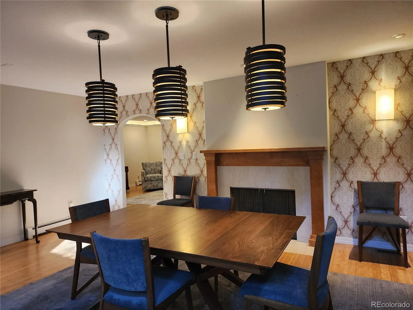
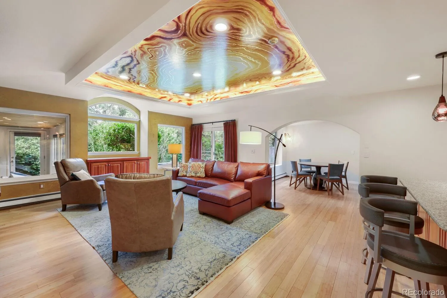
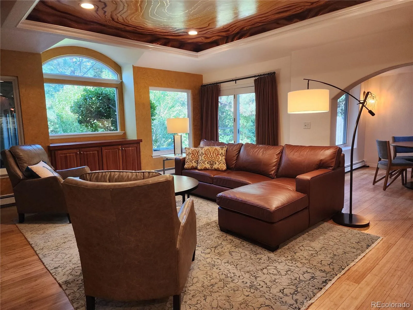
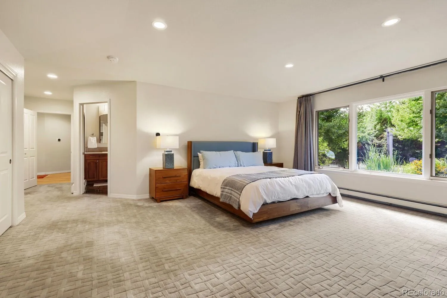
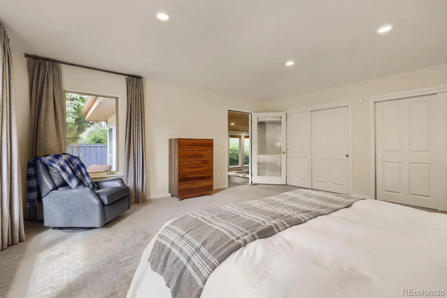
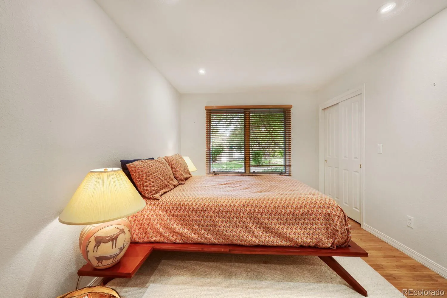
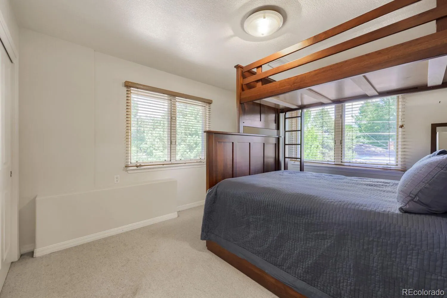
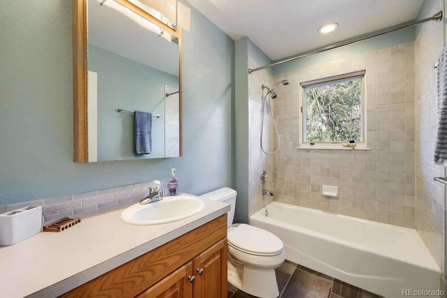

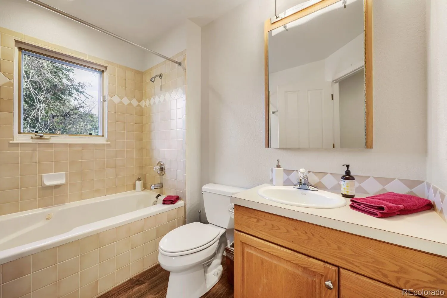
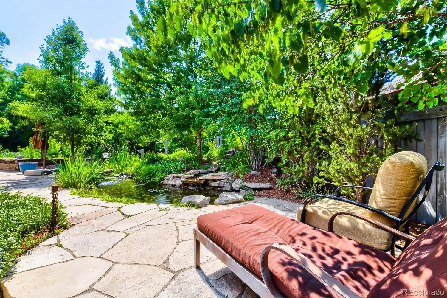
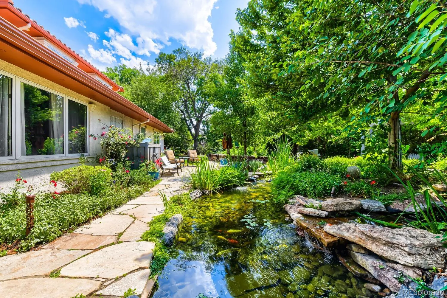
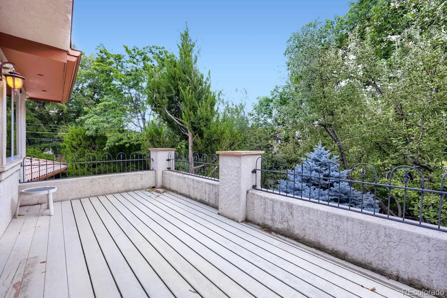
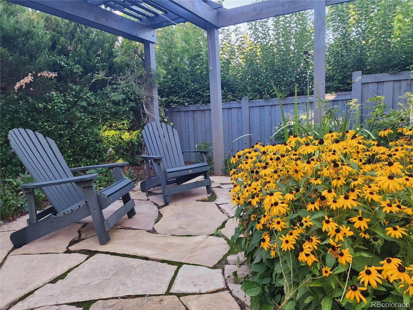
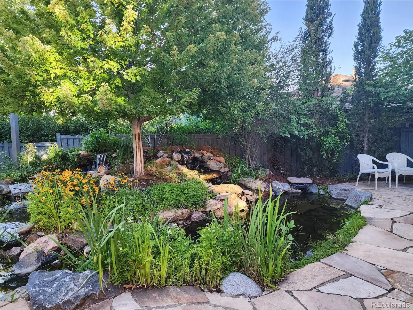
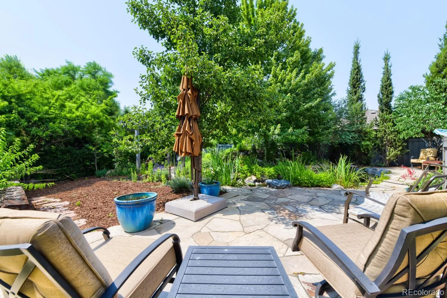
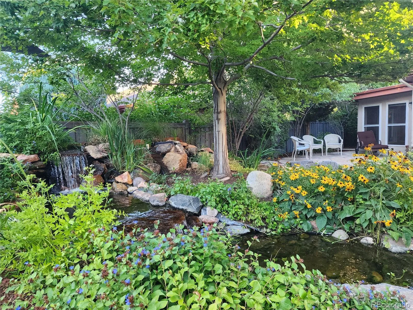
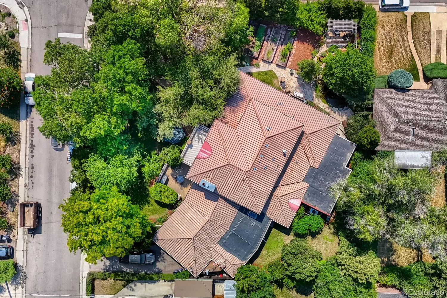
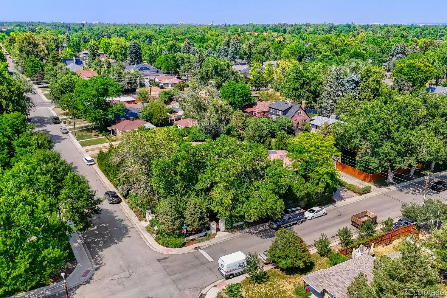
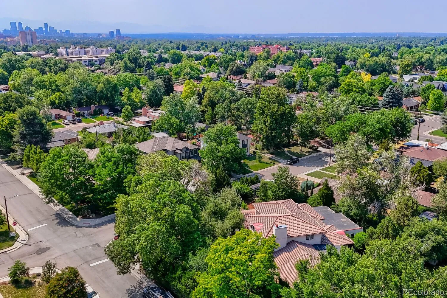
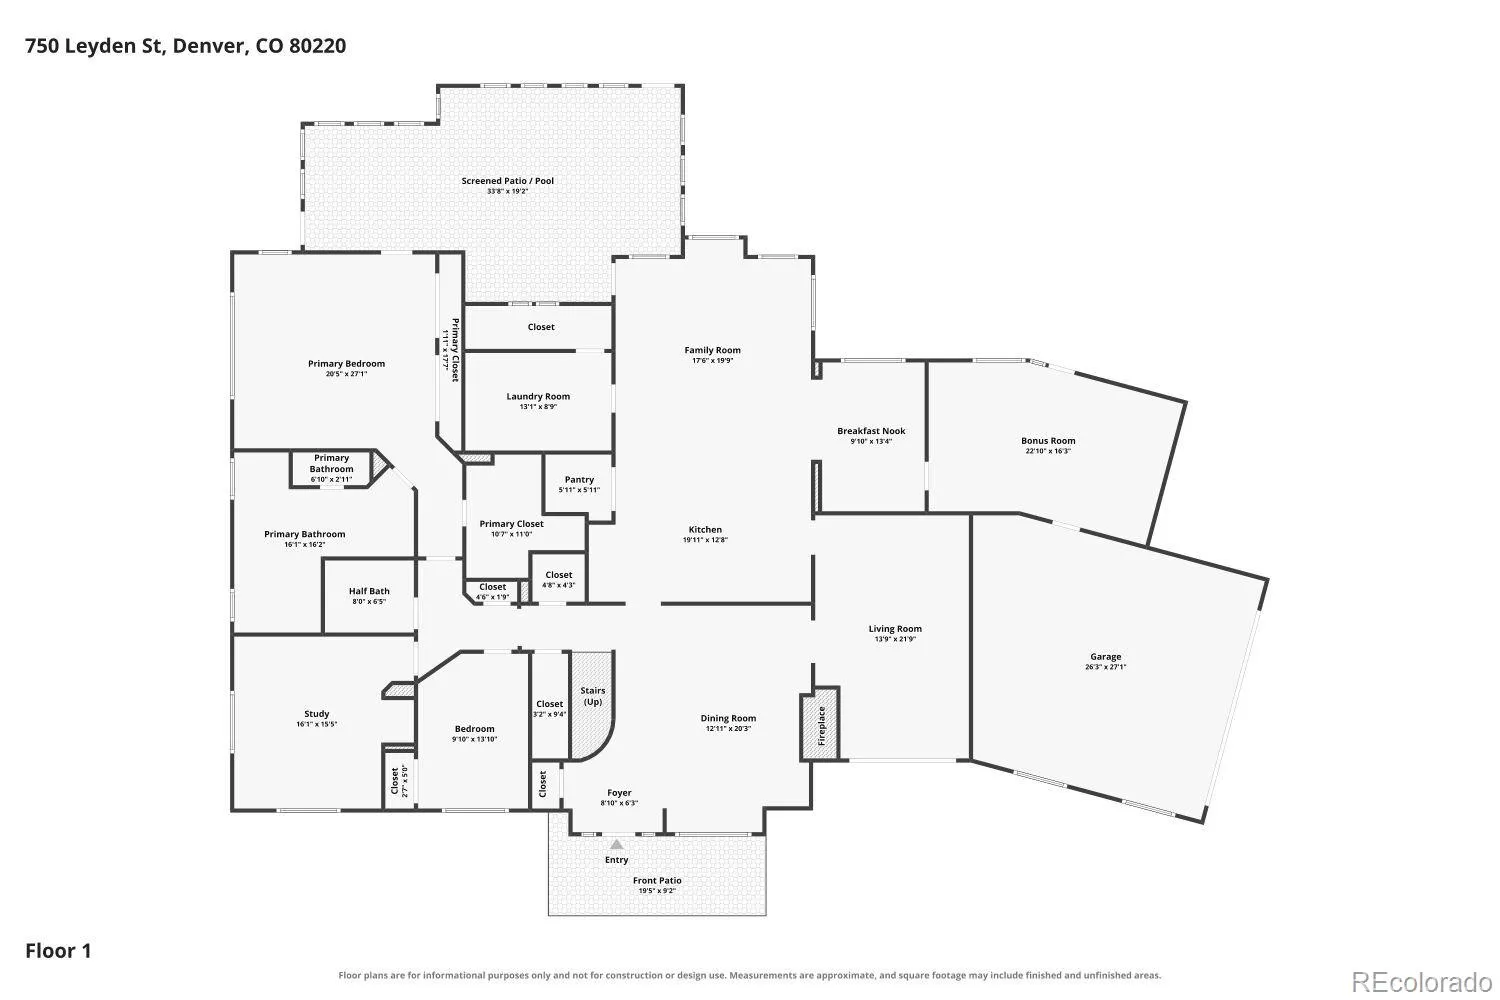
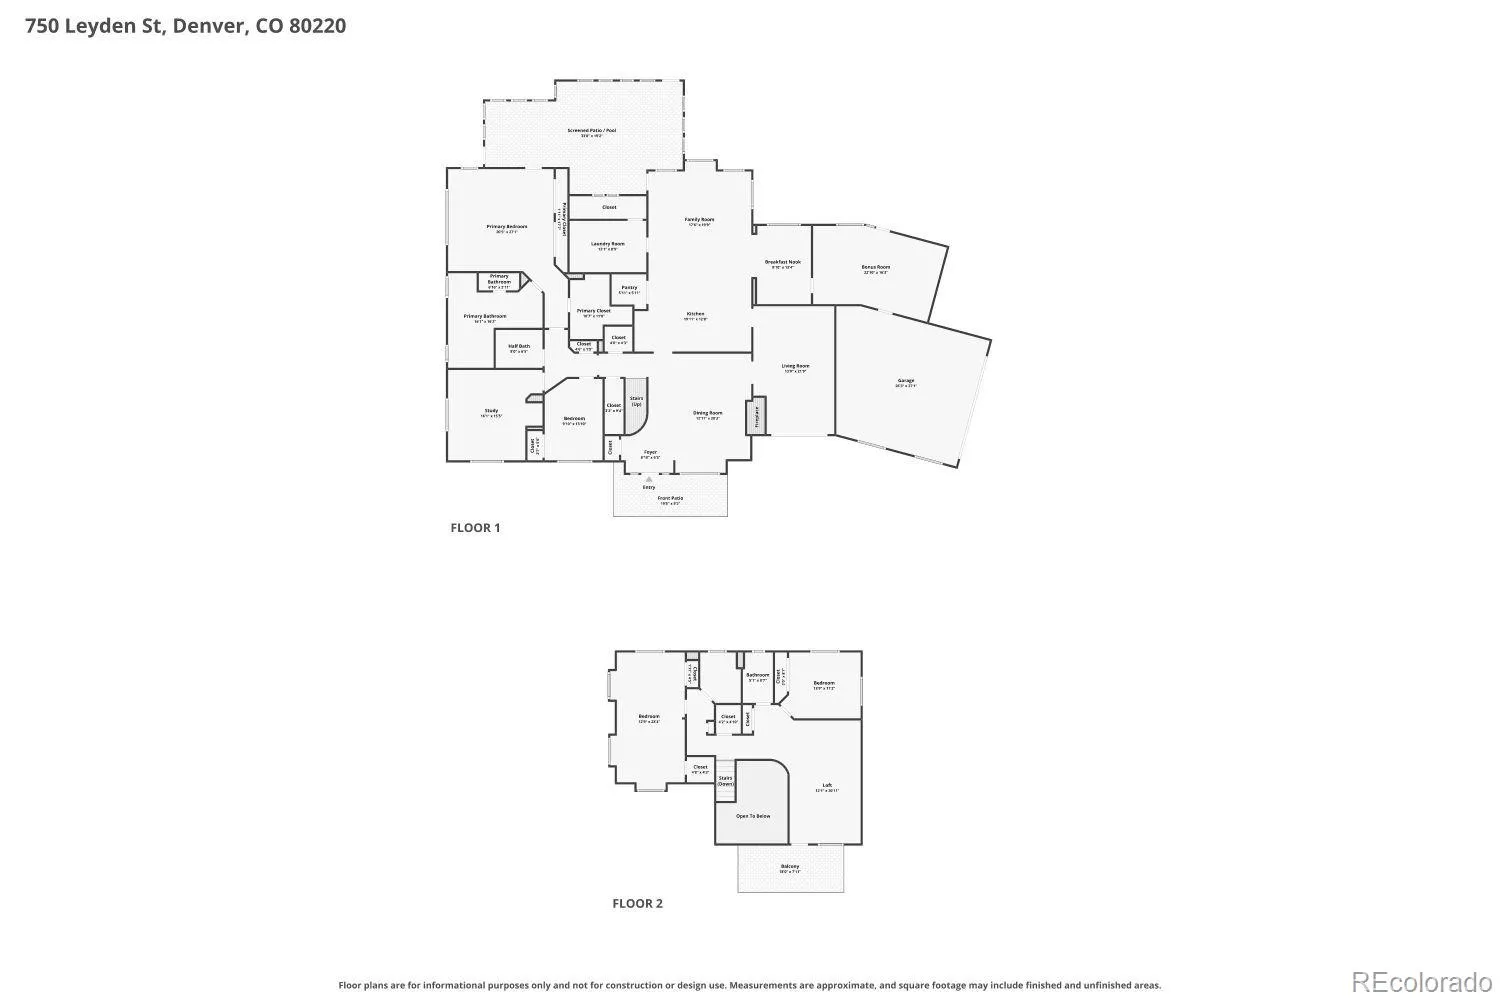
Experience timeless Spanish Contemporary elegance in this exceptional 5-bedroom, 4-bath residence offering 5,184 finished square feet of thoughtfully designed living space. Privately situated on a secluded 15,600-square-foot corner lot surrounded by mature landscaping, this one-of-a-kind property blends luxury, comfort, and resort-style amenities. This walled Estate has over 40 trees, many shrubs and flowering plants. Rare Space and Privacy in the Montclair Neighborhood.
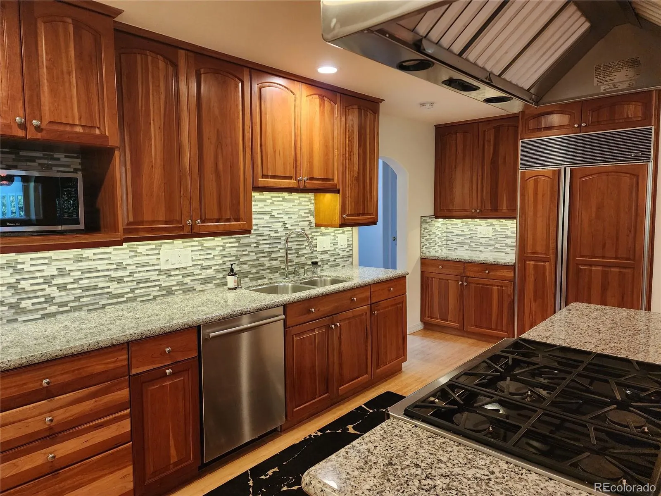
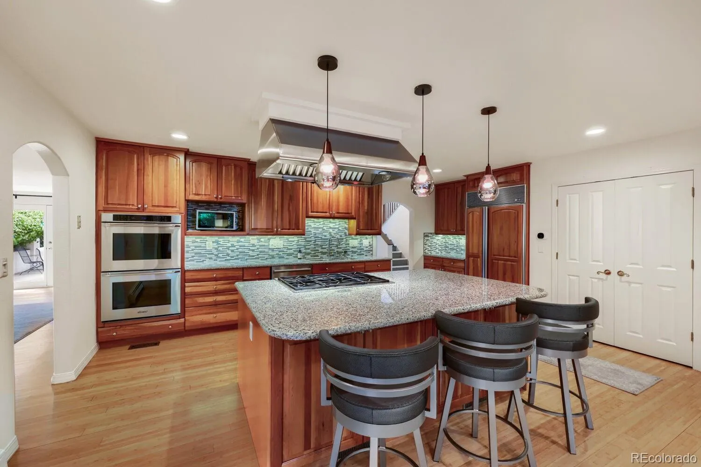
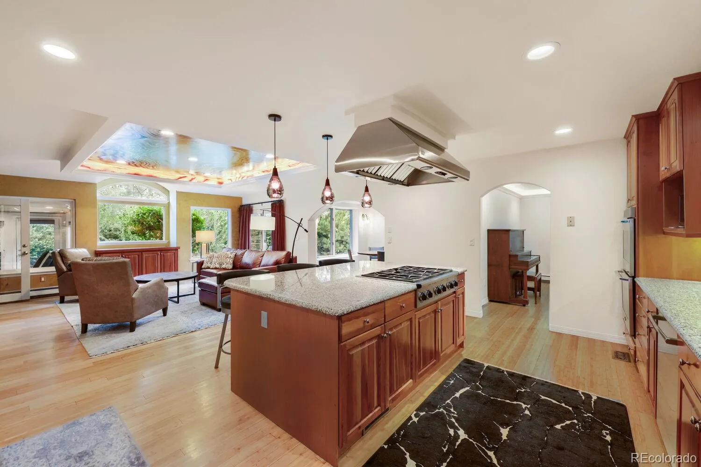
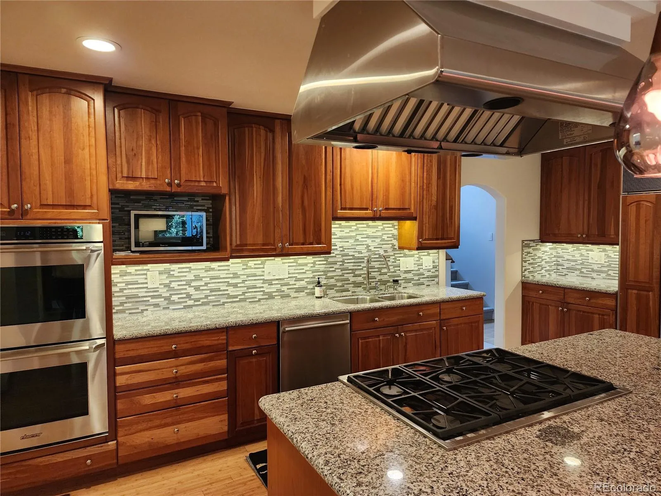
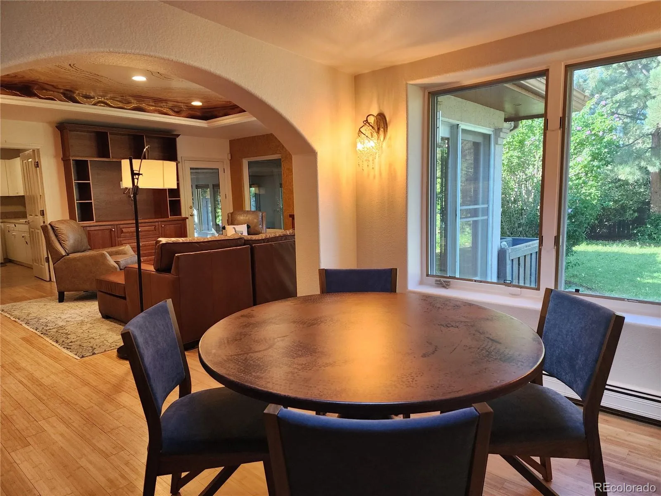
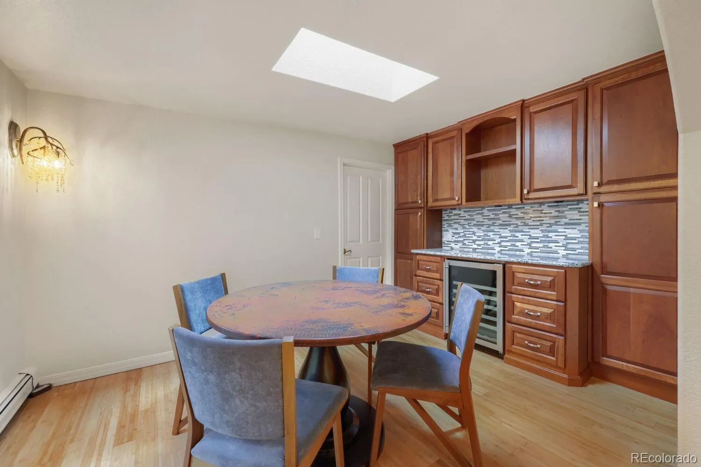
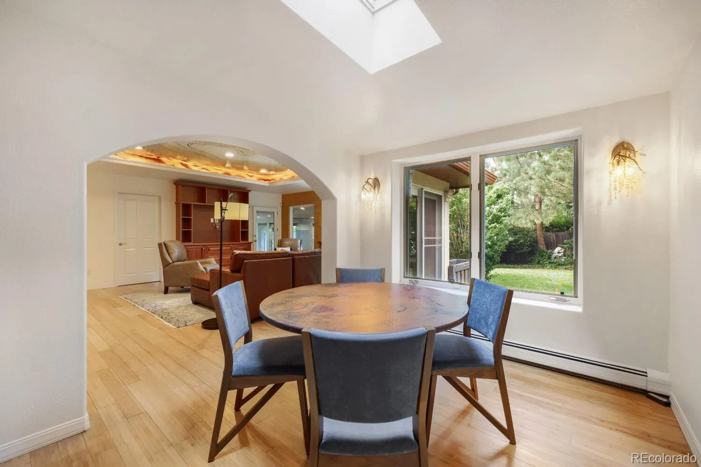
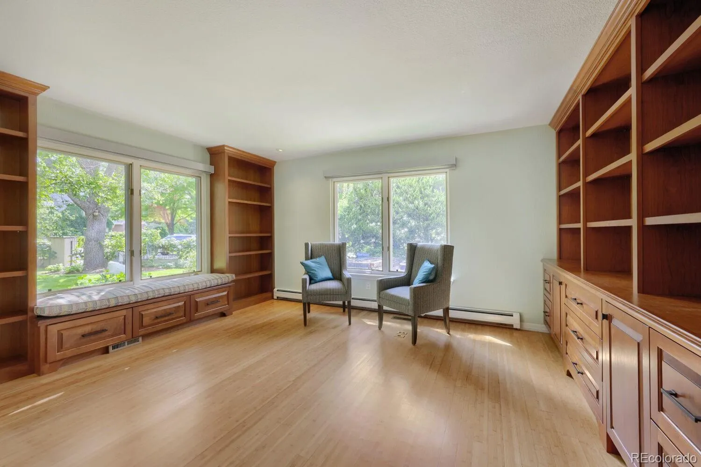

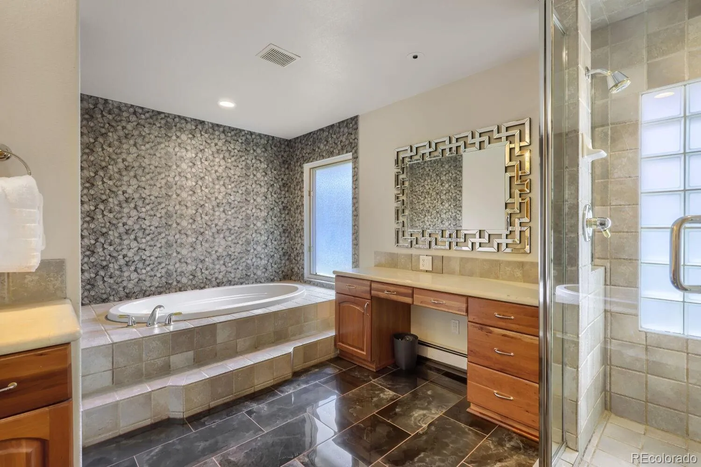
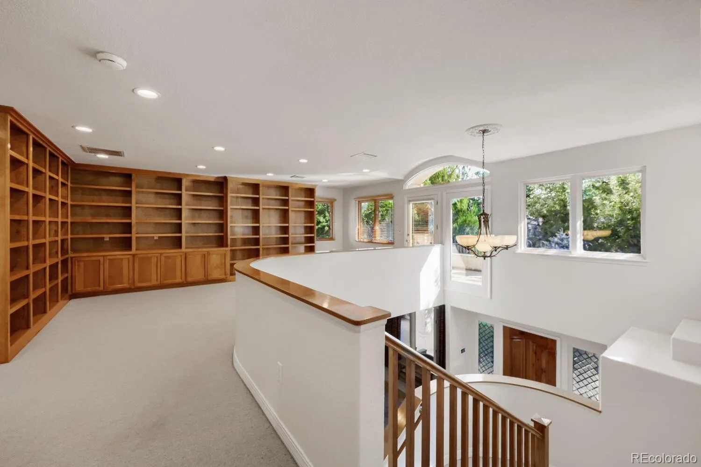
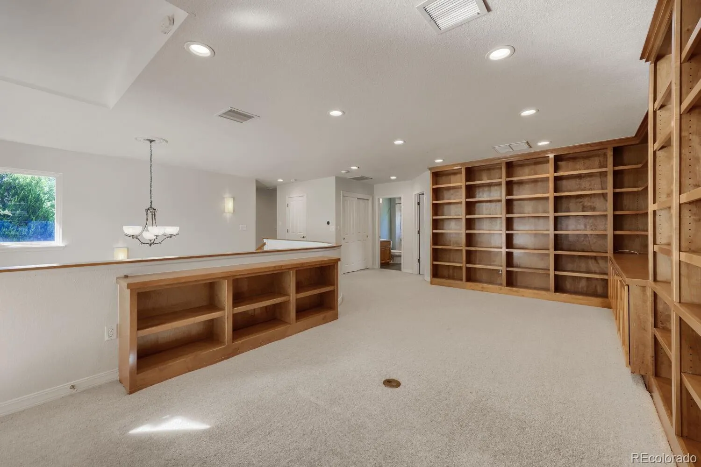
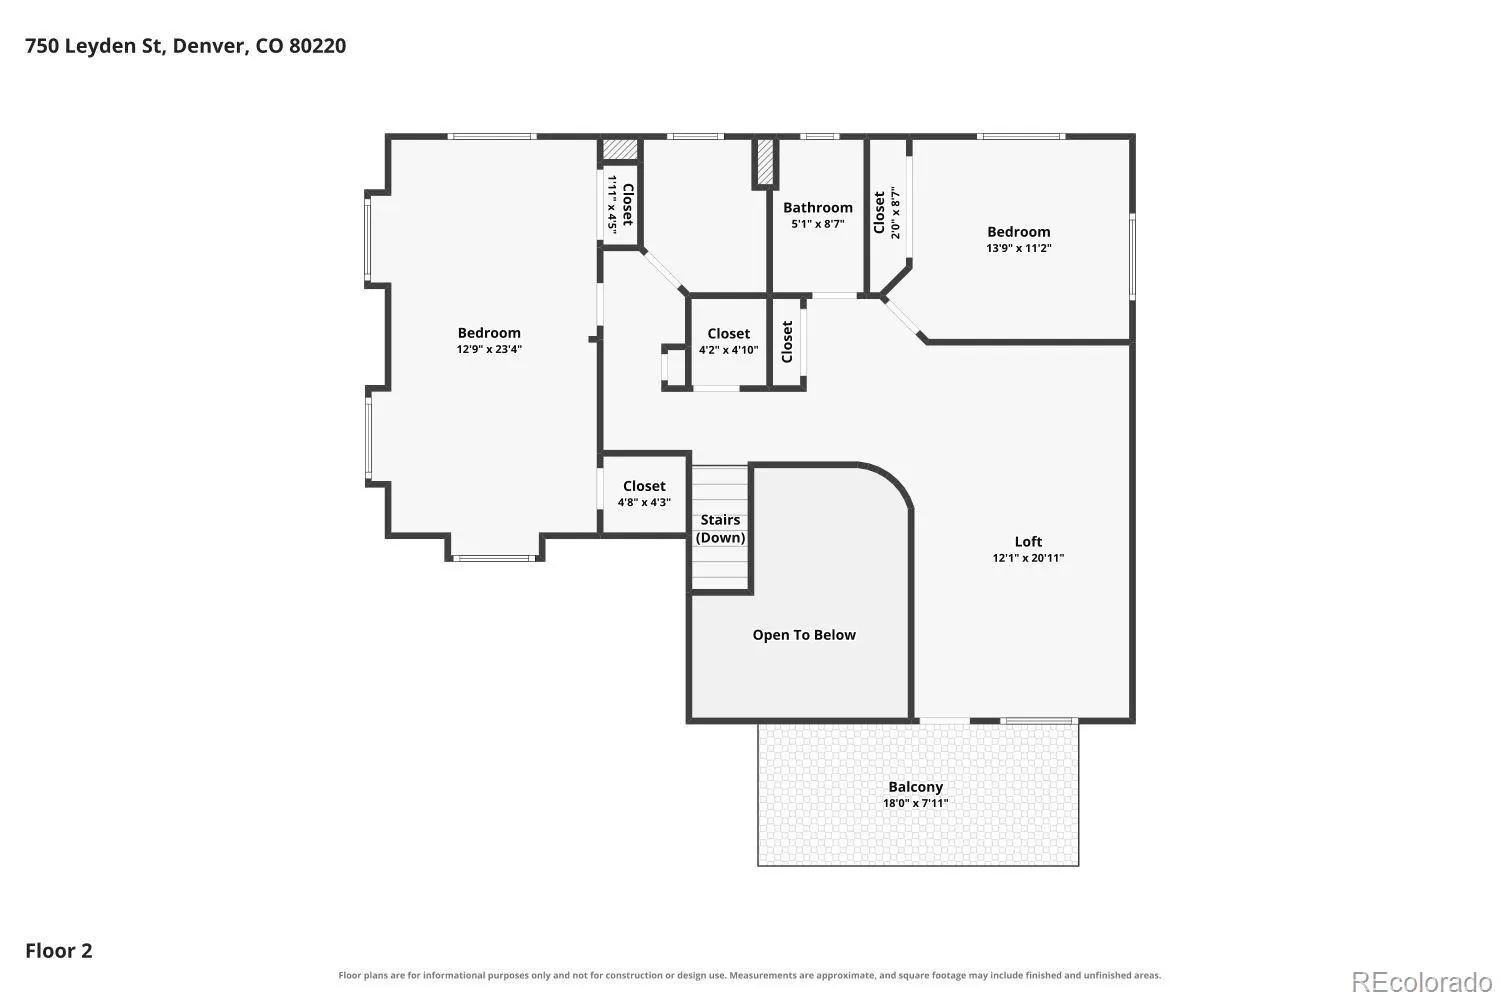
The chef’s kitchen is designed for both everyday living and entertaining, featuring a 6-burner Dacor range and double oven, abundant workspace, a large walk-in pantry, and open to the family room. The charming breakfast nook has wood cabinets, a wine refrigerator, a skylight and overlooks the picturesque grounds. The expansive primary suite serves as a private retreat with a spa-inspired bathroom designed for ultimate relaxation featuring a view of the Koi Pond and waterfalls. The upper floor has a sizable library – loft with access to the second floor balcony, perfect for unwinding.
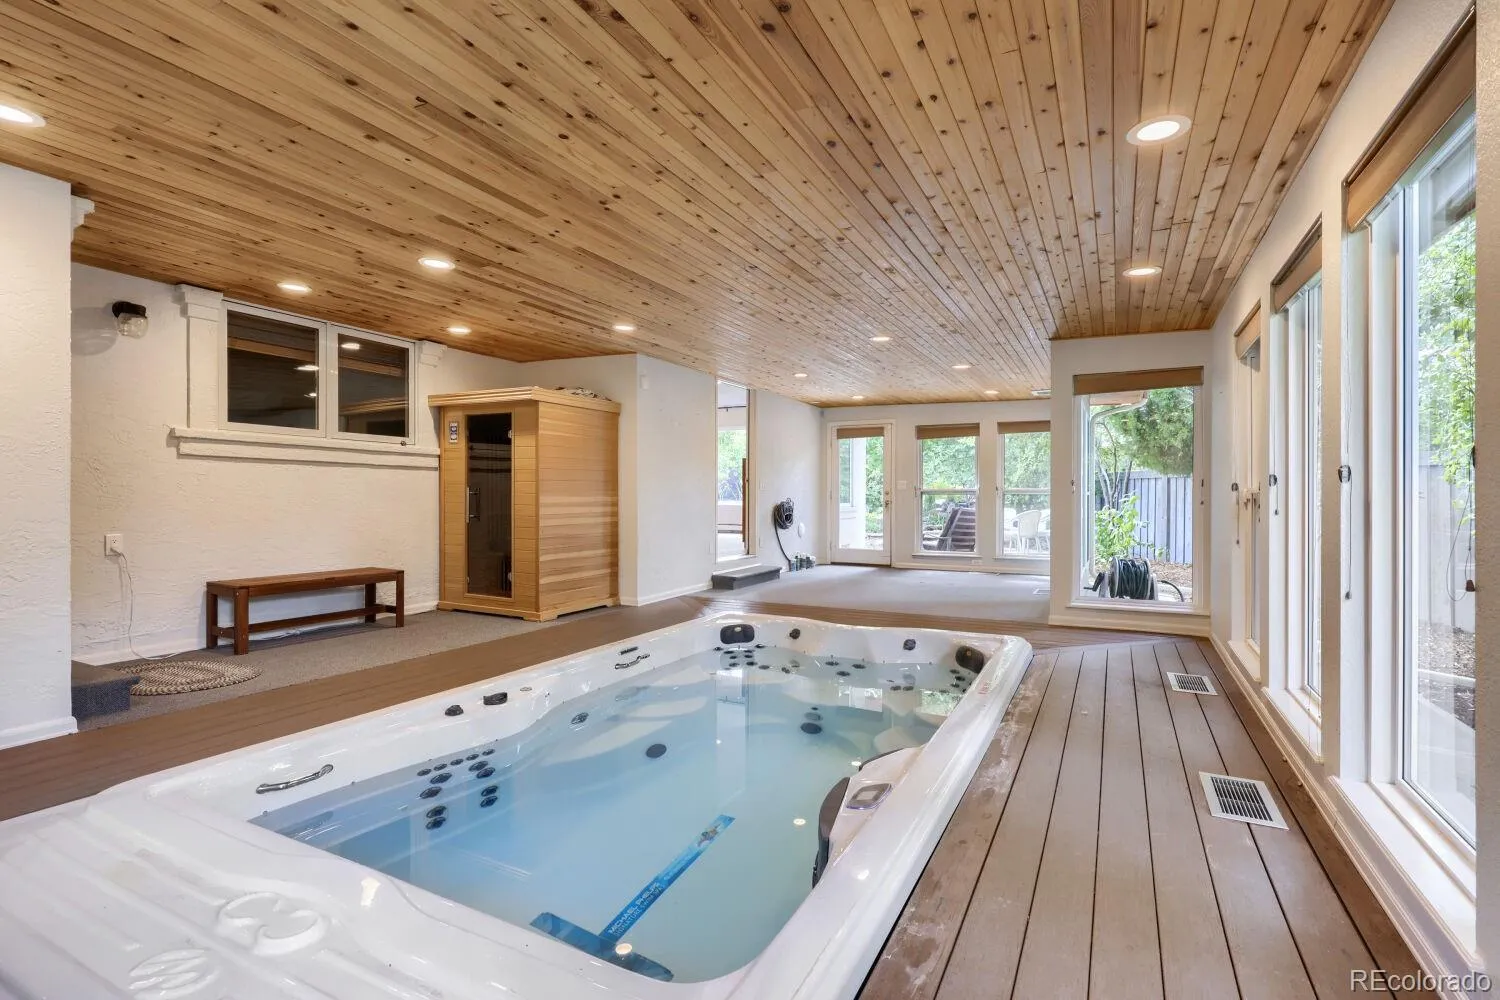
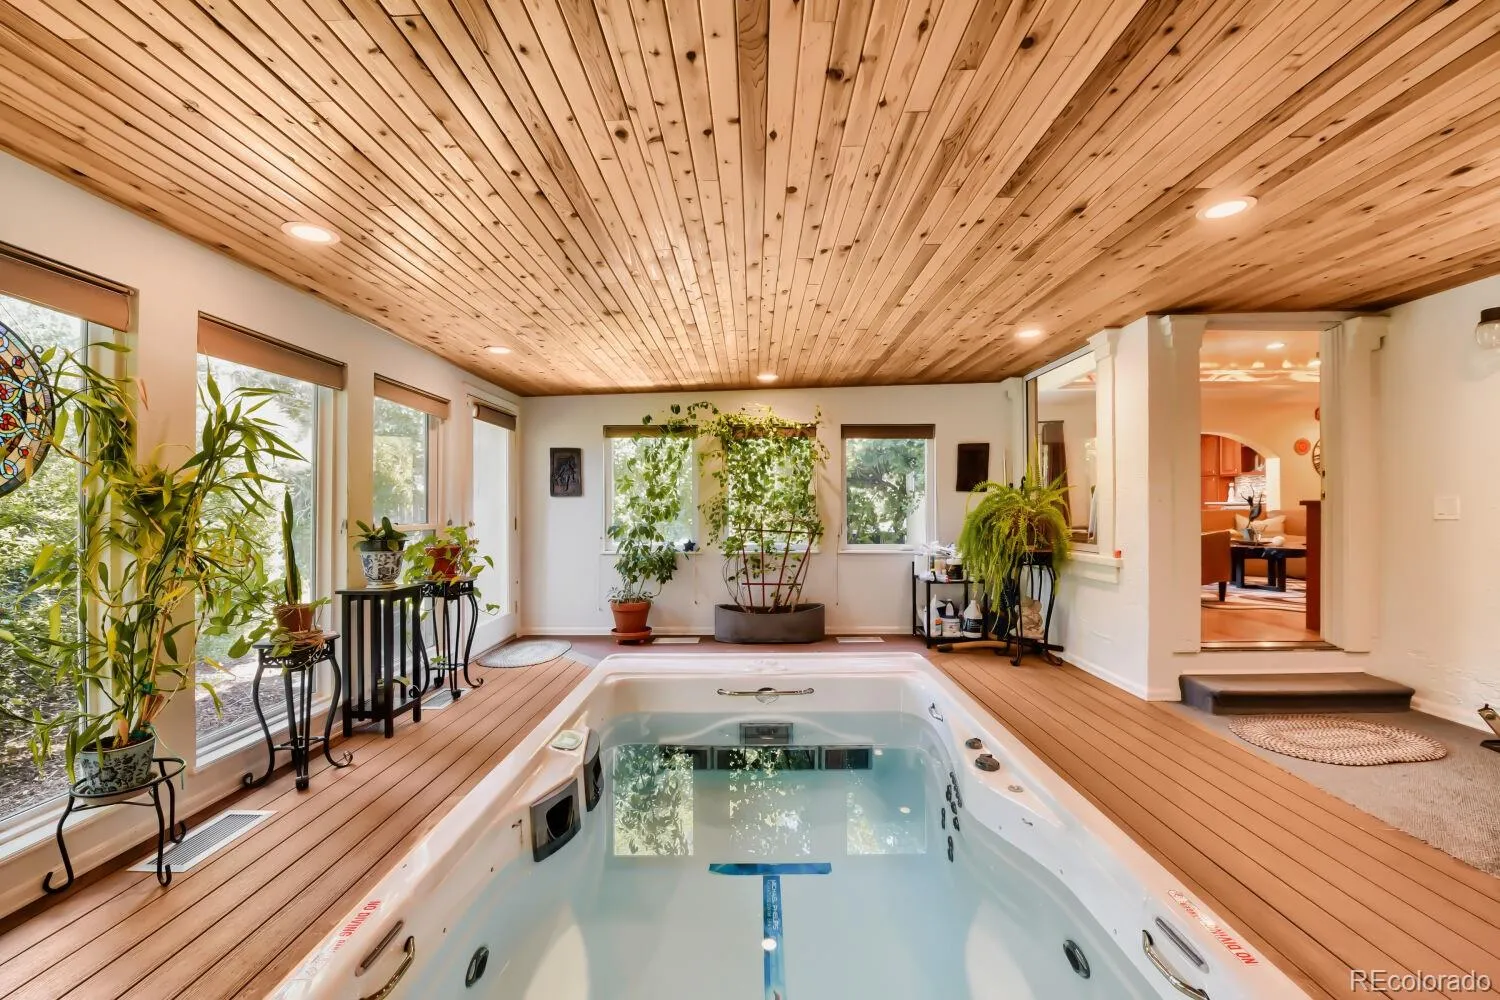
Exceptional amenities include a dedicated exercise room with an indoor Michael Phelps Signature Pro Swim Spa for year-round fitness, a dry sauna, and an oversized 2-car garage with an attached workshop, providing ample space for hobbies or storage.
The beautifully landscaped grounds create a tranquil outdoor oasis complete with a stunning two waterfalls, a serene pond perfect for Koi fish, and multiple areas to relax or entertain in complete privacy. This rare offering combines distinctive architecture and is ideal for Buyers who want substantial space, privacy and flexibility without leaving Central Denver. Discover this unparalleled setting in a truly remarkable home.

Advanced Home Search
Search by square footage, location, price, bedrooms, bathrooms and more.Just Listed
These homes just hit the market. Be among the first to see them. Schedule a showing, too.New Construction
See brand new homes and homes under construction now and available soon.Features & Amenities
Find homes with views or pools, in gated communities & with other desirable features.Cities
Take a look at luxury homes in each city in Metro Denver.Neighborhoods
Find the ideal neighborhood and the home that best fits you.Counties
Have your eye on a specific county? Browse these listings.Zip Codes
Start here to find a luxury home in a particular zip code.Single-Family Homes
See photos of single-family homes, get prices, neighborhood information & more.Townhomes
Get all the details about luxury townhomes for sale now throughout Metro Denver.Condos
Are you drawn to the low-maintenance, luxury lifestyle of condo living? Start here.One-Story Homes
Looking for a main floor master? Ranch-style homes may be perfect for your lifestyle.Featured Price Ranges
We’ve done the searching for you. Find homes in popular luxury price ranges.55-Plus
Explore beautiful homes and enviable amenities available in 55-and-over communities.Your Free MLS Search Account
Create and manage saved searches and properties with the Property Organizer.Schedule a Personal Consultation
We’re happy to help any time! Schedule a no-obligation 15-minute call.


