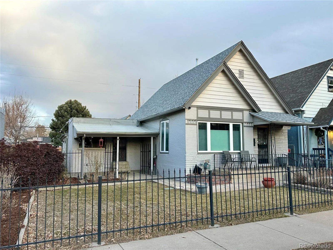
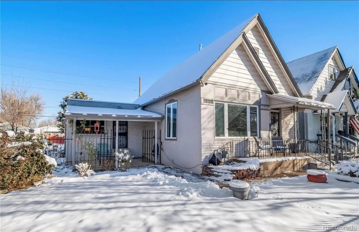
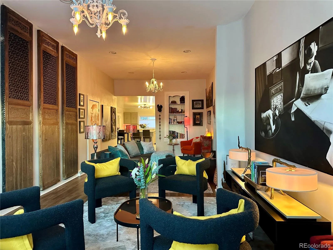
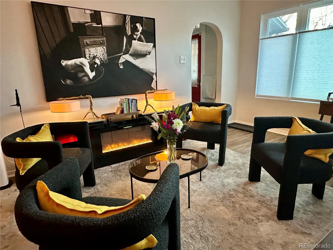
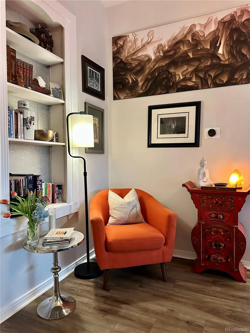
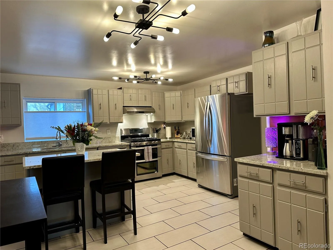
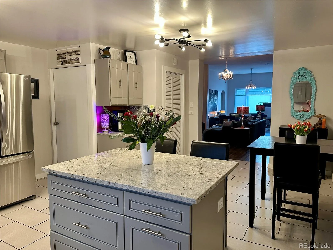
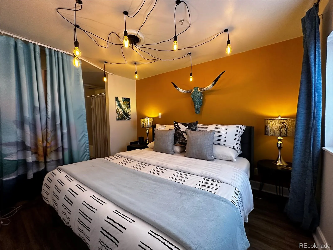
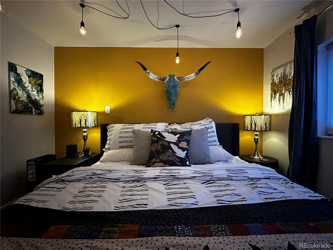
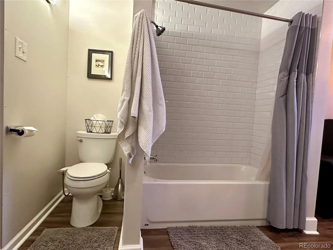
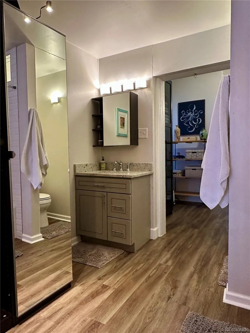
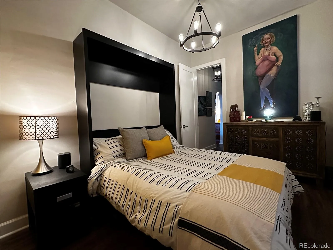
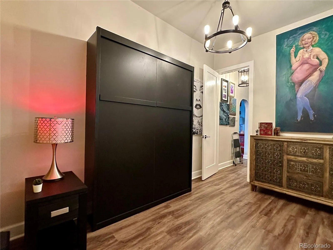
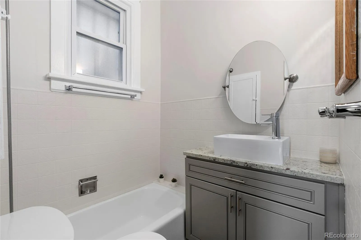
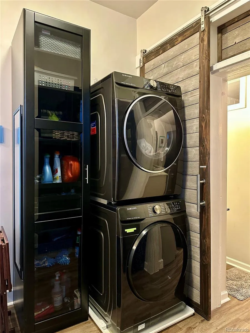
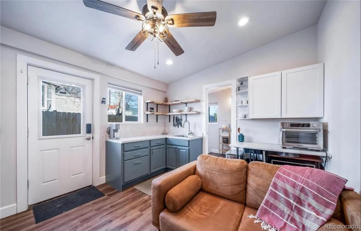
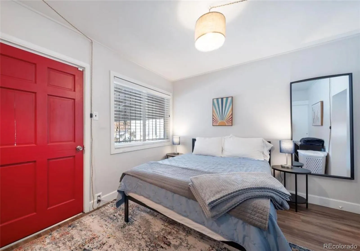
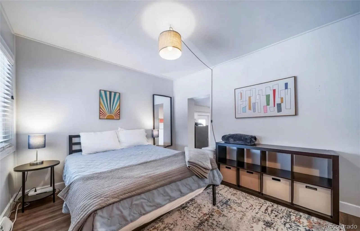
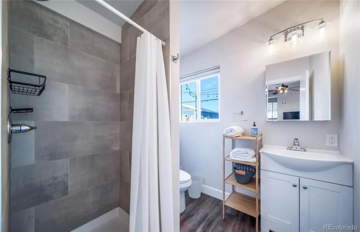
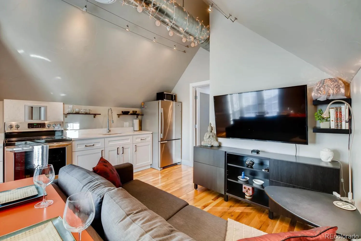
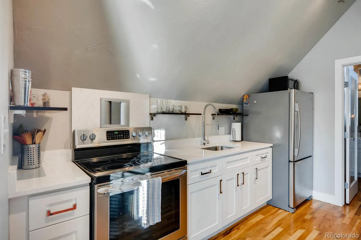
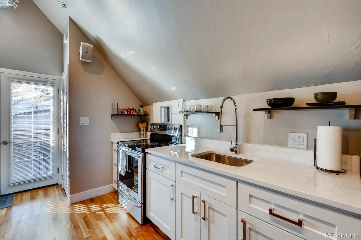
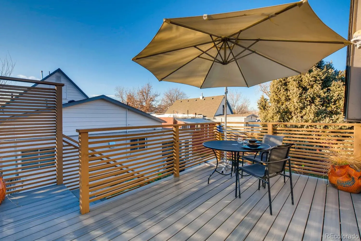
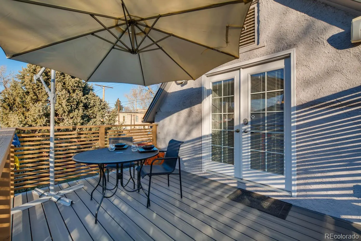
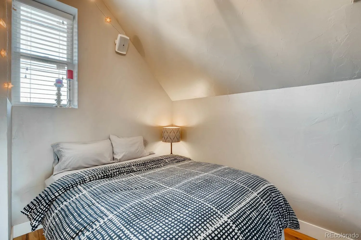
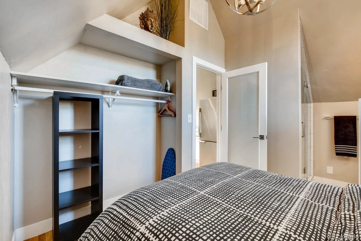
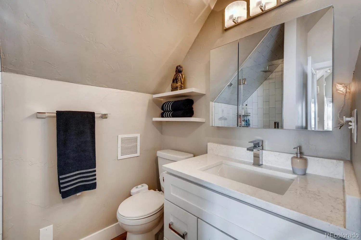
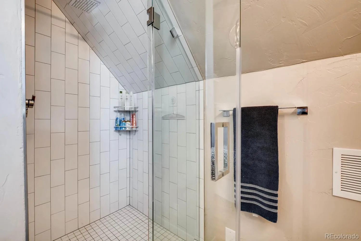
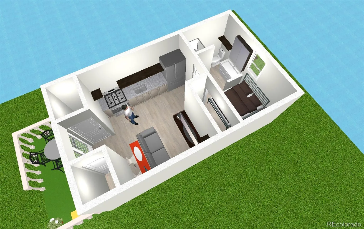
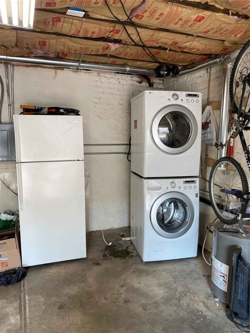
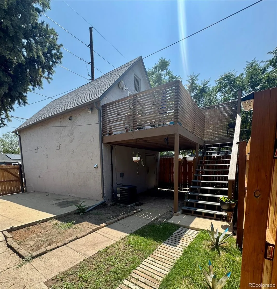
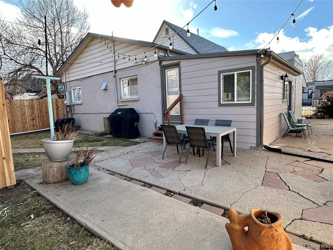
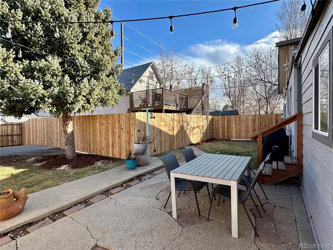
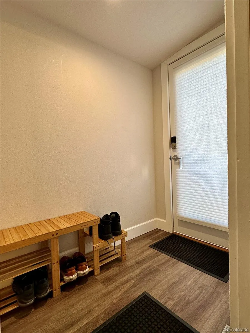
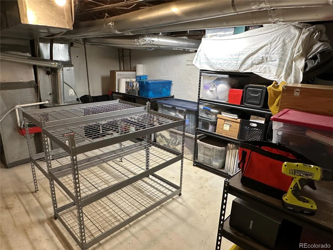
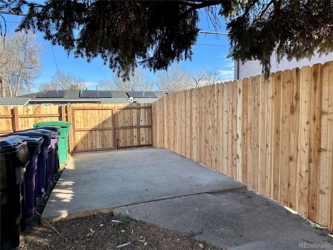
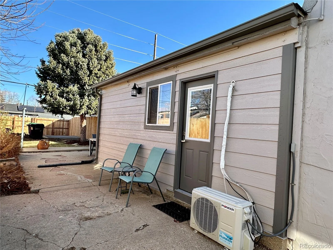
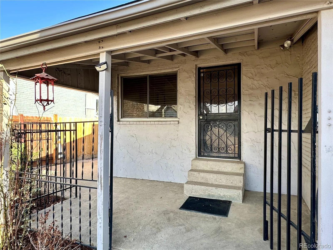
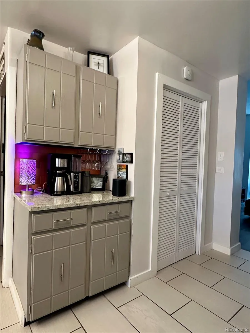
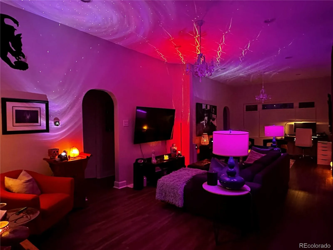
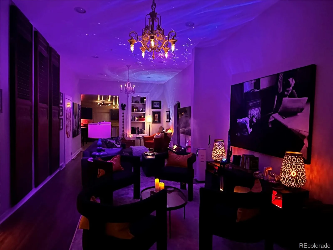
Rare OPTIONS with 3 living spaces offered with this Beautifully restored, fully furnished Victorian home In-Law Suite and ADU (1 bed/1 bath total 4 beds 4 baths and 3 off-street parking spaces) blending timeless charm with modern living in one of Denver’s most vibrant neighborhoods with options. Fully updated, this home features high ceilings, abundant natural light, and thoughtful finishes with unique character while delivering today’s comforts. The spacious gourmet kitchen is a true centerpiece with ample cabinetry, island, quality appliances, and generous prep space—perfect for entertaining or everyday living. Beautifully, fully furnished with everything you need to live in or use as an income property. Second bedroom has Murphy bed allowing flexible use of space. A private mother-in-law suite with separate entrance and porch offers incredible flexibility and income potential—ideal for house hacking, guests, or multigenerational living—allowing you to live comfortably in one space while renting the other. Alternatively, it can be used all as one contiguous living space. Enjoy a fully fenced yard, inviting outdoor areas, and easy access to everything the city offers. Located just minutes from RiNo, Downtown, and City Park, you’re surrounded by top restaurants, coffee shops, breweries, galleries, and local markets. Walk or bike to nearby parks and trails, with quick access to light rail and major routes for an easy commute. Off-street parking with alley access and plenty of street parking in front. Classic Victorian character, modern updates, and smart investment potential—all in an unbeatable location. Fenced in garage and ADU with parcel reconfiguration offer option to retain all or sell part. Seller is licensed Agent in the state of Colorado. Property being sold As-Is. Tenants term in In-Law and ADU negotiable.

Advanced Home Search
Search by square footage, location, price, bedrooms, bathrooms and more.Just Listed
These homes just hit the market. Be among the first to see them. Schedule a showing, too.New Construction
See brand new homes and homes under construction now and available soon.Features & Amenities
Find homes with views or pools, in gated communities & with other desirable features.Cities
Take a look at luxury homes in each city in Metro Denver.Neighborhoods
Find the ideal neighborhood and the home that best fits you.Counties
Have your eye on a specific county? Browse these listings.Zip Codes
Start here to find a luxury home in a particular zip code.Single-Family Homes
See photos of single-family homes, get prices, neighborhood information & more.Townhomes
Get all the details about luxury townhomes for sale now throughout Metro Denver.Condos
Are you drawn to the low-maintenance, luxury lifestyle of condo living? Start here.One-Story Homes
Looking for a main floor master? Ranch-style homes may be perfect for your lifestyle.Featured Price Ranges
We’ve done the searching for you. Find homes in popular luxury price ranges.55-Plus
Explore beautiful homes and enviable amenities available in 55-and-over communities.Your Free MLS Search Account
Create and manage saved searches and properties with the Property Organizer.Schedule a Personal Consultation
We’re happy to help any time! Schedule a no-obligation 15-minute call.


