
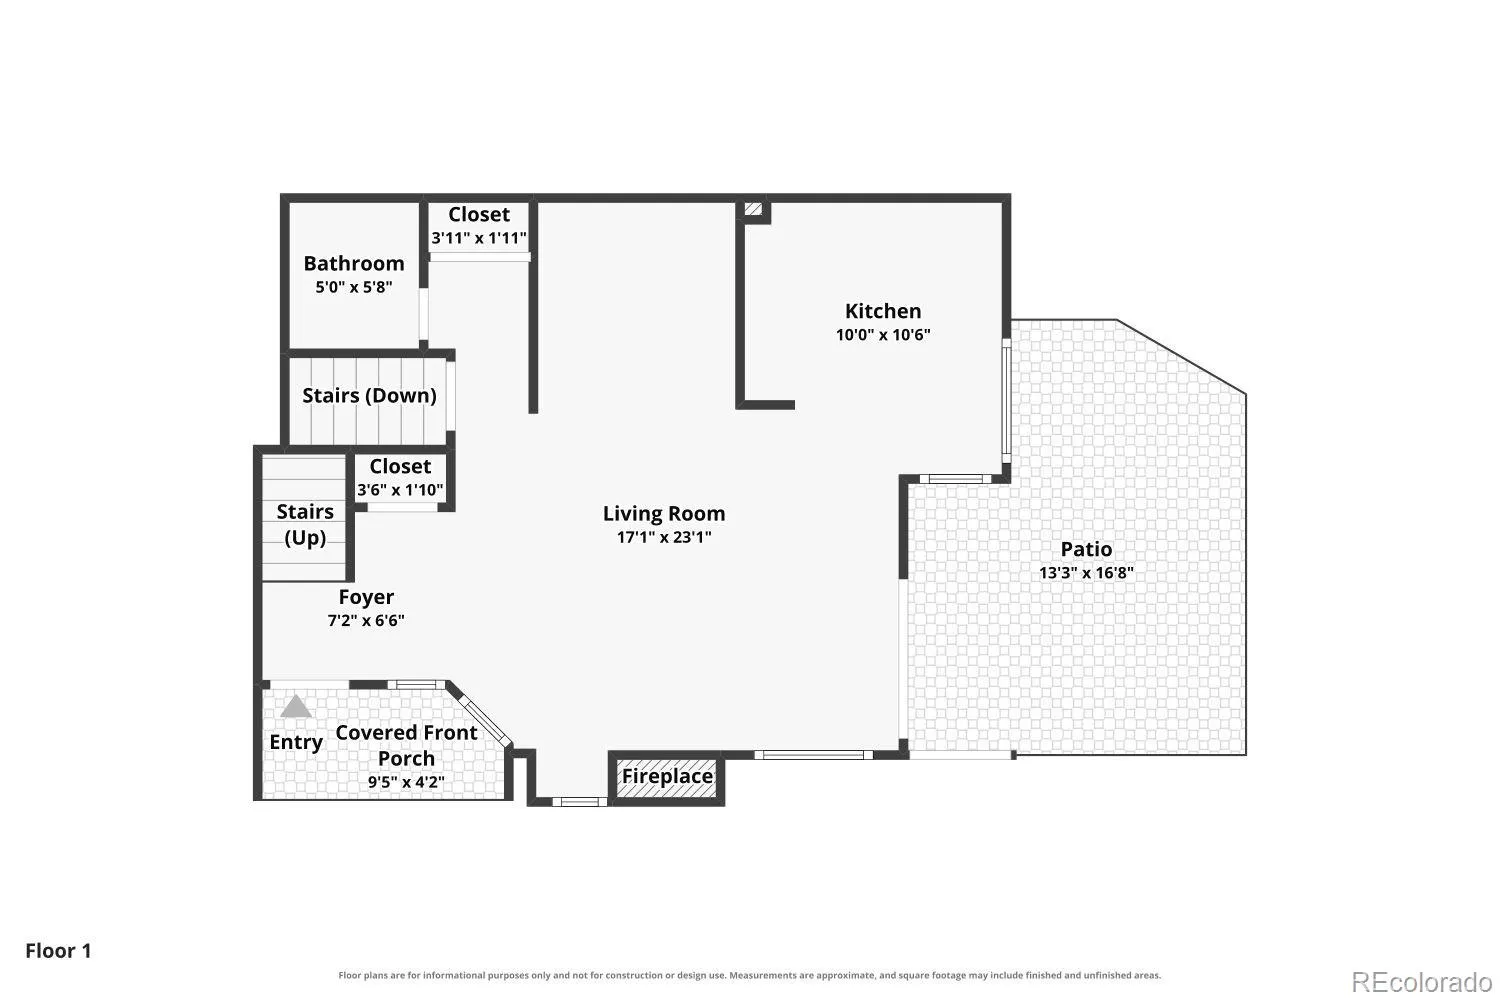
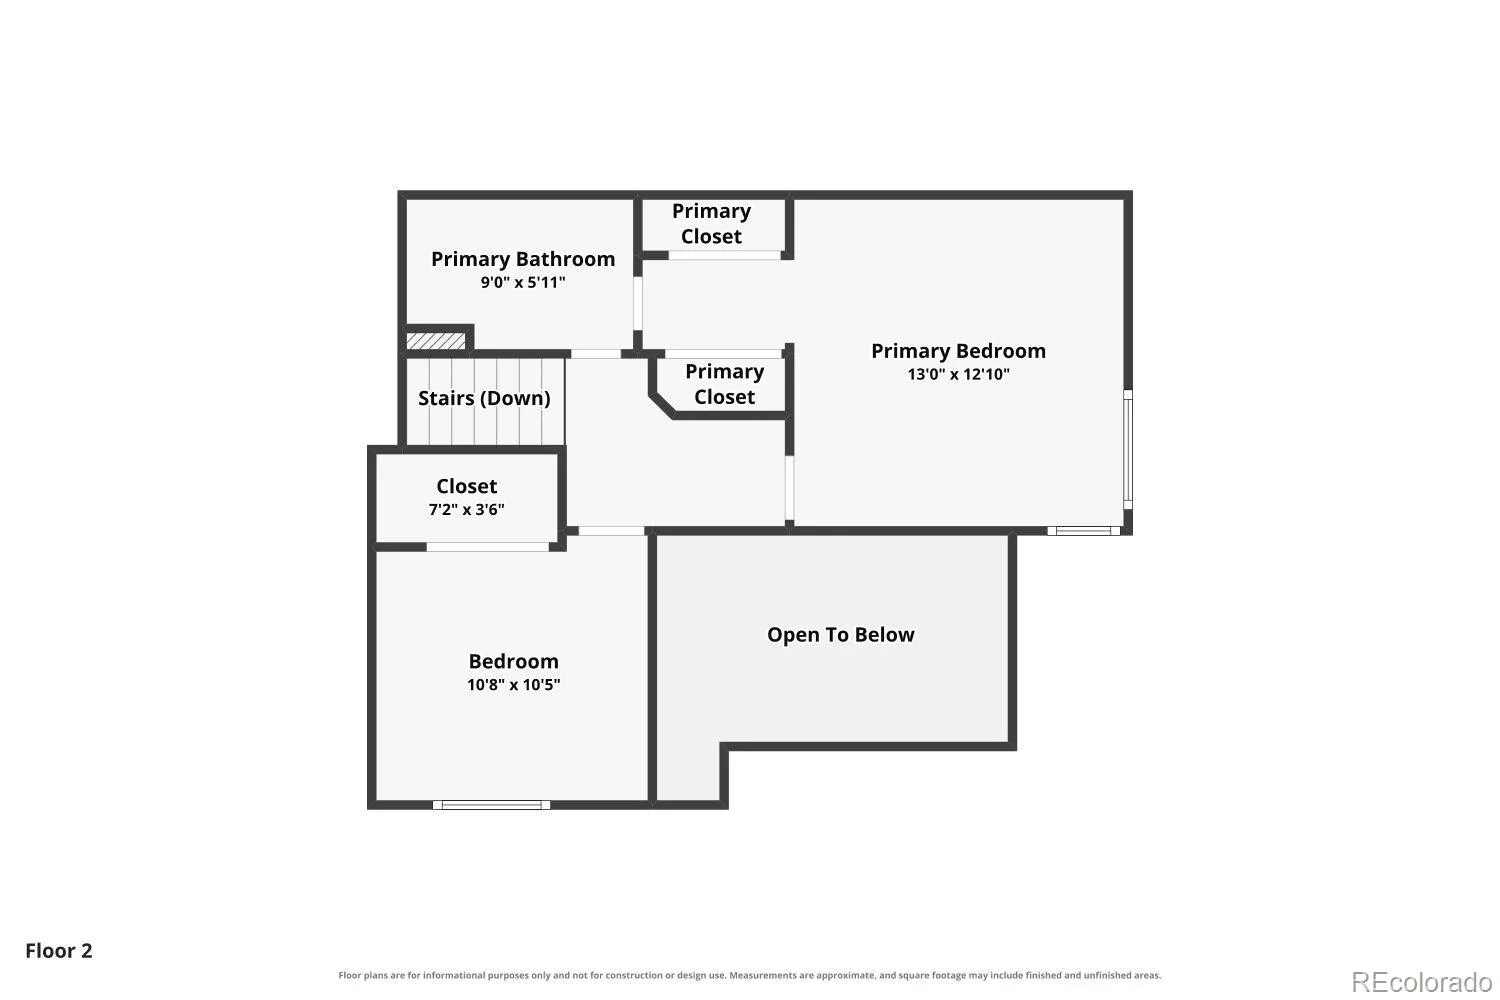
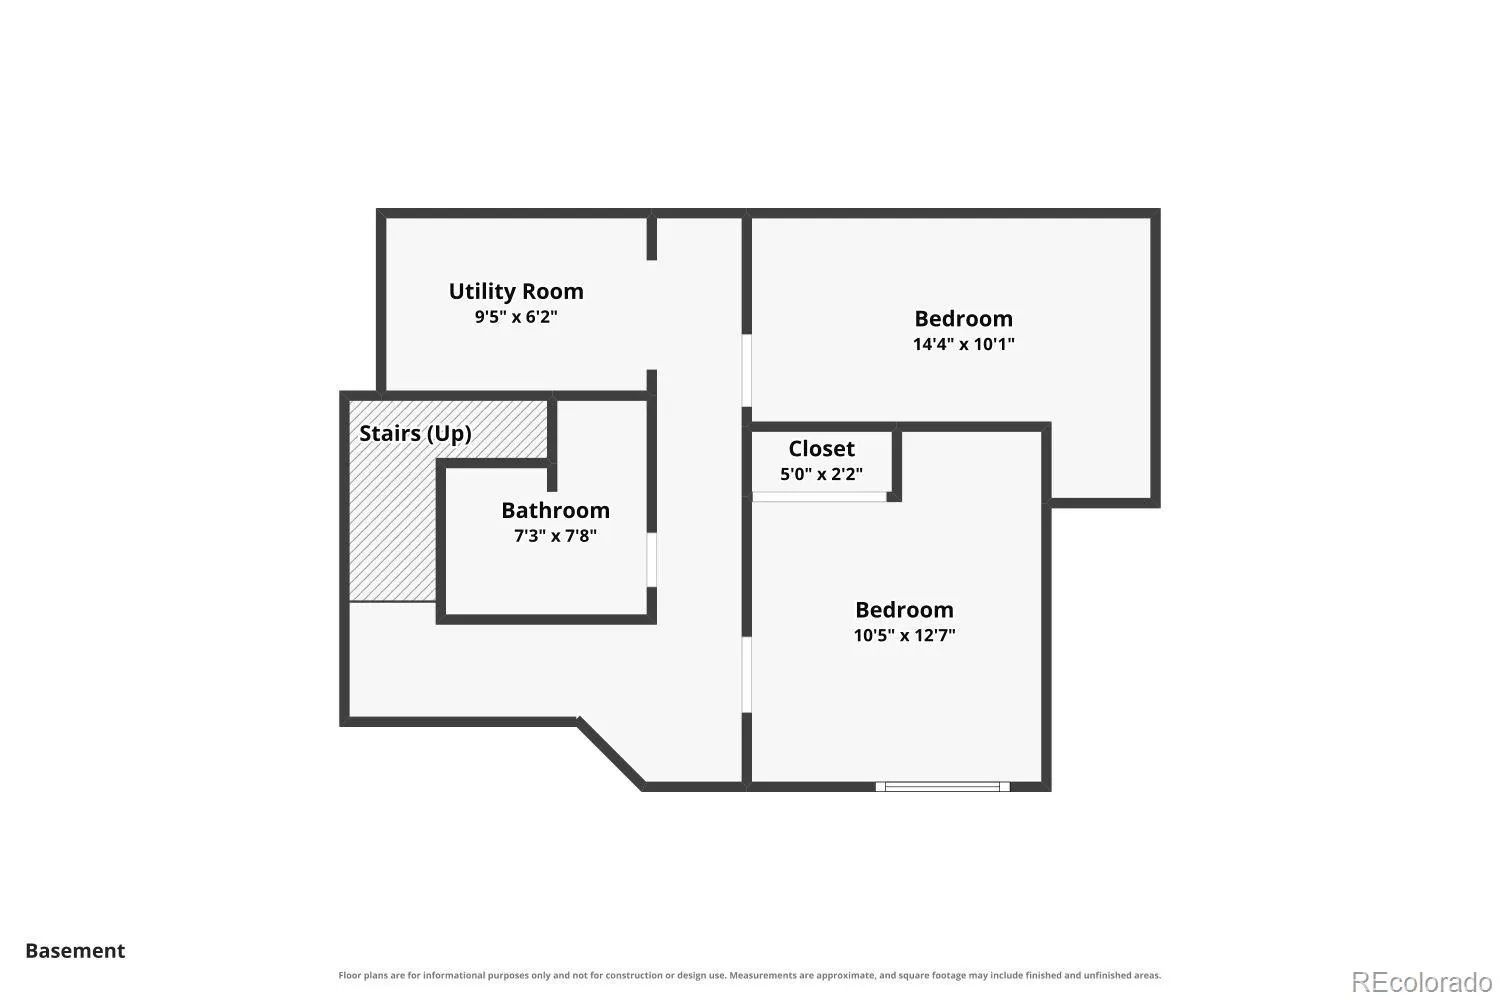
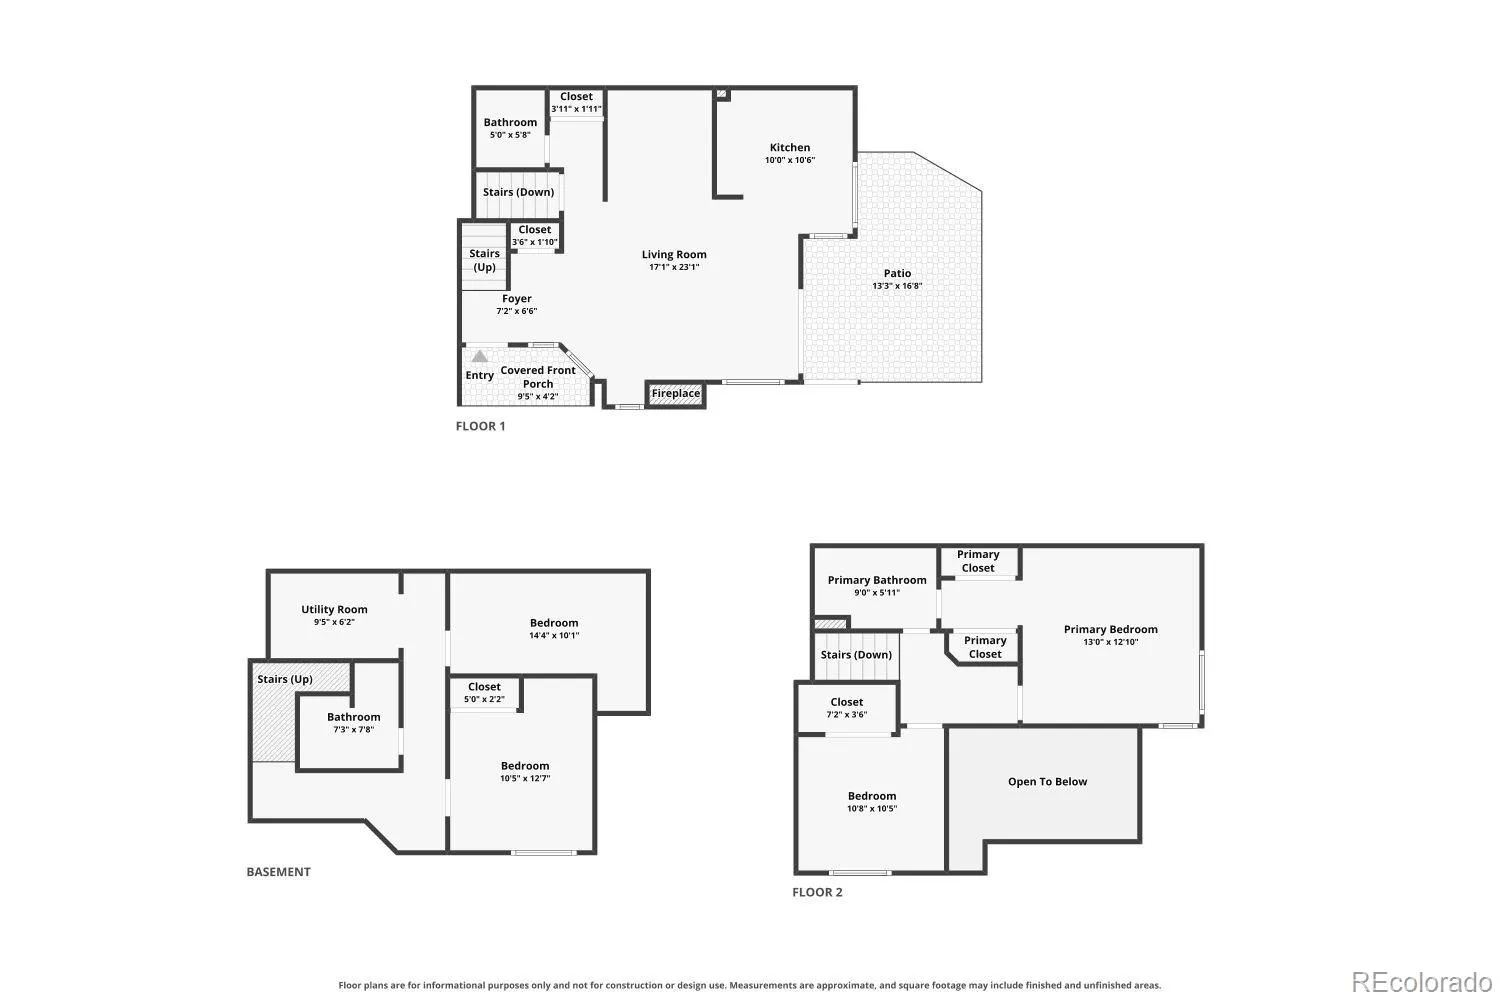
Property Description
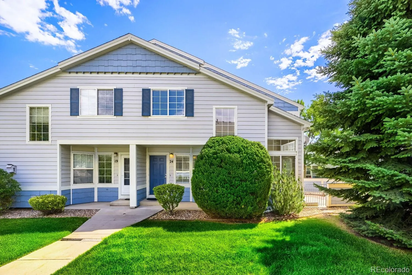
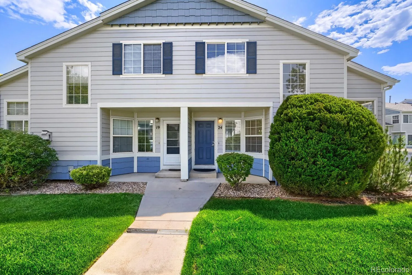
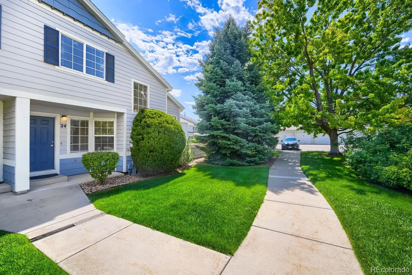
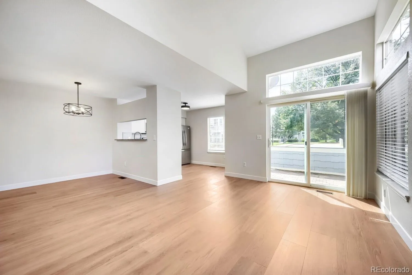
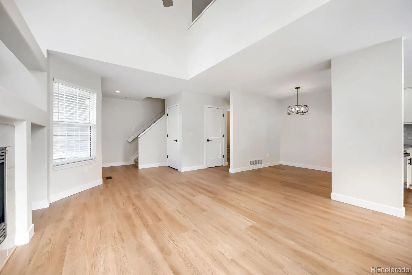
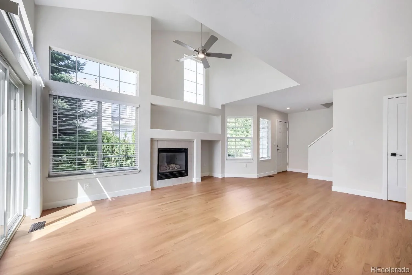
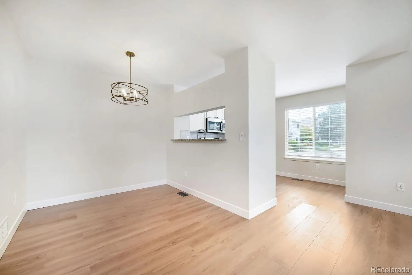
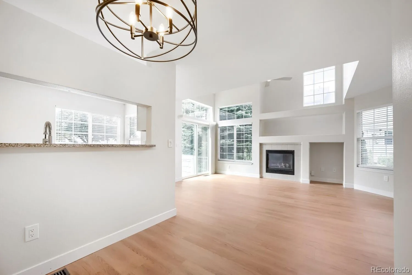
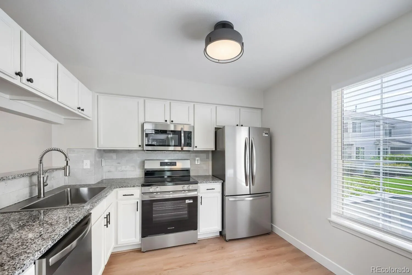
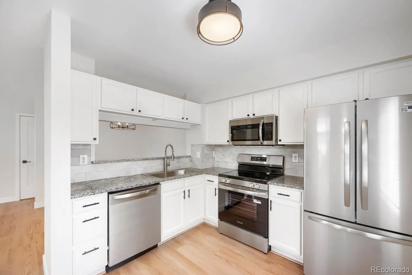
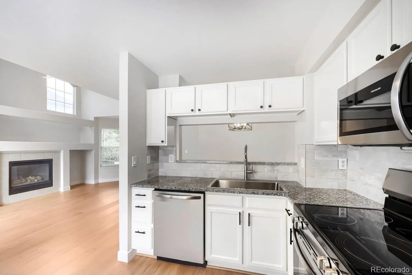
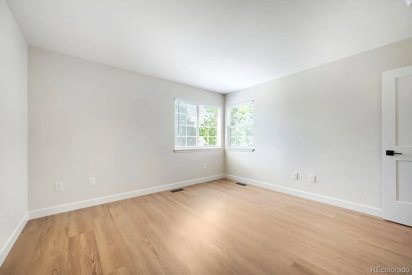
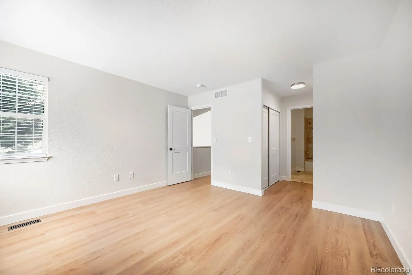
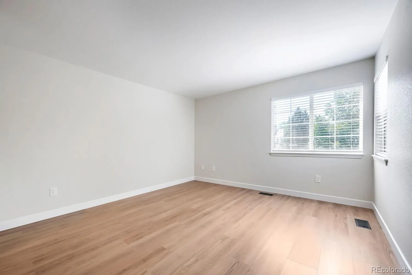
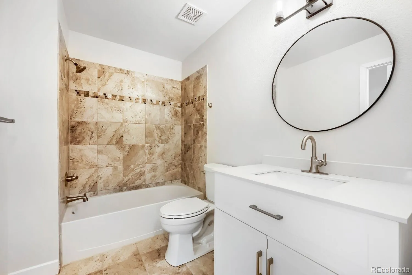
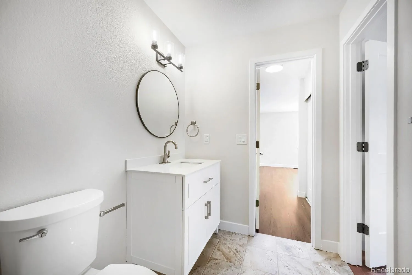
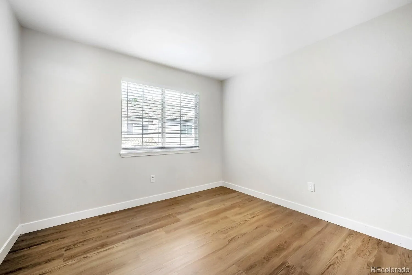
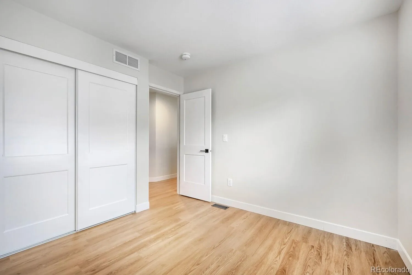
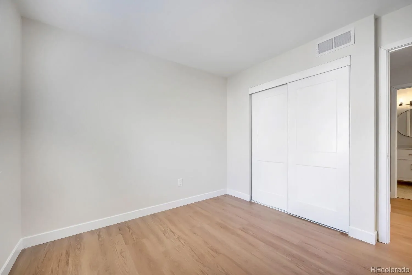
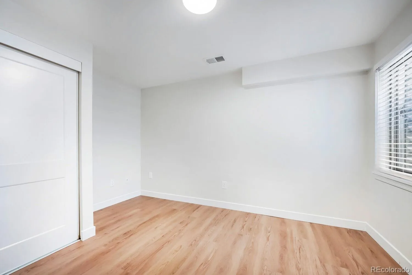
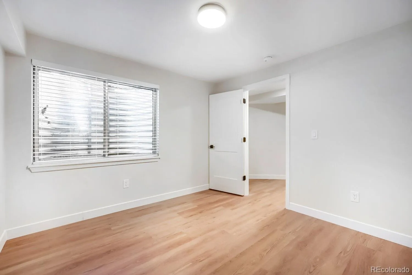
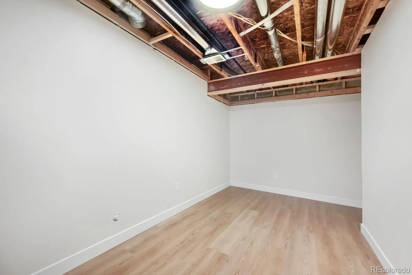
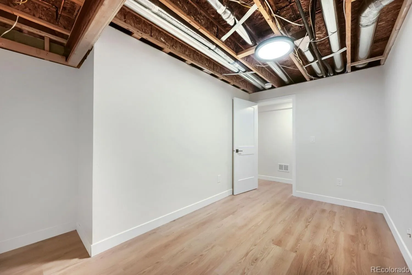
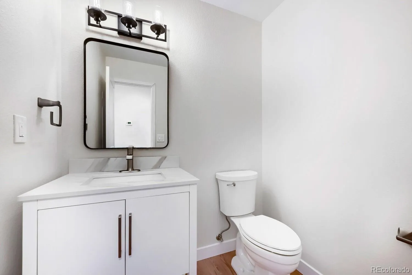
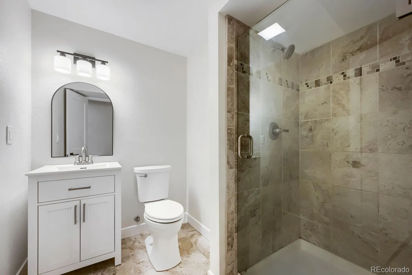
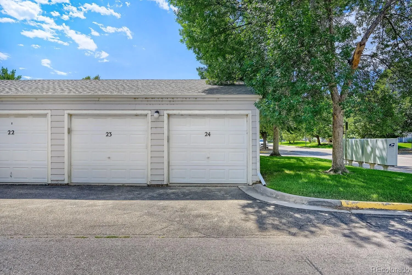
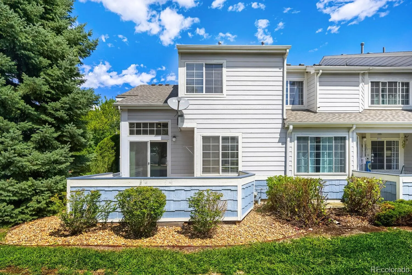
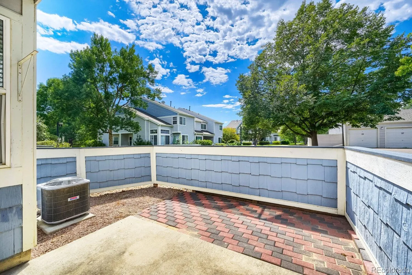
COMPLETELY REMODELED. SW corner unit with abundant natural lighting. Open Floor plan w/ vaulted ceilings & gas fireplace. Spacious kitchen w/ new stainless steel appliances, sink & granite counter tops. Updated: laminate flooring, carpeting, paint, hardware, blinds, light fixtures, ceiling fan, bath fixtures, vanities and toilets. 1-car private garage #24 + assigned space #24 included.
Features
: Forced Air
: Central Air
: Finished
: Carbon Monoxide Detector(s), Smoke Detector(s)
: Patio
: 1
: Dryer, Dishwasher, Microwave, Range, Refrigerator, Washer
: Composition
: Public Sewer
Address Map
CO
Boulder
Longmont
80504
Red Mountain
1419
Drive
W106° 56' 4.7''
N40° 10' 38.3''
Additional Information
$375
Monthly
: Frame
38
Fall River
: Private Yard
: Carpet, Laminate
1
Skyline
Yes
Yes
Cash, Conventional, FHA, VA Loan
Trail Ridge
Thrive Real Estate Group
R0129818
: None
: Townhouse
Quail Crossing
$2,745
2025
: Cable Available, Electricity Available, Internet Access (Wired)
08/20/2026
1764
Active
Yes
St. Vrain Valley RE-1J
St. Vrain Valley RE-1J
In Unit
St. Vrain Valley RE-1J
09/05/2026
1
08/27/2026
24
Public
: Two
Quail Crossing
1419 Red Mountain Drive, Longmont, CO 80504
3 Bedrooms
3 Total Baths
1,764 Square Feet
$399,999
Listing ID #2745937
Basic Details
Property Type : Residential
Listing Type : For Sale
Listing ID : 2745937
Price : $399,999
Bedrooms : 3
Rooms : 10
Total Baths : 3
Full Bathrooms : 1
3/4 Bathrooms : 1
1/2 Bathrooms : 1
Square Footage : 1,764 Square Feet
Year Built : 1999
Property Sub Type : Townhouse
Status : Active
Originating System Name : REcolorado
Agent info


Mortgage Calculator
Contact Agent
