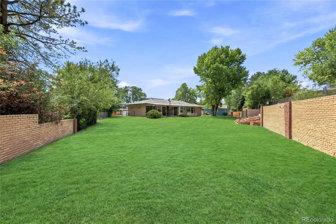
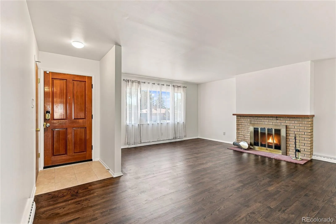
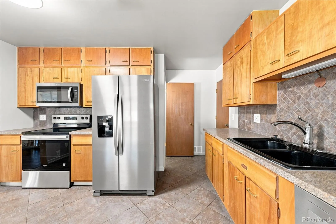
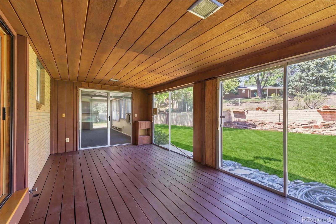
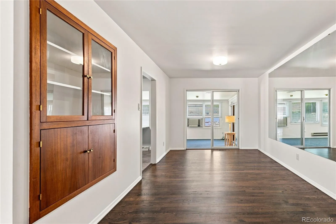
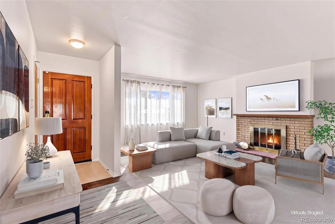
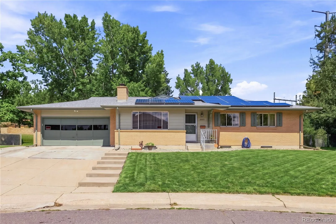
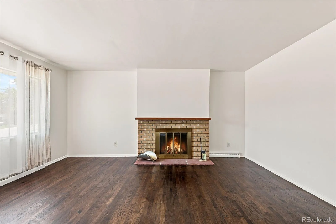
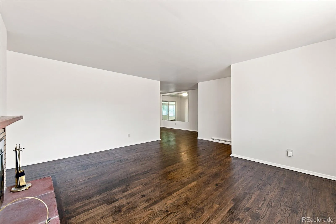
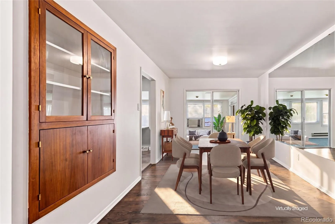
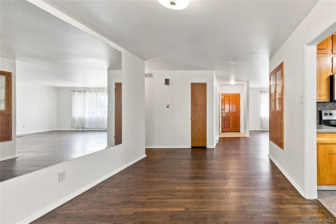
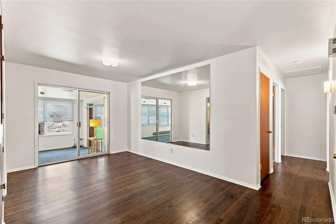
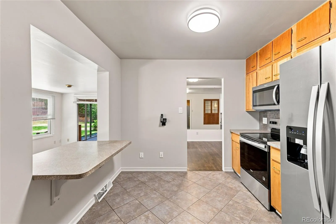
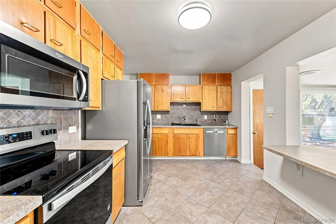
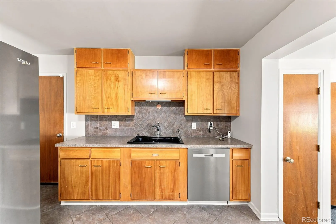
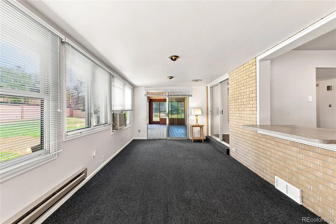
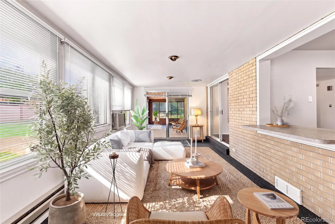
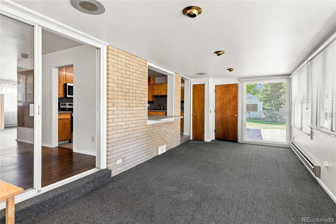
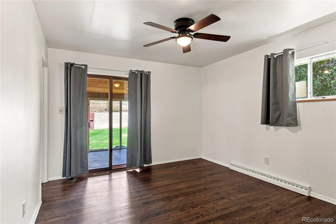
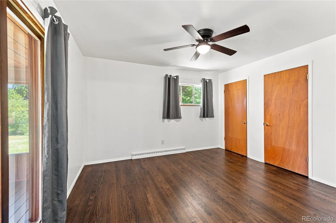
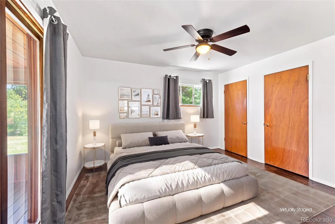
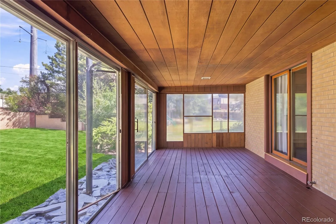
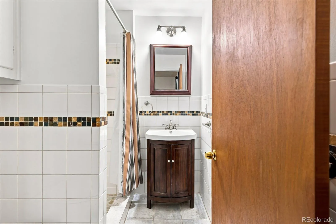
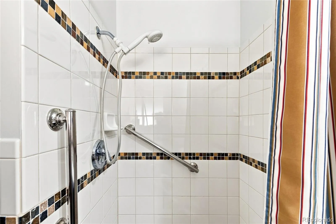
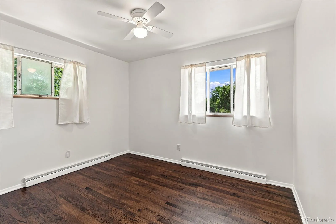
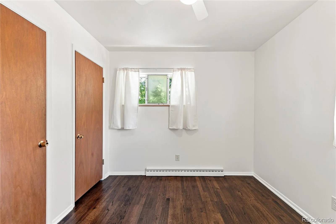
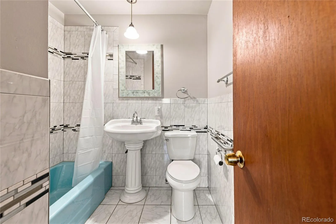
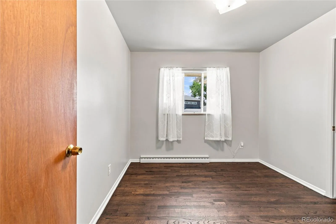
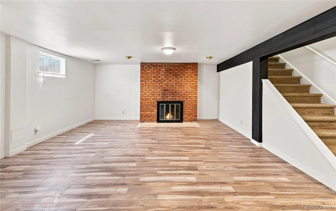
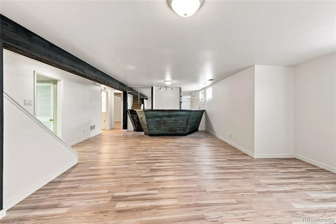
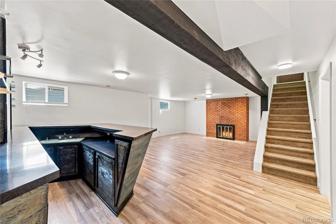
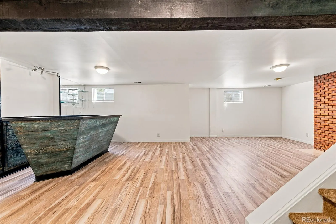
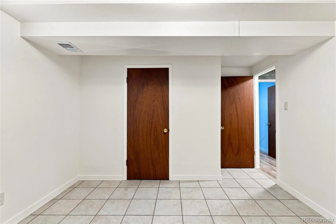
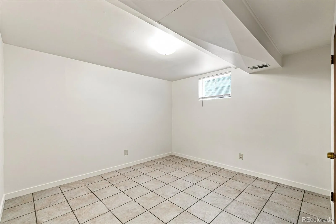
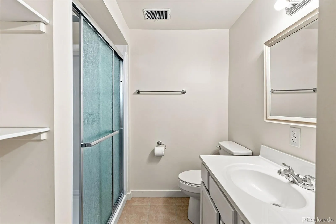
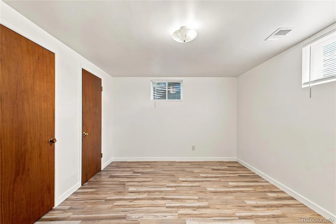
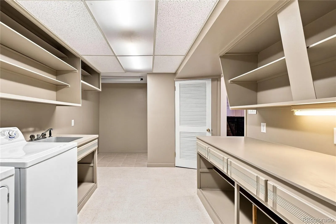
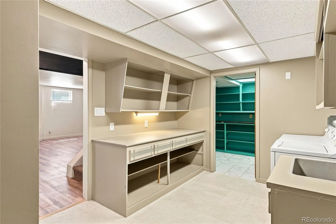
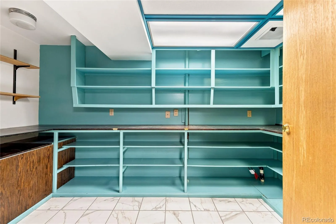
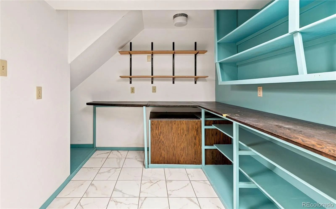
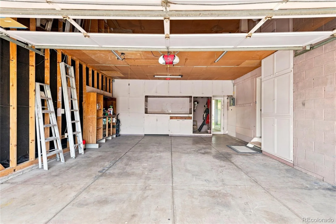
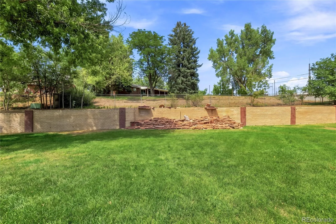
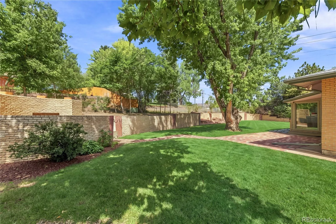
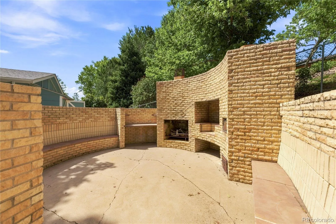
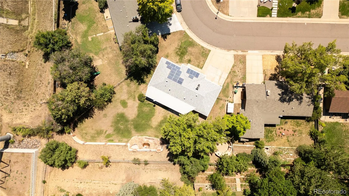
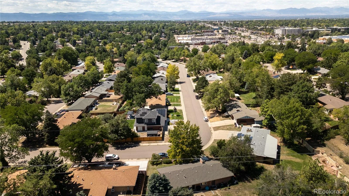
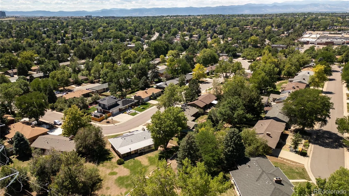
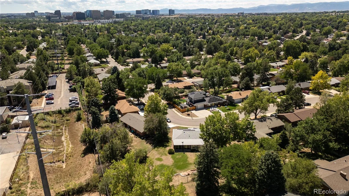
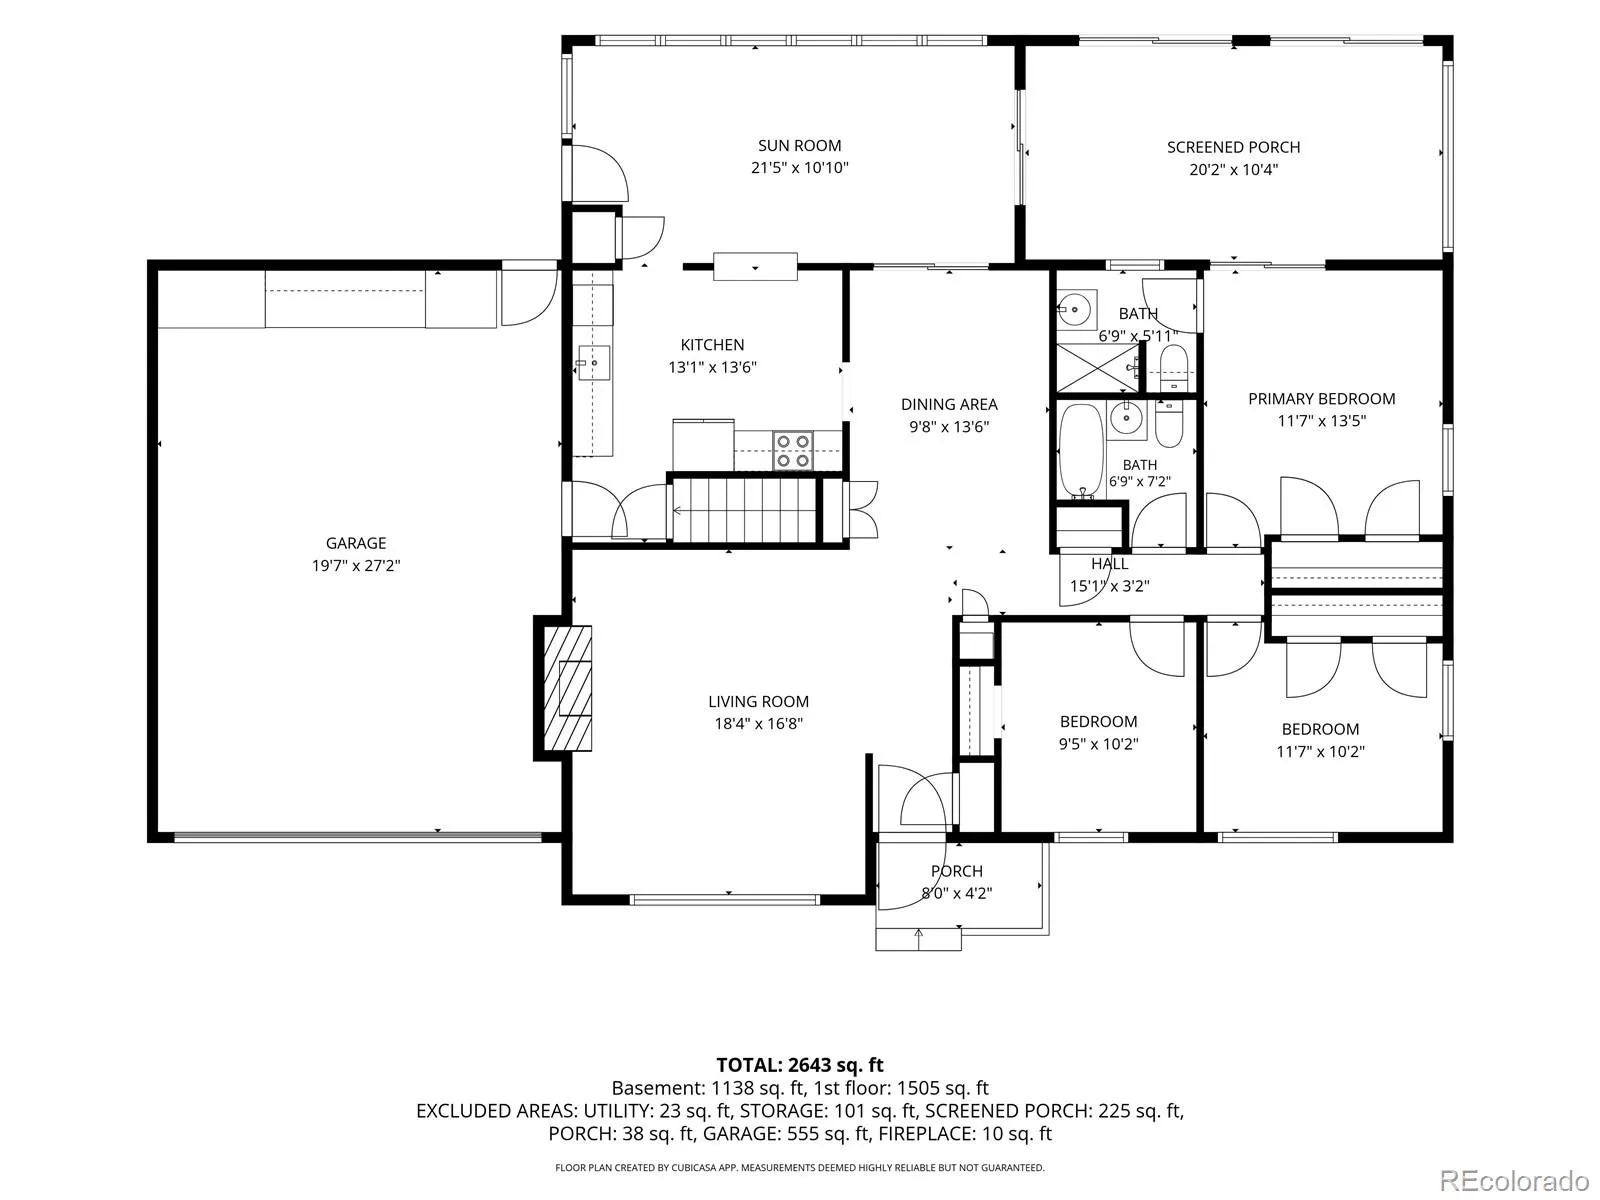
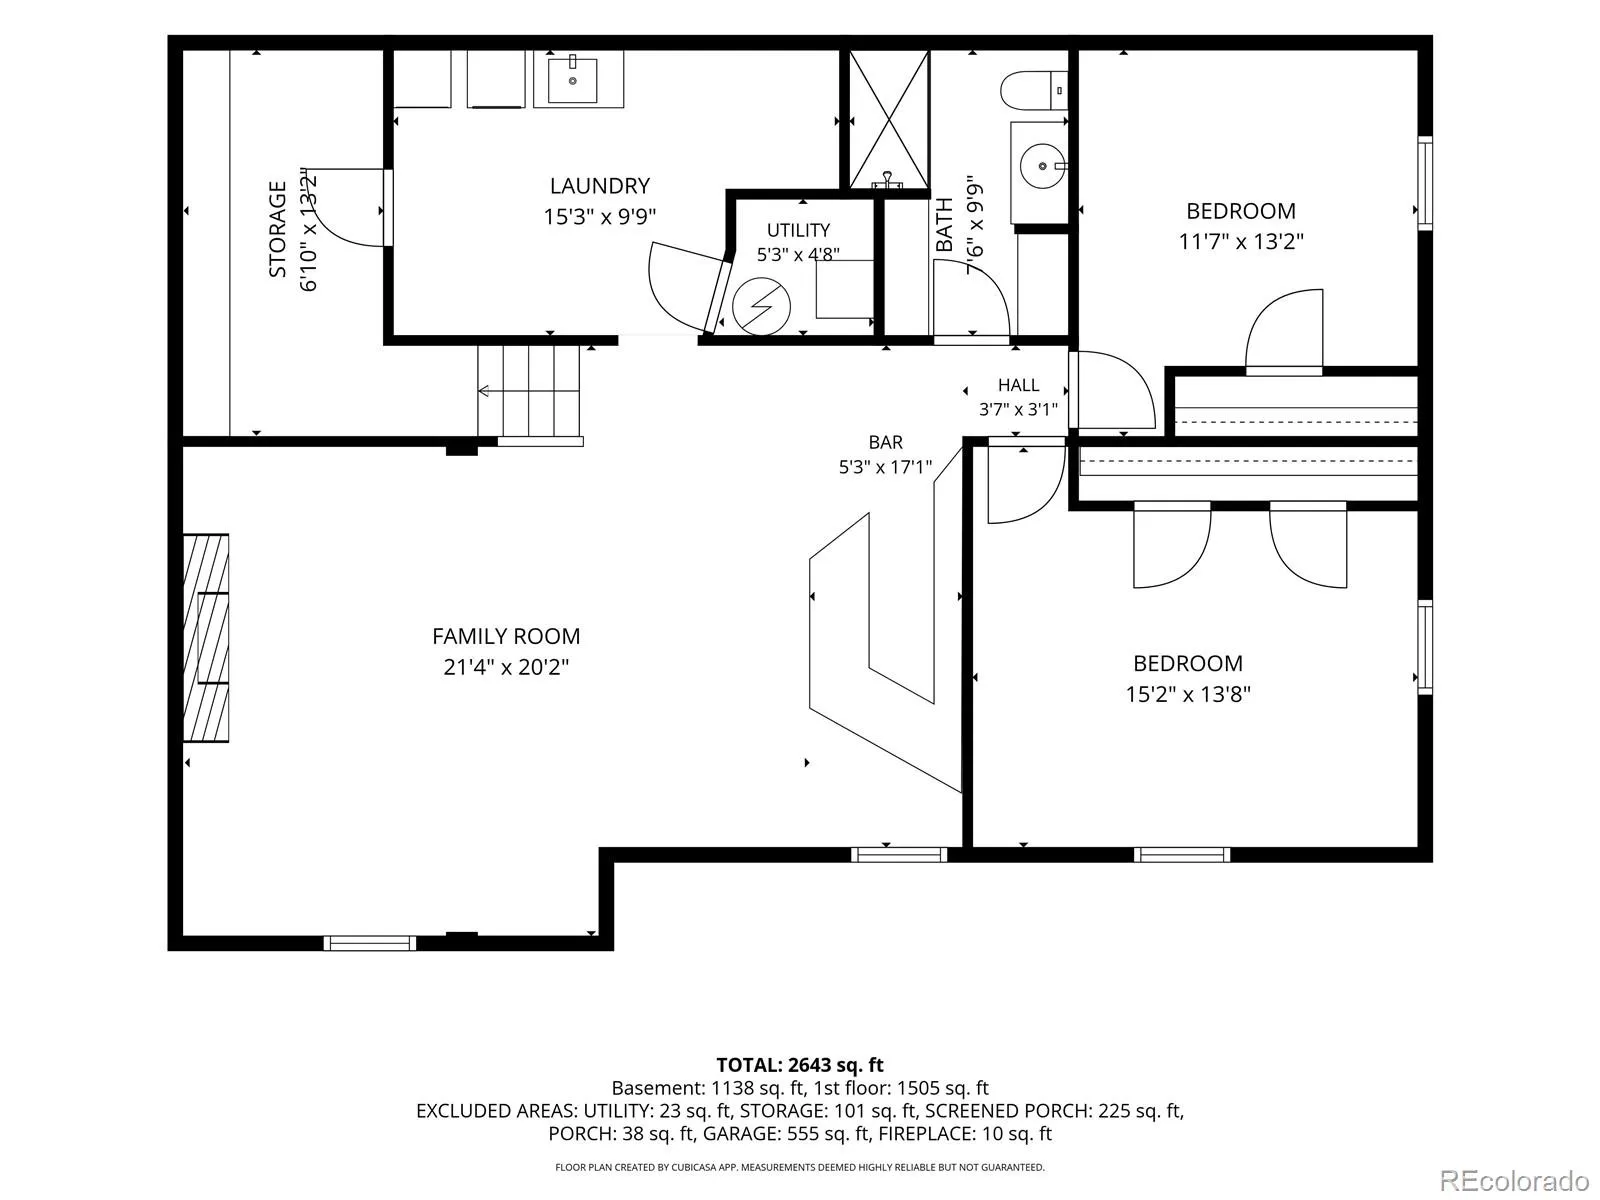
A fully fenced 17, 400 sq ft lot inside Denver city limits. No HOA. No metro district. And up to $17, 000 to put toward your interest rate or closing costs. This 1963 brick ranch in Hutchinson Hills gives you room for a garden, a dog run, a big patio setup, and still more grass than you’ll want to mow. Inside, the seller already handled the refresh: new interior and exterior paint, refinished hardwood floors on the main level, new flooring throughout the basement, brand new stainless appliances, and a new water heater. The main level has three bedrooms and two baths, including a primary suite that opens into its own 20-foot sunroom. Morning coffee spot: handled. A second bonus room off the kitchen works as a den, gym, or home office. There are two fireplaces, one in the living room and one downstairs in the 21×20 rec room, where a working wet bar makes hosting game day easy. The basement also has a fully remodeled 3/4 bath, two extra rooms with closets (non-conforming, no egress), a full laundry room with a sink, and real storage. The attached 2-car garage has 220V power for tools or a future EV charger, and the shed out back takes care of the yard gear. The solar lease is prepaid in full through 2034, so there’s no monthly solar payment while the panels help trim your electric bill. Now the money. The seller is offering $10, 000 toward a rate buydown or closing costs, and you can get up to an additional $7, 000 in lender credits by financing with our preferred lender (subject to program guidelines). That’s up to $17, 000 working for you at closing. Quick access to Hampden Ave and I-25. Land like this in Denver doesn’t come up often, and it’s even rarer with this kind of money on the table. Book a showing and walk the yard yourself.

Advanced Home Search
Search by square footage, location, price, bedrooms, bathrooms and more.Just Listed
These homes just hit the market. Be among the first to see them. Schedule a showing, too.New Construction
See brand new homes and homes under construction now and available soon.Features & Amenities
Find homes with views or pools, in gated communities & with other desirable features.Cities
Take a look at luxury homes in each city in Metro Denver.Neighborhoods
Find the ideal neighborhood and the home that best fits you.Counties
Have your eye on a specific county? Browse these listings.Zip Codes
Start here to find a luxury home in a particular zip code.Single-Family Homes
See photos of single-family homes, get prices, neighborhood information & more.Townhomes
Get all the details about luxury townhomes for sale now throughout Metro Denver.Condos
Are you drawn to the low-maintenance, luxury lifestyle of condo living? Start here.One-Story Homes
Looking for a main floor master? Ranch-style homes may be perfect for your lifestyle.Featured Price Ranges
We’ve done the searching for you. Find homes in popular luxury price ranges.55-Plus
Explore beautiful homes and enviable amenities available in 55-and-over communities.Your Free MLS Search Account
Create and manage saved searches and properties with the Property Organizer.Schedule a Personal Consultation
We’re happy to help any time! Schedule a no-obligation 15-minute call.


