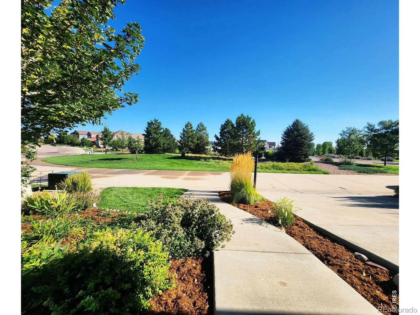
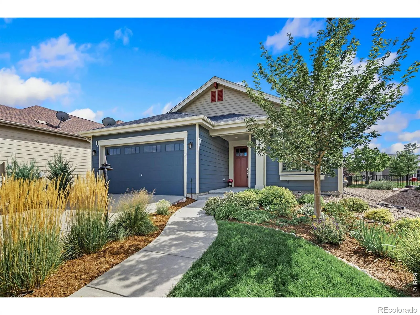
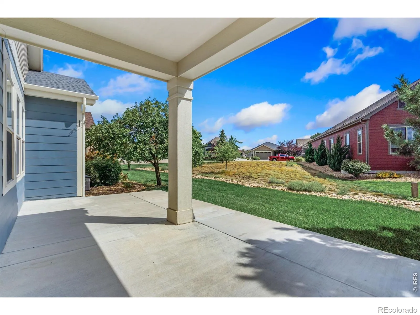
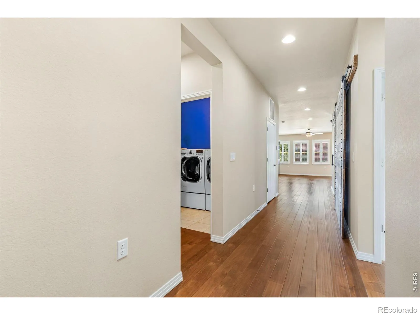
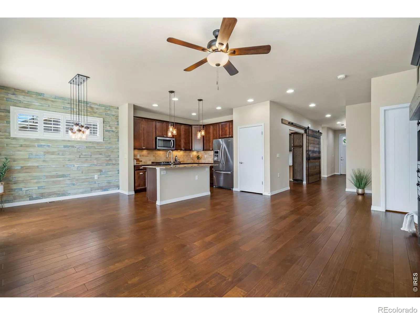

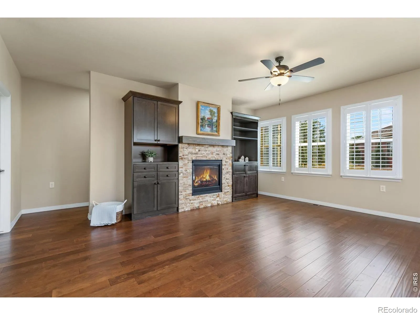
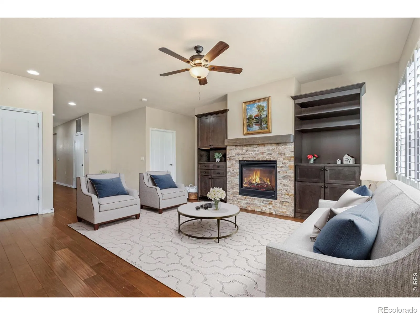
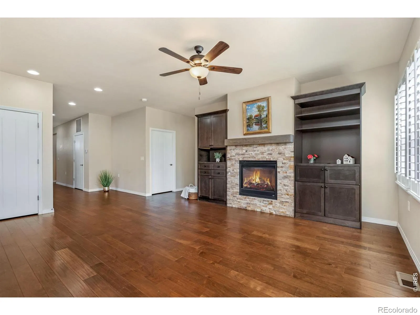
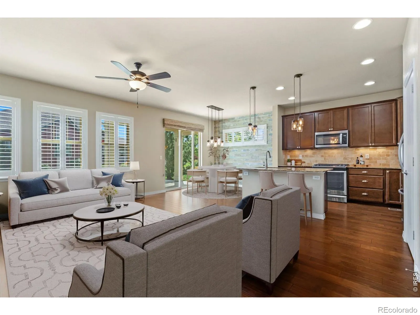
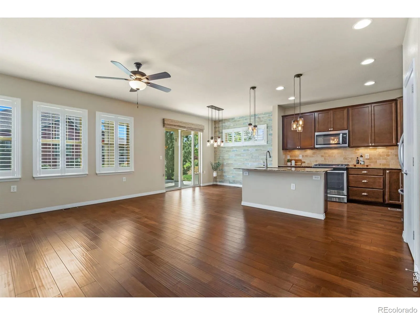
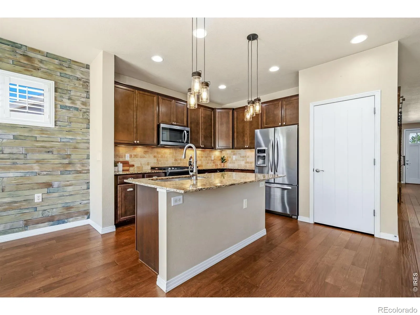
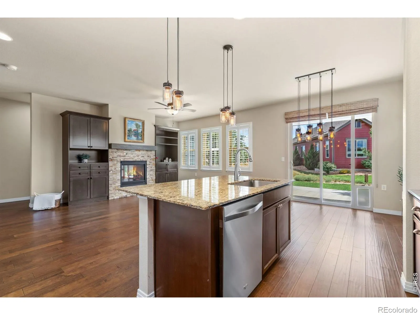
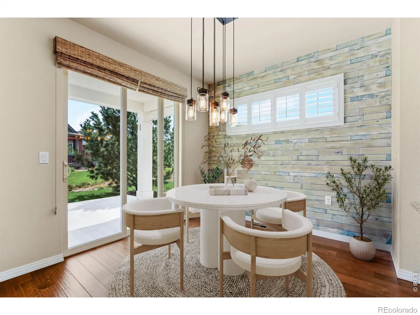
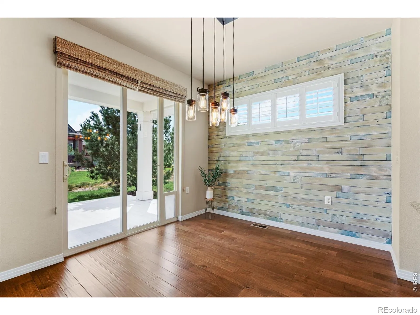
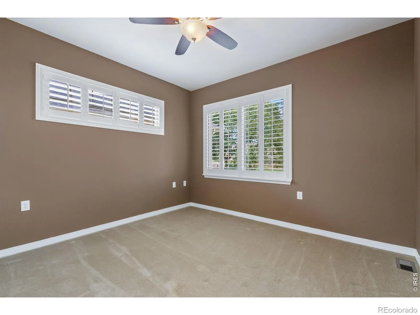
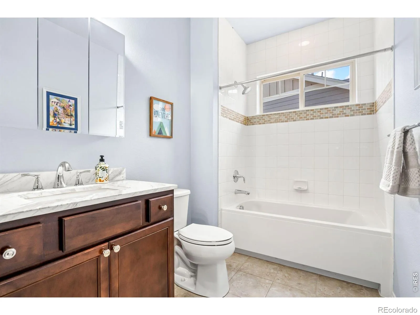
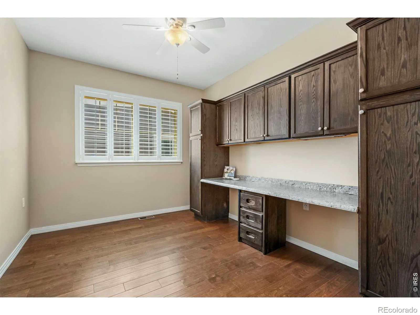
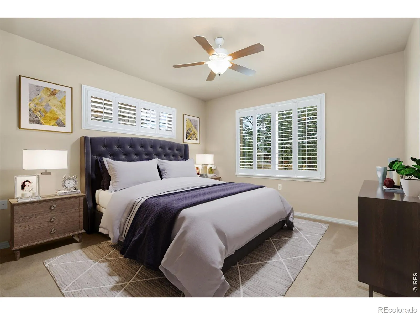
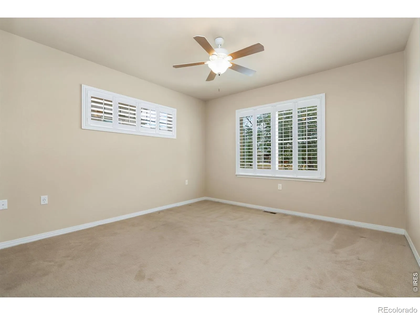
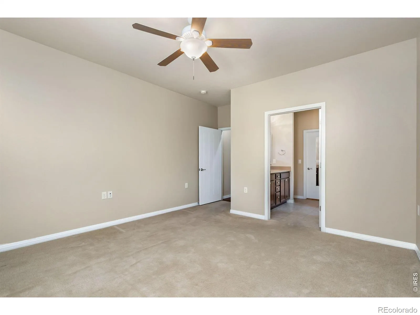
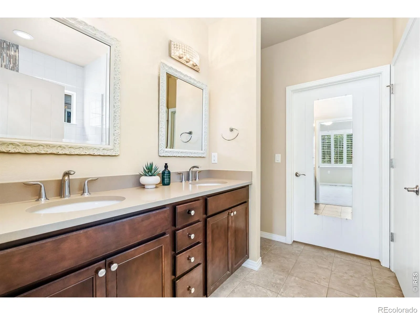
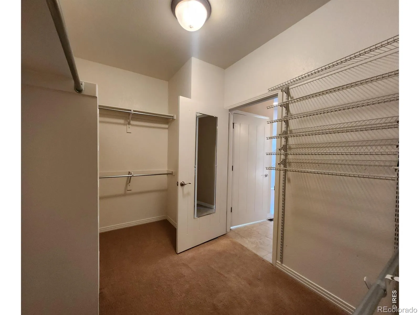
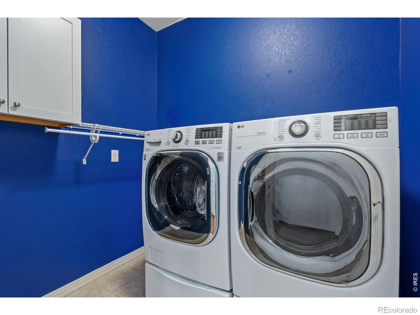
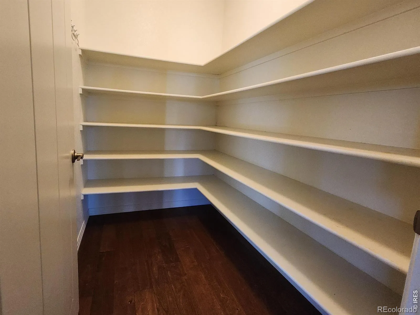
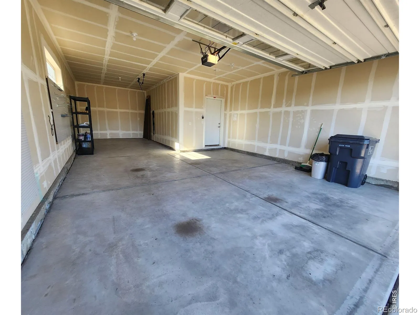
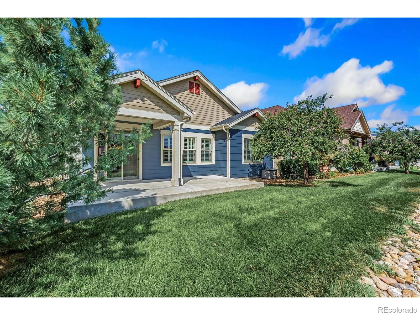
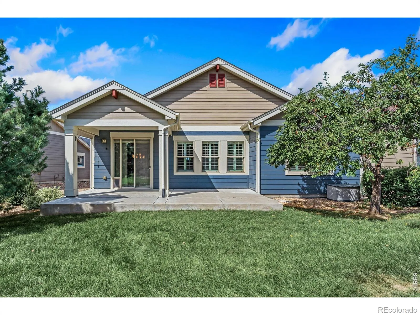
Low-maintenance living meets refined comfort in this turn-key patio home, ideally situated in the highly desirable Lakes at Centerra! Effortless convenience is at your doorstep with top-tier shopping, dining, medical facilities, and major commuter routes nearby. Enjoy a lifestyle of ease with lawn care and snow removal fully managed by the HOA, giving you more time to explore miles of neighborhood trails and serene bird-watching around the area’s scenic lakes. Uniquely positioned on a quiet, exclusive street with only four homes, this residence backs directly to a green area and features greenbelt views in front as well, offering an expanded sense of privacy and open space. Inside, high-end upgrades abound, including engineered hardwood flooring, plantation shutters, upgraded light fixtures, ceiling fans, and a cozy stacked-stone gas fireplace with a custom wood mantel flanked by built-in bookshelves and cabinetry. The modern kitchen boasts granite countertops, a large pantry, and additional walk-in storage area/pantry with shelving and all appliances included (plus washer and dryer!). Off the main living area, a private office features custom built-in cabinetry and a stylish barn door. The thoughtfully designed split-bedroom floor plan ensures maximum privacy for the primary suite, which highlights an impressive walk-in closet and a 5-piece bath with a large soaker tub. Outdoor entertaining is a breeze on the oversized covered back patio. Storage is unmatched, featuring an expansive 3-car tandem garage with laundry room cabinetry and a large crawl space. Key system updates provide complete peace of mind, with a replaced furnace and A/C (2025) plus an included comprehensive home warranty!

Advanced Home Search
Search by square footage, location, price, bedrooms, bathrooms and more.Just Listed
These homes just hit the market. Be among the first to see them. Schedule a showing, too.New Construction
See brand new homes and homes under construction now and available soon.Features & Amenities
Find homes with views or pools, in gated communities & with other desirable features.Cities
Take a look at luxury homes in each city in Metro Denver.Neighborhoods
Find the ideal neighborhood and the home that best fits you.Counties
Have your eye on a specific county? Browse these listings.Zip Codes
Start here to find a luxury home in a particular zip code.Single-Family Homes
See photos of single-family homes, get prices, neighborhood information & more.Townhomes
Get all the details about luxury townhomes for sale now throughout Metro Denver.Condos
Are you drawn to the low-maintenance, luxury lifestyle of condo living? Start here.One-Story Homes
Looking for a main floor master? Ranch-style homes may be perfect for your lifestyle.Featured Price Ranges
We’ve done the searching for you. Find homes in popular luxury price ranges.55-Plus
Explore beautiful homes and enviable amenities available in 55-and-over communities.Your Free MLS Search Account
Create and manage saved searches and properties with the Property Organizer.Schedule a Personal Consultation
We’re happy to help any time! Schedule a no-obligation 15-minute call.


